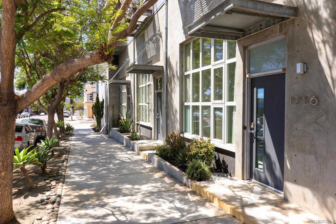
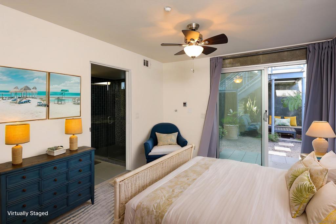
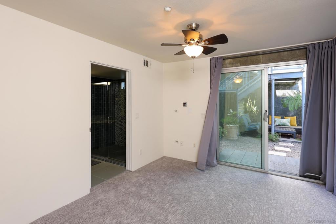
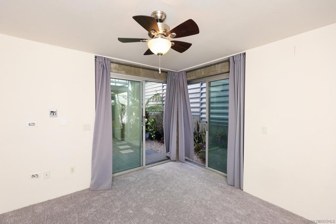
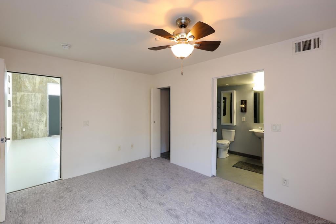
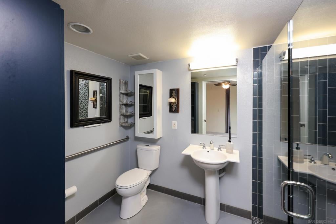
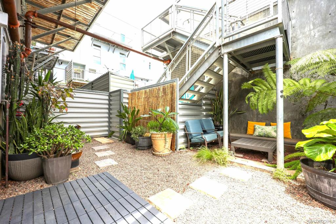
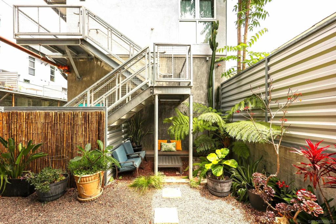
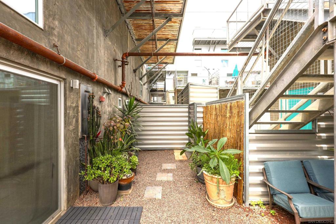
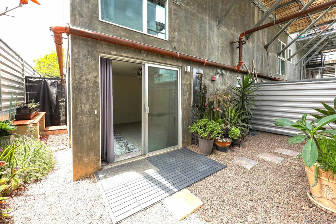
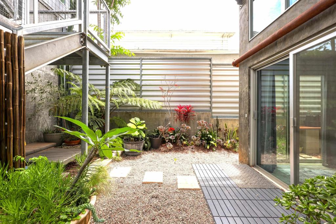
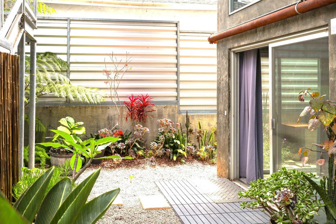
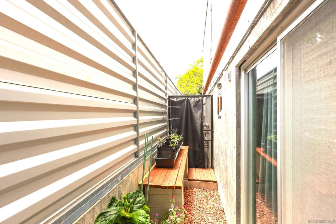
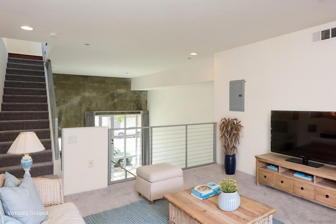
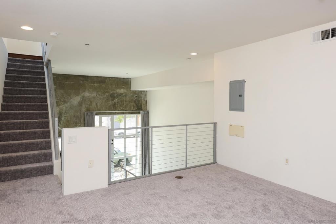
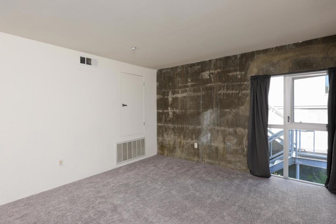
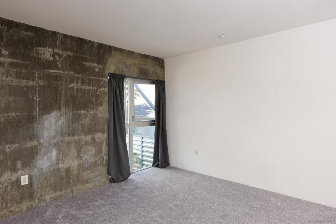
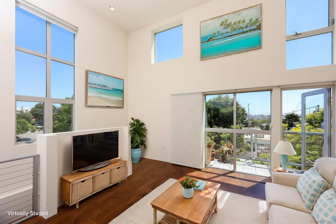
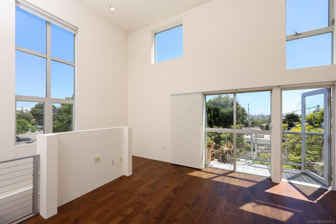
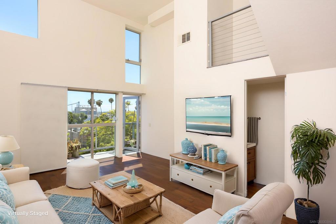
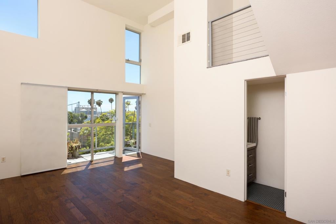
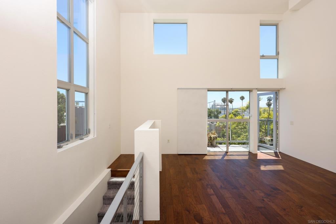
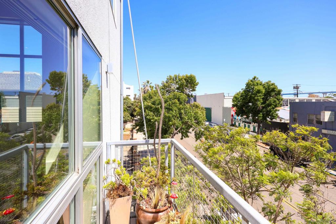
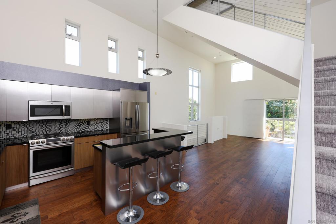
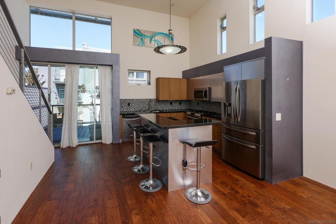
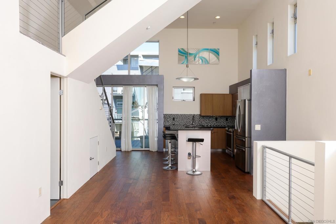
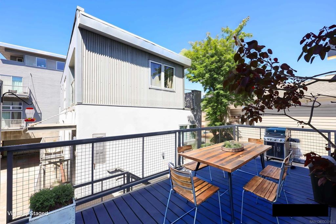
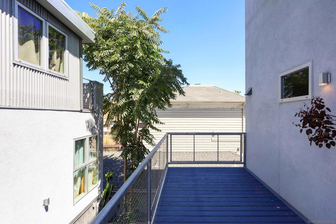
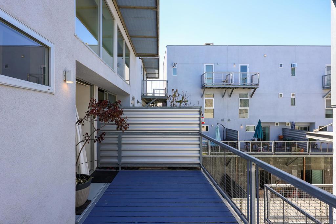
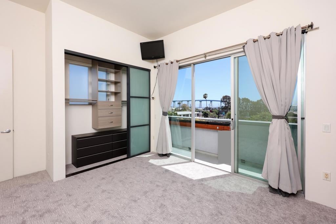
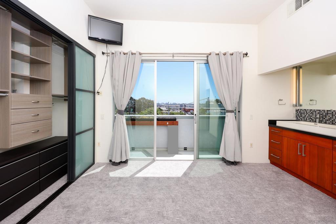
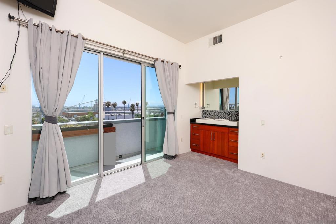
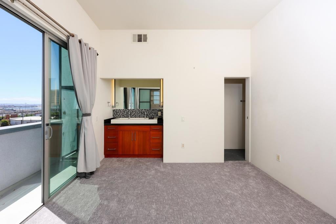
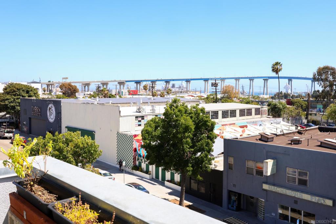
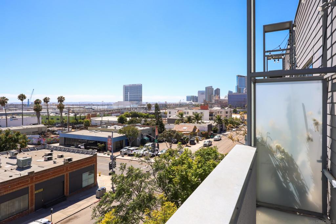
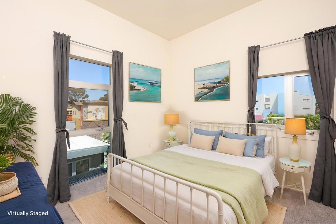
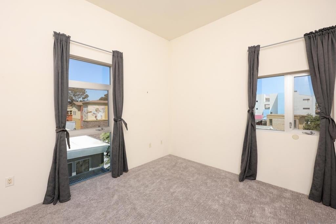
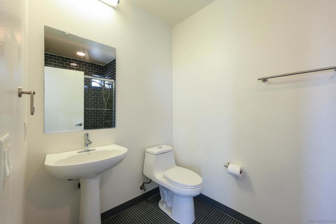
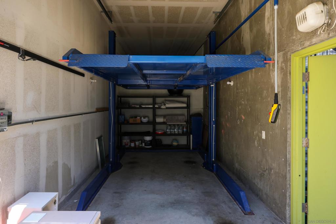
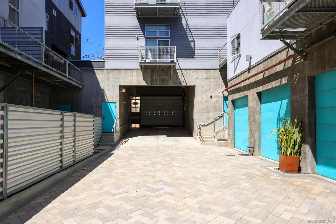
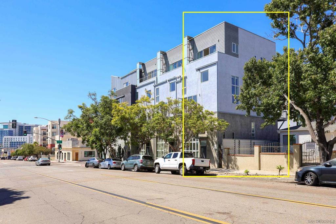
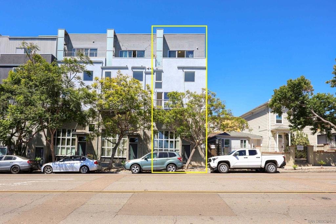
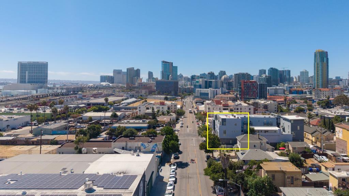
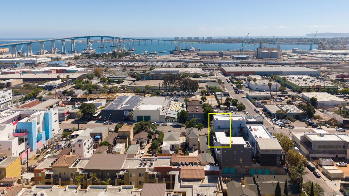
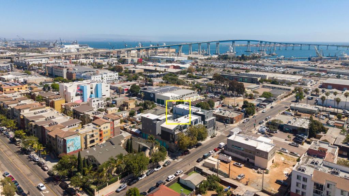
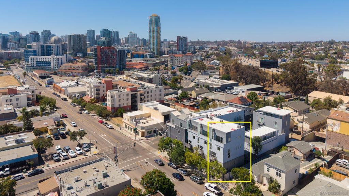
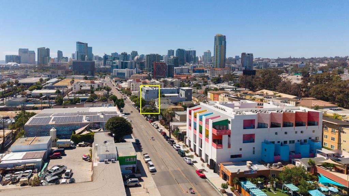
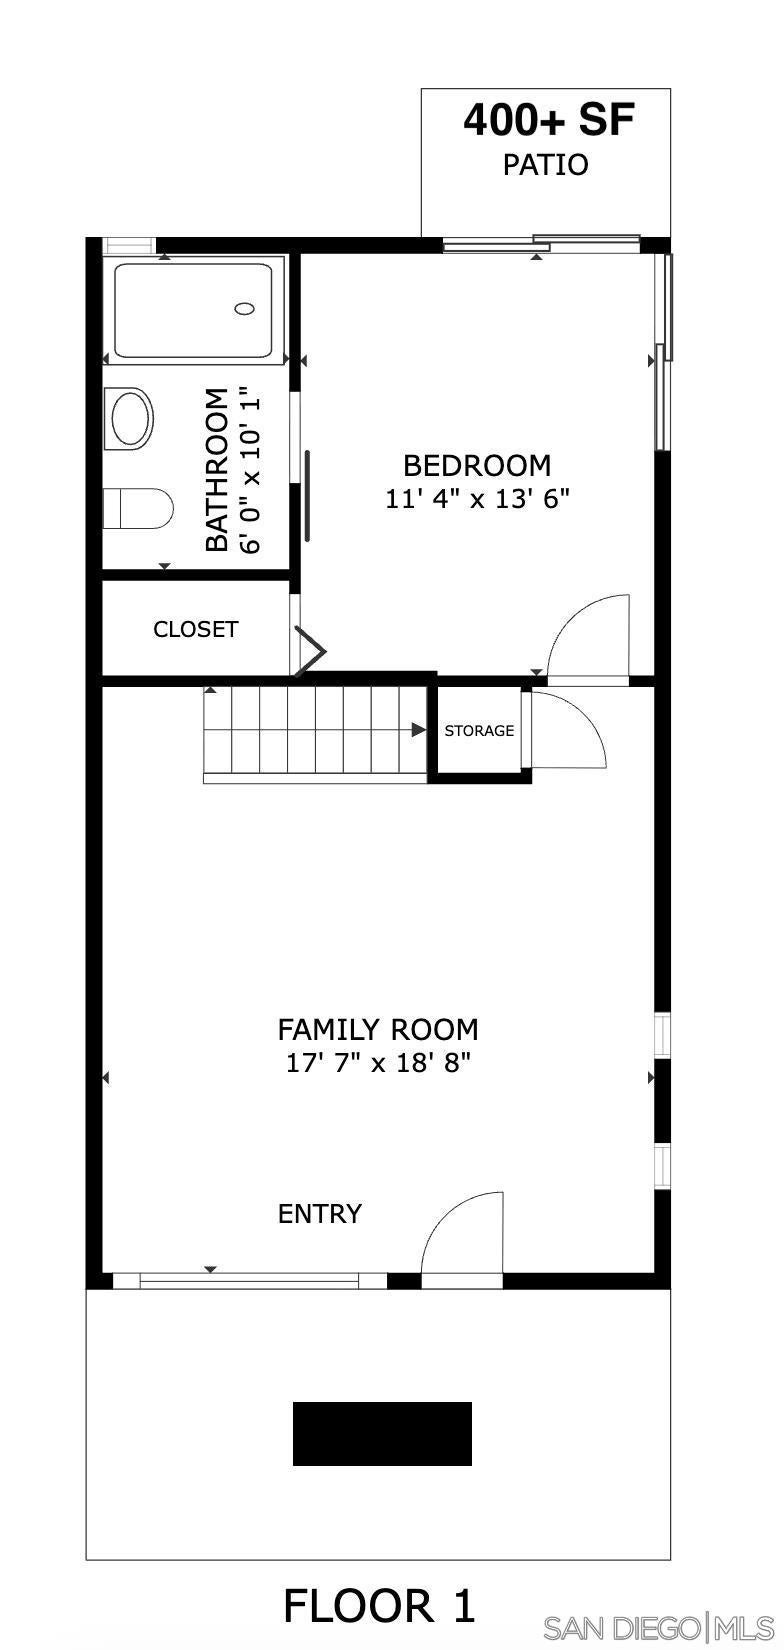
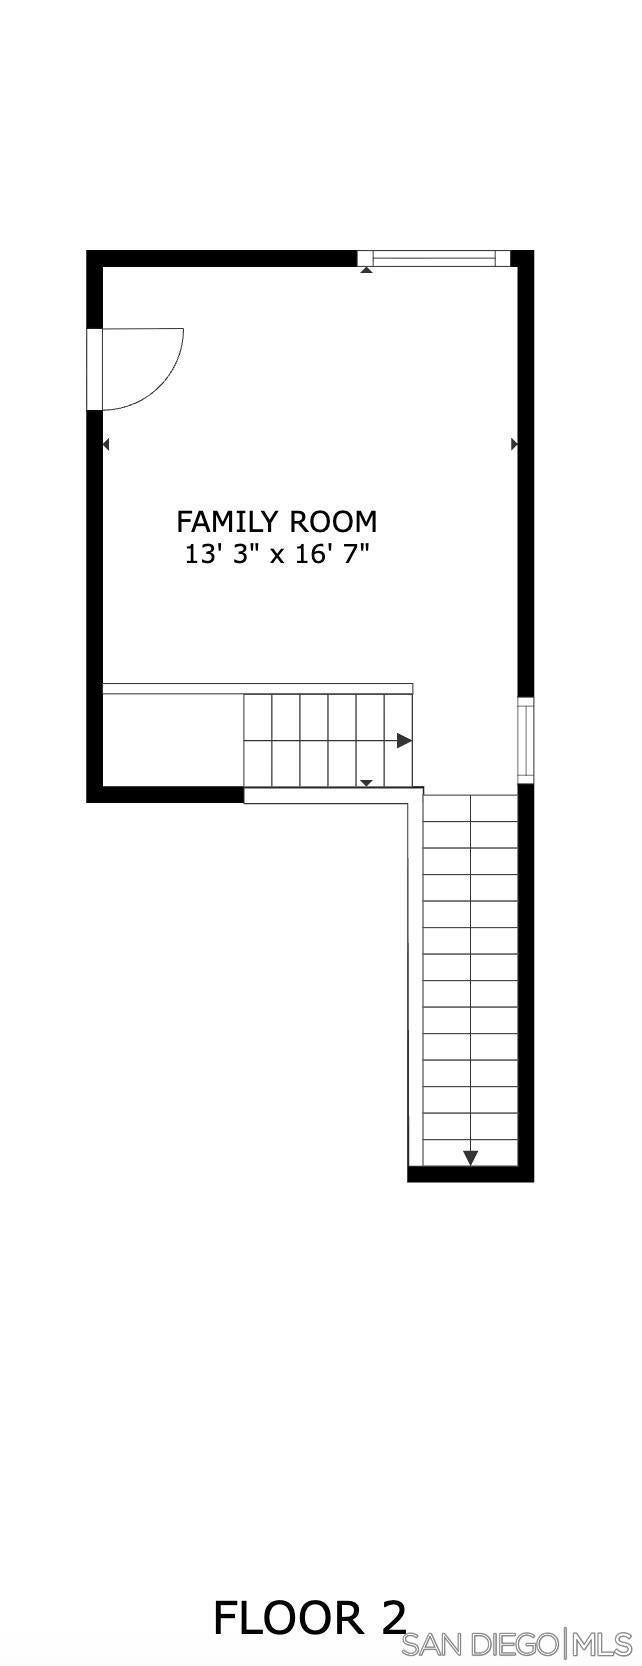
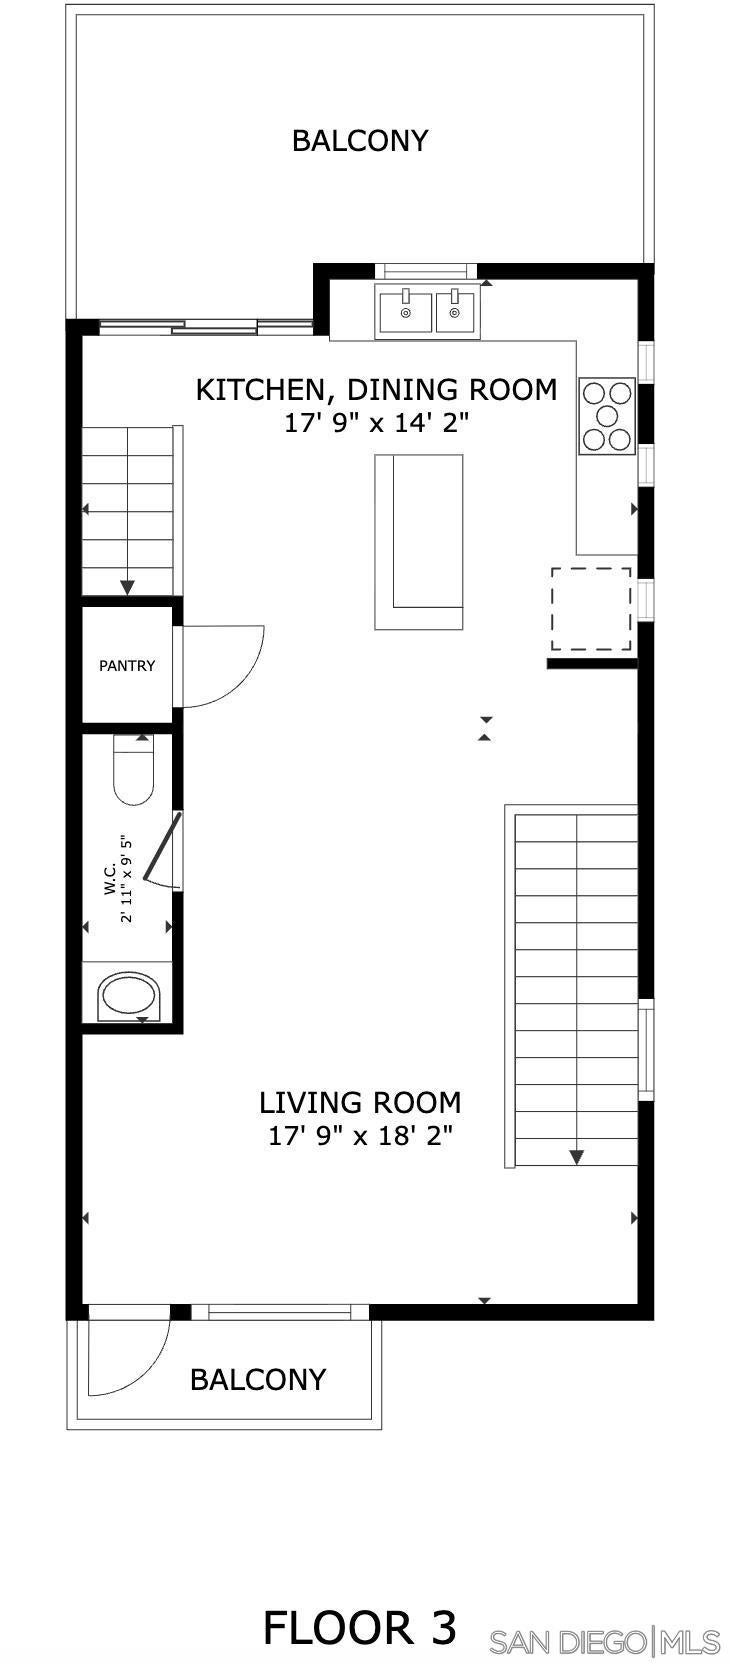
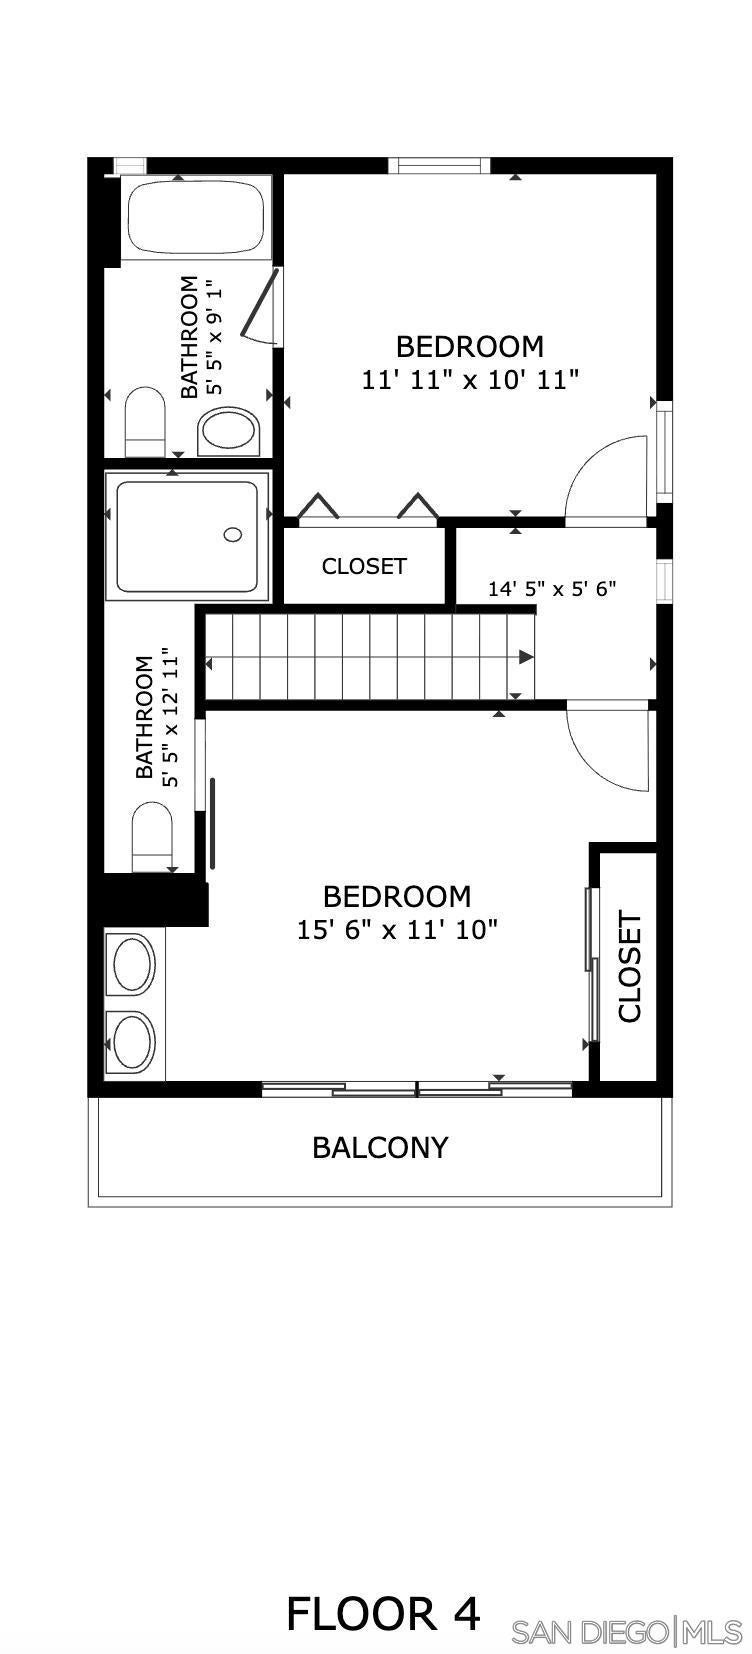
Seller is open to considering buyer finance concessions! A rare Work/Live masterpiece with Downtown & Bay Views. Four dramatic levels of light, volume, and versatility — this townhome is one of San Diego’s most unique offerings! Step through the entry into a soaring 17-ft ceiling flex space, ready to become your law office, architecture studio, ADA-accessible business, home office, or an oversized living room with kitchenette. This level also includes a private bedroom and full bath, plus direct access to the largest private backyard in the complex (400+ sf), a rare outdoor retreat in the heart of the city. Ascend to the open loft on level two, then arrive at the show-stopping third floor: 15-ft ceilings, walls of natural light, an open kitchen and living/dining area, a 1/2 bath, and two separate balconies made for entertaining under the San Diego sky. The top floor is your private sanctuary — 2 spacious bedrooms with 10-ft ceilings, each with its own en-suite bath. From the living room, primary suite, and balconies, take in sweeping views stretching from the Coronado Bridge to the downtown skyline. Convenience meets luxury with a private, gated 2-car stacked garage featuring a hydraulic lift, tucked just outside your backyard within a secure courtyard. Live minutes from it all: under 10 minutes to Coronado’s beaches, & walking distance to Petco Park, Balboa Park, and everything downtown San Diego has to offer. This isn’t just a home — it’s a lifestyle & an opportunity, all in one address.
Hi there — ask anything about this property or the area and the team will get right back to you.

Local real estate advisory services provided by agent with Eddy Chen Real Estate Group - HARVEST | REAL
Listed by Eric Hays with Compass
Based on information from California Regional Multiple Listing Service, Inc. as of 2026 and/or other sources. All data, including all measurements and calculations of area, is obtained from various sources and has not been, and will not be, verified by broker or MLS. All information should be independently reviewed and verified for accuracy. Properties may or may not be listed by the office/agent presenting the information.
You agree to Eddy Chen Real Estate Group - HARVEST | REAL Terms of Use and Privacy Policy. By choosing to contact a property, you also agree that Eddy Chen Real Estate Group - HARVEST | REAL and its associates may call, text, or email you regarding any inquiries or activities you submit through our website. This may involve the use of automated means and prerecorded or artificial voices.
Step 1 of 2
Create a free account to view all listings, save searches, and get alerts when new homes match.
Step 2 of 2
Tell us how to reach you about homes you like.
Enter your password to sign in as
Create a free account to view all listings, save searches, and get alerts when new homes match.
Already have an account? Sign in
Sign in to your account.
New here? Create an account