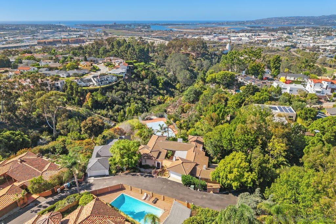
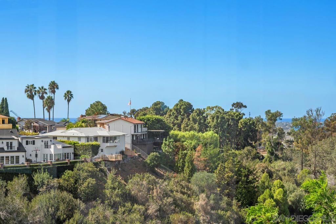
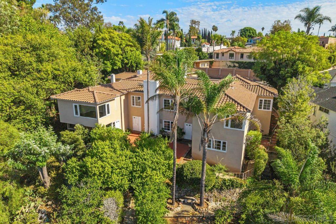
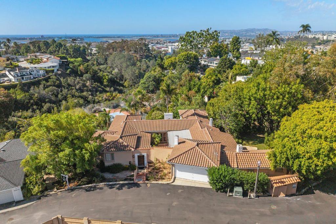
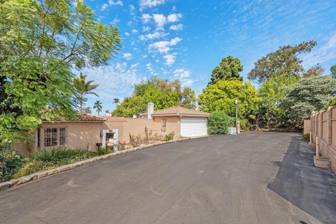
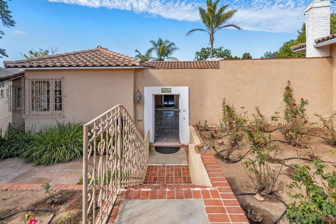
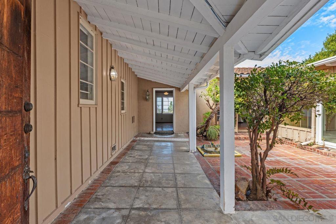
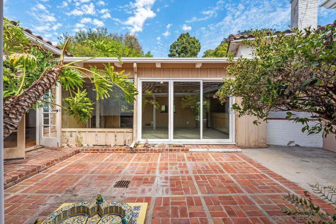
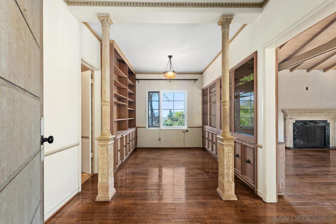
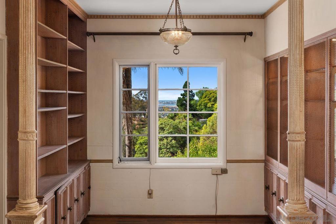
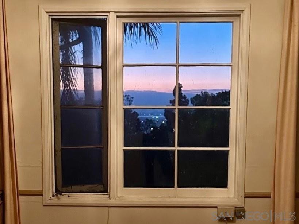
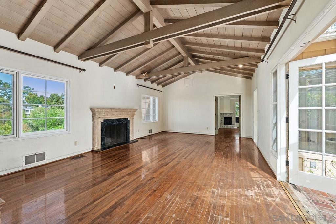
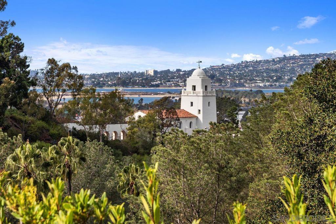
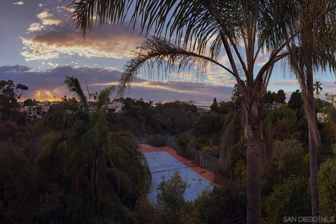
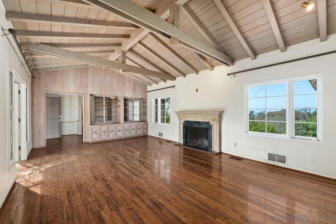
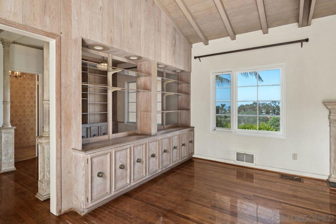
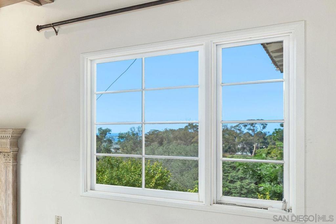
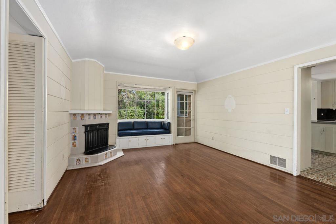
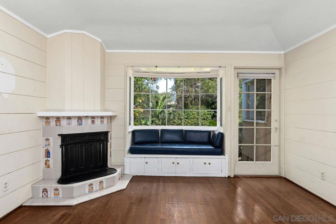
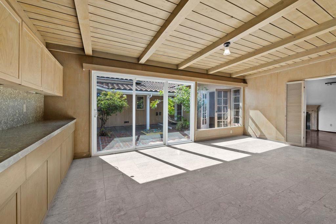
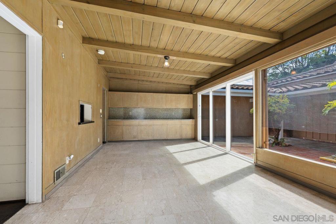
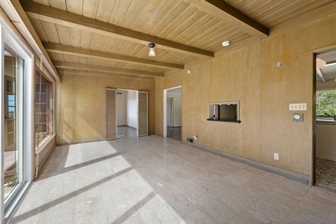
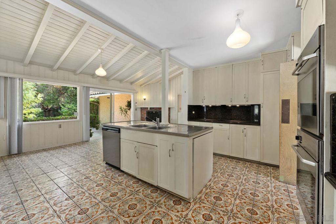
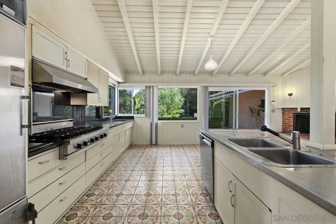
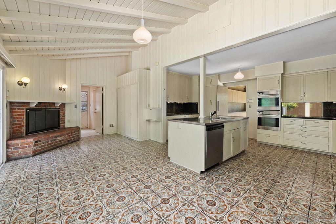
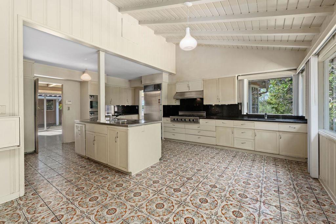
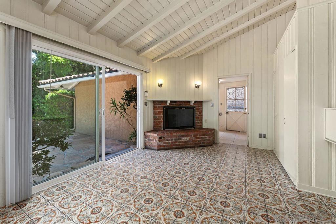
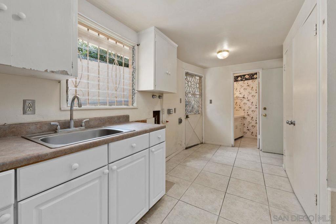
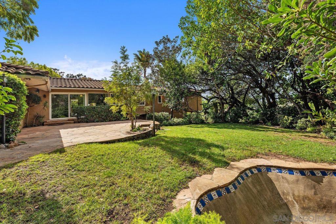
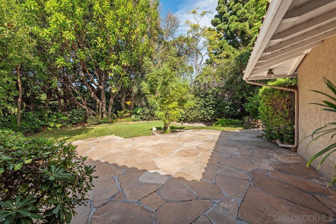
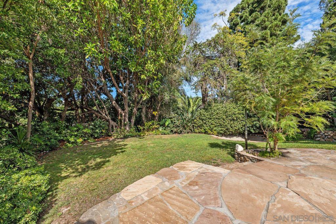
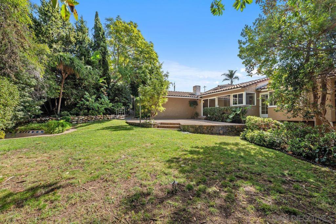
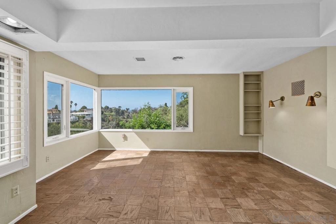
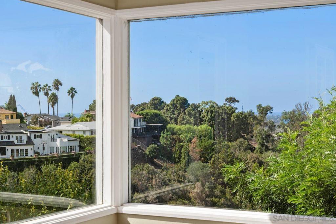
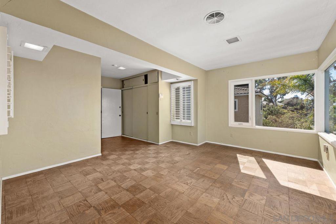
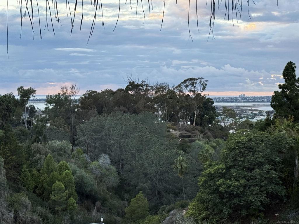
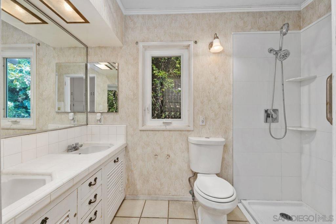
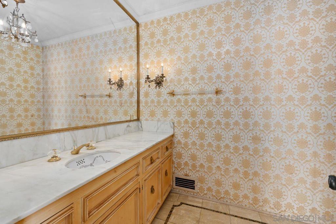
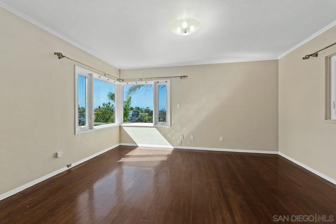
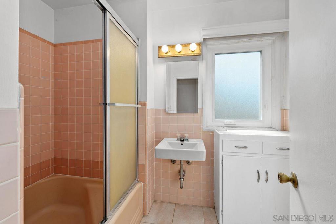
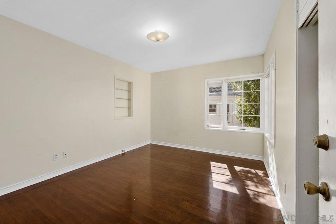
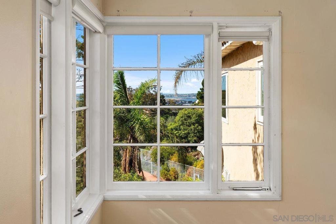
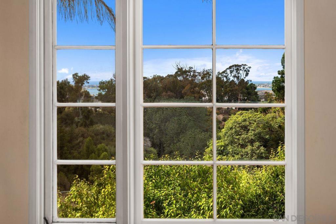
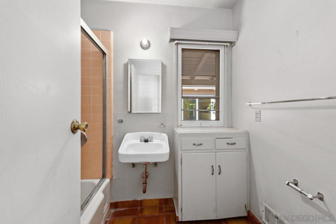
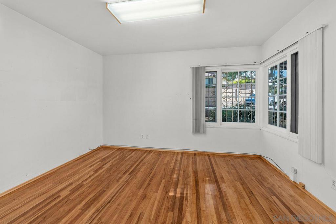
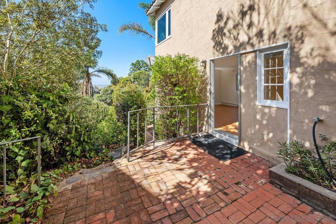
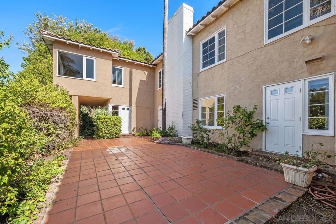
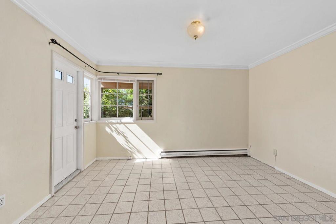
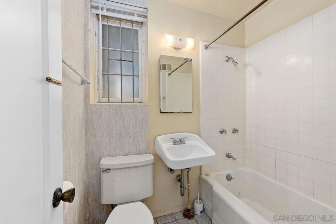
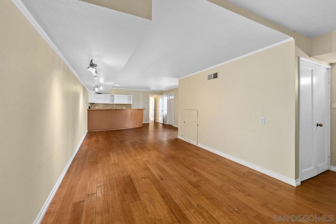
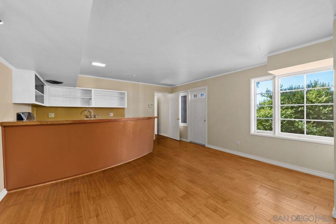
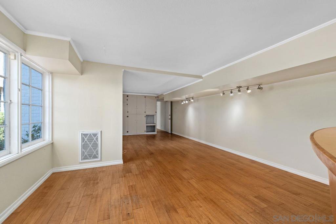
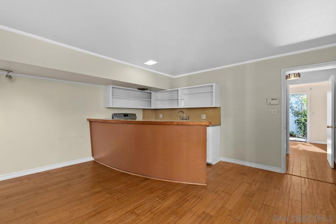
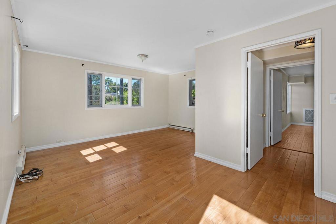
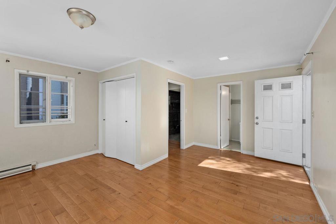
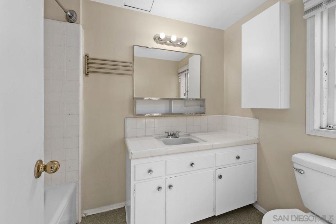
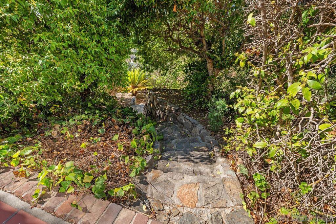
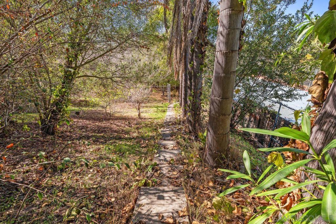
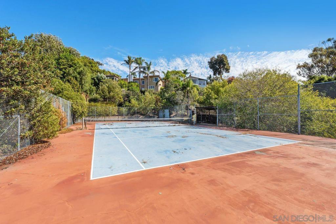
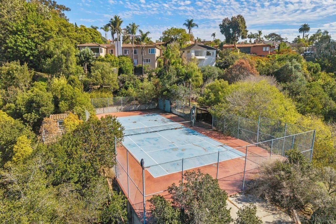
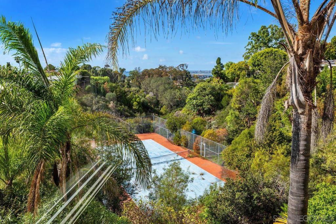
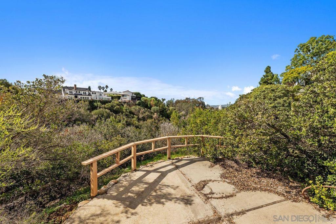
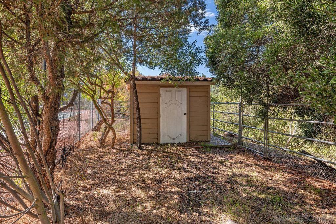
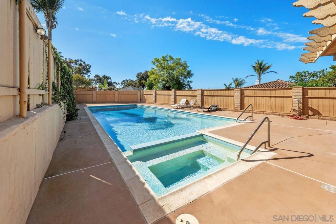
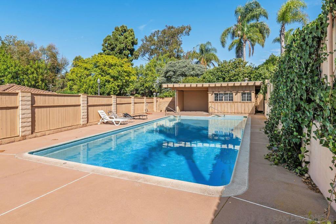
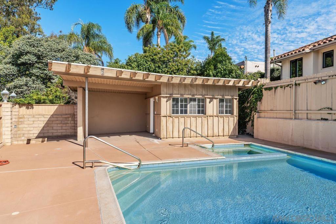
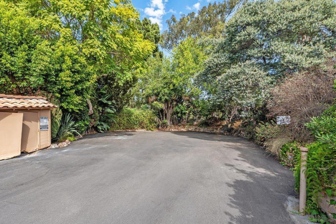
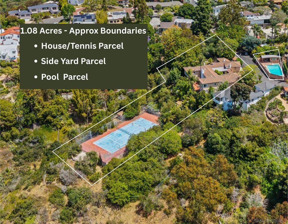
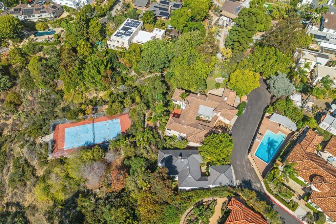
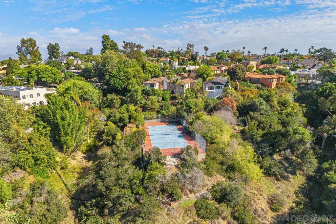
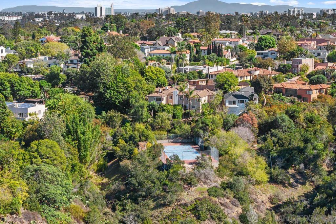
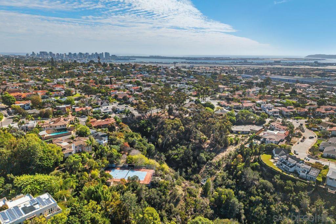
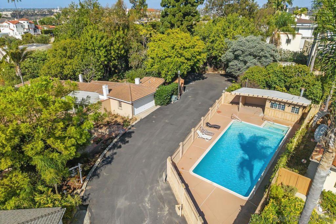
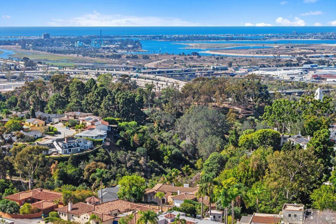
This exceptional Mission Hills estate—held privately for nearly six decades—offers a compelling opportunity to own a true legacy property in one of the area’s most prestigious and historically rich enclaves. Evoking the romance of classic Spanish architecture, this distinguished residence blends timeless elegance with the glamour of years gone by. Set across 3 parcels totaling more than 1 acre, the property commands sweeping views over Presidio open space, extending to captivating cityscapes and glistening water vistas. Tucked away on a cul-de-sac, the property delivers a sense of seclusion and tranquility—evoking the ambiance of a private retreat, yet moments from the best the city has to offer. The main level is thoughtfully designed with 4 spacious bedrooms and 4 bathrooms, anchored by an inviting courtyard entrance and an inspiring kitchen that overlooks a lovely, private garden. Designed with both intimacy and flexibility in mind, the lower level offers a fully equipped guest retreat with 2 bedrooms, 2 baths, a kitchenette, generous living space, and abundant storage—perfect for extended stays or seamless integration into the main home. The grounds are enchanting, with meandering pathways leading to a vintage tennis court and a charming pony stable—a nod to the property’s rich heritage and pastoral past. Every element of this estate tells a story. For those seeking an even more expansive vision, the adjacent residence at 2417 Arista Court is also available, presenting a truly exceptional opportunity to create a landmark compound of remarkable scale and distinction.
Hi there — ask anything about this property or the area and the team will get right back to you.

Local real estate advisory services provided by agent with Eddy Chen Real Estate Group - HARVEST | REAL
Listed by Lydia Hwang with Coldwell Banker Realty
Based on information from California Regional Multiple Listing Service, Inc. as of 2026 and/or other sources. All data, including all measurements and calculations of area, is obtained from various sources and has not been, and will not be, verified by broker or MLS. All information should be independently reviewed and verified for accuracy. Properties may or may not be listed by the office/agent presenting the information.
You agree to Eddy Chen Real Estate Group - HARVEST | REAL Terms of Use and Privacy Policy. By choosing to contact a property, you also agree that Eddy Chen Real Estate Group - HARVEST | REAL and its associates may call, text, or email you regarding any inquiries or activities you submit through our website. This may involve the use of automated means and prerecorded or artificial voices.
Step 1 of 2
Create a free account to view all listings, save searches, and get alerts when new homes match.
Step 2 of 2
Tell us how to reach you about homes you like.
Enter your password to sign in as
Create a free account to view all listings, save searches, and get alerts when new homes match.
Already have an account? Sign in
Sign in to your account.
New here? Create an account