$1,188,900

3274 Old Heather Rd, San Diego, CA 92111

4beds
2.5baths2 full baths + 1 half bath
2,061sqft
Quick facts
Duplex 47 Days on Market Built in 1983 $576.86/sqft 2,720 sq ft $165 HOA Dues

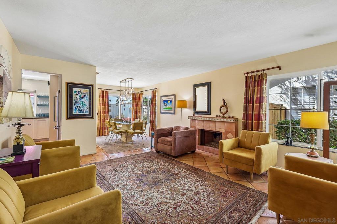
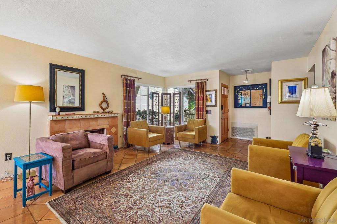
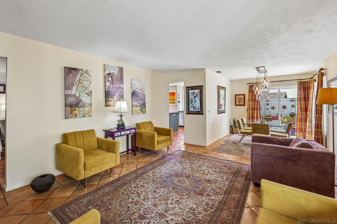
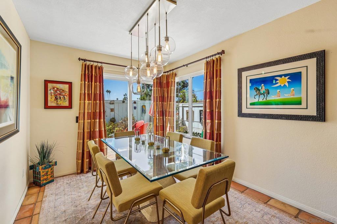
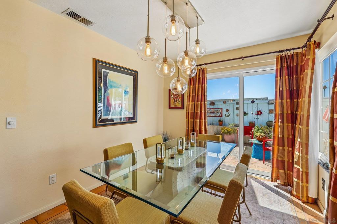
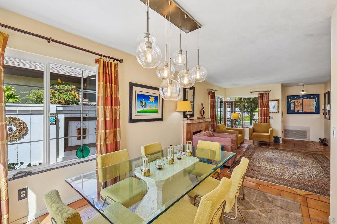
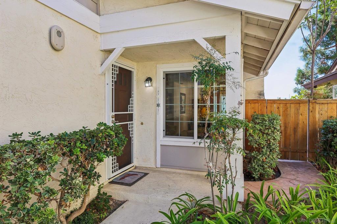
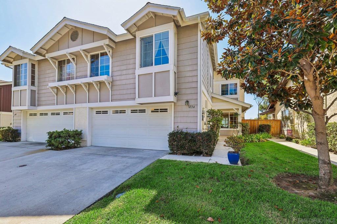
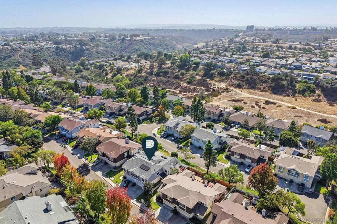
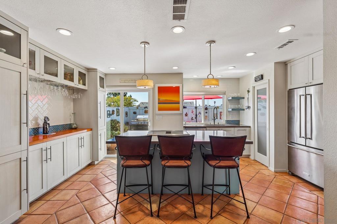
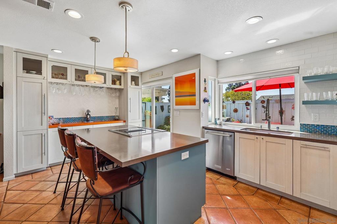
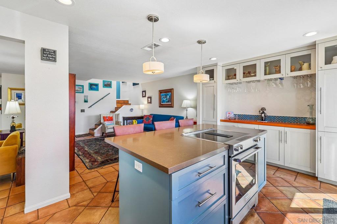
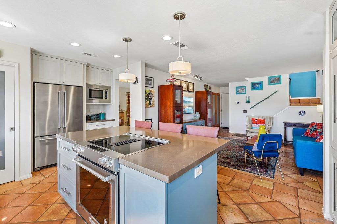
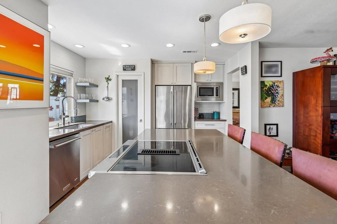
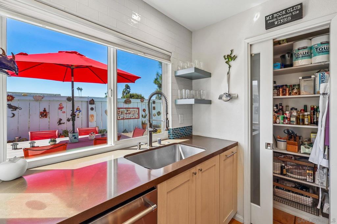
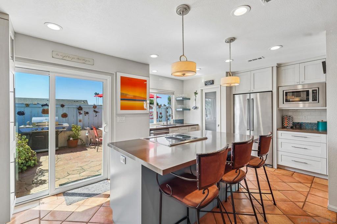
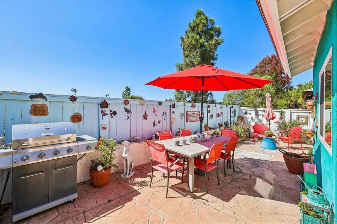
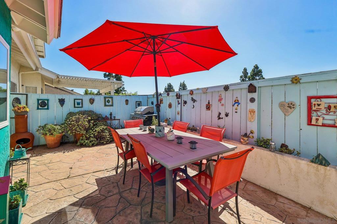
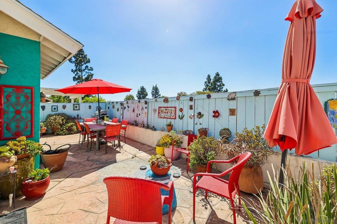
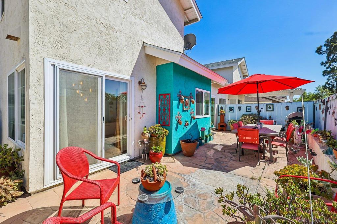
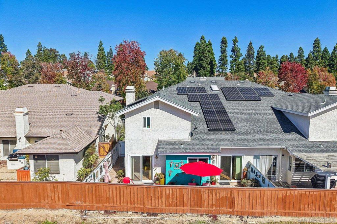
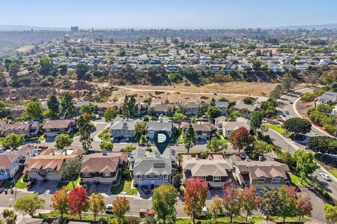
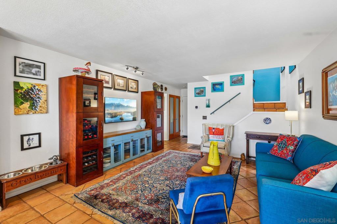
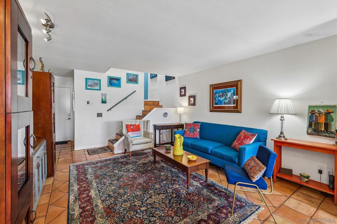
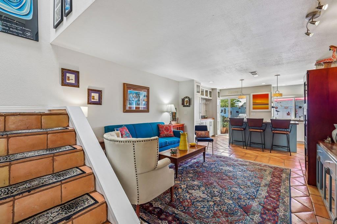
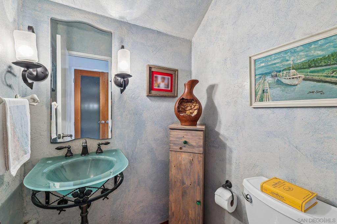
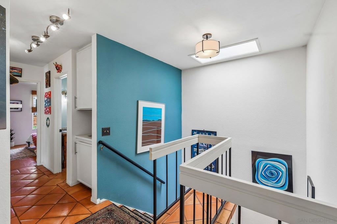
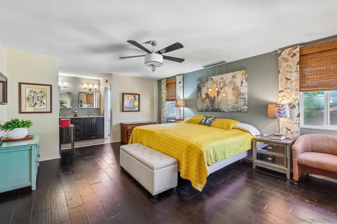
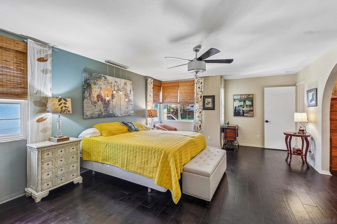
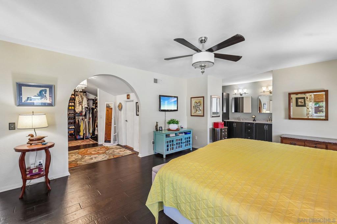
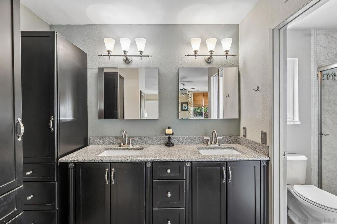
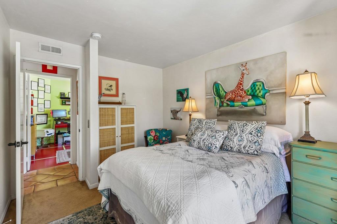
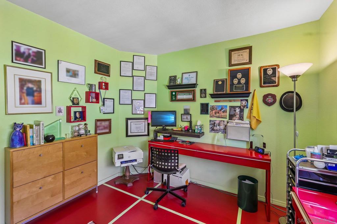
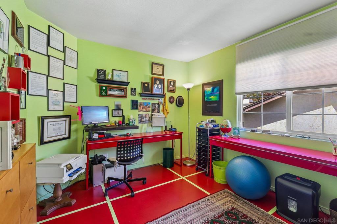
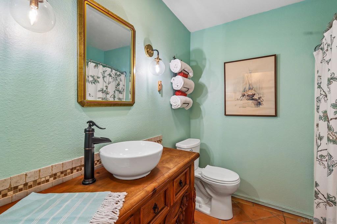
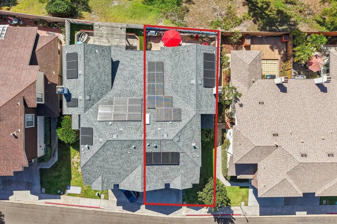
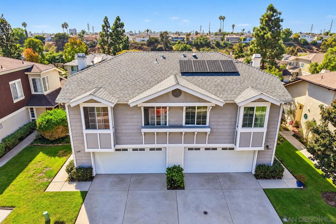
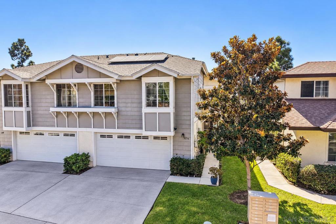
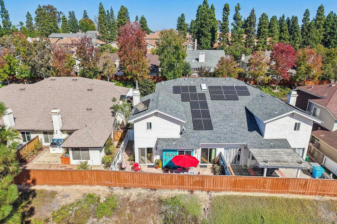
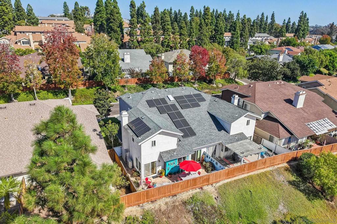
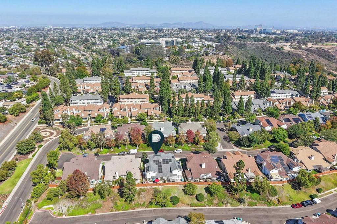
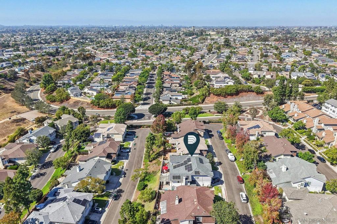
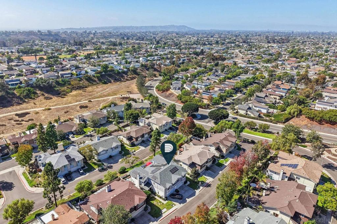
Finding this much space in a quiet San Diego neighborhood usually comes with compromises, but as one of the largest floor plans in the coveted Trails of Fox Run, this 2,061 sqft twinhome gives you room to breathe. High vaulted ceilings and new flooring set an inviting, easygoing tone throughout the open floor plan. At the heart of the layout is a beautifully remodeled kitchen featuring a large island, pantry, and upgraded cabinetry, connecting effortlessly to the living area for simple indoor-outdoor flow to your private rear yard. Quality updates bring true peace of mind, highlighted by dual-pane windows throughout, a newer roof, a newer heating and AC system, a tankless water heater, solar power, and a complete home repipe featuring copper junctions. Outside, manicured greenbelts weave through the community, while nearby Tecolote Trail offers 8 miles of scenic hiking and biking just a short stroll from your front door. Combined with quick access to beaches, dining, and freeways, this home delivers a generous, modernized space built for comfortable living.

Location of 3274 Old Heather Rd

Map showing 3274 Old Heather Rd, San Diego, CA 92111 $1,188,900
See more listings in San Diego

3274 Old Heather Rd property details

Interior

Bedrooms & Bathrooms

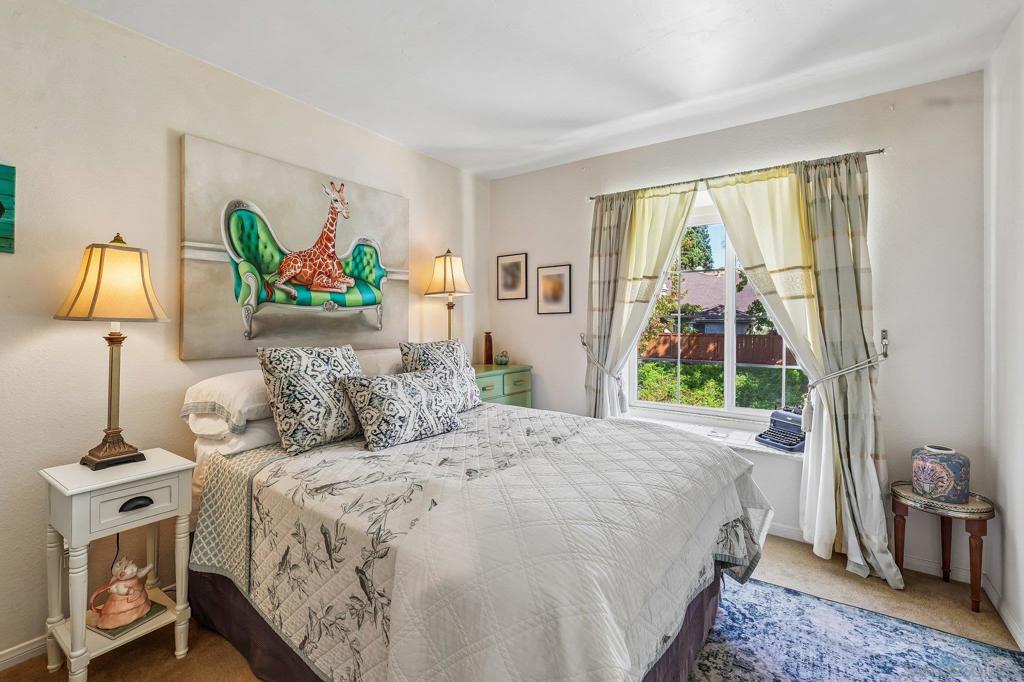
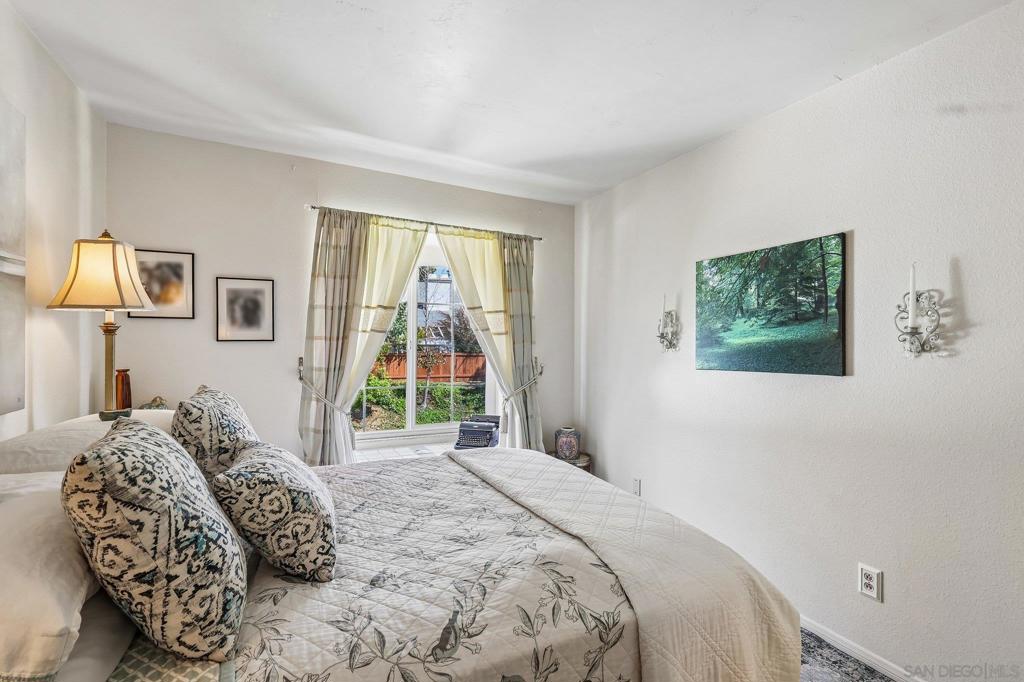
  • Bedrooms: 4
  • Bathrooms: 3
  • Full Bathrooms: 2

Appliances

  • Included: Dishwasher, ENERGY STAR Qualified Water Heater, Gas Water Heater, Microwave, Refrigerator, Range Hood, Tankless Water Heater, Water Heater
  • Laundry: Washer Hookup, Electric Dryer Hookup, Gas Dryer Hookup, In Garage

Heating

  • Heating: ENERGY STAR Qualified Equipment, Forced Air, Fireplace(s), Natural Gas

Cooling

  • Cooling: Central Air, Electric, ENERGY STAR Qualified Equipment

Features

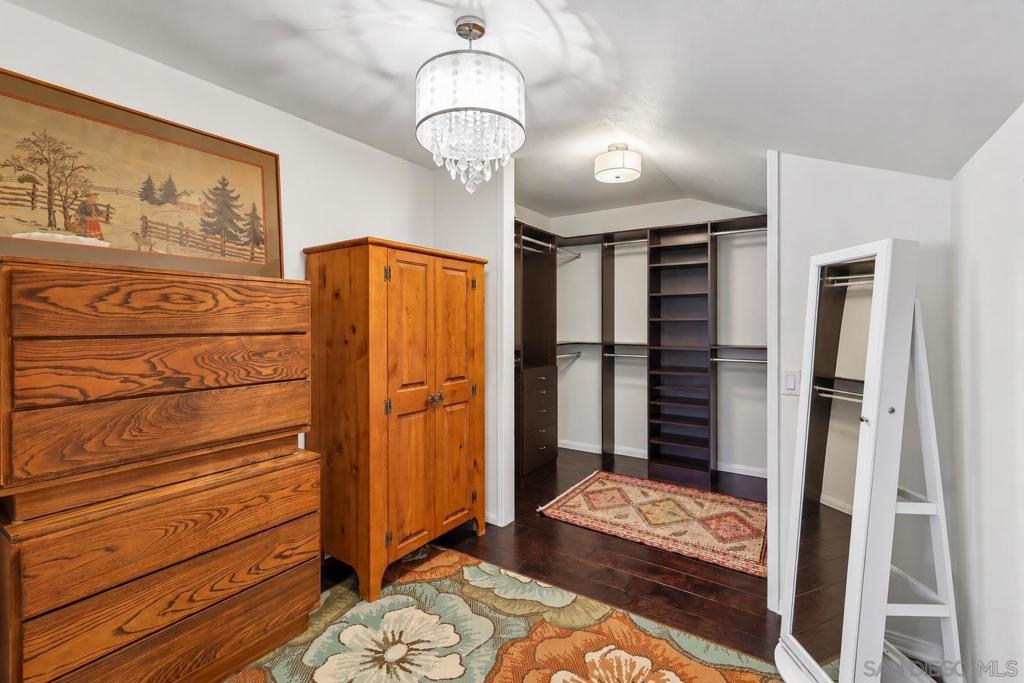
  • Interior Features: Built-in Features, Ceiling Fan(s), Cathedral Ceiling(s), High Ceilings, Open Floorplan, Pantry, Stone Counters, Recessed Lighting, Storage, Walk-In Closet(s)
  • Fireplace: Yes
  • Fireplace Features: Living Room

Interior Area

  • Total Living Area: 2061
  • Source: Assessor

Video & Virtual Tour

Rooms & Dimensions

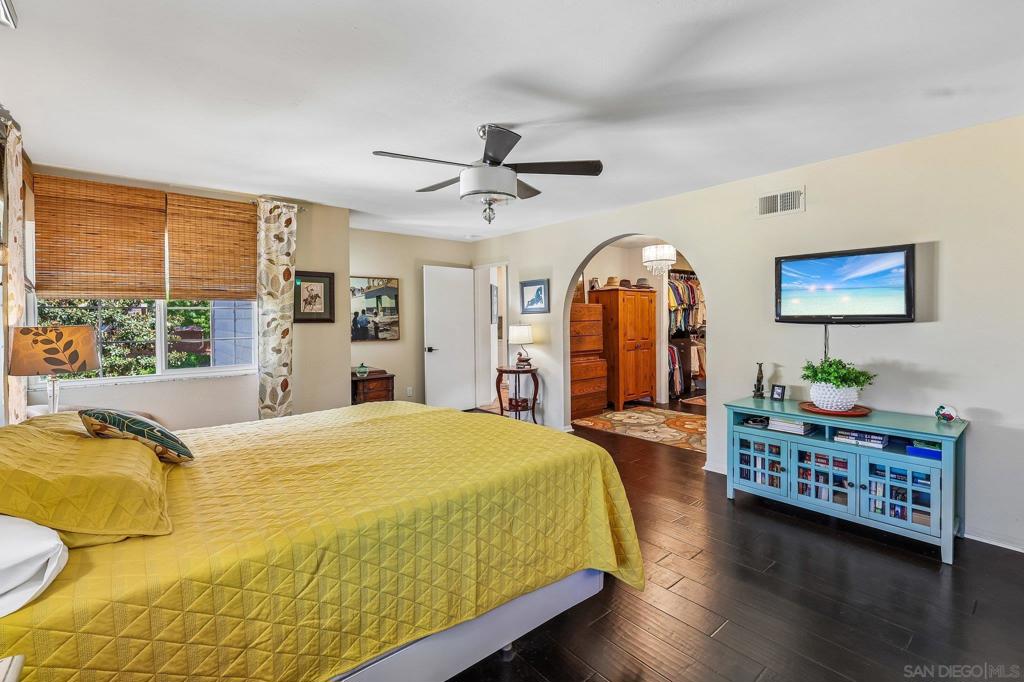
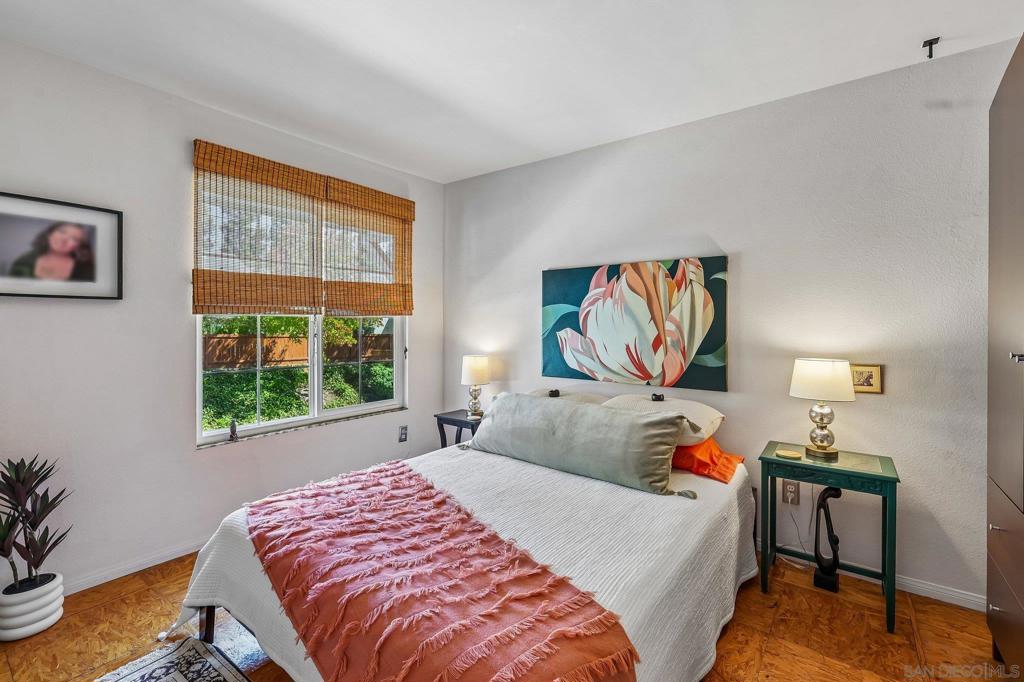
Master Bedroom

  • Level: Unknown

EntryFoyer

  • Level: Unknown

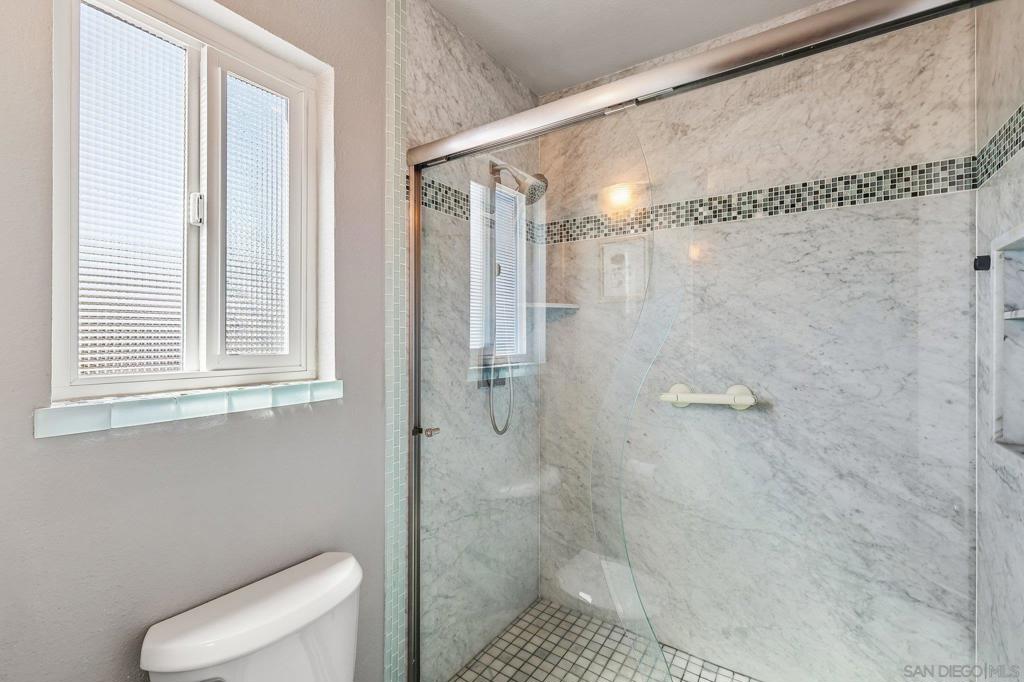
Master Bathroom

  • Level: Unknown

Other

  • Level: Unknown
  • Features: Walk-In Closet(s)

Kitchen

  • Level: Unknown

Living Room

  • Level: Unknown

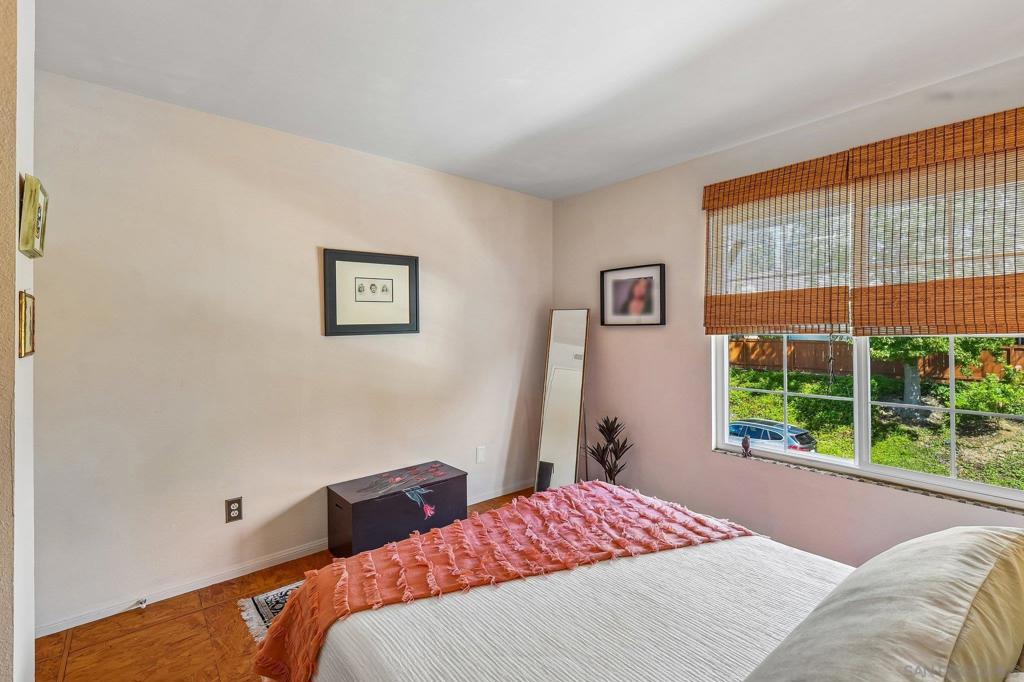
Bedroom

  • Level: Unknown

Property

Features

  • Patio & Porch: Patio
  • Security Features: Carbon Monoxide Detector(s), Firewall(s), Smoke Detector(s)
  • Has Private Pool: No
  • Pool Features: None
  • Has Spa: No
  • Fencing: Privacy, Wood
  • Horses: No

View

  • Has View: Yes
  • View: Neighborhood

Lot

  • Size: 2,720 sq ft
  • Acres: 0.0624
  • Features: Sprinklers In Front

Accessibility

  • Levels: Two
  • Entry Level: 1
  • Entry Location: 1
  • Stories: 2
  • Accessibility Features: Safe Emergency Egress from Home

Parking

  • Garage: Yes
  • Total Spaces: 2
  • Parking Features: Concrete, Driveway, Garage Faces Front, Garage, Garage Door Opener, Off Street, Private, Side By Side
  • Carport: No
  • Open Parking: No
  • Open Parking Spaces: 2

Waterfront

  • Has Waterfront: No

Basement

  • Basement: No

Mobile Home

  • Mobile Home Remains: No

Construction

Type & Style

  • Home Type: Residential
  • Architectural Style: Contemporary, Traditional
  • Property Sub Type: Duplex
  • Structure Type: Duplex

Materials

  • Construction Materials: Stucco, Wood Siding
  • Roof: Asphalt, Composition, Shingle

Builder / Condition

  • Year Built: 1983
  • Condition: Updated/Remodeled
  • New Construction: No

Utilities & Green Energy

Utilities

  • Electric on Property: No
  • Water: Public
  • Utilities: Sewer Connected, Water Connected

Green Energy

  • Energy Efficient: Water Heater

Community & HOA

Community

HOA

  • Has HOA: Yes
  • Amenities: Maintenance Grounds, Picnic Area
  • Fee: $165
  • Frequency: Monthly
  • Senior Community: No

Pets

  • Pets Allowed: Yes

Location

  • Longitude: -117.178322
  • Latitude: 32.803334
  • Directions: Cross Street: E Fox Run Way.

Land Lease

  • Land Lease: No

Tax, Financial & Listing Details

Listing Details

  • List Price: $1,188,900
  • Price Per Square Foot: $576.86
  • Date on Market:
  • Listing Terms: Cash, Conventional, FHA, VA Loan, Trust Conveyance
  • Furnished: Unfurnished
  • Home Warranty: No
  • Rent Control: No
  • Status: Active

MLS Details

Tax Details

  • Universal Property ID: US-06073-N-4265621300-R-N

Ask a question about 3274 Old Heather Rd

Hi there — ask anything about this property or the area and the team will get right back to you.

Last checked Source: CRMLSMLS# 260024026SD

Local real estate advisory services provided by agent with Eddy Chen Real Estate Group - HARVEST | REAL
Listed by Chad Dannecker with Compass

Based on information from California Regional Multiple Listing Service, Inc. as of 2026 and/or other sources. All data, including all measurements and calculations of area, is obtained from various sources and has not been, and will not be, verified by broker or MLS. All information should be independently reviewed and verified for accuracy. Properties may or may not be listed by the office/agent presenting the information.
You agree to Eddy Chen Real Estate Group - HARVEST | REAL Terms of Use and Privacy Policy. By choosing to contact a property, you also agree that Eddy Chen Real Estate Group - HARVEST | REAL and its associates may call, text, or email you regarding any inquiries or activities you submit through our website. This may involve the use of automated means and prerecorded or artificial voices.

Listings near 3274 Old Heather Rd