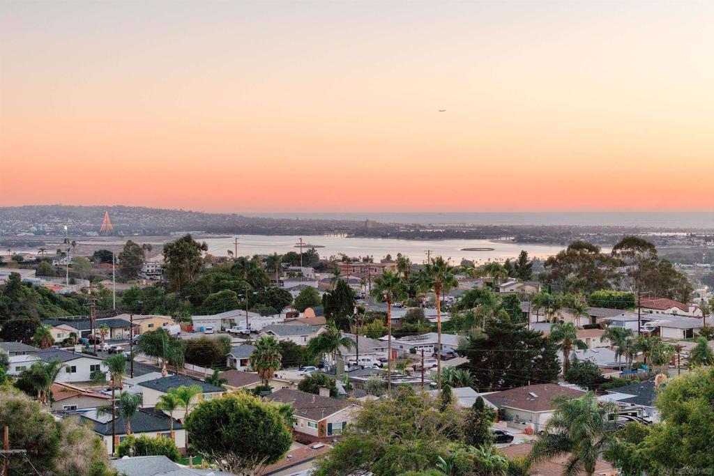
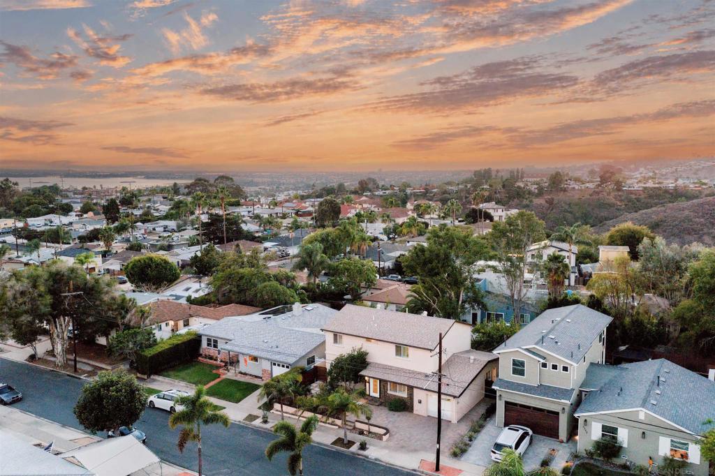
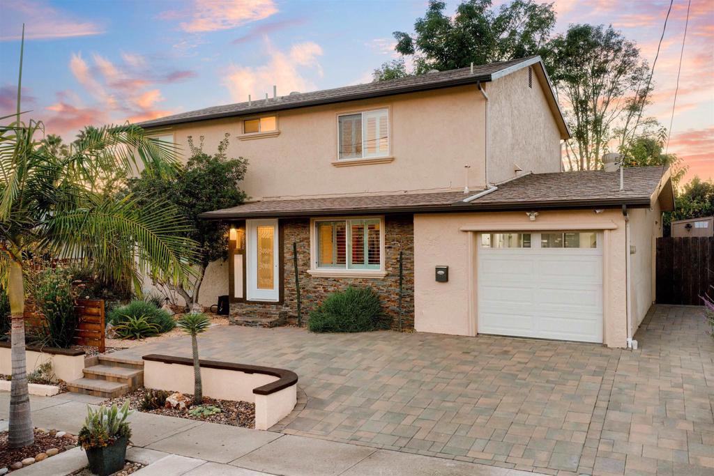
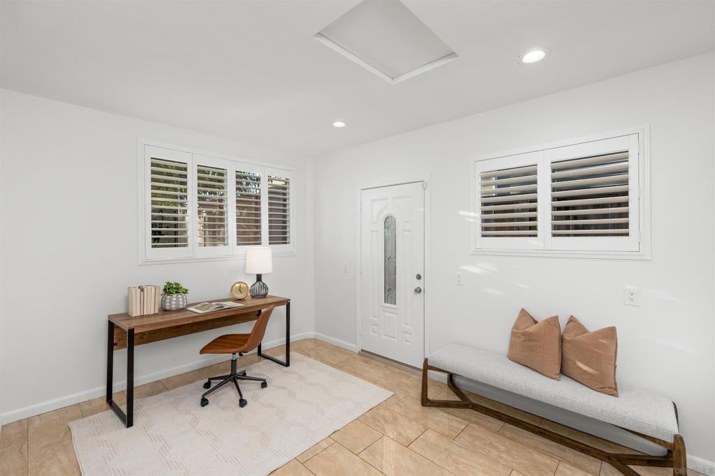
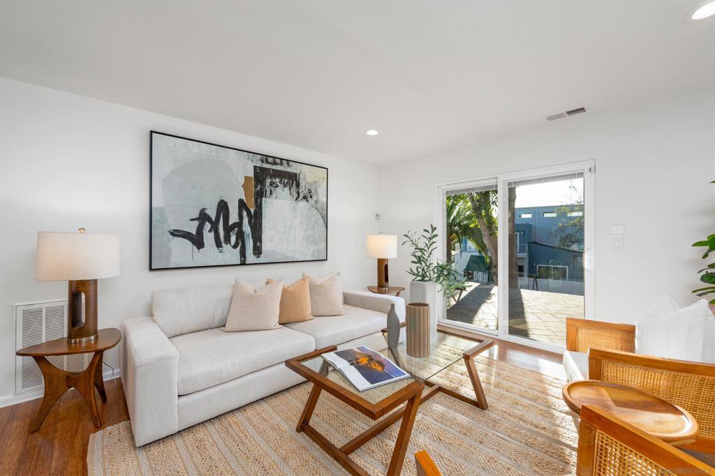
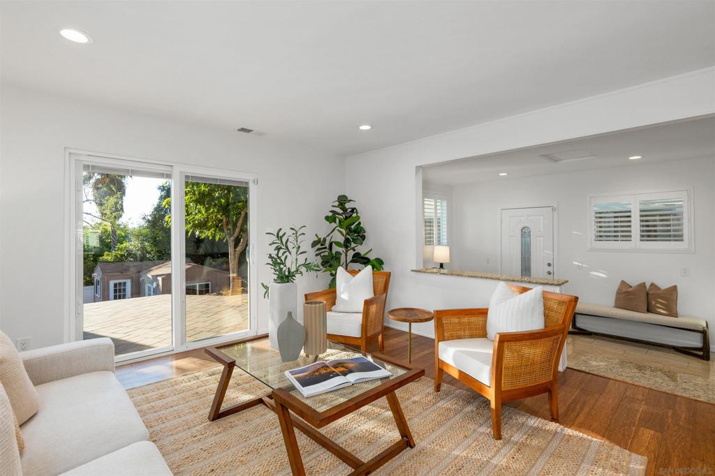
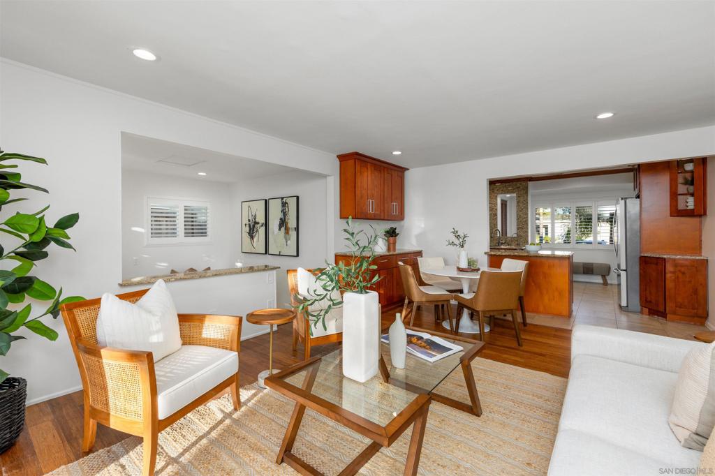
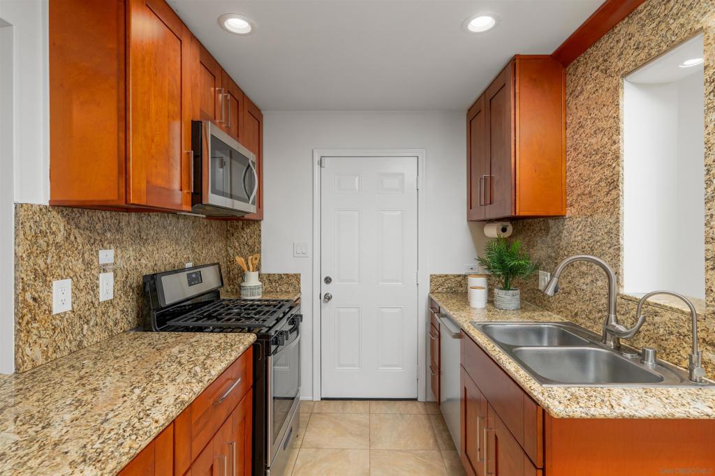
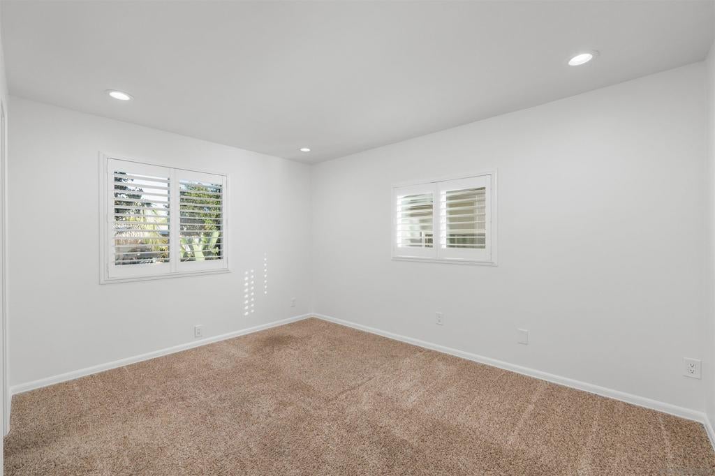
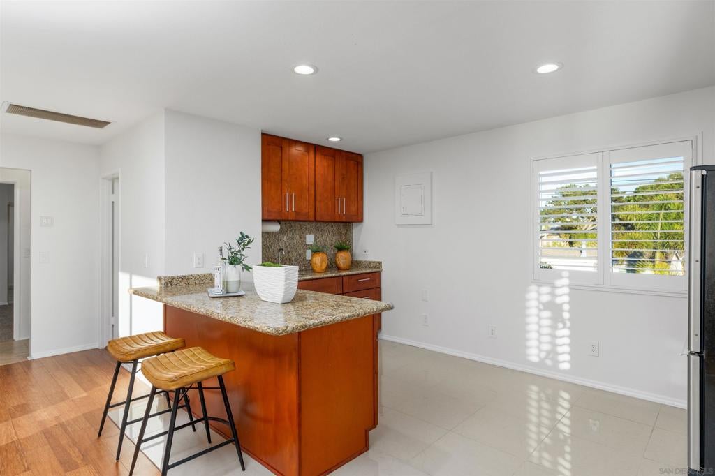
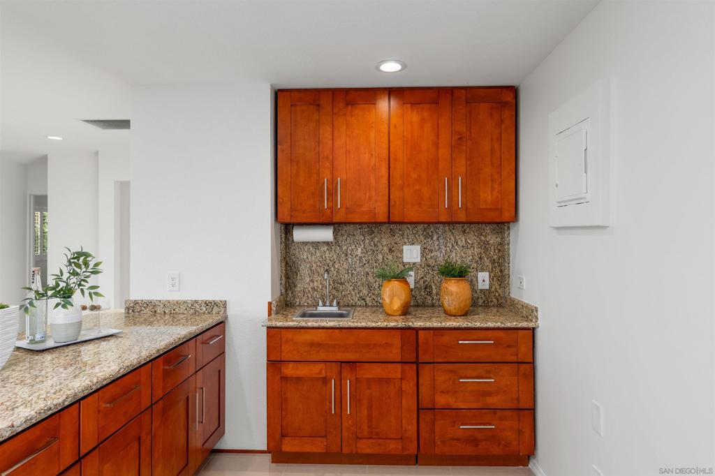
Imagine relaxing on your spacious upstairs deck, taking in beautiful Pacific Ocean views while enjoying the coastal breeze! Offering 5 bedrooms, 3 bathrooms, and 2,275 square feet of living space, this versatile home features a thoughtfully arranged two-level floor plan with exciting possibilities for flexible living arrangements or potential rental income. Freshly painted inside, the home welcomes you with updated kitchen and bathrooms, comfortable living spaces, and room to make it your own. The main level features an inviting kitchen, living and dining area, a spacious primary bedroom with ensuite bath, two additional bedrooms, a full hall bathroom, and a versatile bonus room ideal for a home office, game room, or creative retreat. Upstairs, discover an expansive bedroom, an additional bedroom, a full bathroom, a kitchenette with sink and refrigerator, and a separate living area that opens to a large deck showcasing beautiful ocean views on clear days. The flexible layout offers possibilities for multigenerational living, extended stays, or occupying one level while potentially renting the other. Outside, the generously sized lot features an expansive two-tiered backyard with a concrete patio and abundant room to create your ideal outdoor setting. A one-car garage adds everyday convenience. With its generous living spaces, adaptable floor plan, expansive backyard, and captivating ocean views, this property offers an opportunity to create a lifestyle that's uniquely yours. Come experience the possibilities and see how easily you can envision making this home your own.
Hi there — ask anything about this property or the area and the team will get right back to you.

Local real estate advisory services provided by agent with Eddy Chen Real Estate Group - HARVEST | REAL
Listed by Jeffrey Nix with Redfin Corporation
Based on information from California Regional Multiple Listing Service, Inc. as of 2026 and/or other sources. All data, including all measurements and calculations of area, is obtained from various sources and has not been, and will not be, verified by broker or MLS. All information should be independently reviewed and verified for accuracy. Properties may or may not be listed by the office/agent presenting the information.
You agree to Eddy Chen Real Estate Group - HARVEST | REAL Terms of Use and Privacy Policy. By choosing to contact a property, you also agree that Eddy Chen Real Estate Group - HARVEST | REAL and its associates may call, text, or email you regarding any inquiries or activities you submit through our website. This may involve the use of automated means and prerecorded or artificial voices.
Step 1 of 2
Create a free account to view all listings, save searches, and get alerts when new homes match.
Step 2 of 2
Tell us how to reach you about homes you like.
Enter your password to sign in as
Create a free account to view all listings, save searches, and get alerts when new homes match.
Already have an account? Sign in
Sign in to your account.
New here? Create an account