$679,900

426 Creekside Circle, San Diego, CA 92114

3beds
3baths
1,423sqft
Quick facts
Single Family Residence 267 Days on Market Built in 2025 $477.79/sqft 865 sq ft $197 HOA Dues

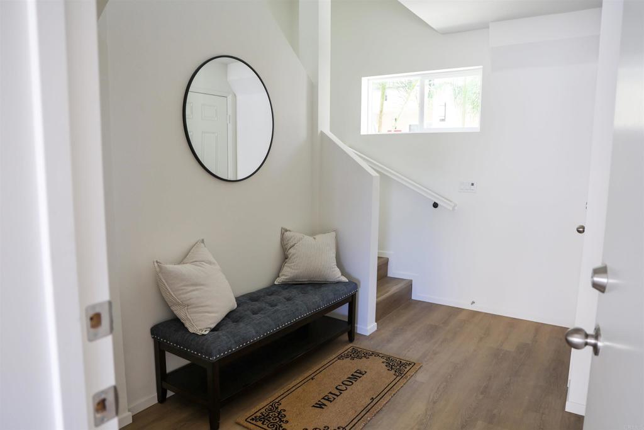
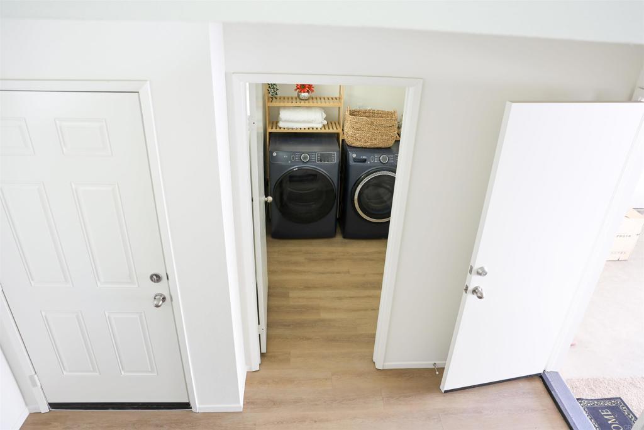
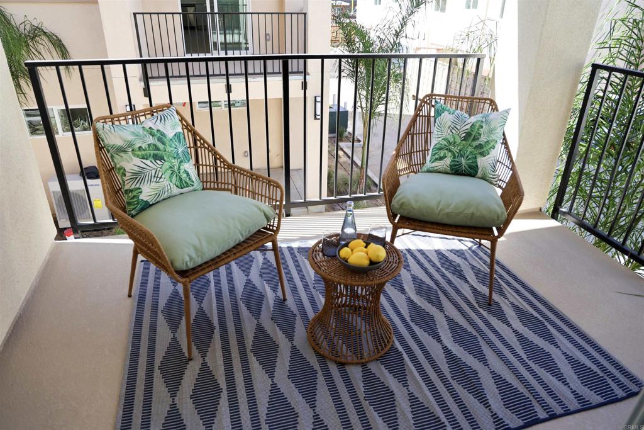
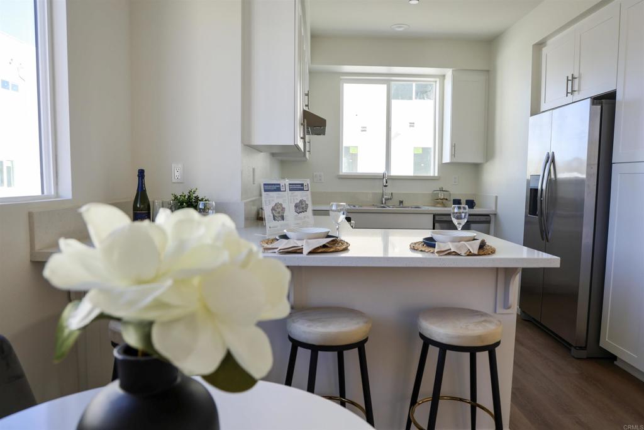
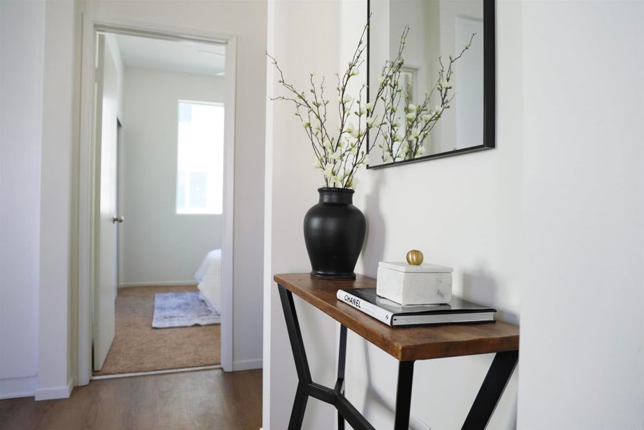
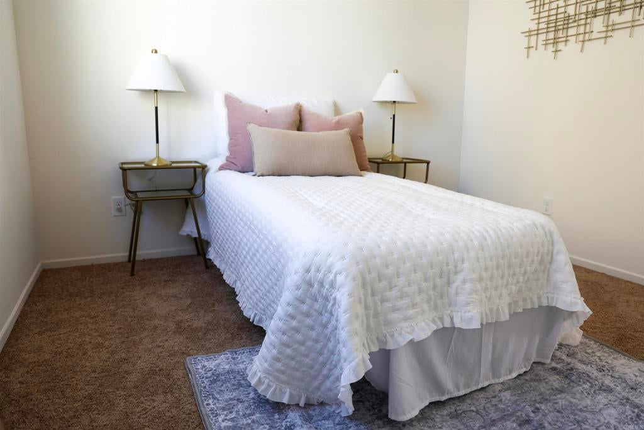
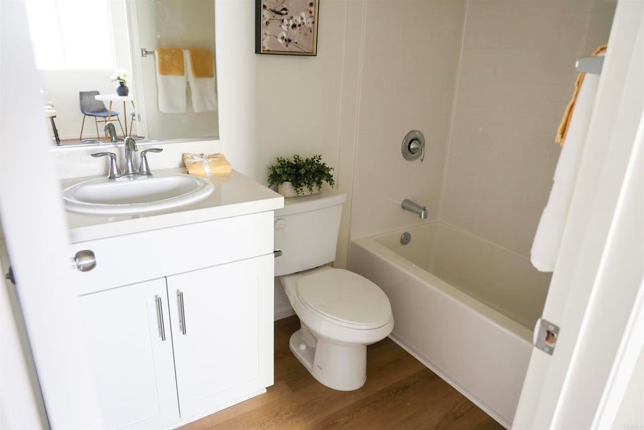
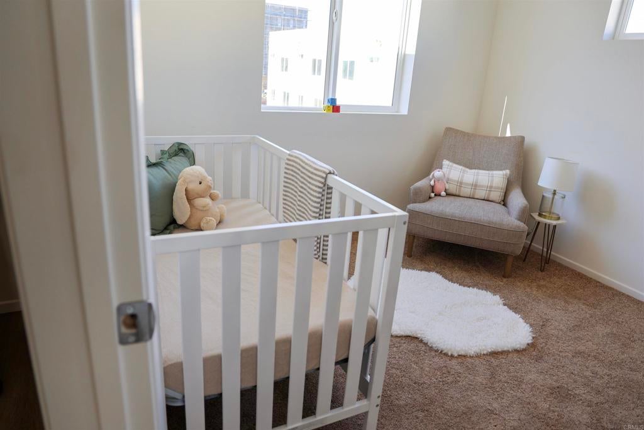
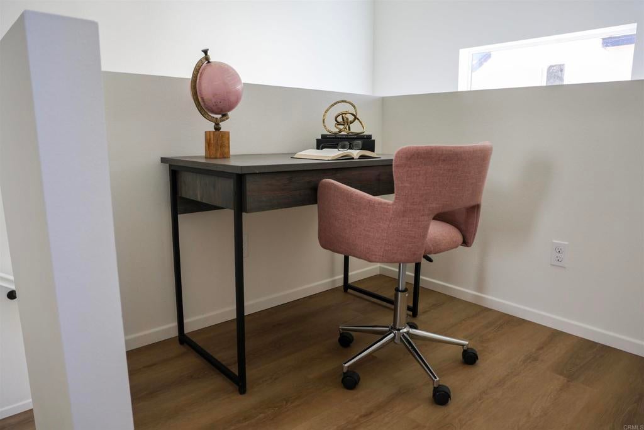
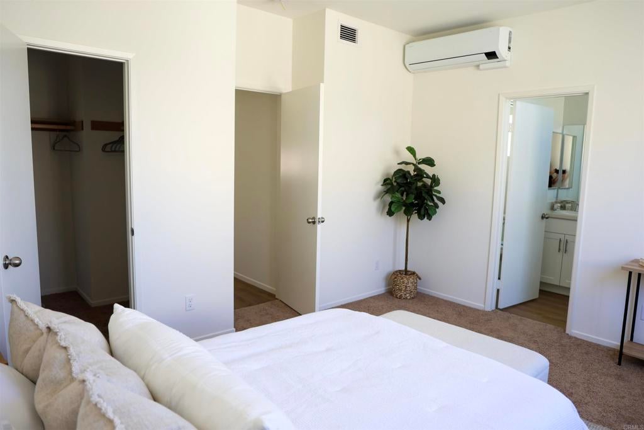
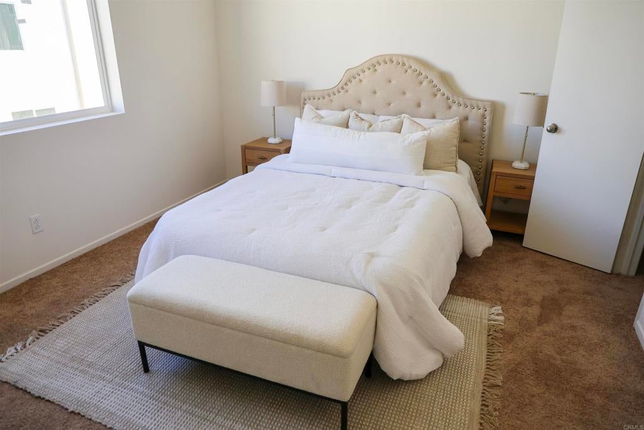
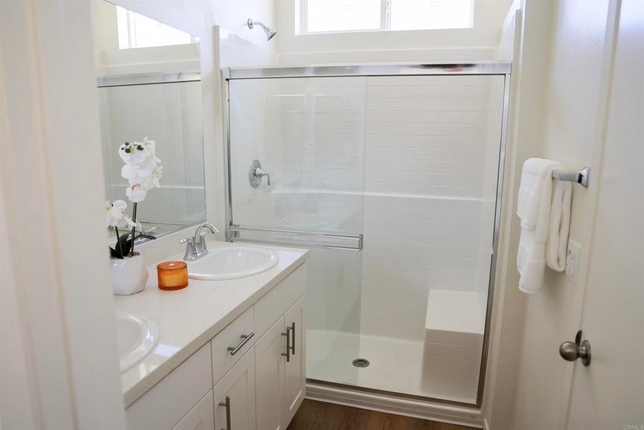
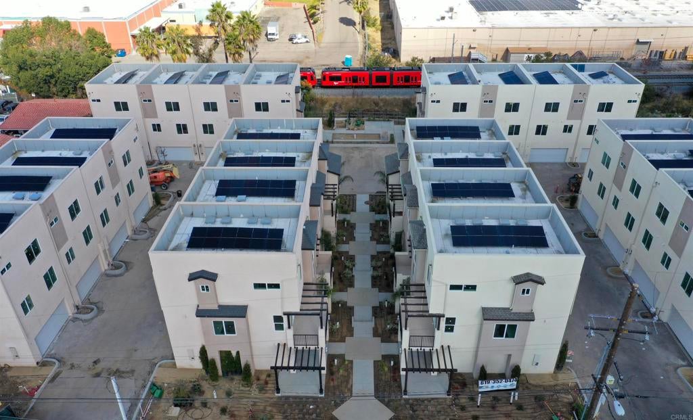
Creekside Pointe | Brand New Detached Home with Paid Solar, 2-Car Garage & Prime Location Modern design, smart efficiency, and unbeatable convenience come together in this brand new 3-bedroom, 3-bath detached townhome-style PUD (not a condo) in Creekside Pointe. Soaring 9-foot ceilings and a spacious foyer welcome you into a light-filled, thoughtfully designed layout. The sleek stainless-steel kitchen anchors the main living area with contemporary finishes and effortless flow, ideal for both daily living and entertaining. Step outside to enjoy morning coffee on the airy balcony or relax on the inviting front porch. Upstairs, a versatile landing offers the perfect flex space for a home office, study nook, play area, or additional storage. Both third-floor bedrooms feature private ensuite baths, providing comfort and separation for guests, roommates, or multigenerational living. Additional highlights include: Attached two-car garage | Paid solar system for energy efficiency and long-term savings | Dedicated laundry room | Split-system heating and cooling | Extra storage beneath the entry-level staircase. Located just minutes from major freeways, shopping centers, dining, and trolley access, this home offers exceptional connectivity for commuters while keeping everyday conveniences close at hand

Location of 426 Creekside Circle

Map showing 426 Creekside Circle, San Diego, CA 92114 $679,900
See more listings in San Diego

426 Creekside Circle property details

Interior

Bedrooms & Bathrooms

  • Bedrooms: 3
  • Bathrooms: 3
  • Full Bathrooms: 3
  • Main Level Bedrooms: 1
  • Main Level Bathrooms: 1

Appliances

  • Included: Dishwasher, ENERGY STAR Qualified Appliances, Electric Oven, Electric Range, Electric Water Heater, Disposal, Range Hood, Solar Hot Water
  • Laundry: Washer Hookup, Electric Dryer Hookup, Inside

Heating

  • Heating: Ductless, Heat Pump, Zoned

Cooling

  • Cooling: Electric, ENERGY STAR Qualified Equipment

Features

  • Interior Features: Breakfast Bar, High Ceilings, Open Floorplan, Stone Counters, Recessed Lighting, Storage, Wired for Data, Walk-In Closet(s)
  • Window Features: Double Pane Windows, ENERGY STAR Qualified Windows, Insulated Windows, Screens
  • Flooring: Carpet
  • Fireplace: No
  • Fireplace Features: None

Interior Area

  • Total Living Area: 1423
  • Unit: Square Feet

Video & Virtual Tour

Rooms & Dimensions

Kitchen

  • Level: Unknown

EntryFoyer

  • Level: Unknown

Bedroom

  • Level: Unknown

Bedroom

  • Level: Unknown

Other

  • Level: Unknown
  • Features: Walk-In Closet(s)

Master Bedroom

  • Level: Unknown

Master Bathroom

  • Level: Unknown

Kitchen

  • Level: Unknown
  • Features: Stone Counters

Great Room

  • Level: Unknown

Master Bedroom

  • Level: Unknown

Property

Features

  • Exterior Features: Lighting
  • Patio & Porch: Porch
  • Security Features: Smoke Detector(s)
  • Has Private Pool: No
  • Pool Features: None
  • Has Spa: No
  • Horses: No

View

  • Has View: Yes
  • View: Neighborhood

Lot

  • Size: 865 sq ft
  • Acres: 0.0199

Accessibility

  • Levels: Three Or More
  • Entry Level: 1
  • Entry Location: Ground Level
  • Stories: 3

Parking

  • Garage: Yes
  • Total Spaces: 2
  • Parking Features: Attached
  • Carport: No
  • Open Parking: No

Waterfront

  • Has Waterfront: No

Basement

  • Basement: No

Mobile Home

  • Mobile Home Remains: No

Construction

Type & Style

  • Home Type: Residential
  • Architectural Style: Modern
  • Property Sub Type: Single Family Residence

Materials

  • Roof: Composition

Builder / Condition

  • Year Built: 2025
  • Condition: Under Construction, New Construction
  • New Construction: Yes
  • Builder: Ito Girard & Associates

Utilities & Green Energy

Utilities

  • Electric on Property: No
  • Sewer: Public Sewer
  • Utilities: Cable Connected, Electricity Connected

Green Energy

  • Energy Efficient: Appliances

Community & HOA

Community

  • Zip/Postal Code: 92114
  • City/Town: San Diego
  • City/Region: San Diego-San Diego
  • County/Parish: San Diego
  • State/Province: CA
  • Country Region: US-CA
  • Features: Curbs, Street Lights, Sidewalks
  • MLS Area Major: 92114 - Encanto

HOA

  • Has HOA: Yes
  • Amenities: Maintenance Grounds, Management
  • Fee: $197
  • Frequency: Monthly
  • Senior Community: No

Pets

  • Pets Allowed: Yes

Location

  • Longitude: -117.081127
  • Latitude: 32.708761
  • Directions: From I-805 (North or South): 1) Take the Imperial Avenue exit. 2) Head east on Imperial Avenue. 3) Turn right (North) on Euclid Avenue. 4) Turn on Naranja Street. From SR-94 (East or West): 1) Take the exit for Euclid Avenue. 2) Head south on Euclid Avenue. 3) Turn left on Naranja Street.

Land Lease

  • Land Lease: No

School

Elementary

Middle or Junior

Highschool

Tax, Financial & Listing Details

Listing Details

  • List Price: $679,900
  • Price Per Square Foot: $477.79
  • Date on Market:
  • Listing Terms: Cash, Conventional, FHA, VA Loan
  • Home Warranty: No
  • Rent Control: No
  • Status: Active

MLS Details

Tax Details

  • Universal Property ID: US-06073-N-5485500700-R-N

Ask a question about 426 Creekside Circle

Hi there — ask anything about this property or the area and the team will get right back to you.

Last checked Source: CRMLSMLS# PTP2601411

Local real estate advisory services provided by agent with Eddy Chen Real Estate Group - HARVEST | REAL

Listed by Liliana Garcia-Rivera with Neighborhood Real Estate · Cell: 619-791-8510

Based on information from California Regional Multiple Listing Service, Inc. as of 2026 and/or other sources. All data, including all measurements and calculations of area, is obtained from various sources and has not been, and will not be, verified by broker or MLS. All information should be independently reviewed and verified for accuracy. Properties may or may not be listed by the office/agent presenting the information.

You agree to Eddy Chen Real Estate Group - HARVEST | REAL Terms of Use and Privacy Policy. By choosing to contact a property, you also agree that Eddy Chen Real Estate Group - HARVEST | REAL and its associates may call, text, or email you regarding any inquiries or activities you submit through our website. This may involve the use of automated means and prerecorded or artificial voices.

Listings near 426 Creekside Circle