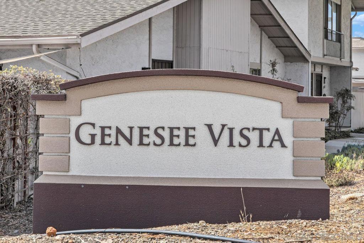
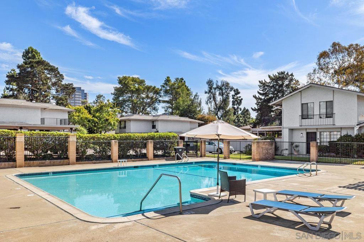
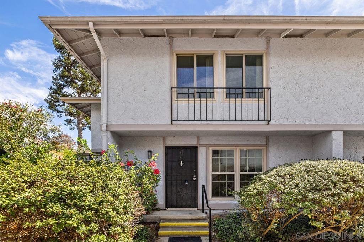
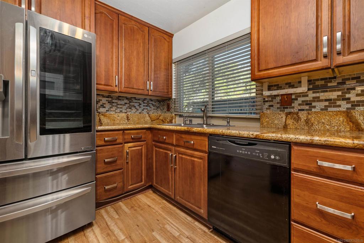
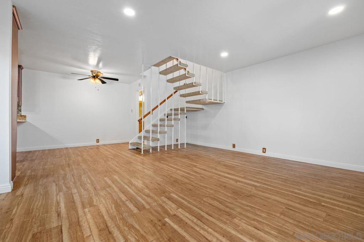
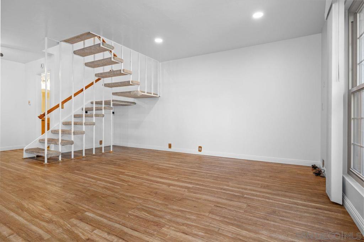
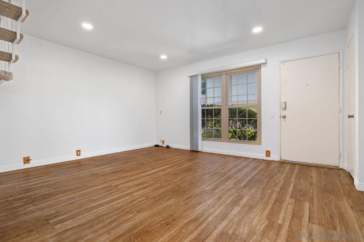
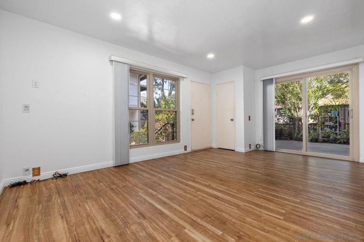
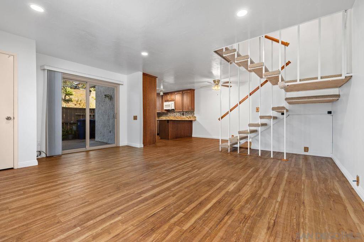
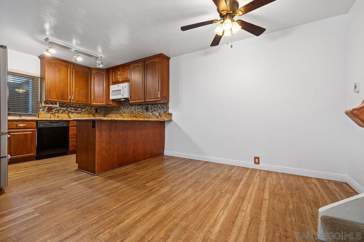
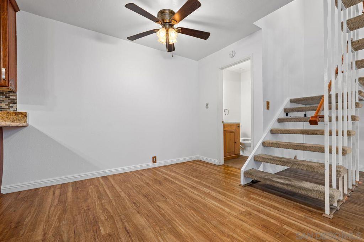
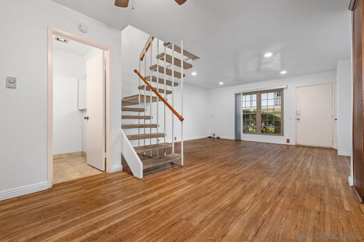
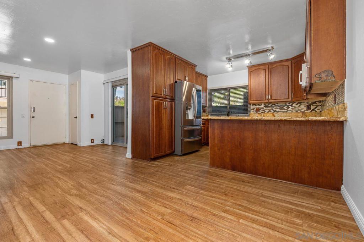
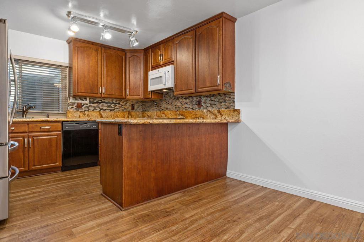
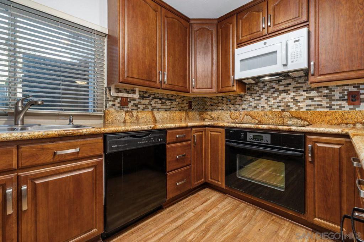
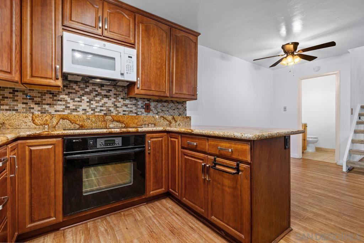
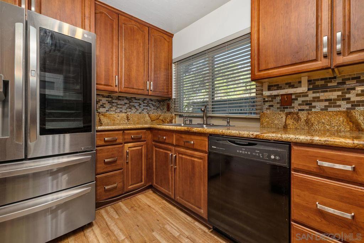
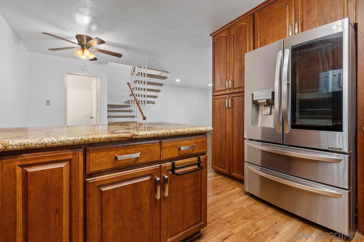
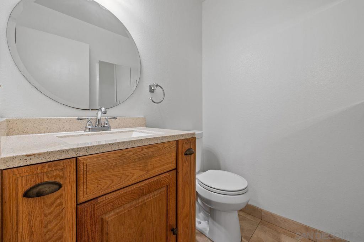
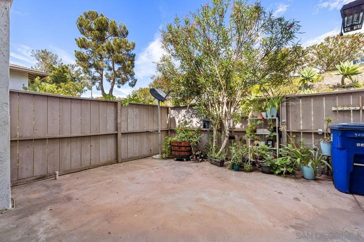
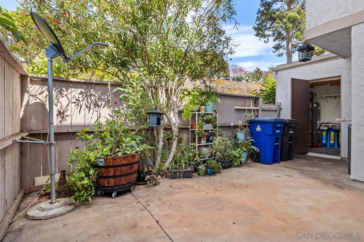
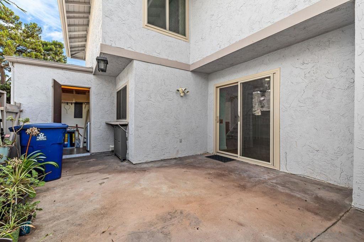
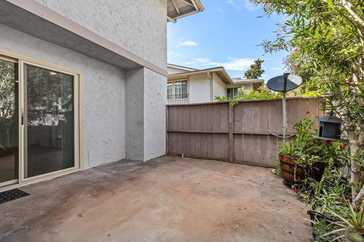
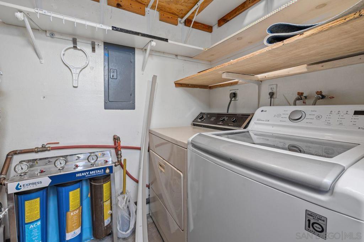
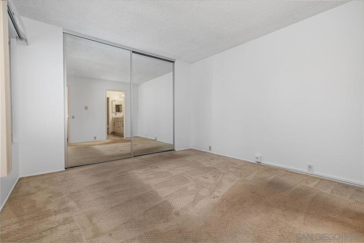
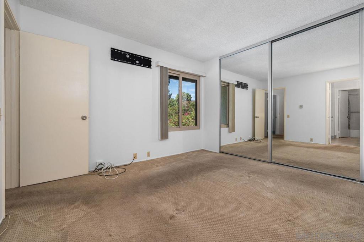
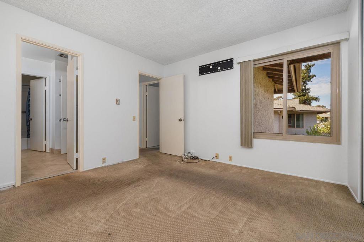
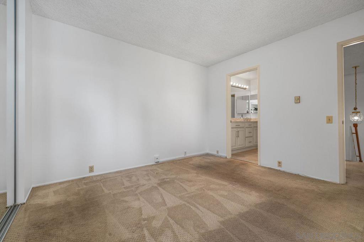
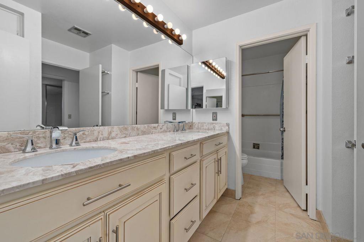
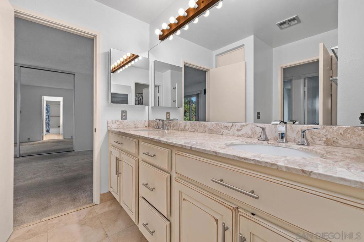
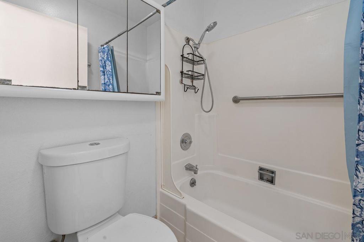
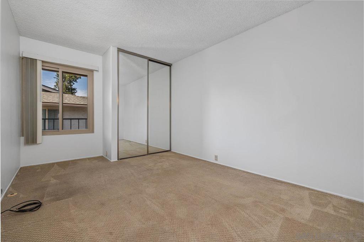
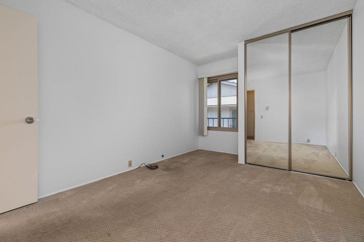
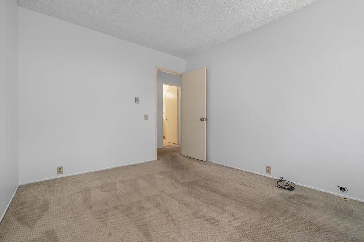
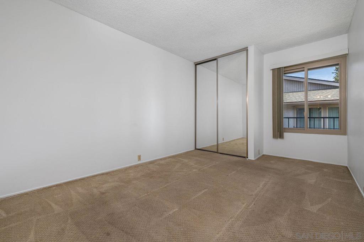
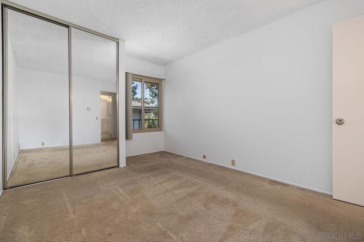
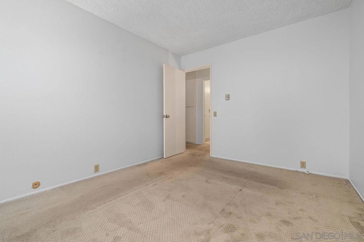
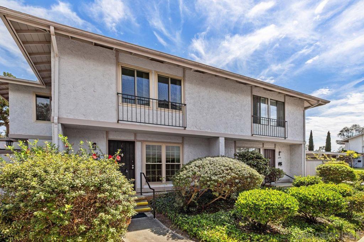
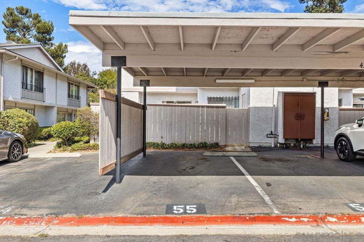
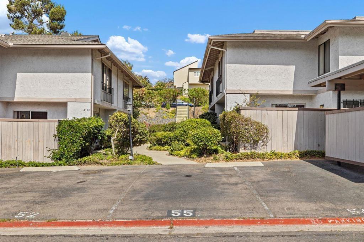
Priced to sell! A serene sanctuary in the heart of desirable UTC! Close to parks, top-rated schools, UCSD, hospitals, places of worship, shopping, dining, and trolley. This beautifully updated 3-bedroom, 1.5 bathrooms townhome perfectly combines modern comfort with low-maintenance living. Warm wood flooring, recessed lights, dual-pane windows. Gorgeous granite countertops, newer kitchen cabinets, whole-house water filtration, newer refrigerator and appliances, laundry room, enclosed outdoor oasis for fun with friends. Some photos are virtually staged. This home has both a whole-house AND an under-sink water filtration system. The whole-house water filtration system is located in the laundry room on the patio. Another filtration is under the kitchen sink. Closets in the bedroom have built-in organizers, drawers and shelves. Cold Water is included in the HOA fee. Owner only pays electricity usage with SDGE. The complex has a large common-area swimming pool. Besides being situated in a good public school district, La Jolla Country Day School is just around the corner from this home. It is a top-rated private high school, serving students through grade 12. Eastgate Park (at the corner of Eastgate Mall and Regents Rd) is the nearest of four parks surrounding this home. The others are Doyle Elementary Park, University Village Park, and Marcy Neighborhood Park. Public trolley and bus transit are nearby. UCSD, UCSD-Health Urgent Care, Scripps and VA Hospitals, are just a few blocks away and UTC-Westfield Mall is close by, too. What a great location!
Hi there — ask anything about this property or the area and the team will get right back to you.

Local real estate advisory services provided by agent with Eddy Chen Real Estate Group - HARVEST | REAL
Listed by Elena Yu with Coldwell Banker Realty
Based on information from California Regional Multiple Listing Service, Inc. as of 2026 and/or other sources. All data, including all measurements and calculations of area, is obtained from various sources and has not been, and will not be, verified by broker or MLS. All information should be independently reviewed and verified for accuracy. Properties may or may not be listed by the office/agent presenting the information.
You agree to Eddy Chen Real Estate Group - HARVEST | REAL Terms of Use and Privacy Policy. By choosing to contact a property, you also agree that Eddy Chen Real Estate Group - HARVEST | REAL and its associates may call, text, or email you regarding any inquiries or activities you submit through our website. This may involve the use of automated means and prerecorded or artificial voices.
Step 1 of 2
Create a free account to view all listings, save searches, and get alerts when new homes match.
Step 2 of 2
Tell us how to reach you about homes you like.
Enter your password to sign in as
Create a free account to view all listings, save searches, and get alerts when new homes match.
Already have an account? Sign in
Sign in to your account.
New here? Create an account