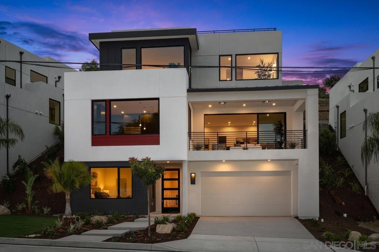
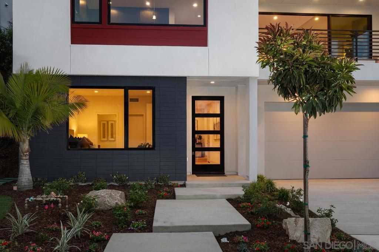
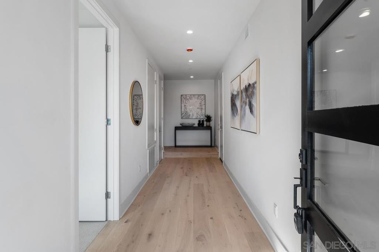
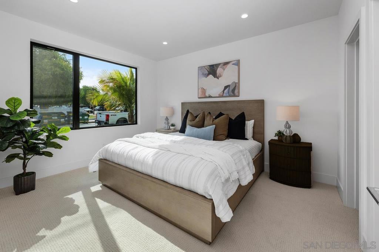
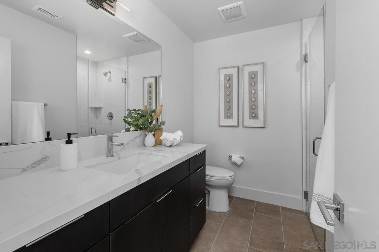
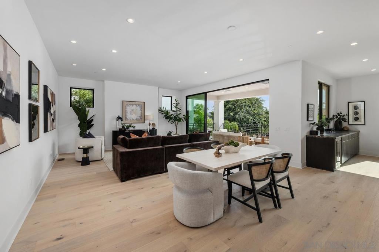
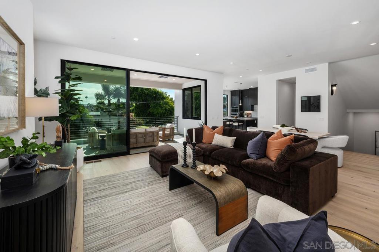
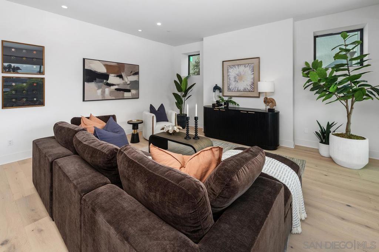
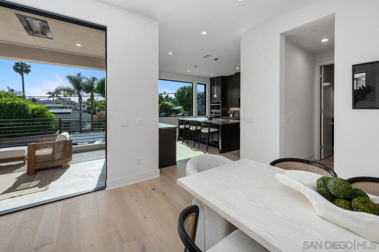
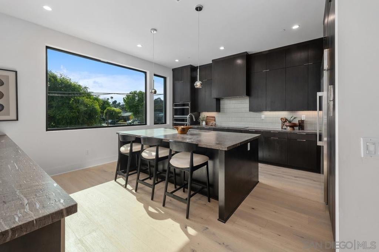
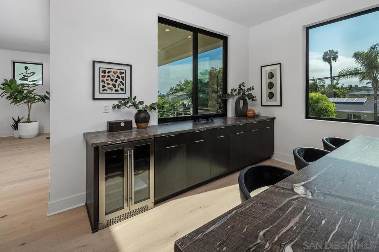
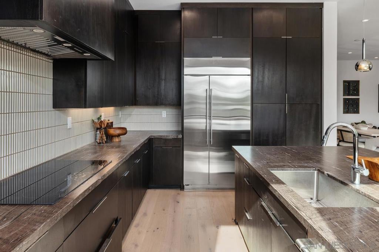
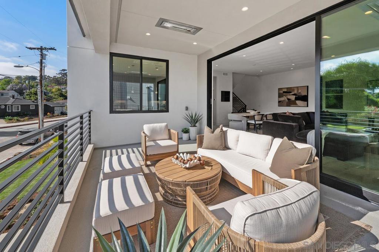
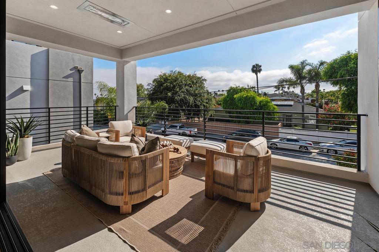
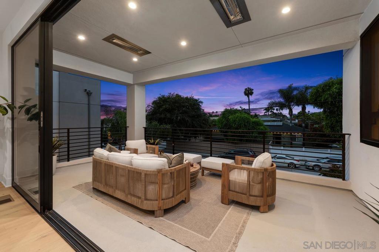
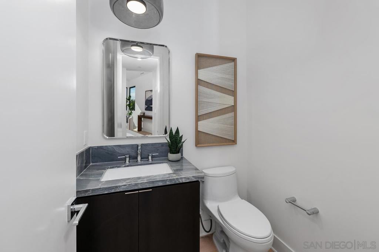
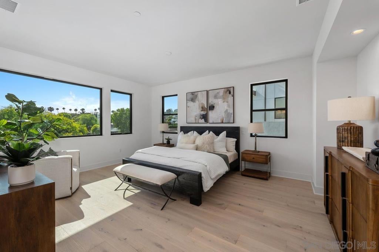
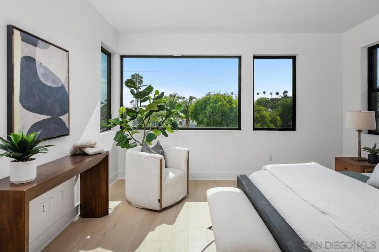
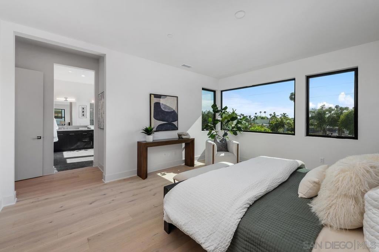
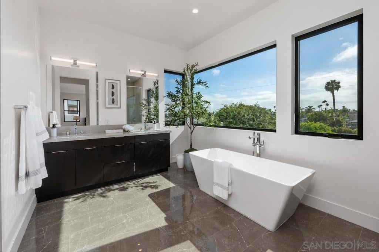
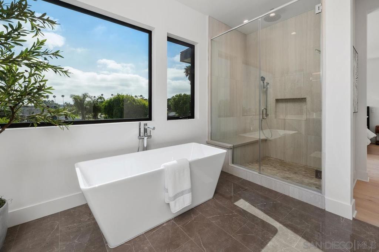
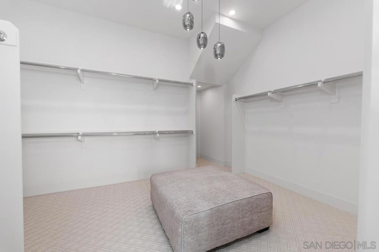
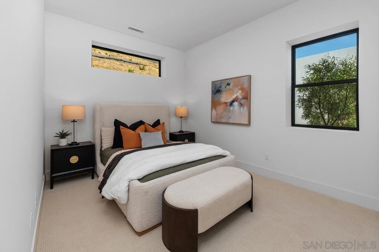
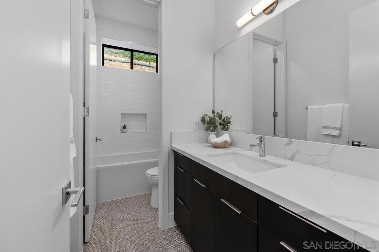
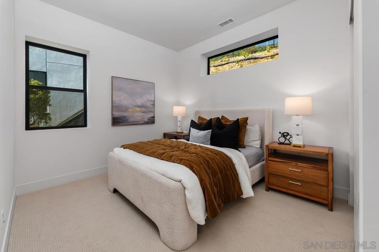
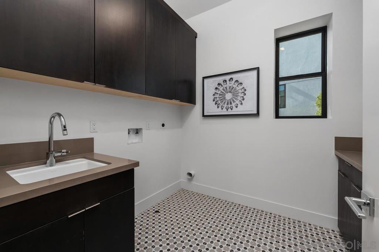
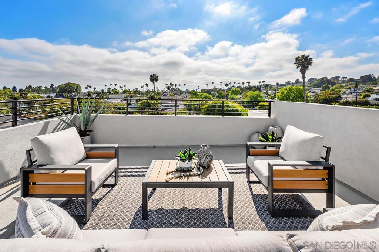
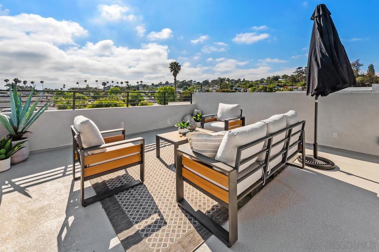
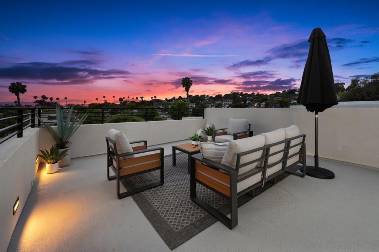
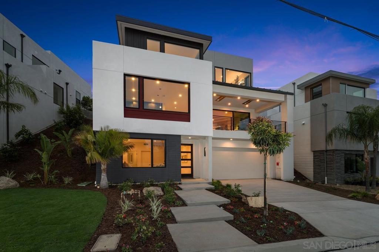
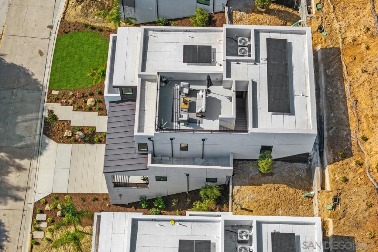
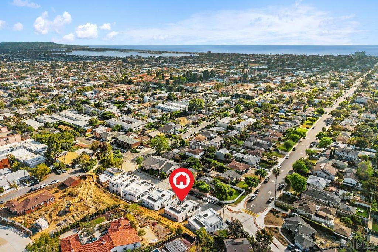
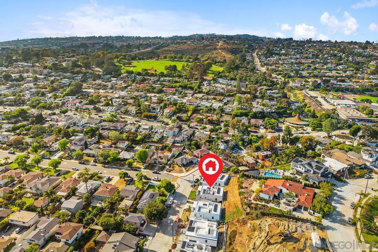
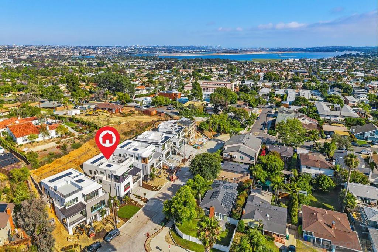
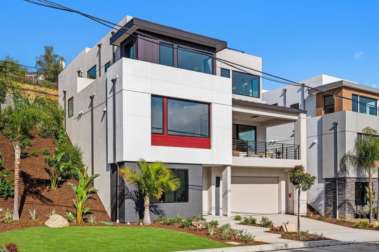
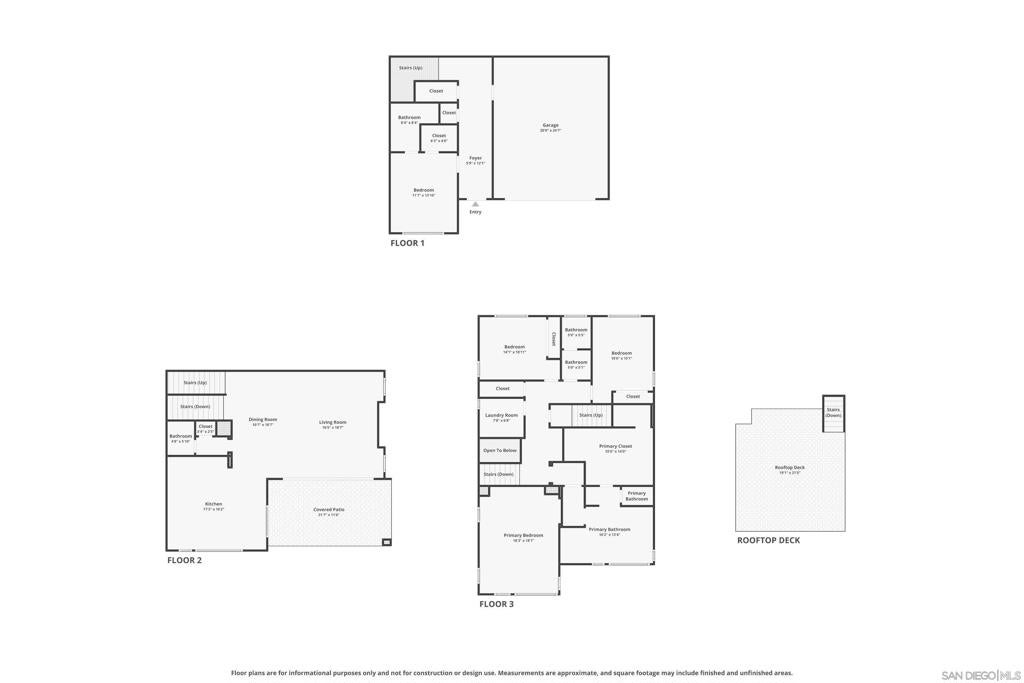
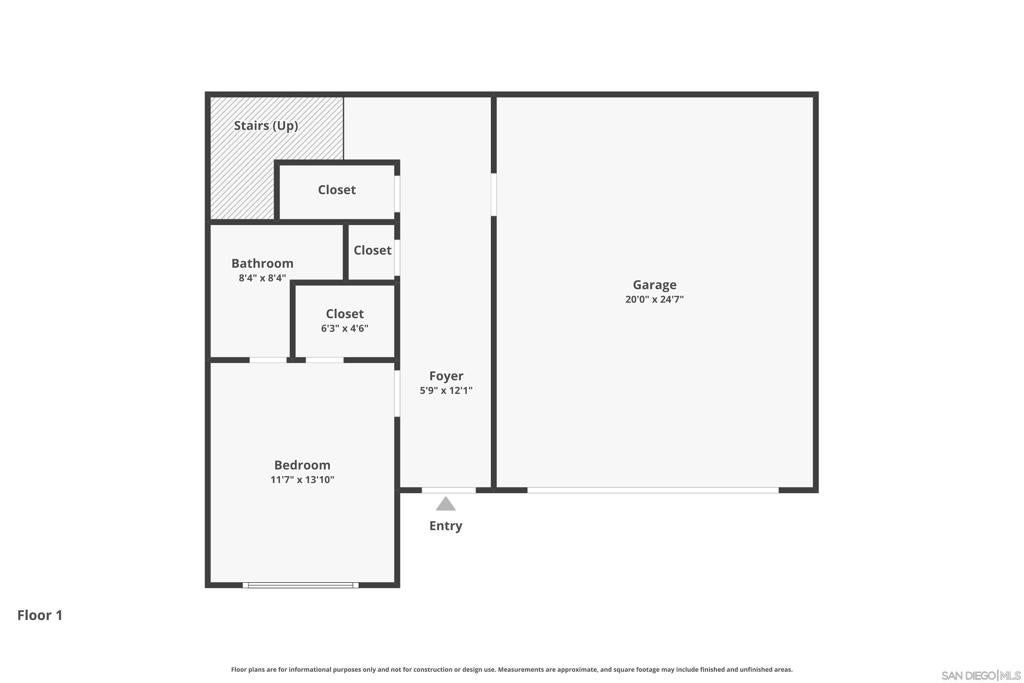
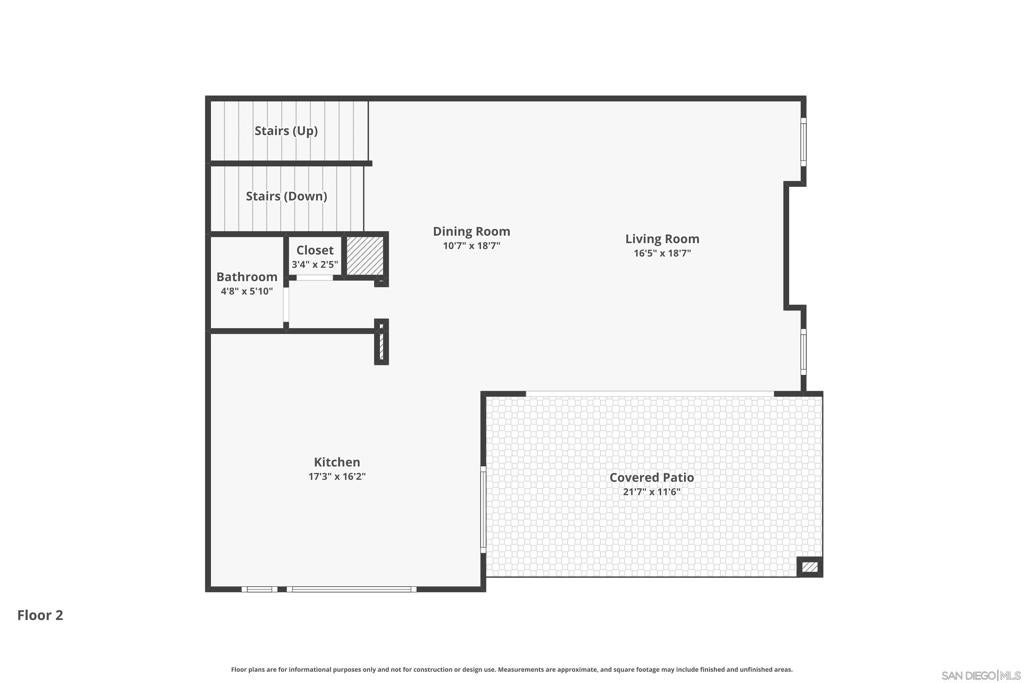
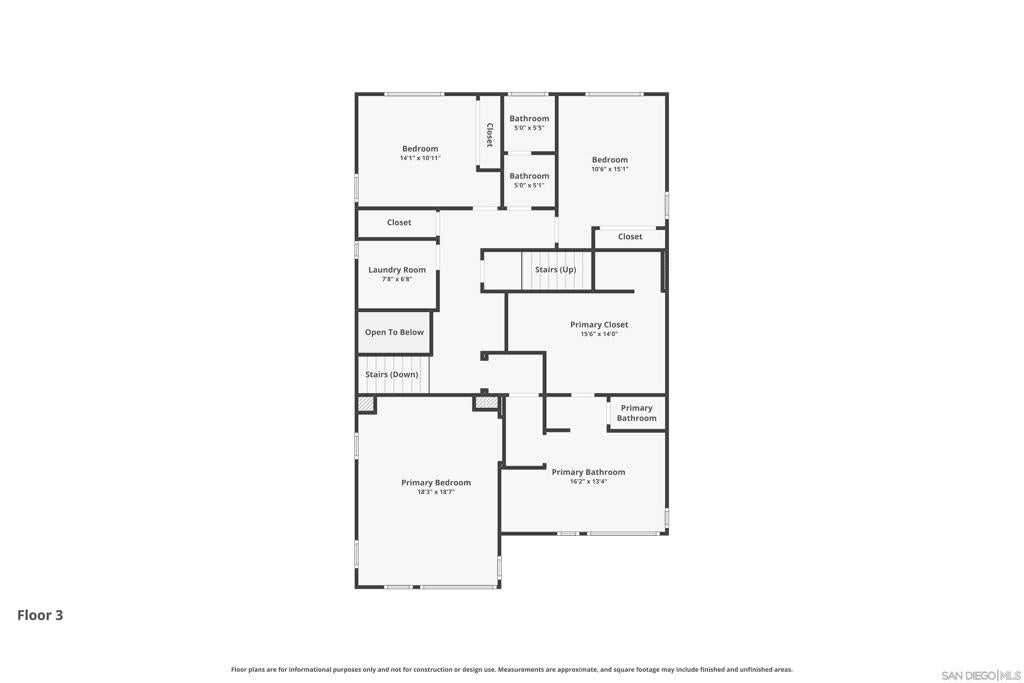
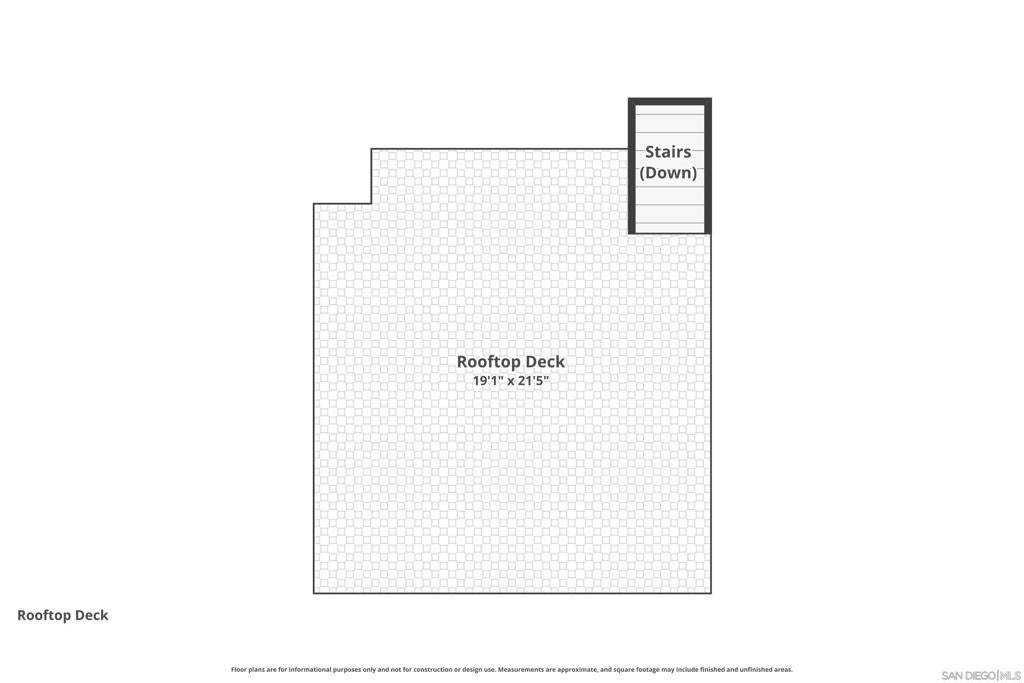
New construction in North Pacific Beach with outdoor space at every level: a grassy front yard, a spacious patio off the living area with ceiling-mounted heaters bringing comfort to chilly fall evenings, and a large rooftop deck with room for lounge seating, a fire pit, and a hot tub or cold plunge. Expansive glass connects the main living space to the patio, while the rooftop offers views toward Mission Bay, the ocean, and the downtown skyline. Inside, modern architecture and elevated finishes complement four bedrooms and open living areas. Owned solar adds value to this all-electric home, conveniently located near beaches, dining, and shopping. New construction in North Pacific Beach with modern architecture, elevated finishes, and outdoor living spaces that give you options throughout the day. The grassy front yard adds a welcoming touch, while a spacious patio opens directly from the main living area. Ceiling-mounted heaters make the patio comfortable for dining or gathering outside on cooler evenings. Upstairs, the large rooftop deck offers another place to entertain or unwind, with plenty of room for lounge seating, a fire pit, and a hot tub. From the roof, enjoy views toward Mission Bay, the ocean, and the downtown skyline. Inside, expansive glass brings natural light into the open living spaces and creates an easy connection to the outdoors. The home offers four bedrooms, three full baths, a powder room, a two-car attached garage, and owned solar. Beaches, bays, dining, and shopping are all close by, making it easy to enjoy the best of Pacific Beach from home.
Hi there — ask anything about this property or the area and the team will get right back to you.

Local real estate advisory services provided by agent with Eddy Chen Real Estate Group - HARVEST | REAL
Listed by Marla Hovland with Citymark Realty
Based on information from California Regional Multiple Listing Service, Inc. as of 2026 and/or other sources. All data, including all measurements and calculations of area, is obtained from various sources and has not been, and will not be, verified by broker or MLS. All information should be independently reviewed and verified for accuracy. Properties may or may not be listed by the office/agent presenting the information.
You agree to Eddy Chen Real Estate Group - HARVEST | REAL Terms of Use and Privacy Policy. By choosing to contact a property, you also agree that Eddy Chen Real Estate Group - HARVEST | REAL and its associates may call, text, or email you regarding any inquiries or activities you submit through our website. This may involve the use of automated means and prerecorded or artificial voices.
Step 1 of 2
Create a free account to view all listings, save searches, and get alerts when new homes match.
Step 2 of 2
Tell us how to reach you about homes you like.
Enter your password to sign in as
Create a free account to view all listings, save searches, and get alerts when new homes match.
Already have an account? Sign in
Sign in to your account.
New here? Create an account