Price cut: $20K (10/8)Open: Sat 12-4pm (11/21)
$579,000

4958 Ocean View Boulevard, San Diego, CA 92113

3beds
3baths
1,479sqft
Quick facts
Single Family Residence 288 Days on Market Built in 2026 $391.48/sqft 904 sq ft $185 HOA Dues

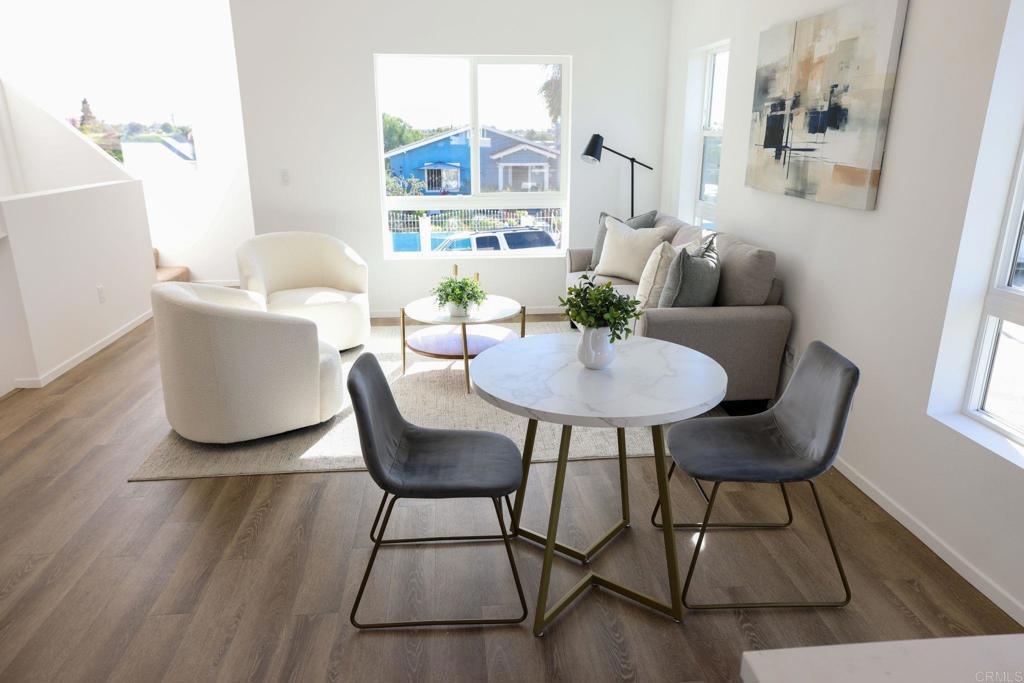
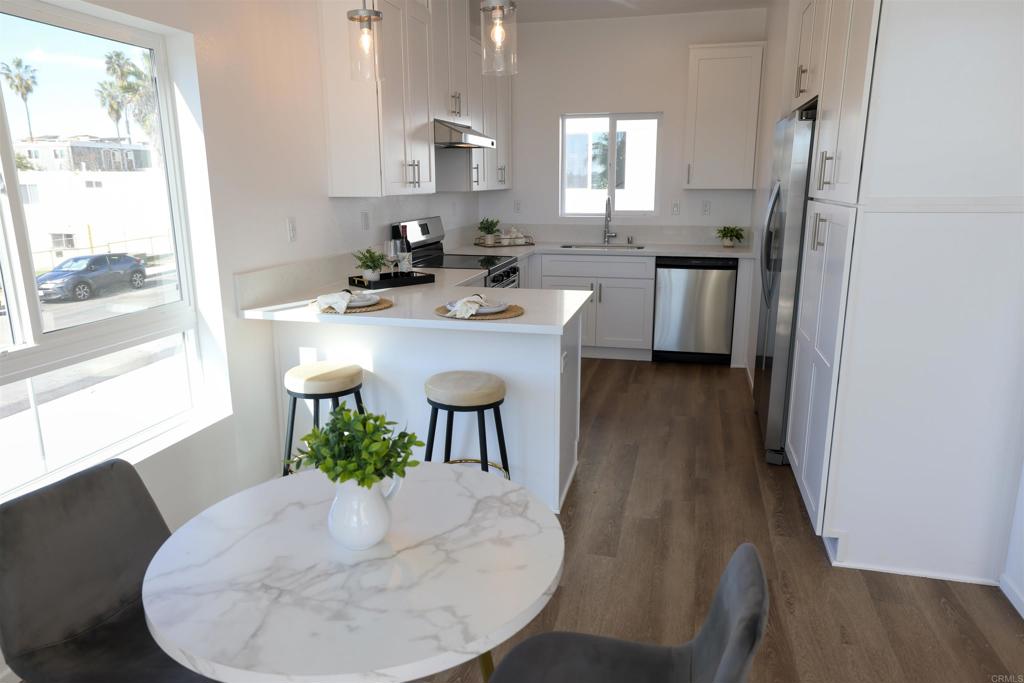
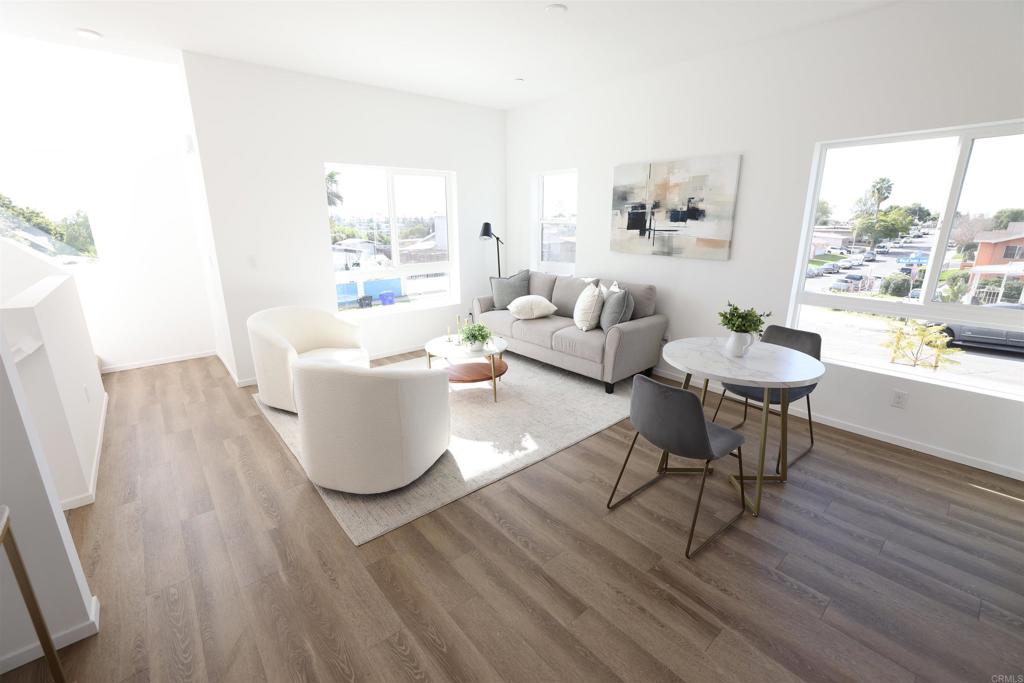
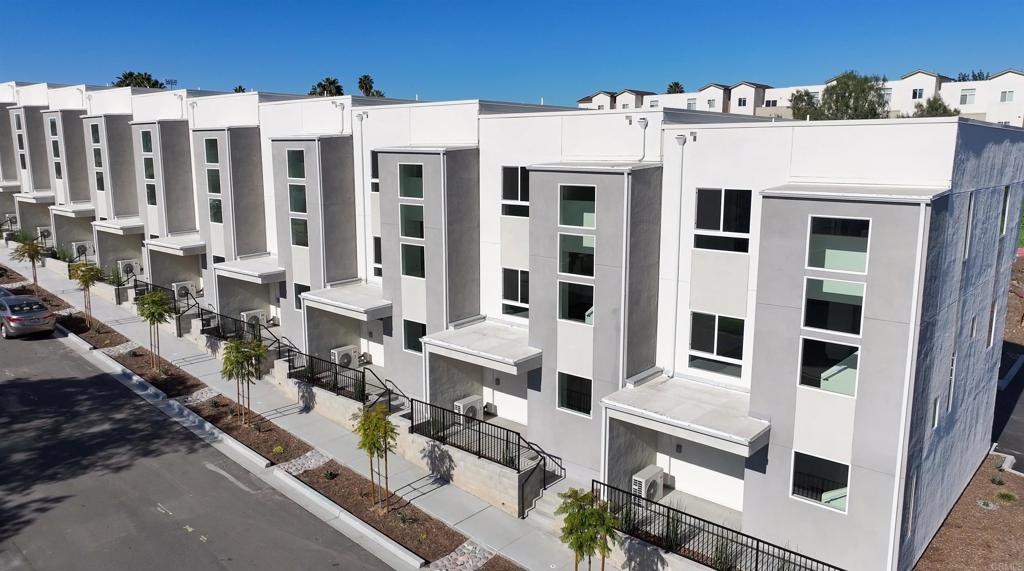
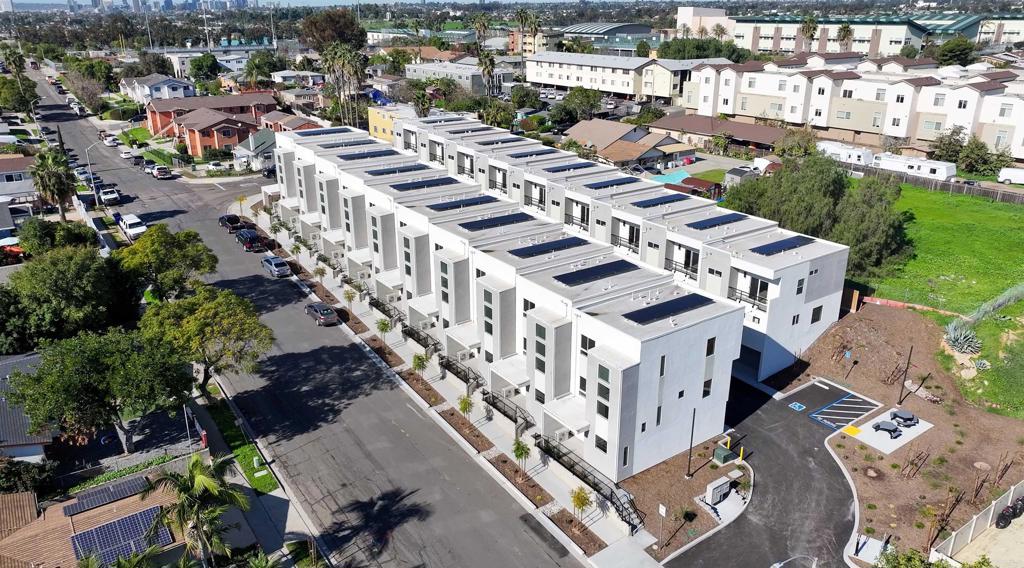
This BRAND NEW detached PUD townhome offers a thoughtfully designed 3-bedroom, 3-bathroom layout with a two-car garage and modern finishes throughout. The home features ductless mini-split heating and cooling, energy-efficient systems, and paid solar, creating a comfortable and low-maintenance living space. The floor plan is functional and well-balanced, with bright interiors, contemporary lighting, and quality construction details. Designed for everyday living, the home provides both privacy and flexibility within a well-planned residential setting. This property is part of the City of San Diego Inclusionary Affordable Housing Program and is available to qualified buyers only. Income limits, resale restrictions, and owner-occupancy requirements apply. Buyer eligibility and program approval are required before purchase. Located near downtown San Diego with convenient access to freeways, shopping, dining, and local amenities, this is an opportunity to own new construction at an attainable price point.

Open houses at 4958 Ocean View Boulevard

Saturday, November 21 · 12–4pm

In person · no appointment needed

Sunday, November 22 · 12–4pm

In person · no appointment needed

Location of 4958 Ocean View Boulevard

Map showing 4958 Ocean View Boulevard, San Diego, CA 92113 $579,000
See more listings in San Diego

4958 Ocean View Boulevard property details

Interior

Bedrooms & Bathrooms

  • Bedrooms: 3
  • Bathrooms: 3
  • Full Bathrooms: 3
  • Main Level Bedrooms: 1
  • Main Level Bathrooms: 1

Appliances

  • Included: Dishwasher, ENERGY STAR Qualified Appliances, Electric Oven, Electric Range, Electric Water Heater, Disposal, Range Hood, Solar Hot Water
  • Laundry: Washer Hookup, Electric Dryer Hookup, Inside, Upper Level

Heating

  • Heating: Ductless, Heat Pump, Zoned

Cooling

  • Cooling: Electric, ENERGY STAR Qualified Equipment

Features

  • Interior Features: Breakfast Bar, High Ceilings, Open Floorplan, Stone Counters, Recessed Lighting, Storage, Wired for Data, Walk-In Closet(s)
  • Window Features: Double Pane Windows, ENERGY STAR Qualified Windows, Insulated Windows, Screens
  • Flooring: Carpet
  • Fireplace: No
  • Fireplace Features: None

Interior Area

  • Total Living Area: 1479
  • Unit: Square Feet

Video & Virtual Tour

Rooms & Dimensions

Other

  • Level: Unknown
  • Features: Walk-In Closet(s)

Master Bedroom

  • Level: Unknown

Great Room

  • Level: Unknown

Bedroom

  • Level: Unknown

Master Bathroom

  • Level: Unknown

Kitchen

  • Level: Unknown

Master Bedroom

  • Level: Unknown

EntryFoyer

  • Level: Unknown

Bedroom

  • Level: Unknown

Property

Features

  • Exterior Features: Lighting
  • Patio & Porch: Porch
  • Security Features: Smoke Detector(s)
  • Has Private Pool: No
  • Pool Features: None
  • Has Spa: No
  • Horses: No

View

  • Has View: Yes
  • View: Neighborhood

Lot

  • Size: 904 sq ft
  • Acres: 0.0207

Accessibility

  • Levels: Three Or More
  • Entry Level: 1
  • Entry Location: Ground Level
  • Stories: 3

Parking

  • Garage: Yes
  • Total Spaces: 2
  • Parking Features: Attached
  • Carport: No
  • Open Parking: No

Waterfront

  • Has Waterfront: No

Basement

  • Basement: No

Mobile Home

  • Mobile Home Remains: No

Construction

Type & Style

  • Home Type: Residential
  • Architectural Style: Contemporary
  • Property Sub Type: Single Family Residence

Materials

  • Roof: Composition

Builder / Condition

  • Year Built: 2026
  • Condition: Under Construction, New Construction
  • New Construction: Yes
  • Builder: Ito Girard & Associates

Utilities & Green Energy

Utilities

  • Electric on Property: No
  • Sewer: Public Sewer
  • Utilities: Cable Connected, Electricity Connected

Green Energy

  • Energy Efficient: Appliances

Community & HOA

Community

HOA

  • Has HOA: Yes
  • Amenities: Maintenance Grounds, Management
  • Fee: $185
  • Frequency: Monthly
  • Senior Community: No

Pets

  • Pets Allowed: Yes

Location

  • Longitude: -117.088129
  • Latitude: 32.700294
  • Directions: From I-805 North (coming from South Bay/Chula Vista) Take Exit for Imperial Ave. Turn right (east) on Imperial Ave. Continue past 47th St to S Willie James Jones Blvd and turn right (south). Go up the hill and turn left on Ocean View Blvd. OVB Terrace / 4958 Ocean View Blvd will be on your right. From I-805 South (coming from Mission Valley/North Park area) Take Exit for Imperial Ave. Turn left (east) on Imperial Ave (cross over the freeway). Continue to S Willie James Jones Blvd and turn right (south). Go up the hill, left on Ocean View Blvd. Community will be on your right. From SR-94 (coming from west or east) The cleanest way is to route them via the 805, then Imperial: From 94 West (coming from Lemon Grove/La Mesa): Take I-805 South. Exit Imperial Ave, then follow the I-805 South directions above. From 94 East (coming from Downtown): Take I-805 South. Exit Imperial Ave, then follow the I-805 South directions above.

Land Lease

  • Land Lease: No

School

Highschool

Tax, Financial & Listing Details

Listing Details

  • List Price: $579,000
  • Price Per Square Foot: $391.48
  • Date on Market:
  • Listing Terms: Conventional
  • Home Warranty: No
  • Rent Control: No
  • Status: Active

MLS Details

Ask a question about 4958 Ocean View Boulevard

Hi there — ask anything about this property or the area and the team will get right back to you.

Last checked Source: CRMLSMLS# PTP2600841

Local real estate advisory services provided by agent with Eddy Chen Real Estate Group - HARVEST | REAL

Listed by Liliana Garcia-Rivera with Neighborhood Real Estate · Cell: 619-791-8510

Based on information from California Regional Multiple Listing Service, Inc. as of 2026 and/or other sources. All data, including all measurements and calculations of area, is obtained from various sources and has not been, and will not be, verified by broker or MLS. All information should be independently reviewed and verified for accuracy. Properties may or may not be listed by the office/agent presenting the information.

You agree to Eddy Chen Real Estate Group - HARVEST | REAL Terms of Use and Privacy Policy. By choosing to contact a property, you also agree that Eddy Chen Real Estate Group - HARVEST | REAL and its associates may call, text, or email you regarding any inquiries or activities you submit through our website. This may involve the use of automated means and prerecorded or artificial voices.

Listings near 4958 Ocean View Boulevard