$4,000,000

5018 Soledad Rd, San Diego, CA 92109

3beds
2baths
2,151sqft
Quick facts
Single Family Residence 55 Days on Market Built in 1960 $1859.60/sqft 28,700 sq ft

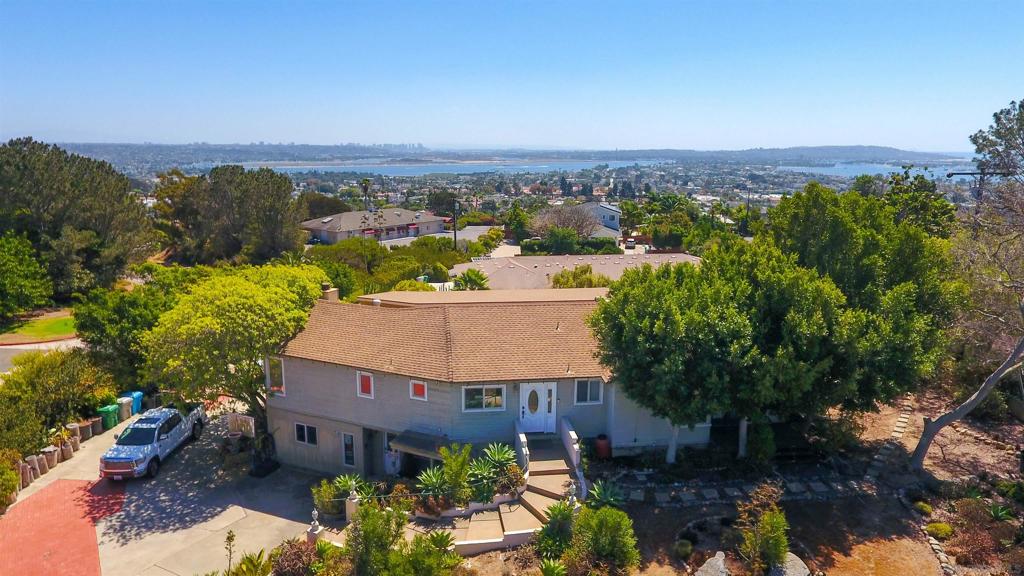
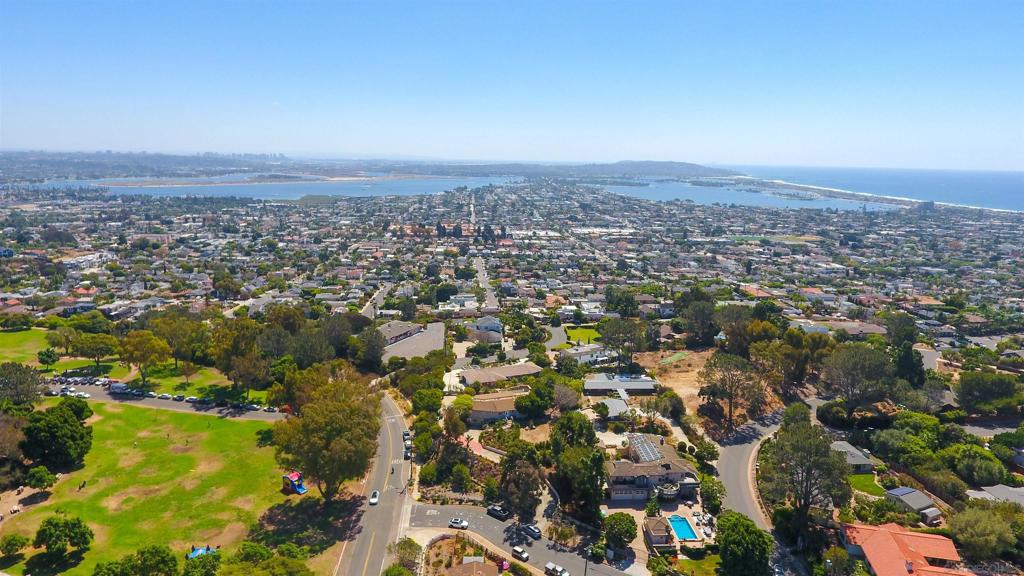
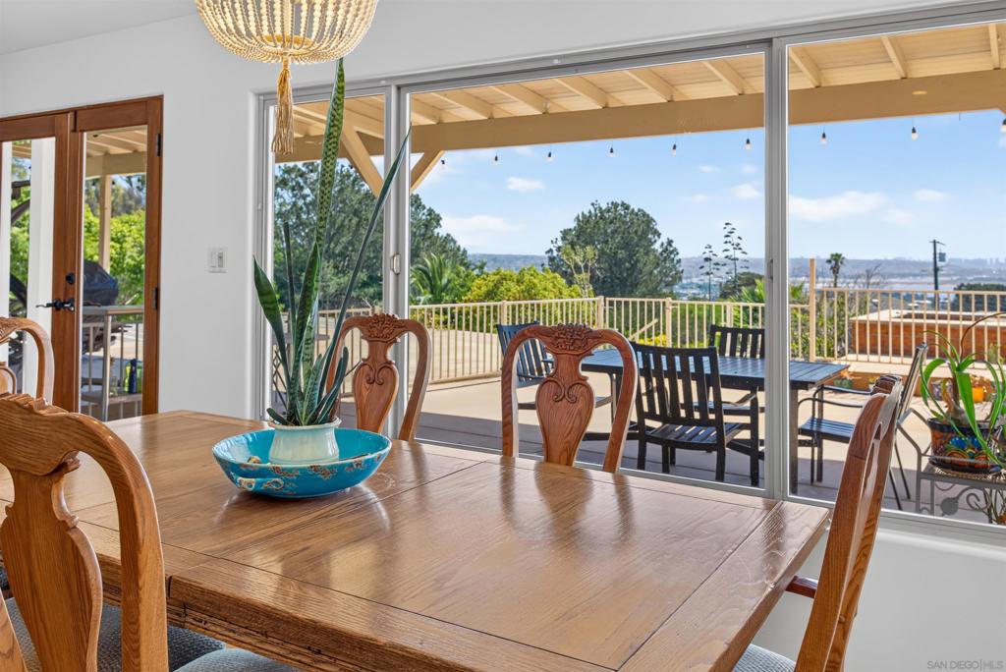
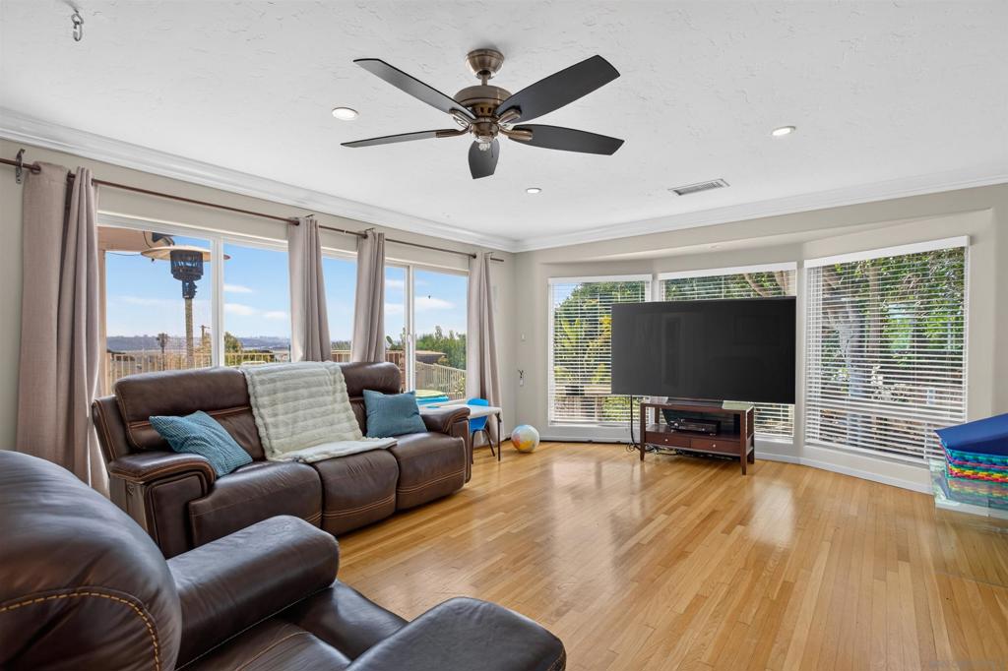
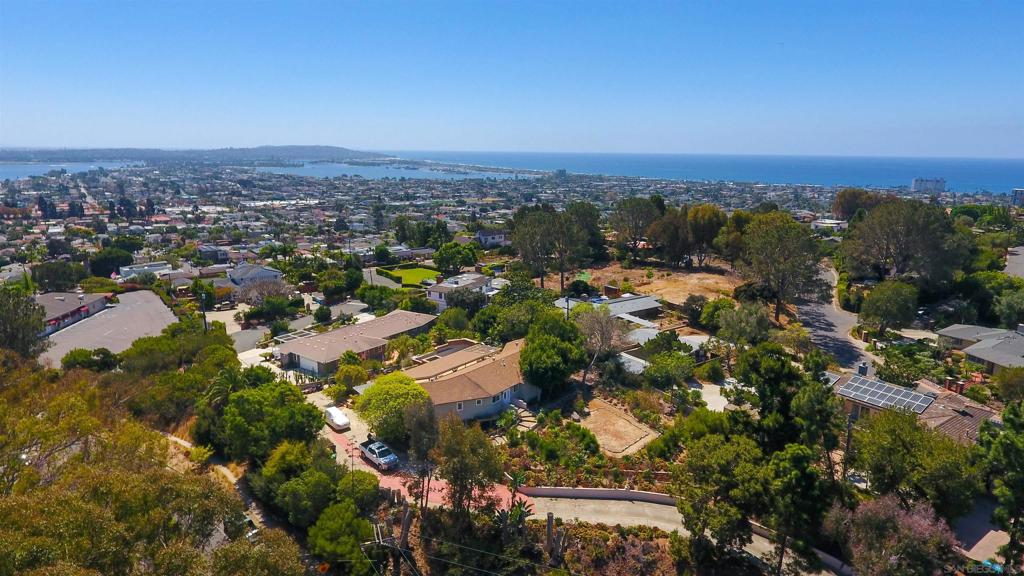
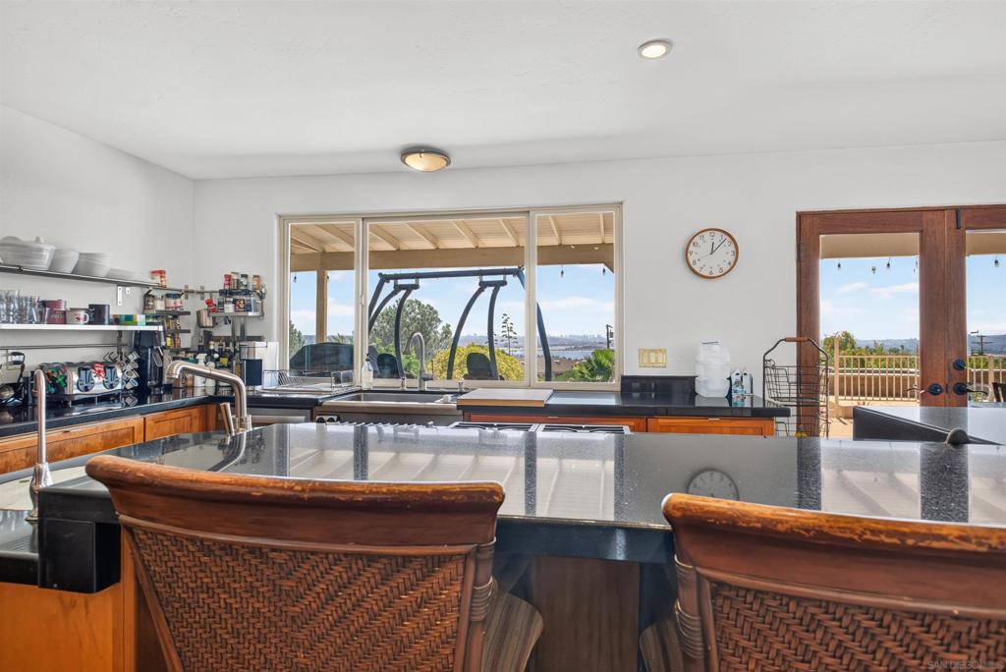
Perched high above the city in the prestigious Kate Sessions neighborhood, this spectacular .66-acre estate offers a rare vantage point where the sparkling waters of Mission Bay meet the iconic San Diego skyline. By day, enjoy panoramic coastal views; by night, watch the city lights come alive in a dazzling display. This expansive property is a true rarity, offering the scale and privacy that the most discerning buyers dream of. Whether you envision creating a sprawling private compound, exploring the potential for a lot split, or developing a custom architectural masterpiece, the possibilities here are as vast as the views. The existing residence serves as a sophisticated sanctuary, featuring a beautifully appointed kitchen and thoughtful upgrades throughout. It is perfectly suited to enjoy as-is while you curate your long-term vision for the grounds. Properties of this magnitude, offering such a seamless blend of privacy and proximity to San Diego’s premier coastal lifestyle, are exceptionally hard to find. We invite you to come experience the setting, the serenity, and the extraordinary potential of this one-of-a-kind estate for yourself.

Location of 5018 Soledad Rd

Map showing 5018 Soledad Rd, San Diego, CA 92109 $4,000,000
See more listings in San Diego

5018 Soledad Rd property details

Interior

Bedrooms & Bathrooms

  • Bedrooms: 3
  • Bathrooms: 2
  • Full Bathrooms: 2

Appliances

  • Included: Built-In Range, Double Oven, Dishwasher, Disposal, Gas Range, Gas Water Heater, Microwave, Refrigerator, Water Heater, Gas Cooktop
  • Laundry: Washer Hookup, Electric Dryer Hookup, Gas Dryer Hookup, Laundry Room

Heating

  • Heating: Forced Air, Fireplace(s), Natural Gas

Cooling

  • Cooling: Central Air

Features

  • Interior Features: Ceiling Fan(s), Crown Molding, Eat-in Kitchen, Granite Counters, Pantry, Storage, Walk-In Closet(s)
  • Flooring: Tile
  • Fireplace: Yes
  • Fireplace Features: Gas Starter, Living Room, Wood Burning, Master Bedroom

Interior Area

  • Total Living Area: 2151
  • Source: Public Records

Video & Virtual Tour

Rooms & Dimensions

Pantry

  • Level: Unknown

Dining Room

  • Level: Unknown

Laundry

  • Level: Unknown

Kitchen

  • Level: Unknown

Master Bathroom

  • Level: Unknown

Other

  • Level: Unknown
  • Features: Walk-In Closet(s)

Unknown

  • Level: Unknown

Basement

  • Level: Unknown

Utility Room

  • Level: Unknown

Living Room

  • Level: Unknown

EntryFoyer

  • Level: Unknown

Property

Features

  • Patio & Porch: Covered, Patio
  • Security Features: Closed Circuit Camera(s), Carbon Monoxide Detector(s), Smoke Detector(s)
  • Has Private Pool: No
  • Pool Features: Above Ground, Fenced, In Ground, See Remarks
  • Has Spa: Yes
  • Spa Features: See Remarks
  • Fencing: Block, Brick, Partial
  • Horses: No

View

  • Has View: Yes
  • View: Bay, City Lights, Panoramic, Water

Lot

  • Size: 28,700 sq ft
  • Acres: 0.6589
  • Dimensions: 150x191
  • Features: Corner Lot

Accessibility

  • Levels: One
  • Stories: 1
  • Accessibility Features: Safe Emergency Egress from Home

Parking

  • Garage: Yes
  • Total Spaces: 2
  • Parking Features: Attached, Asphalt, Oversized, Private
  • Carport: No
  • Open Parking: No
  • Open Parking Spaces: 10

Waterfront

  • Has Waterfront: No

Basement

  • Basement: Yes

Mobile Home

  • Mobile Home Remains: No

Construction

Type & Style

  • Home Type: Residential
  • Architectural Style: Ranch
  • Property Sub Type: Single Family Residence

Materials

  • Construction Materials: Redwood Siding, Stucco, Wood Siding
  • Roof: Composition

Builder / Condition

  • Year Built: 1960
  • Condition: Fixer
  • New Construction: No

Utilities & Green Energy

Utilities

  • Electric on Property: No
  • Utilities: Cable Available, Sewer Connected, Water Connected

Green Energy

  • Energy Efficient: No

Community & HOA

Community

HOA

  • Has HOA: No
  • Senior Community: No

Pets

  • Pets Allowed: No

Location

  • Longitude: -117.240217
  • Latitude: 32.810572
  • Directions: Lamont St turn into Soledad Rd. Entrance to property is immediately on left side on Los Altos Way. Cross Street: Los Altos Way.

Land Lease

  • Land Lease: No

Tax, Financial & Listing Details

Listing Details

  • List Price: $4,000,000
  • Price Per Square Foot: $1859.60
  • Date on Market:
  • Listing Terms: Cash, Conventional
  • Furnished: Unfurnished
  • Home Warranty: No
  • Rent Control: No
  • Status: Active

MLS Details

Tax Details

  • Universal Property ID: US-06073-N-4160900800-R-N

Ask a question about 5018 Soledad Rd

Hi there — ask anything about this property or the area and the team will get right back to you.

Last checked Source: CRMLSMLS# 260023301SD

Local real estate advisory services provided by agent with Eddy Chen Real Estate Group - HARVEST | REAL

Listed by Fred Giovanetti with Dunn, Realtors/park Pacific

Based on information from California Regional Multiple Listing Service, Inc. as of 2026 and/or other sources. All data, including all measurements and calculations of area, is obtained from various sources and has not been, and will not be, verified by broker or MLS. All information should be independently reviewed and verified for accuracy. Properties may or may not be listed by the office/agent presenting the information.

You agree to Eddy Chen Real Estate Group - HARVEST | REAL Terms of Use and Privacy Policy. By choosing to contact a property, you also agree that Eddy Chen Real Estate Group - HARVEST | REAL and its associates may call, text, or email you regarding any inquiries or activities you submit through our website. This may involve the use of automated means and prerecorded or artificial voices.

Listings near 5018 Soledad Rd