$590,000

5494 Seacliff Place 55, San Diego, CA 92154

2beds
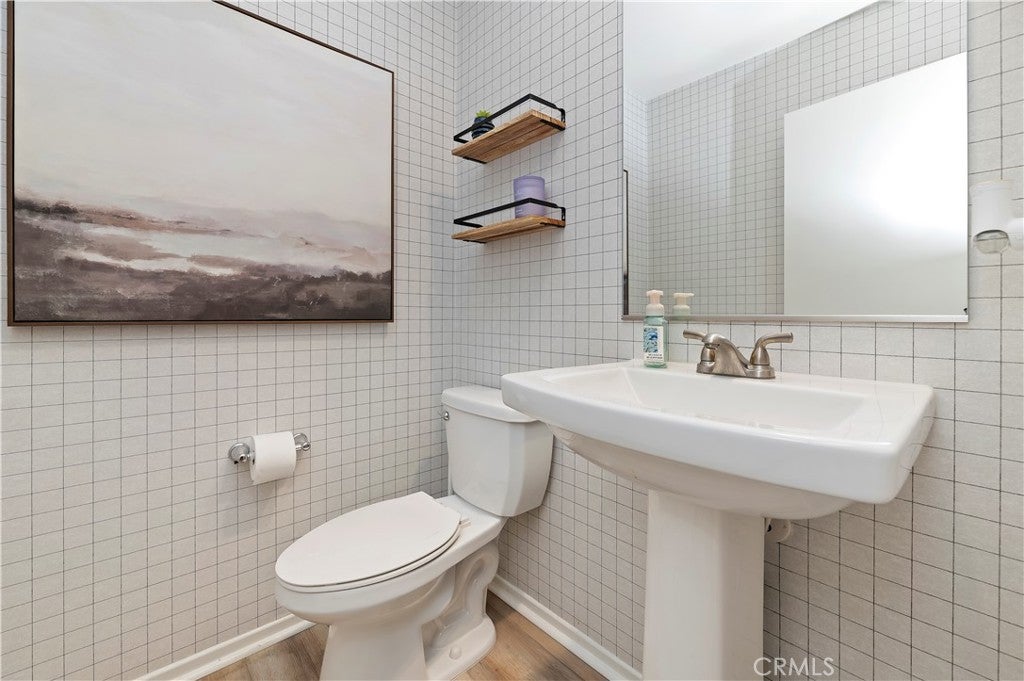
2.5baths2 full baths + 1 half bath
1,309sqft
Quick facts
Townhouse 89 Days on Market Built in 2022 $450.73/sqft $230 HOA Dues

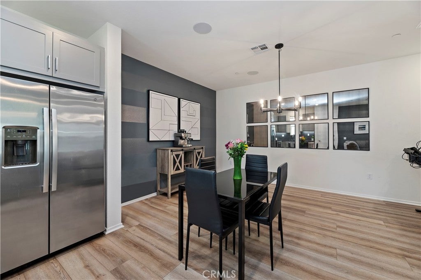
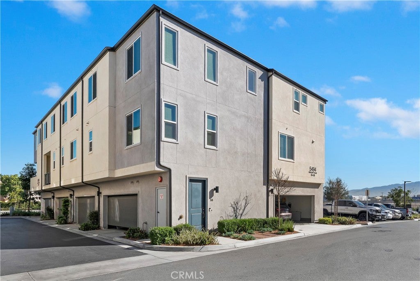
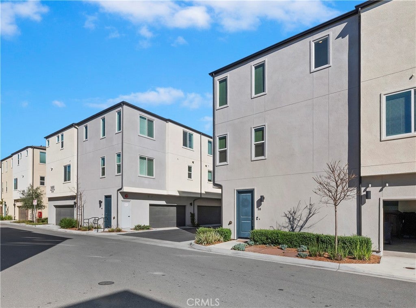
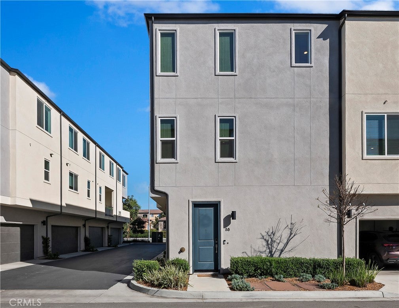
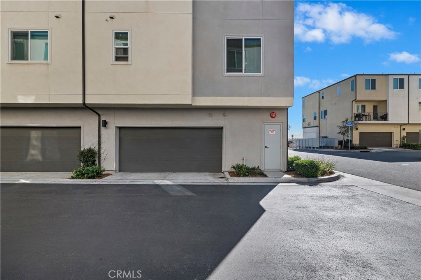
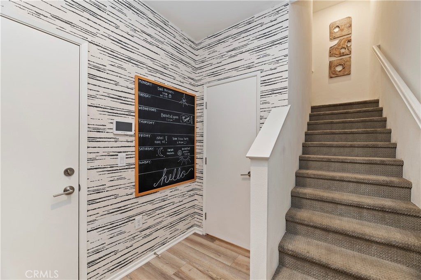
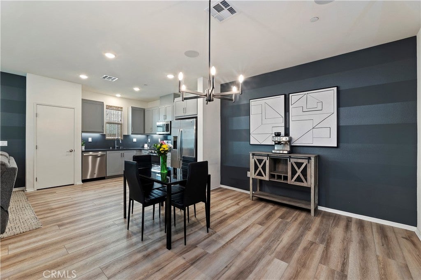
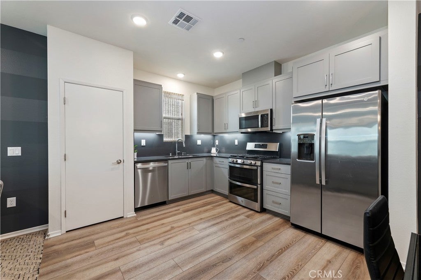
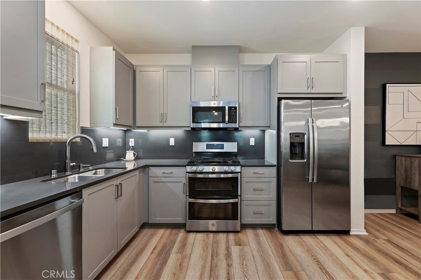
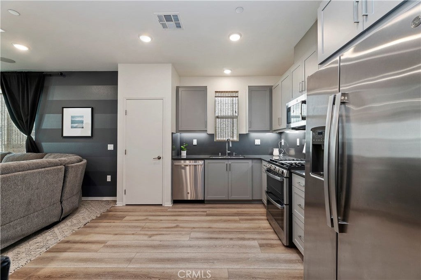
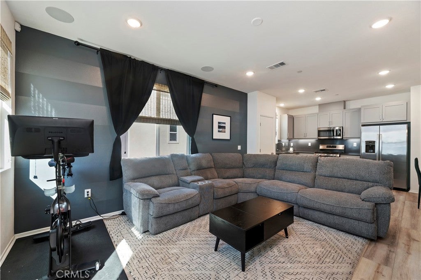
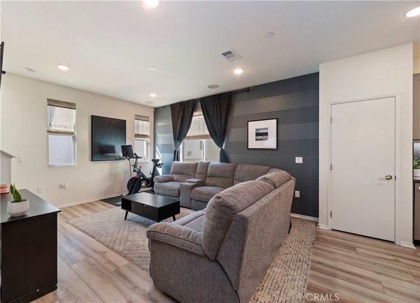
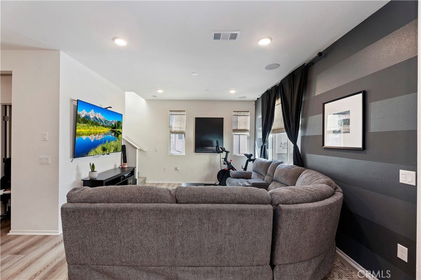
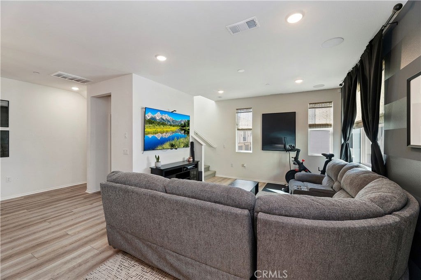
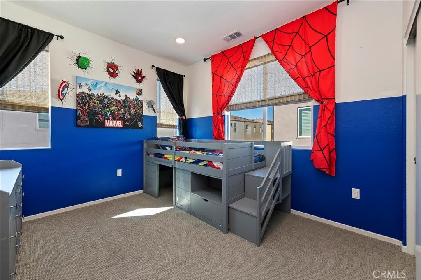
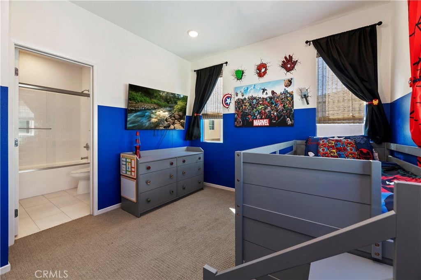
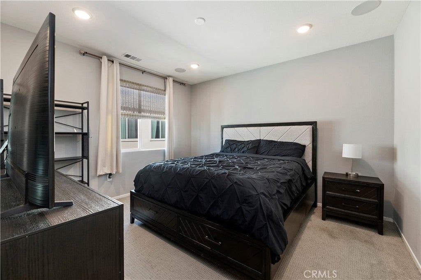
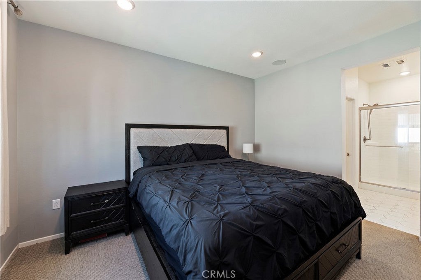
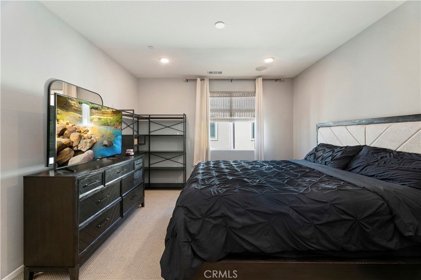
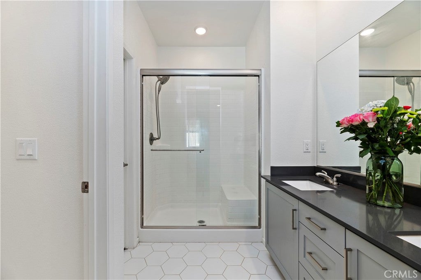
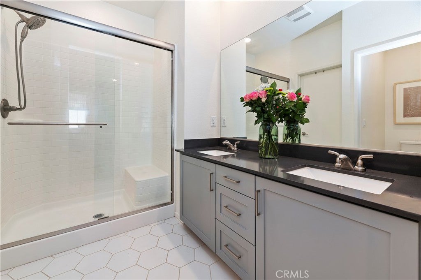
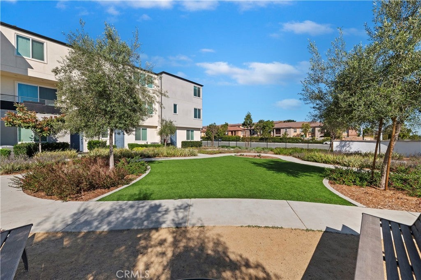
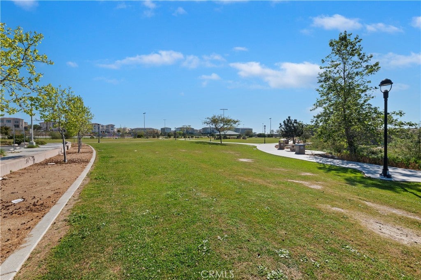
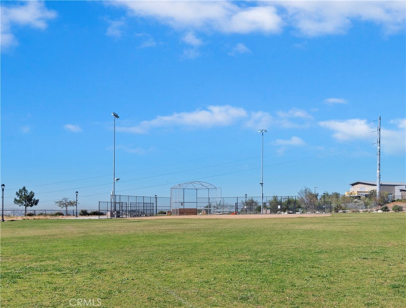
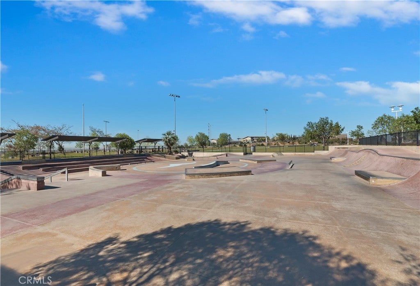
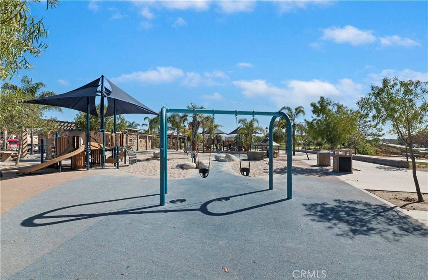
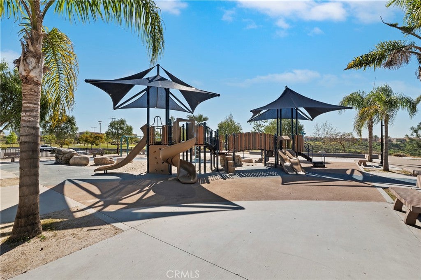
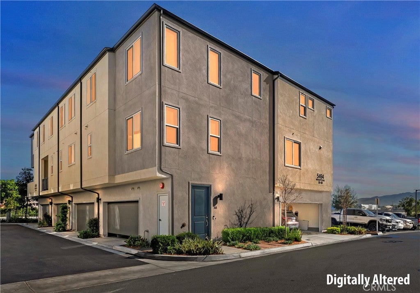
This MODEL HOME is for sale and the Sellers just took 16k off the top... From the moment you enter, you will notice the thoughtful upgrades, custom design touches, and elevated finishes that set this home apart from the ordinary. Designed for those who appreciate a low-maintenance lifestyle, this home allows you to spend more time enjoying life and less time on weekend upkeep. Just down the road, you will find vibrant local parks that serve as community gathering spaces, regularly hosting events, recreational activities, and opportunities to connect with neighbors. Location is where this home truly shines. Positioned in a prime commuter corridor, you will enjoy quick access to major freeways, nearby military bases, Las Americas Premium Outlets, dining, shopping, and everyday conveniences just minutes from your doorstep. For those connected to education, whether as parents or professionals, the elementary, middle, and high schools are all located within approximately five minutes, making daily routines effortless. When it is time to unwind, you are only a short drive from several of San Diego’s beautiful beaches, while downtown excitement, dining, and entertainment in the Gaslamp Quarter are easily within reach. Otay Mesa continues to grow and thrive, offering amenities and opportunities for every stage of life, from first-time buyers and military families to professionals and those looking to simplify without sacrificing style or location. This is more than a home. It is a rare opportunity to own a former model in one of South County’s most convenient and evolving communities. Homes with this combination of upgrades, history, and location do not come along often.

Location of 5494 Seacliff Place 55

Map showing 5494 Seacliff Place 55, San Diego, CA 92154 $590,000
See more listings in San Diego

5494 Seacliff Place 55 property details

Interior

Bedrooms & Bathrooms

  • Bedrooms: 2
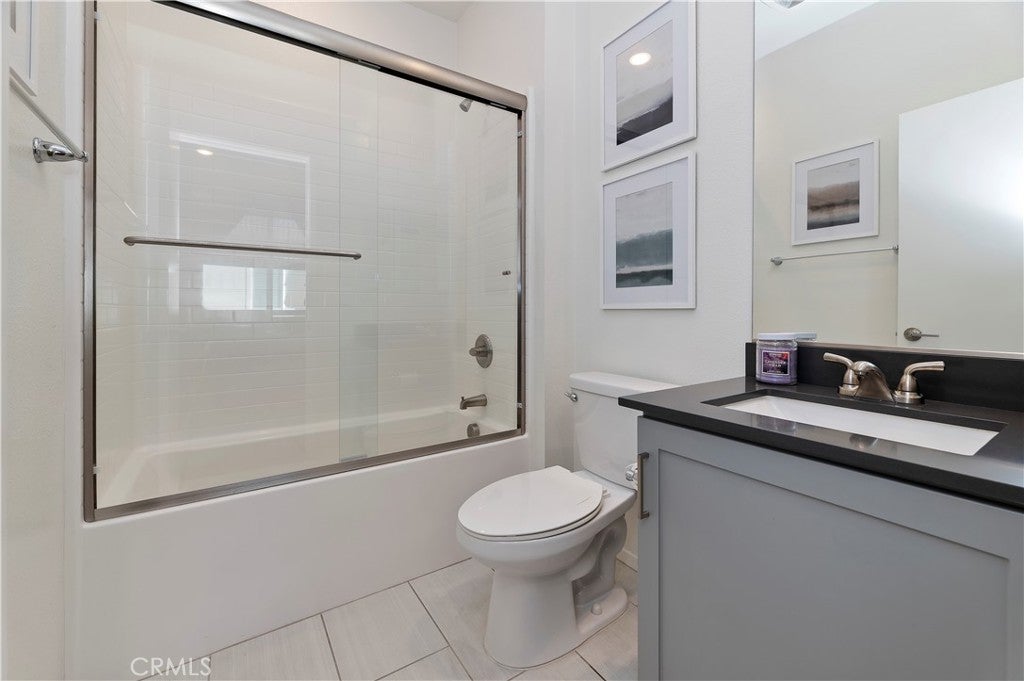
  • Bathrooms: 3
  • Full Bathrooms: 2
  • Main Level Bathrooms: 1

Appliances

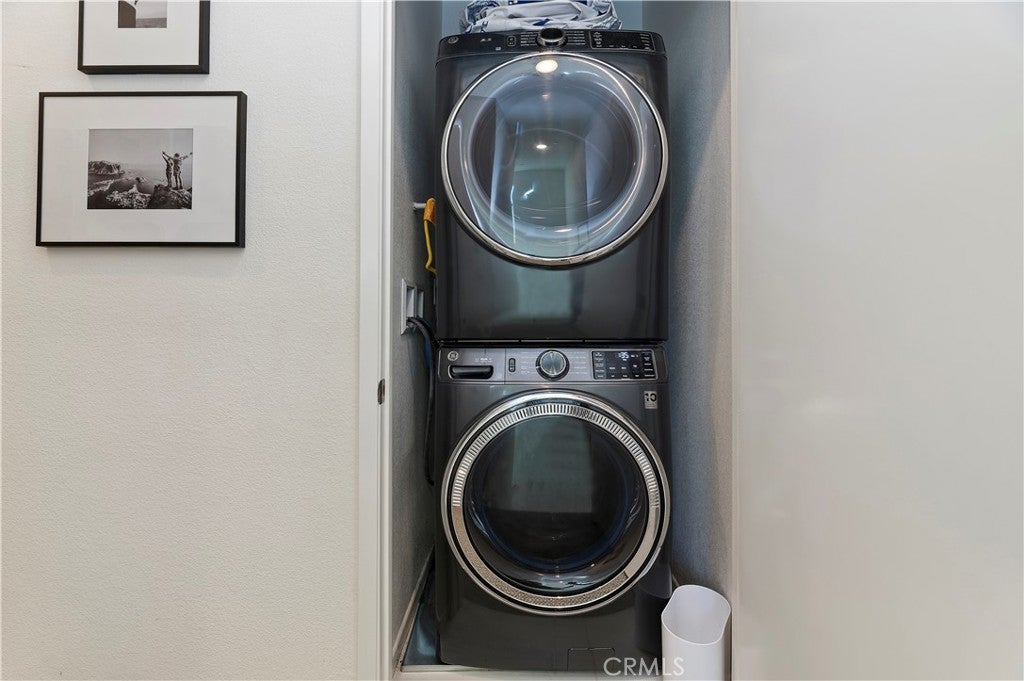
  • Included: Double Oven, Dishwasher, Disposal, Gas Oven, Microwave, Refrigerator, Tankless Water Heater, Dryer, Washer
  • Laundry: Laundry Closet

Heating

  • Heating: Central

Cooling

  • Cooling: Central Air

Features

  • Interior Features: Built-in Features, Eat-in Kitchen, Pantry, Storage, Wired for Data, Wired for Sound, Entrance Foyer, Walk-In Closet(s)
  • Window Features: Blinds, Double Pane Windows
  • Flooring: Carpet, Tile, Vinyl
  • Fireplace: No
  • Fireplace Features: None

Interior Area

  • Total Living Area: 1309
  • Unit: Square Feet
  • Source: Assessor

Rooms & Dimensions

Laundry

  • Level: Unknown

Kitchen

  • Level: Unknown

Living Room

  • Level: Unknown

Bedroom

  • Level: Unknown

Kitchen

  • Level: Unknown

Foyer

  • Level: Unknown

Bathroom

  • Level: Unknown

Other

  • Level: Unknown
  • Features: Walk-In Closet(s)

Property

Features

  • Exterior Features: Lighting, Rain Gutters
  • Patio & Porch: None
  • Security Features: Fire Sprinkler System, Smoke Detector(s)
  • Has Private Pool: No
  • Pool Features: None
  • Has Spa: No
  • Spa Features: None
  • Fencing: None
  • Horses: No

View

  • Has View: Yes
  • View: Neighborhood

Lot

  • Features: Corner Lot, Cul-De-Sac

Accessibility

  • Levels: Three Or More
  • Entry Level: 1
  • Entry Location: Front Door & Garage
  • Stories: 3

Parking

  • Garage: Yes
  • Total Spaces: 2
  • Parking Features: Attached, Garage, Garage Door Opener, Garage Faces Side
  • Carport: No
  • Open Parking: No

Waterfront

  • Has Waterfront: No

Basement

  • Basement: No

Mobile Home

  • Mobile Home Remains: No

Construction

Type & Style

  • Home Type: Residential
  • Architectural Style: Modern
  • Property Sub Type: Townhouse
  • Structure Type: House

Materials

  • Construction Materials: Stucco
  • Foundation: Slab

Builder / Condition

  • Year Built: 2022
  • New Construction: No
  • Builder: Tri Pointe Homes

Utilities & Green Energy

Utilities

  • Electric on Property: No
  • Electric: 220 Volts in Garage
  • Water: Public
  • Sewer: Public Sewer
  • Utilities: Cable Available, Electricity Connected, Phone Available, Sewer Connected, Water Connected
  • Road Surface Type: Paved

Green Energy

  • Energy Efficient: No

Community & HOA

Community

HOA

  • Has HOA: Yes
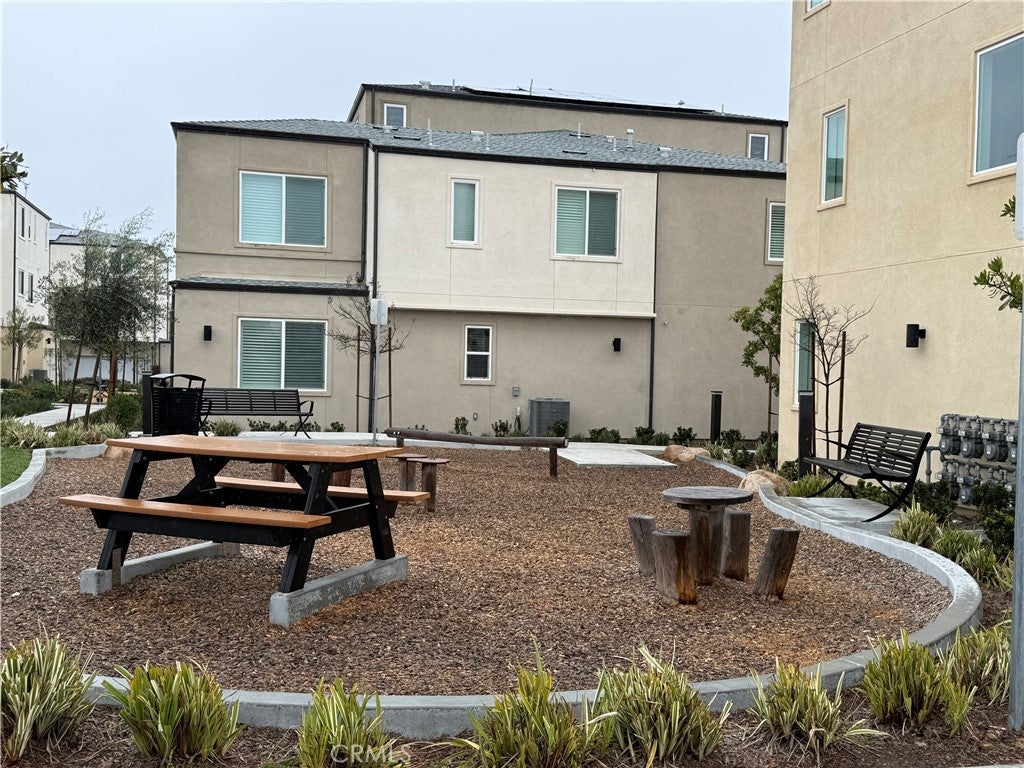
  • Amenities: Dog Park, Picnic Area
  • Fee: $230
  • Frequency: Monthly
  • Senior Community: No

Pets

  • Pets Allowed: No

Location

  • Longitude: -117.01033
  • Latitude: 32.567935
  • Directions: From the 905 East, take exit 4 for Caliente Ave, Turn right onto Otay mesa Road, Turn right on Calle Albatross, Turn right onto Seacliff Place

Land Lease

  • Land Lease: No

School

Highschool

Tax, Financial & Listing Details

Listing Details

  • List Price: $590,000
  • Price Per Square Foot: $450.73
  • Date on Market:
  • Listing Terms: Cash, Conventional, Contract, FHA, Submit, VA Loan
  • Inclusions: Tesla Charging Station & Charger, Refrigerator, Washer, dryer
  • Home Warranty: No
  • Rent Control: No
  • Status: Active

MLS Details

Tax Details

  • Tax Block: 2019
  • Tax Lot: 2
  • Universal Property ID: US-06073-N-6454100255-R-N

Ask a question about 5494 Seacliff Place 55

Hi there — ask anything about this property or the area and the team will get right back to you.

Last checked Source: CRMLSMLS# SW26184647

Local real estate advisory services provided by agent with Eddy Chen Real Estate Group - HARVEST | REAL

Listed by Tiffainy Casey with Century 21 Masters · Cell: 619-393-3466

Based on information from California Regional Multiple Listing Service, Inc. as of 2026 and/or other sources. All data, including all measurements and calculations of area, is obtained from various sources and has not been, and will not be, verified by broker or MLS. All information should be independently reviewed and verified for accuracy. Properties may or may not be listed by the office/agent presenting the information.

You agree to Eddy Chen Real Estate Group - HARVEST | REAL Terms of Use and Privacy Policy. By choosing to contact a property, you also agree that Eddy Chen Real Estate Group - HARVEST | REAL and its associates may call, text, or email you regarding any inquiries or activities you submit through our website. This may involve the use of automated means and prerecorded or artificial voices.

Listings near 5494 Seacliff Place 55