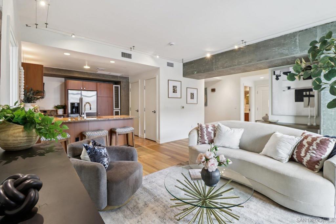
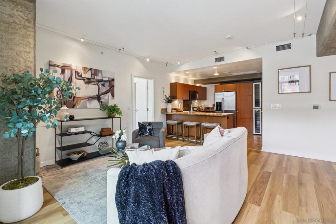
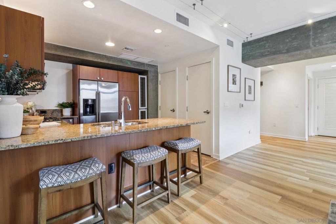
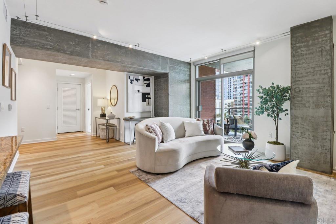
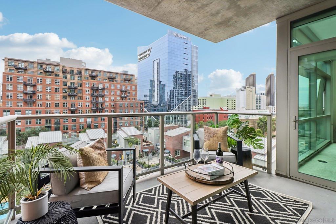
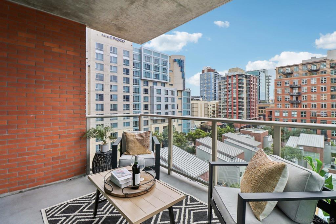
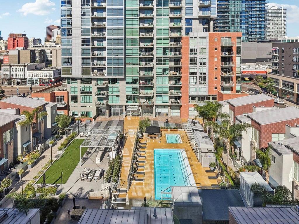
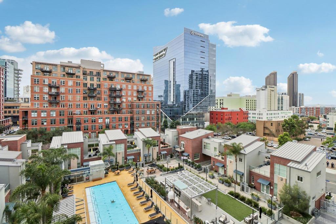
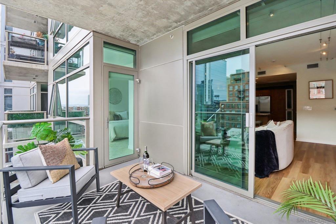
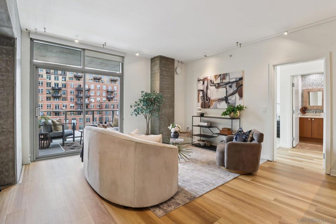
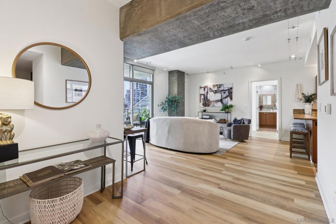
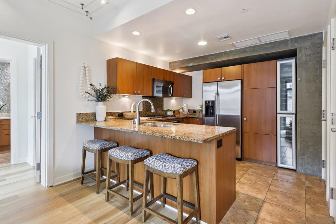
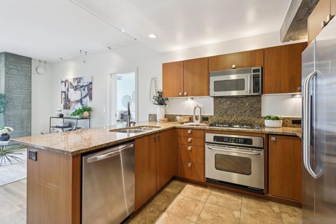
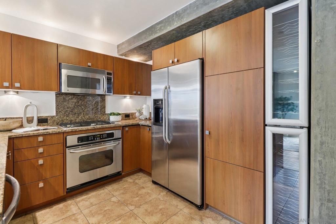
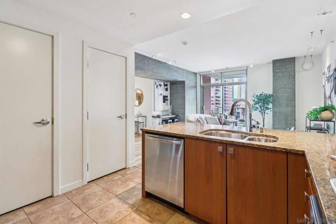
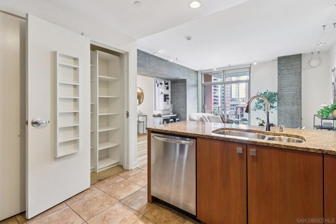
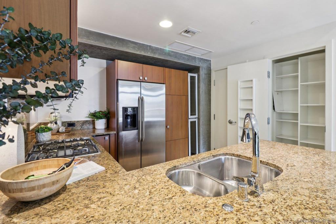
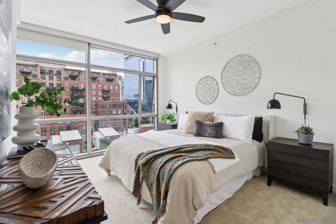
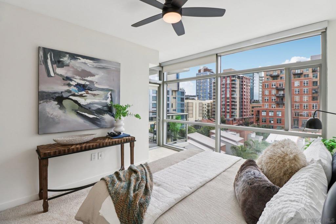
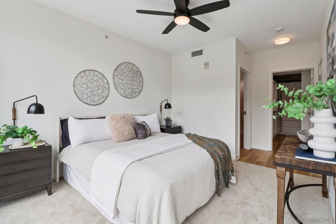
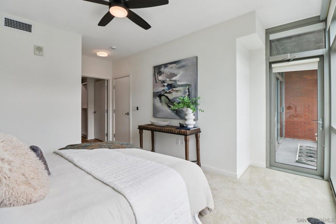
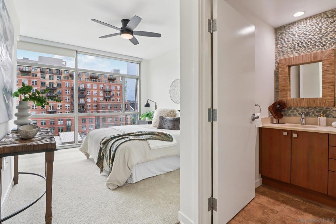
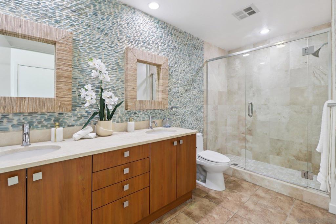
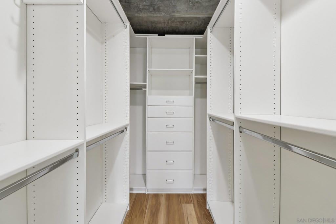
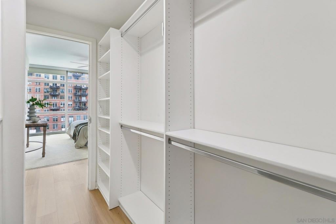
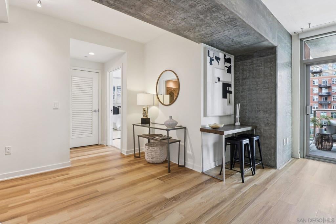
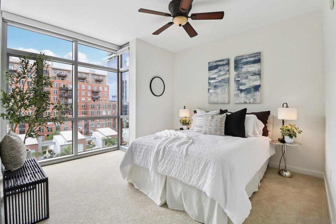
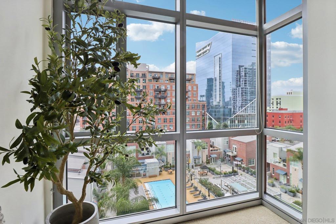
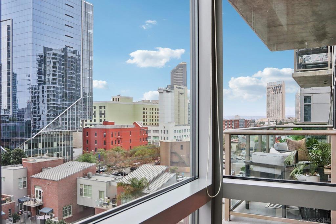
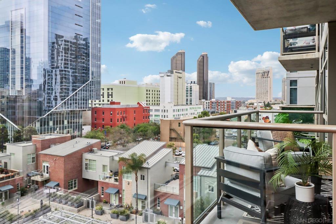
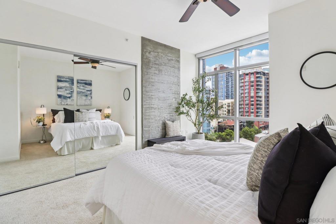
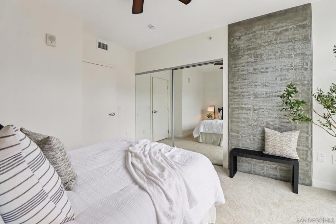
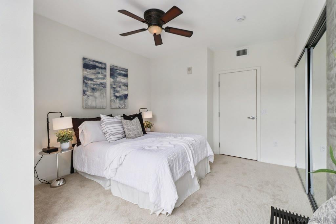
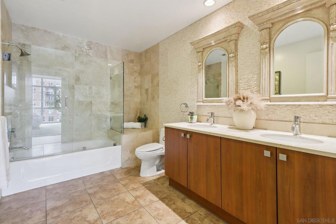
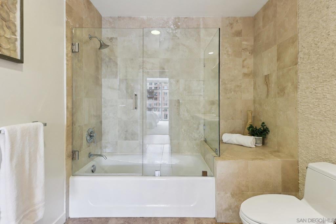
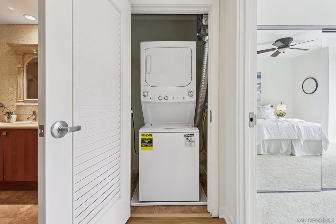
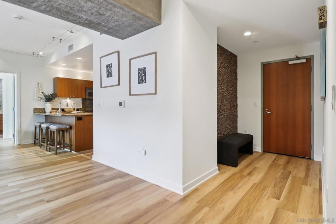
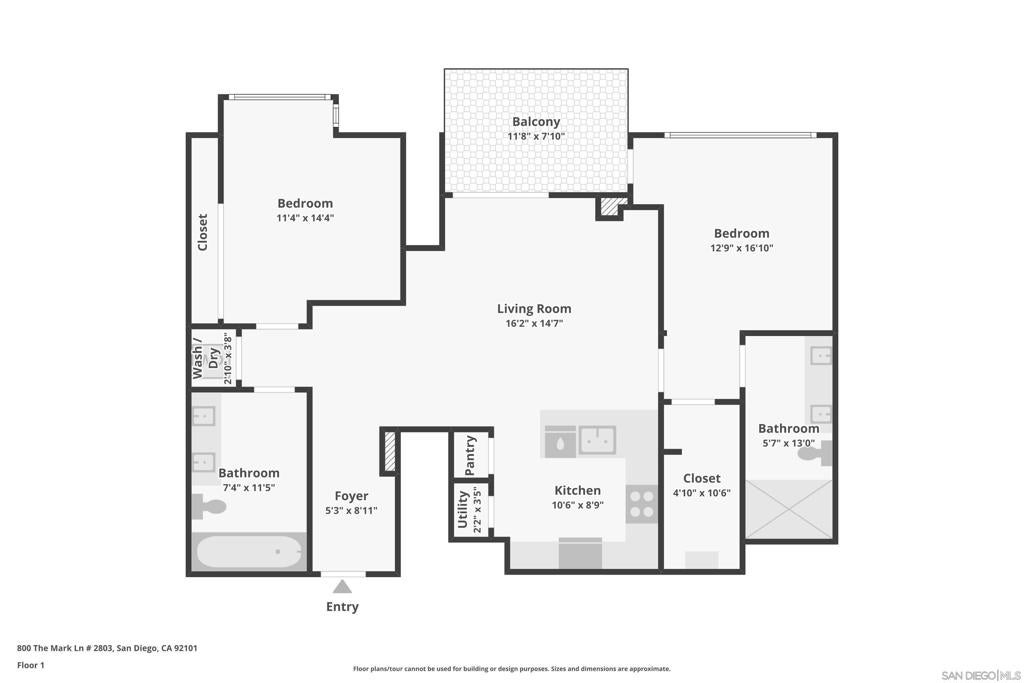
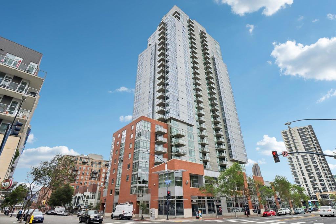
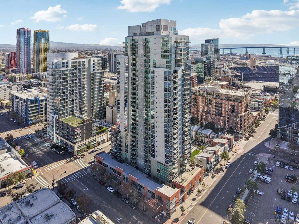
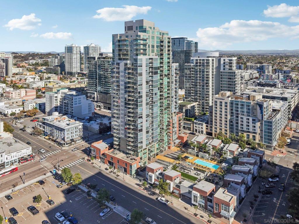
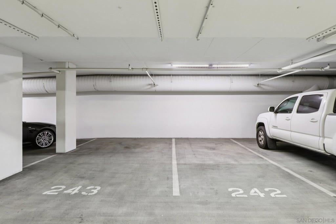
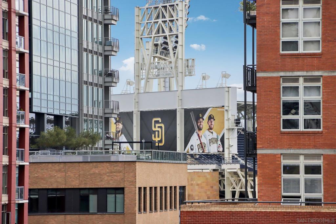
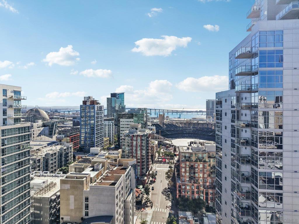
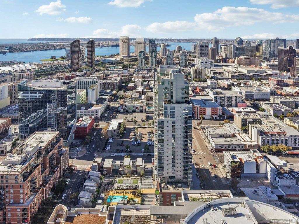
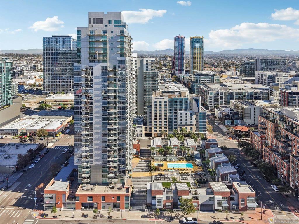
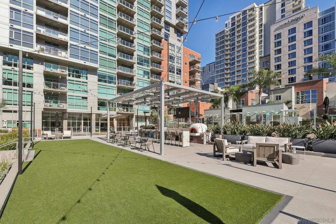
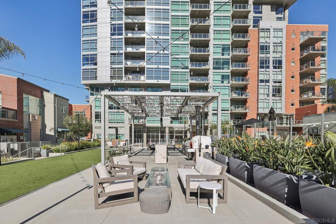
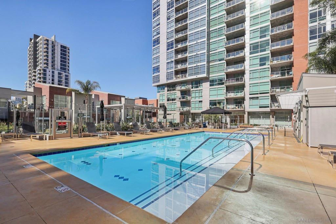
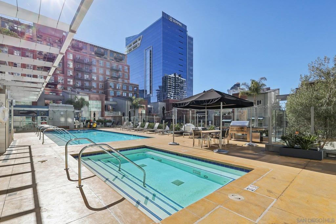
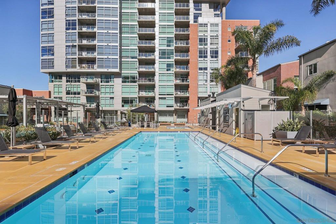
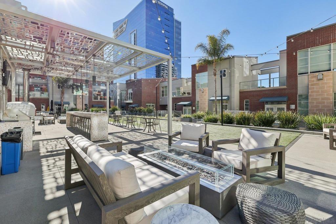
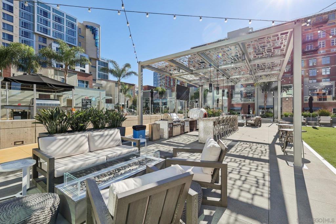
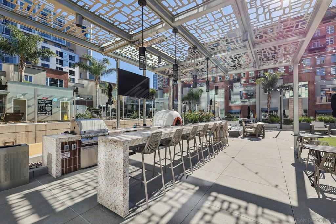
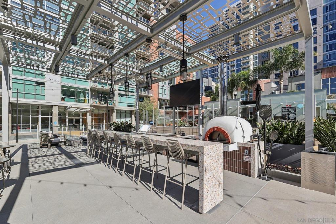
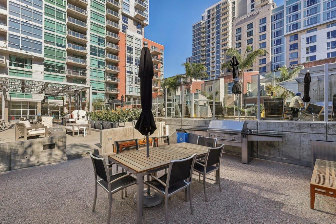
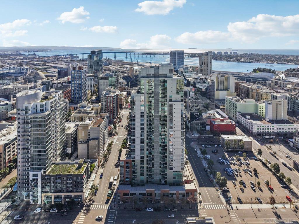
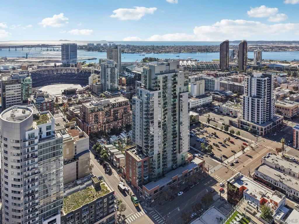
Embrace an unparalleled downtown lifestyle at The Mark, where this striking 1,228-square-foot residence offers a sophisticated sanctuary in the vibrant heart of East Village. The highly sought-after split-bedroom floor plan provides an ideal separation of space, ensuring quiet privacy for both bedrooms. At the center of the home, a breathtaking open-concept layout is bathed in natural light through floor-to-ceiling windows that frame dynamic city vistas. Designed for versatile modern living, this remarkably flexible space flows effortlessly into a refined kitchen boasting premium appliances, ample storage, and the rare luxury of dual wine refrigerators, making casual entertaining an absolute breeze. Retreat to your spacious primary bedroom, complete with a large walk-in closet featuring exceptional custom built-ins. Both bathrooms deliver a bold, spa-inspired experience with distinctive custom rock wall accents. When it is time to unwind, step out onto your private patio to enjoy tranquil views of the lush, park-like grounds and sparkling community pool. This property checks every practical box with in-unit laundry, a dedicated storage locker, and the coveted downtown perk of two side-by-side parking spaces in a secure garage. Residents enjoy premium resort-style amenities including a pool, spa, fitness center, concierge service, and 24-hour security. With Petco Park and the Gaslamp Quarter just moments from your door, the absolute best of San Diego is yours to experience.
Hi there — ask anything about this property or the area and the team will get right back to you.

Local real estate advisory services provided by agent with Eddy Chen Real Estate Group - HARVEST | REAL
Listed by Chad Dannecker with Compass
Based on information from California Regional Multiple Listing Service, Inc. as of 2026 and/or other sources. All data, including all measurements and calculations of area, is obtained from various sources and has not been, and will not be, verified by broker or MLS. All information should be independently reviewed and verified for accuracy. Properties may or may not be listed by the office/agent presenting the information.
You agree to Eddy Chen Real Estate Group - HARVEST | REAL Terms of Use and Privacy Policy. By choosing to contact a property, you also agree that Eddy Chen Real Estate Group - HARVEST | REAL and its associates may call, text, or email you regarding any inquiries or activities you submit through our website. This may involve the use of automated means and prerecorded or artificial voices.
Step 1 of 2
Create a free account to view all listings, save searches, and get alerts when new homes match.
Step 2 of 2
Tell us how to reach you about homes you like.
Enter your password to sign in as
Create a free account to view all listings, save searches, and get alerts when new homes match.
Already have an account? Sign in
Sign in to your account.
New here? Create an account