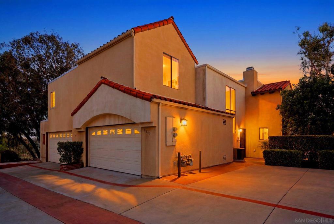
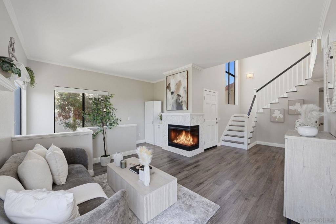
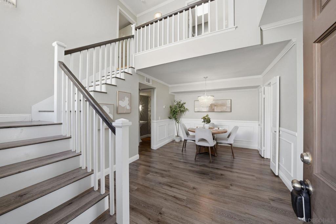
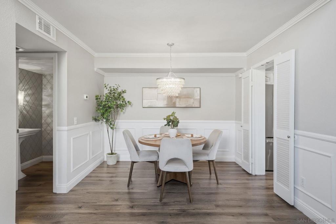
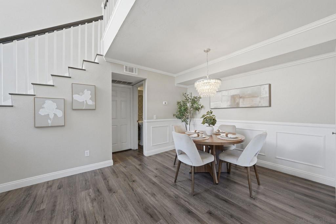
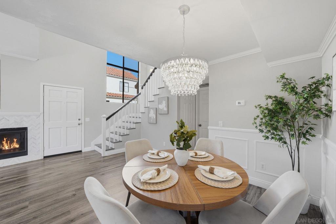
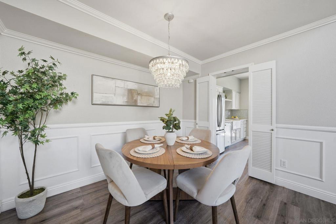
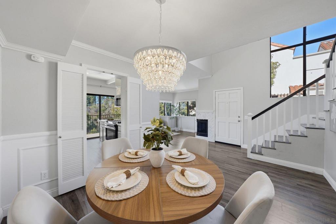
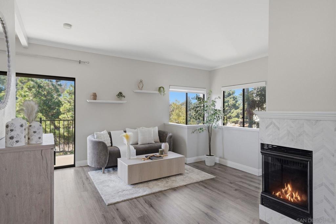
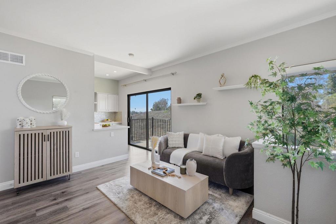
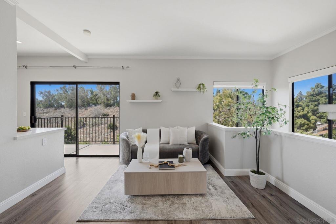
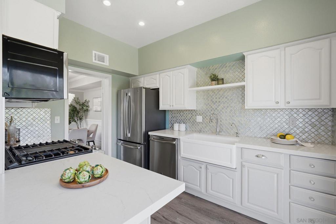
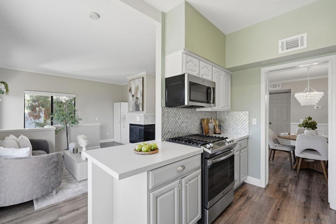
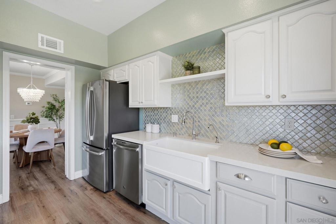
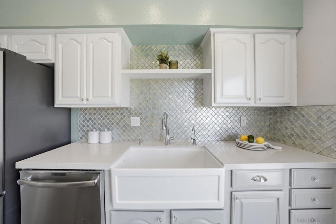
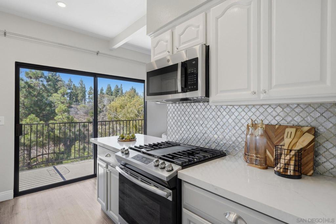
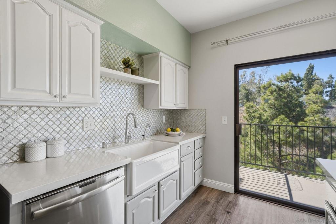
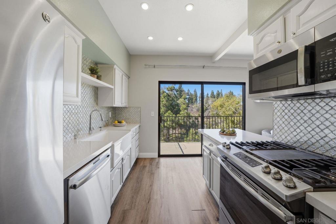
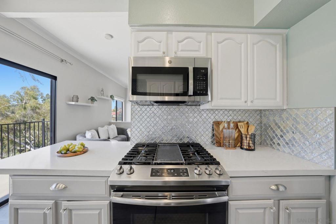
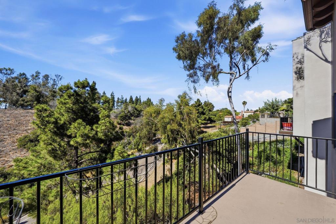
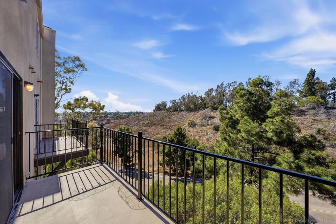
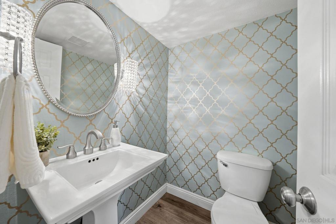
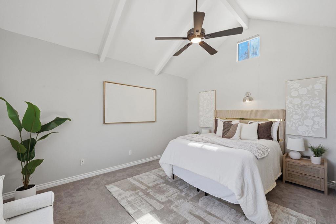
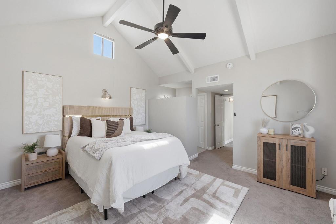
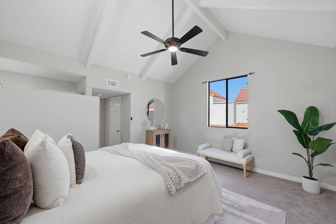
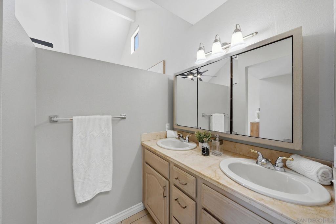
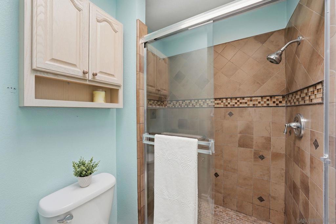
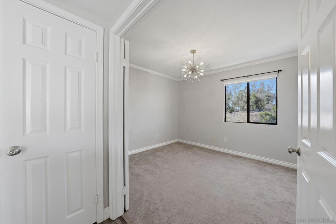
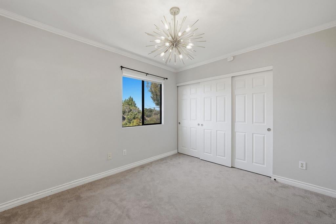
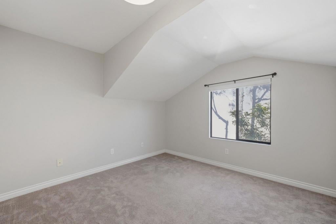
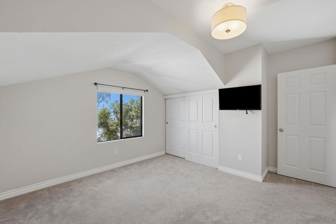
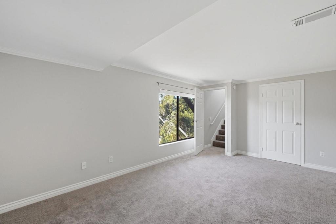
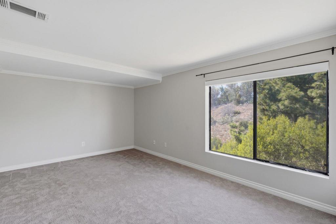
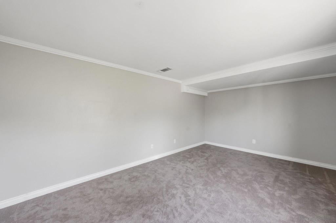
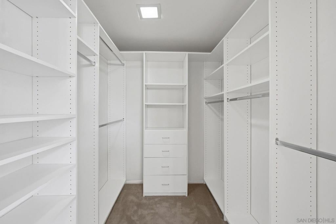
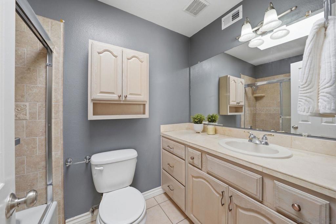
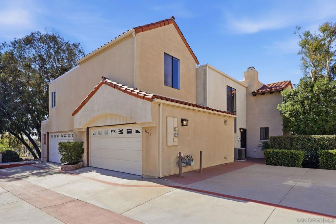
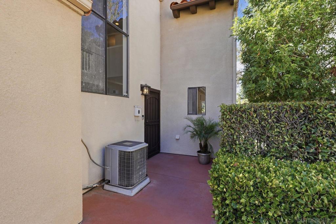
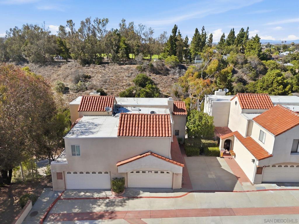
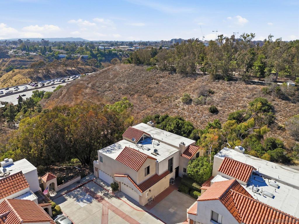
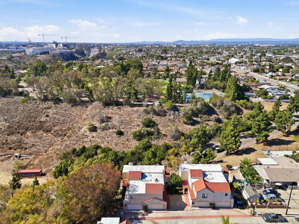
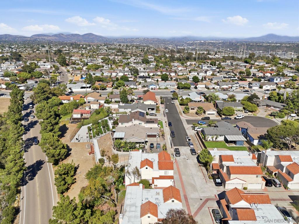
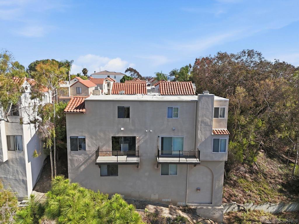
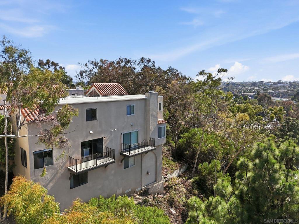
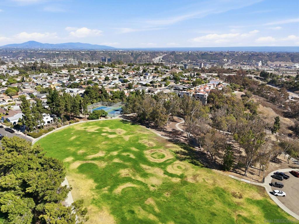
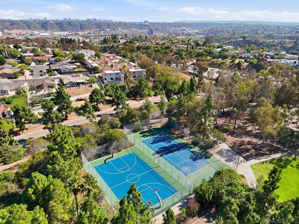
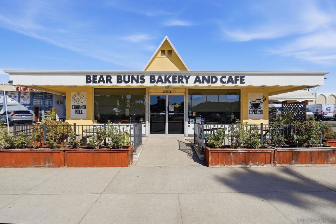
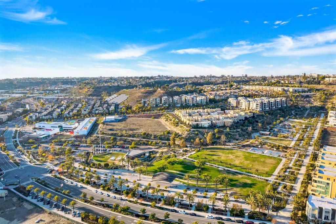
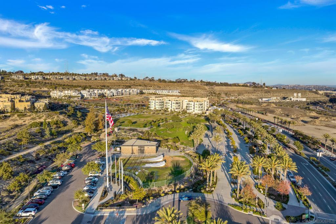
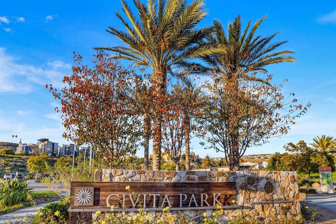
Perched along a peaceful canyon bluff in the heart of San Diego, this beautifully updated townhome offers the perfect blend of modern living, privacy, and convenience. Featuring 4 bedrooms, 2.5 bathrooms, and approximately 1,532 square feet, this spacious home lives like a detached residence with only one shared wall, an attached two-car garage, and no neighbors directly behind. Our feature favorite is the immense amount of storage space, EVERYWHERE! Inside, you'll find an open-concept floor plan designed for both everyday living and entertaining. The main living area is filled with natural light from oversized windows and features high ceilings that create an open, airy feel. The kitchen seamlessly connects to the dining and living spaces before opening onto a private patio overlooking the canyon, an ideal setting for morning coffee, outdoor dining, or simply enjoying the peaceful views. Upstairs, the primary suite is enhanced by vaulted ceilings, creating a spacious retreat at the end of the day, while generous storage throughout the home provides functionality that's hard to find. Centrally located in Serra Mesa, the home is minutes from the I-8 and I-805 freeways, giving easy access to anywhere in San Diego. The home rests on a quiet street that ends in a cul-de-sac, the home offers a safe, low-traffic environment perfect for children, pets, and neighbors to enjoy. Just minutes away, you'll find Murray Ridge Park, the popular Bear Buns Bakery, Civita Park, Ralphs, Costco, shopping, dining, and all the conveniences of Mission Valley.
Hi there — ask anything about this property or the area and the team will get right back to you.

Local real estate advisory services provided by agent with Eddy Chen Real Estate Group - HARVEST | REAL
Listed by David Hussain with Real Broker
Based on information from California Regional Multiple Listing Service, Inc. as of 2026 and/or other sources. All data, including all measurements and calculations of area, is obtained from various sources and has not been, and will not be, verified by broker or MLS. All information should be independently reviewed and verified for accuracy. Properties may or may not be listed by the office/agent presenting the information.
You agree to Eddy Chen Real Estate Group - HARVEST | REAL Terms of Use and Privacy Policy. By choosing to contact a property, you also agree that Eddy Chen Real Estate Group - HARVEST | REAL and its associates may call, text, or email you regarding any inquiries or activities you submit through our website. This may involve the use of automated means and prerecorded or artificial voices.
Step 1 of 2
Create a free account to view all listings, save searches, and get alerts when new homes match.
Step 2 of 2
Tell us how to reach you about homes you like.
Enter your password to sign in as
Create a free account to view all listings, save searches, and get alerts when new homes match.
Already have an account? Sign in
Sign in to your account.
New here? Create an account