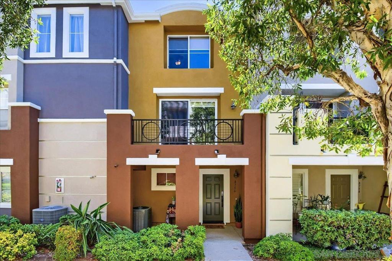
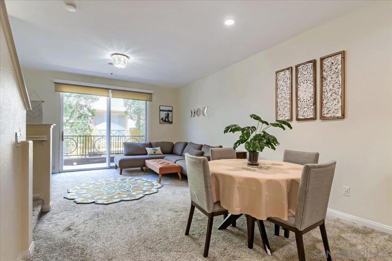
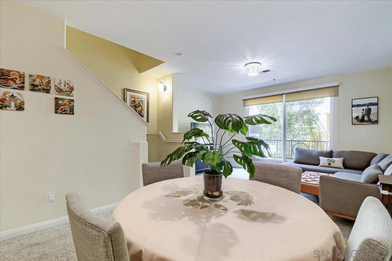
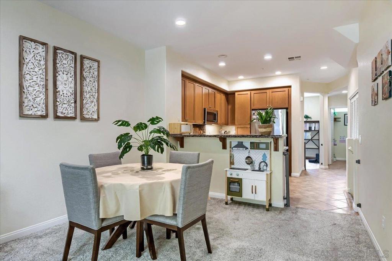
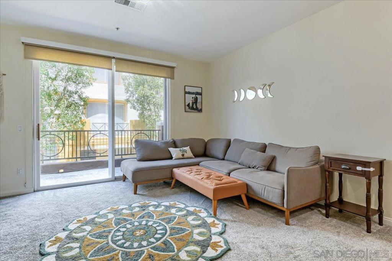
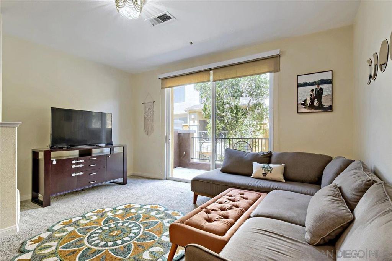
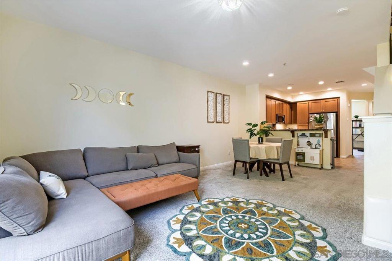
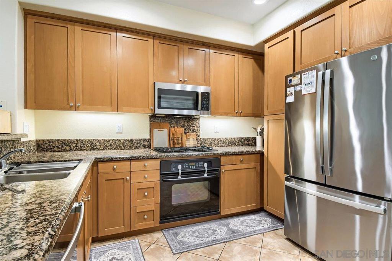
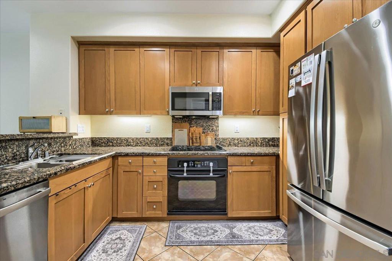
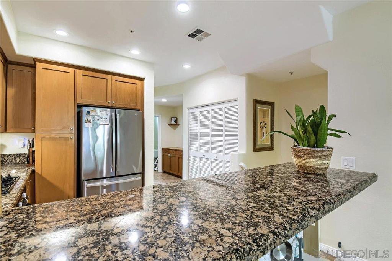
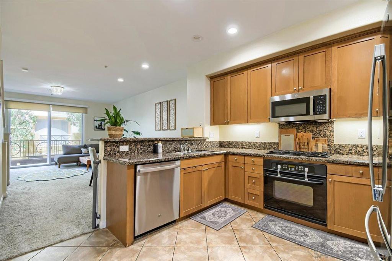
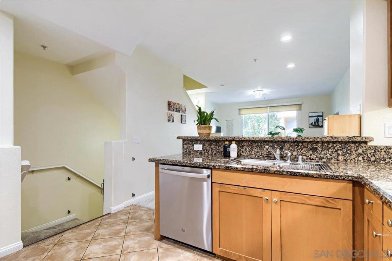
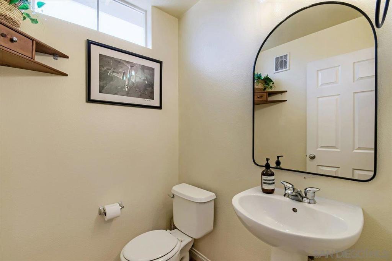
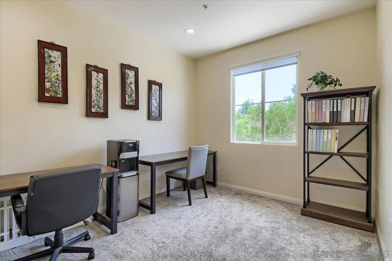
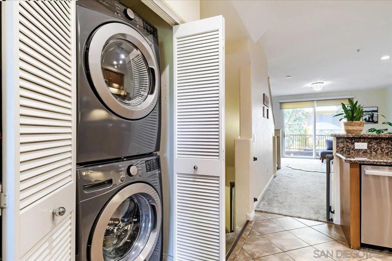
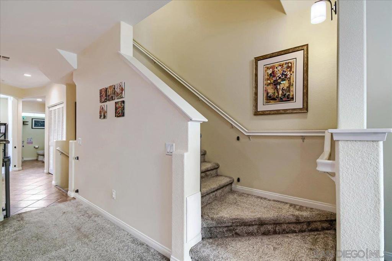
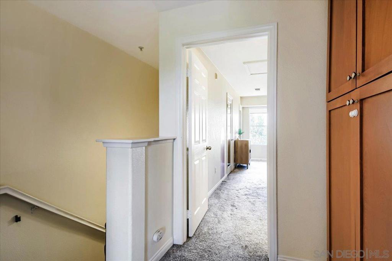
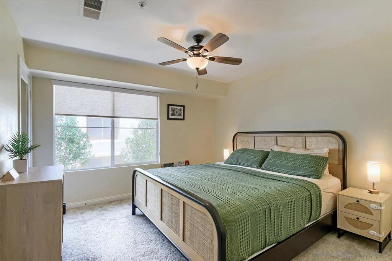
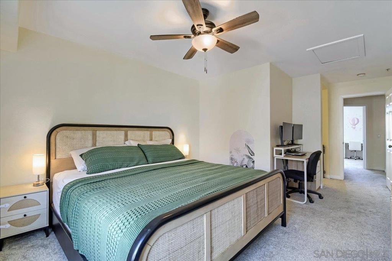
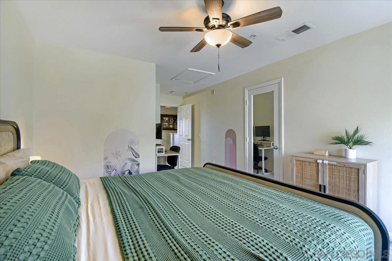
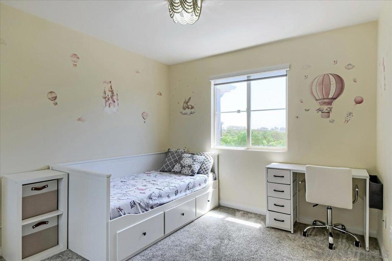
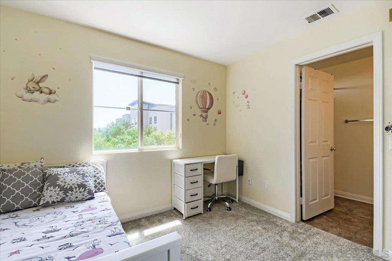
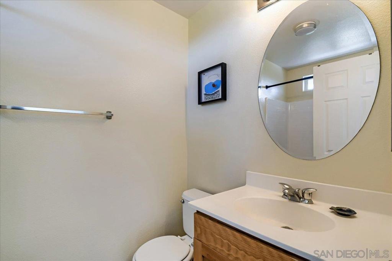
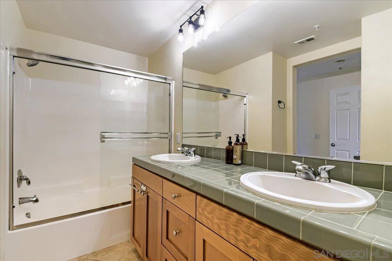
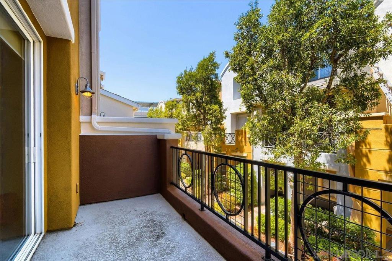
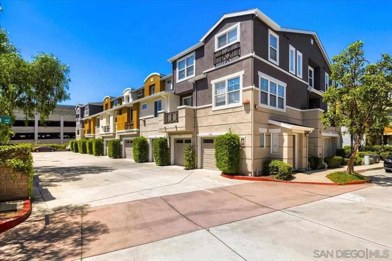
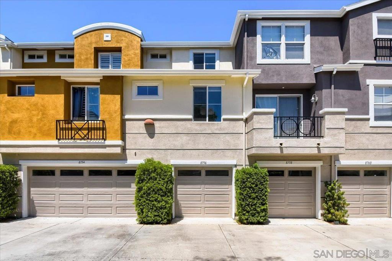
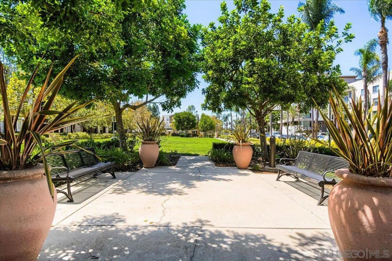
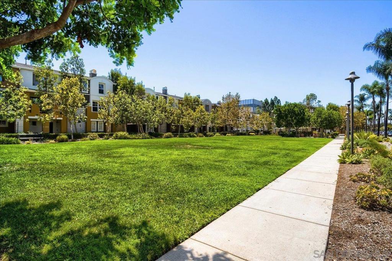
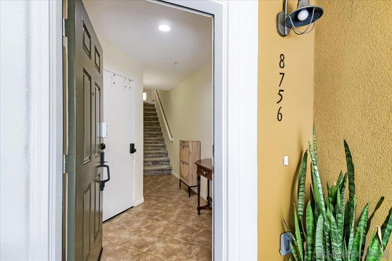
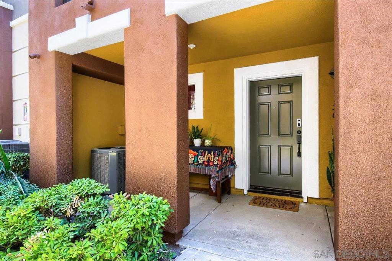
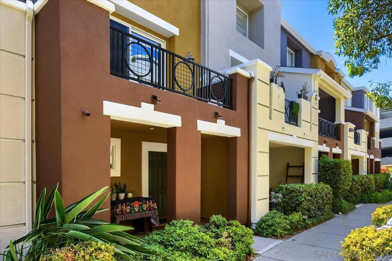
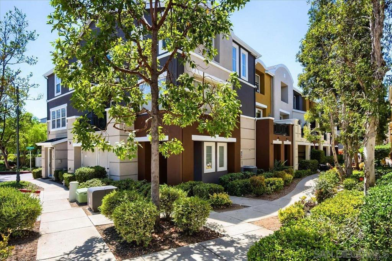
Welcome to this beautifully maintained 3-bedroom, 2.5-bath Esplanade Plan 3 townhome in the highly desirable Spectrum Center community. Ideally situated toward the back of the neighborhood, this residence offers an ideal setting. Unlike many townhomes, this is a true townhome with no one living above or below, providing the feel of a standalone residence while offering the convenience of townhome living. The thoughtfully designed floor plan offers three well-appointed bedrooms, with the third bedroom providing wonderful flexibility as a private home office, guest room, or additional living space. New blinds throughout the home create a polished, contemporary feel, while recent improvements include a newer refrigerator, washer, dryer, microwave, and dishwasher, along with updated lighting and electrical outlets completed in 2023. Comfortable carpeted living areas and tile flooring in the kitchen, entry way, and bathrooms create a warm and inviting atmosphere, while the freshly painted exterior enhances the home's well-maintained appeal. Beyond the home, enjoy a truly walkable lifestyle with easy access to Centrum Community Park and dog park, the YMCA, library, coffee shops, restaurants, and shopping. Convenient freeway access and a central location make exploring and commuting throughout San Diego effortless. Offering a wonderful blend of comfort, style, convenience, and the added benefit of no neighbors above or below, this Spectrum Center residence is an exceptional opportunity to enjoy the best of San Diego living. Come experience the warmth and appeal of this special home for yourself.
Hi there — ask anything about this property or the area and the team will get right back to you.

Local real estate advisory services provided by agent with Eddy Chen Real Estate Group - HARVEST | REAL
Listed by Carol Mundell with Century 21 Affiliated
Based on information from California Regional Multiple Listing Service, Inc. as of 2026 and/or other sources. All data, including all measurements and calculations of area, is obtained from various sources and has not been, and will not be, verified by broker or MLS. All information should be independently reviewed and verified for accuracy. Properties may or may not be listed by the office/agent presenting the information.
You agree to Eddy Chen Real Estate Group - HARVEST | REAL Terms of Use and Privacy Policy. By choosing to contact a property, you also agree that Eddy Chen Real Estate Group - HARVEST | REAL and its associates may call, text, or email you regarding any inquiries or activities you submit through our website. This may involve the use of automated means and prerecorded or artificial voices.
Step 1 of 2
Create a free account to view all listings, save searches, and get alerts when new homes match.
Step 2 of 2
Tell us how to reach you about homes you like.
Enter your password to sign in as
Create a free account to view all listings, save searches, and get alerts when new homes match.
Already have an account? Sign in
Sign in to your account.
New here? Create an account