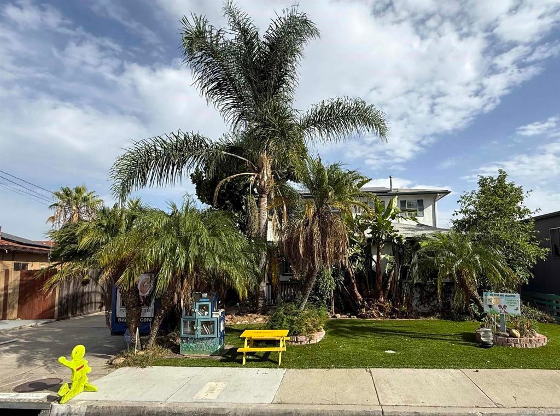
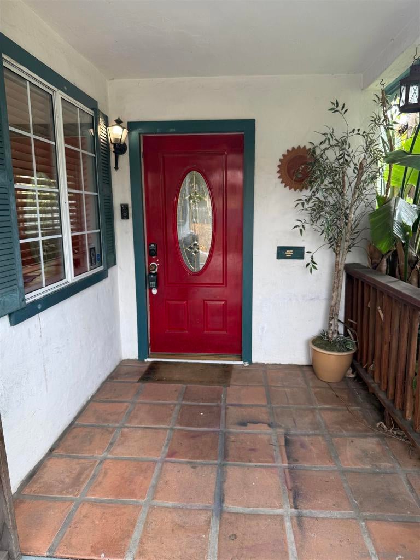
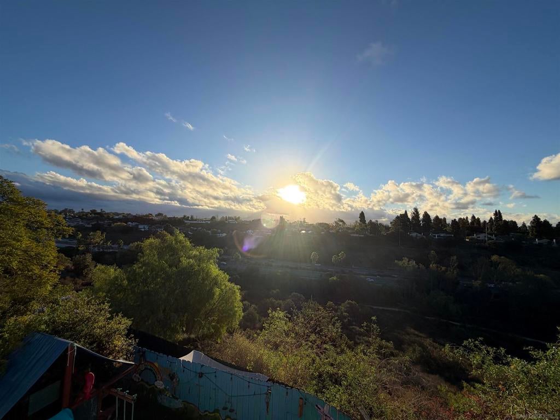
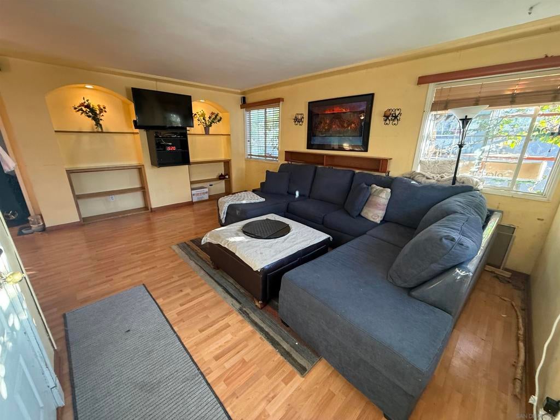
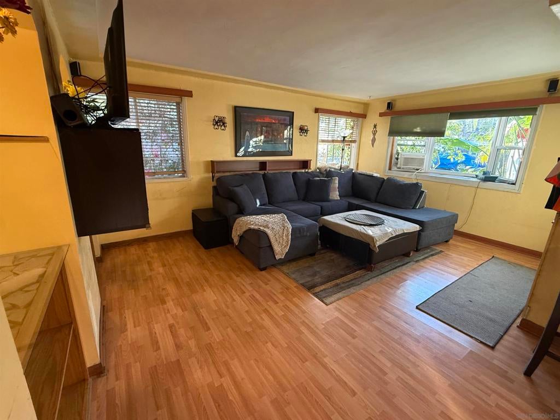
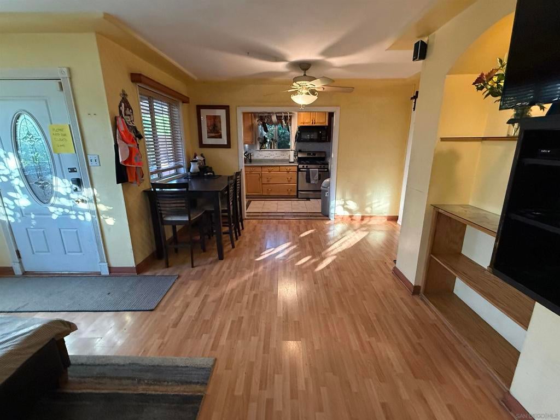
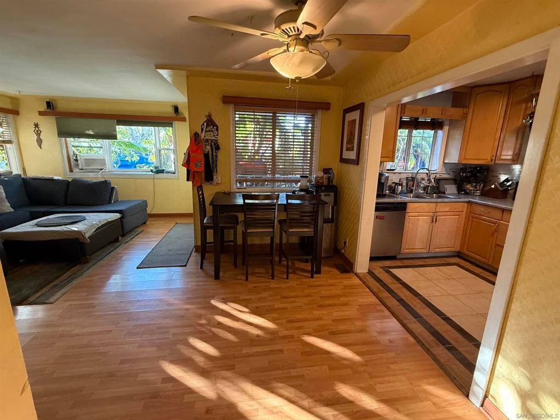
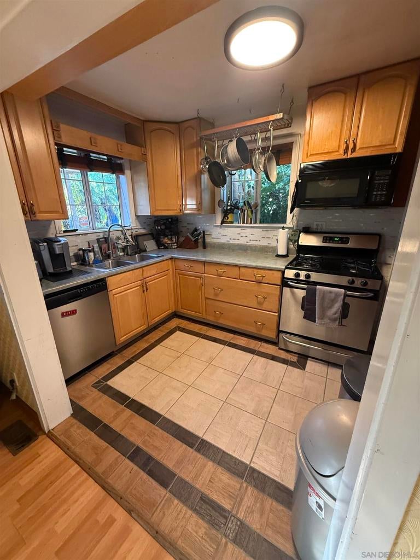
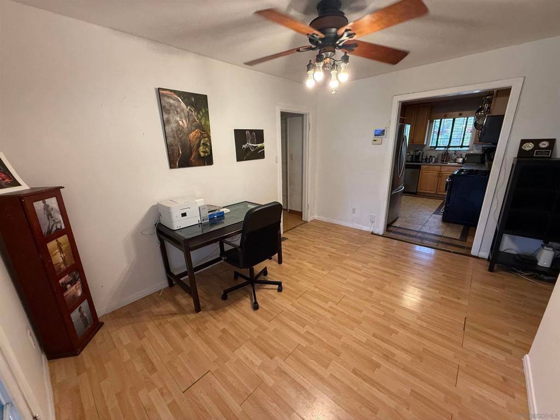
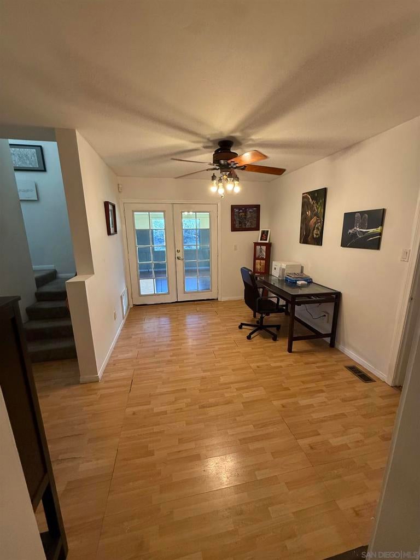
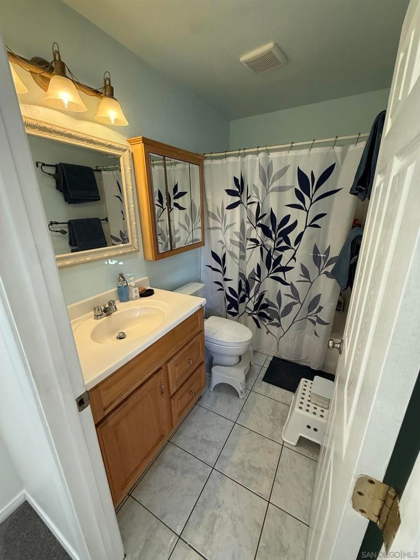
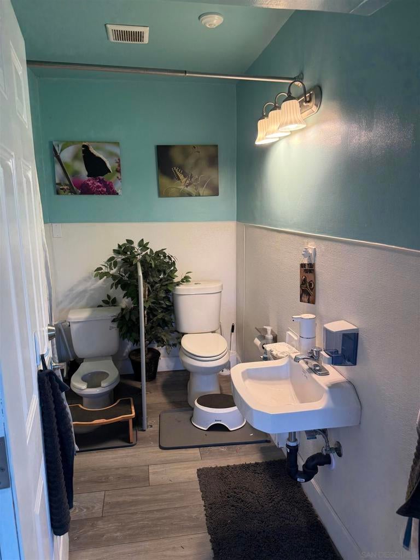
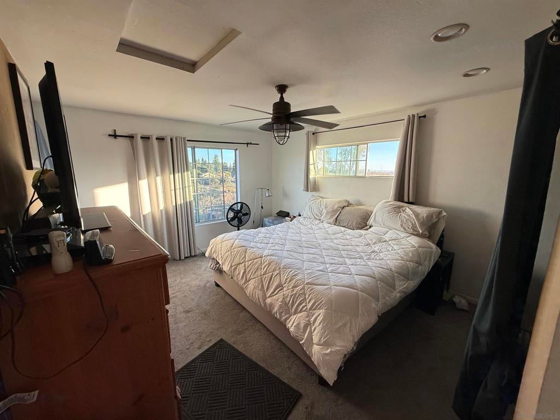
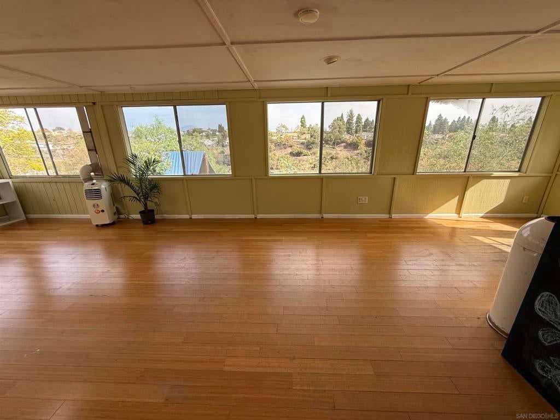
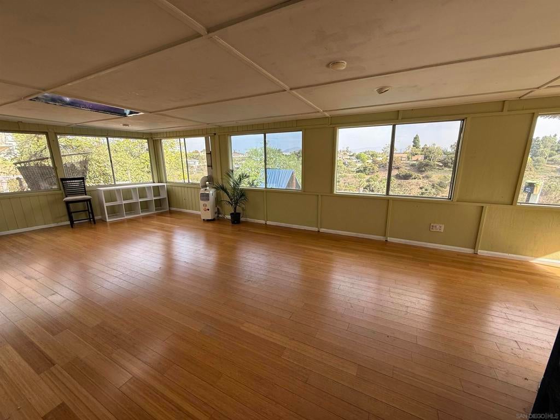
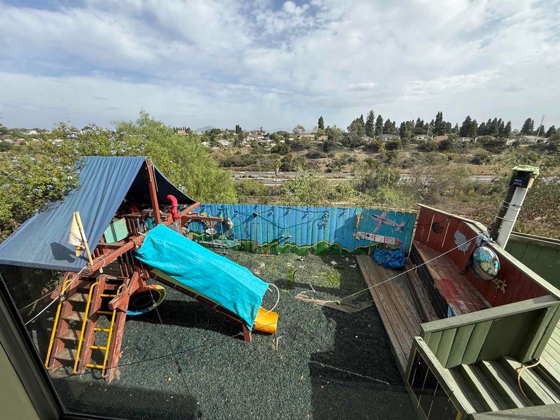
Enjoy canyon views and sunrise skies at 1787 Pentuckett Avenue, near the border of San Diego’s North Park and South Park neighborhoods. This three-bedroom, one-and-a-half-bath home sits on an approximately 6,000-square-foot lot bordering a canyon, offering a scenic natural backdrop. The living room features soffited ceilings and built-in display niches, while the kitchen includes stainless-steel appliances and updated flooring. The enclosed sunroom, measuring approximately 40 by 15 feet, provides a welcoming space for morning coffee, reading, entertaining, or relaxing while enjoying the canyon views. The sunroom’s square footage is not included in the home’s reported square footage. Owner-reported improvements include backyard construction with retaining walls and a concrete slab in June 2007; replacement of the main sewer pipes in May 2012; installation of a leased solar system in April 2018; turf installation in February 2025; rebuilding and reinforcement of the back deck in September 2025; and installation of a new main water line shutoff valve in October 2026. According to the owner, the plumbing, heating, and electrical systems were also updated when the second floor was added. Additional features include an approximately 9-by-15-foot basement area with electrical service and a paved floor, along with a 20-by-11-foot garage. Bring your personal touch and explore the possibilities of this canyon-side home in an established San Diego neighborhood.
Hi there — ask anything about this property or the area and the team will get right back to you.

Local real estate advisory services provided by agent with Eddy Chen Real Estate Group - HARVEST | REAL
Listed by Michael Emory with Realty Source, Inc.
Based on information from California Regional Multiple Listing Service, Inc. as of 2026 and/or other sources. All data, including all measurements and calculations of area, is obtained from various sources and has not been, and will not be, verified by broker or MLS. All information should be independently reviewed and verified for accuracy. Properties may or may not be listed by the office/agent presenting the information.
You agree to Eddy Chen Real Estate Group - HARVEST | REAL Terms of Use and Privacy Policy. By choosing to contact a property, you also agree that Eddy Chen Real Estate Group - HARVEST | REAL and its associates may call, text, or email you regarding any inquiries or activities you submit through our website. This may involve the use of automated means and prerecorded or artificial voices.
Step 1 of 2
Create a free account to view all listings, save searches, and get alerts when new homes match.
Step 2 of 2
Tell us how to reach you about homes you like.
Enter your password to sign in as
Create a free account to view all listings, save searches, and get alerts when new homes match.
Already have an account? Sign in
Sign in to your account.
New here? Create an account