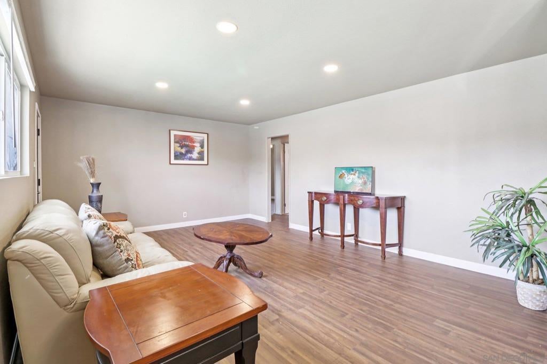
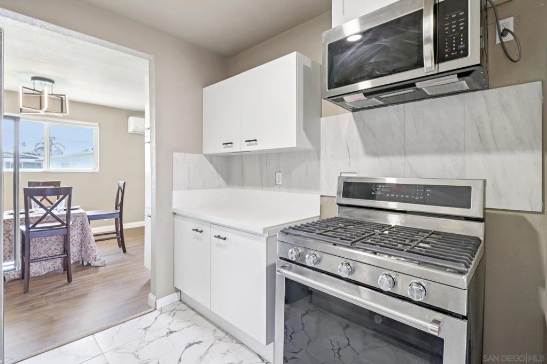
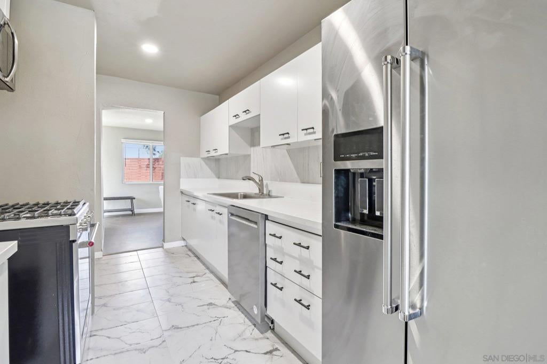
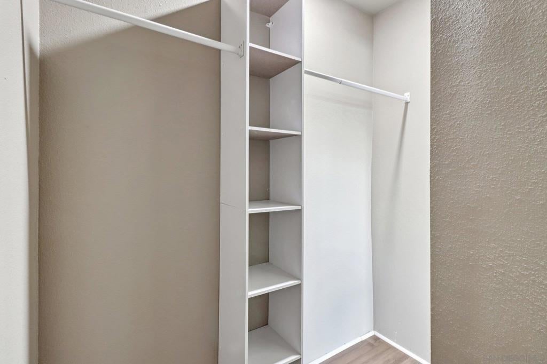
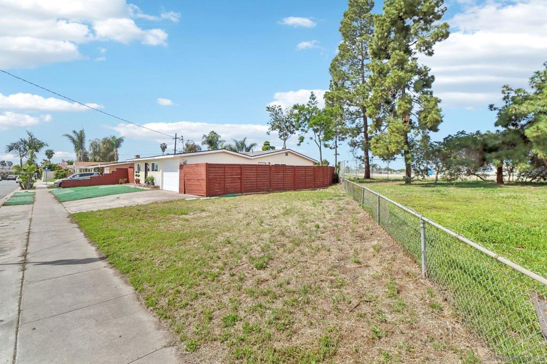
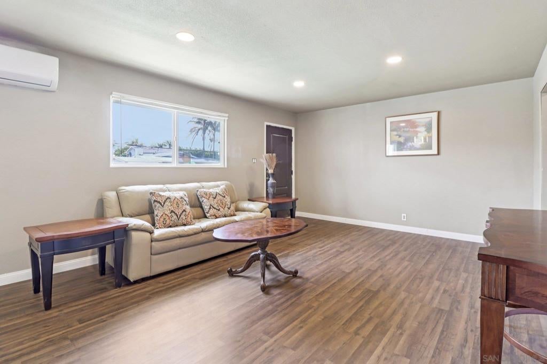
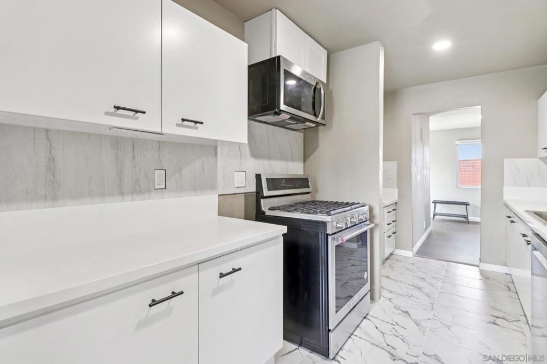
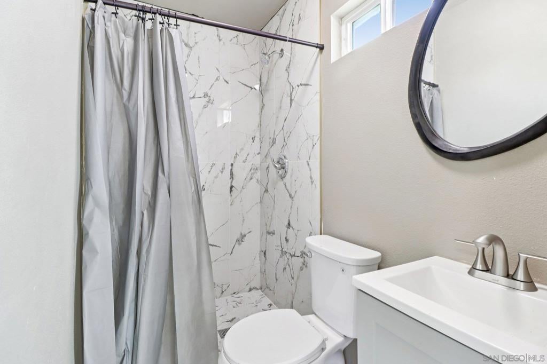
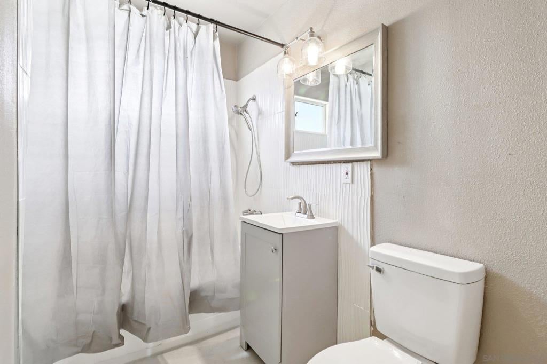
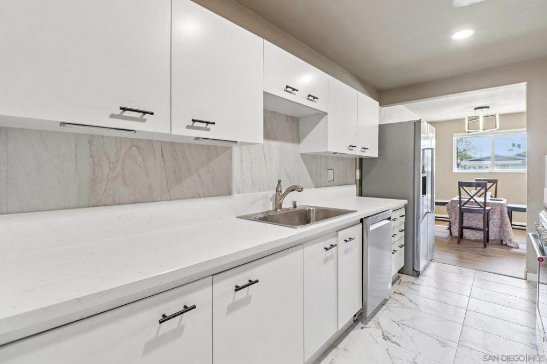
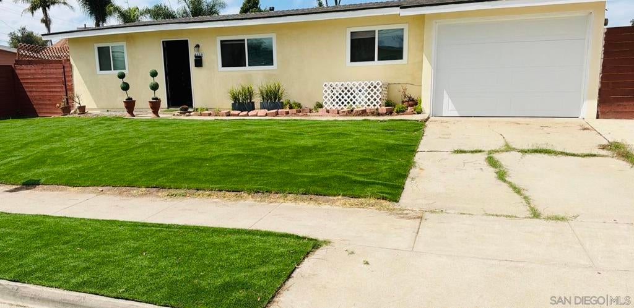
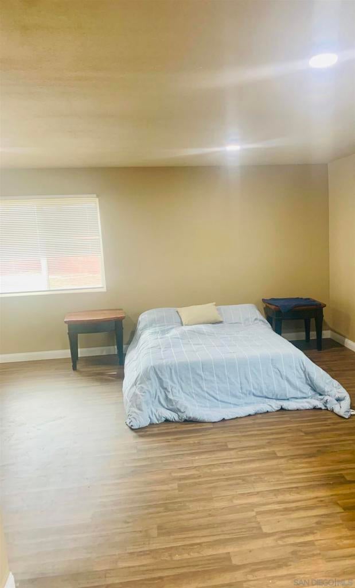
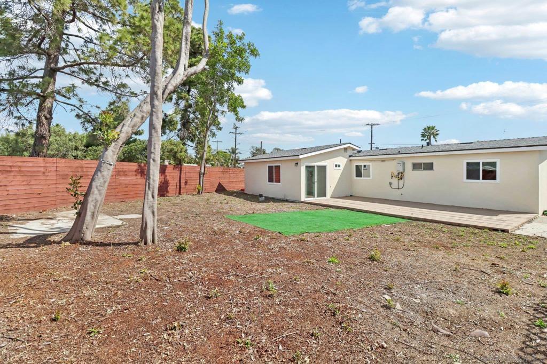
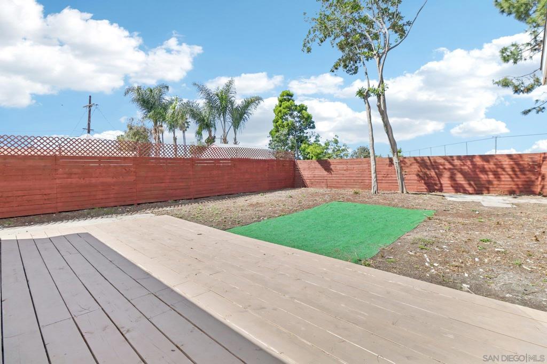
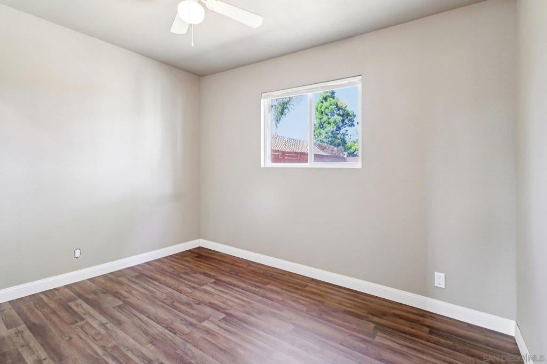
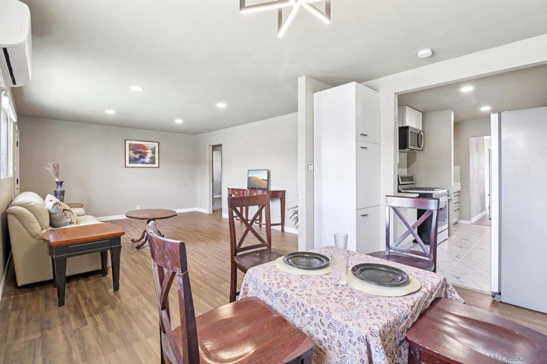
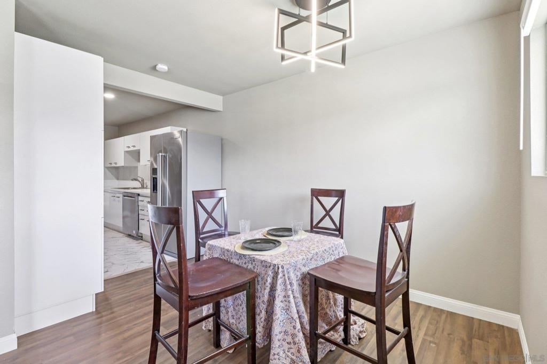
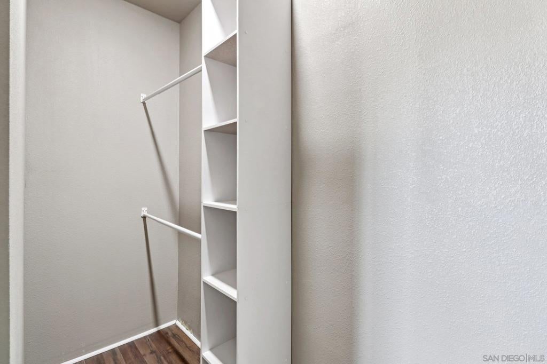
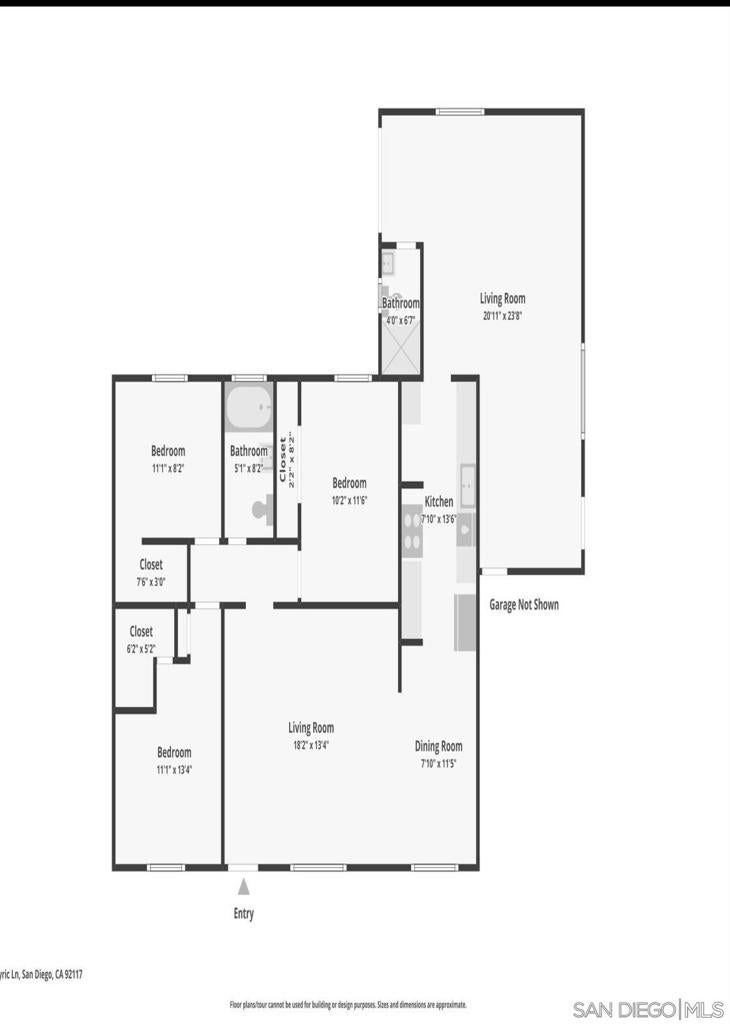
Experience the elegance of a 2025/2026 "to-the-studs/frame" transformation. Situated on a sprawling corner lot, this estate offers the peace of mind of like a brand-new home with the character of an established neighborhood. Every detail has been meticulously upgraded, including a new roof, premium stucco, and high-efficiency insulation. This Amazing Home has been extensively remodeled. Inside, discover a chef’s dream kitchen and spa-inspired bathrooms featuring custom designer finishes. The layout is anchored by stunning new flooring and bathed in natural light. Practicality meets comfort with a dual-zone mini-split HVAC system, a new garage door, and sprawling walk-in closets custom-designed for the modern wardrobe. This isn't just a renovation; it’s a masterpiece with a potential To develop the corner lot, but still offering a huge sprawling backyard with privacy. Close to Elementary schools shopping and Dining in Clairemont Square, Balboa and Genesee Shopping Plazas. Centrally located between Highway 5 and 805. Their home has digitally enhanced with virtual staging with a TV on the sofa table in the living room. One there one there. 4 parking spaces or Two parking spaces and a RV or Boat storage. 2nd bathroom added by previous owner,Permit status is unknown. CRS data source/ MLS suite information page states a 3 bedroom 1 bath. New tankless water heater New patio deck No residential neighbor directly behind the property, Creating privacy
Hi there — ask anything about this property or the area and the team will get right back to you.

Local real estate advisory services provided by agent with Eddy Chen Real Estate Group - HARVEST | REAL
Listed by James Majeski with Premier Realty Associates
Based on information from California Regional Multiple Listing Service, Inc. as of 2026 and/or other sources. All data, including all measurements and calculations of area, is obtained from various sources and has not been, and will not be, verified by broker or MLS. All information should be independently reviewed and verified for accuracy. Properties may or may not be listed by the office/agent presenting the information.
You agree to Eddy Chen Real Estate Group - HARVEST | REAL Terms of Use and Privacy Policy. By choosing to contact a property, you also agree that Eddy Chen Real Estate Group - HARVEST | REAL and its associates may call, text, or email you regarding any inquiries or activities you submit through our website. This may involve the use of automated means and prerecorded or artificial voices.
Step 1 of 2
Create a free account to view all listings, save searches, and get alerts when new homes match.
Step 2 of 2
Tell us how to reach you about homes you like.
Enter your password to sign in as
Create a free account to view all listings, save searches, and get alerts when new homes match.
Already have an account? Sign in
Sign in to your account.
New here? Create an account