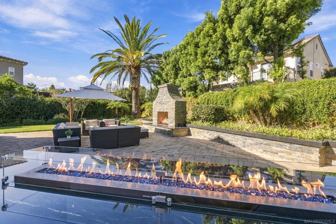
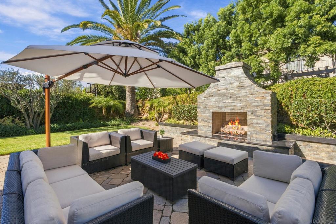
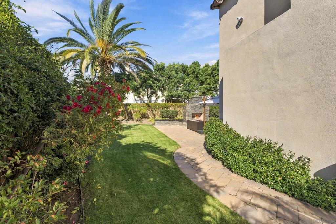
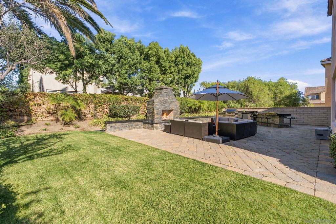
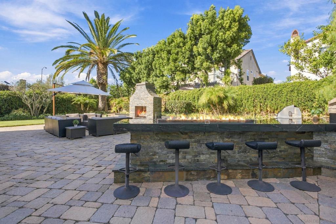
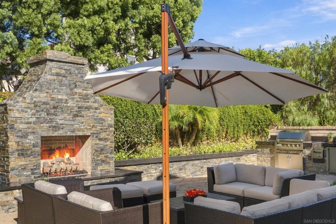
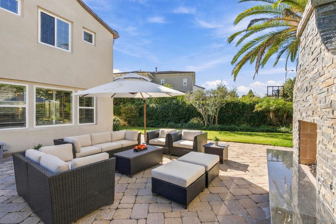
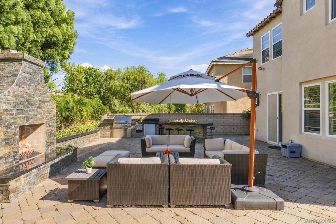
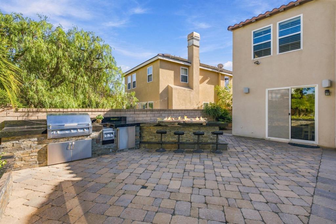
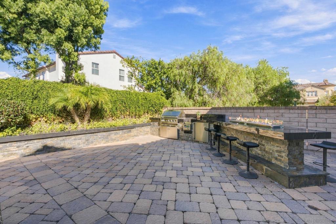
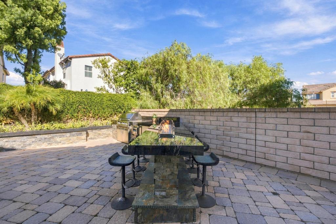
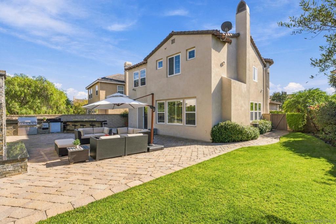
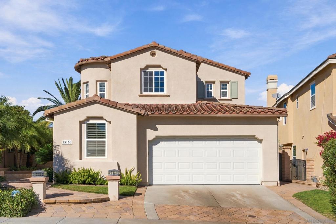
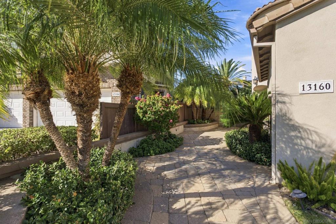
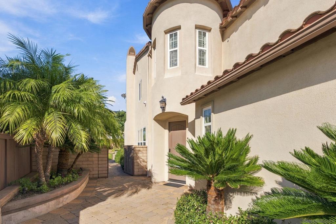
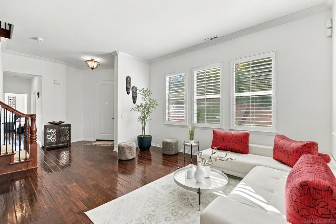
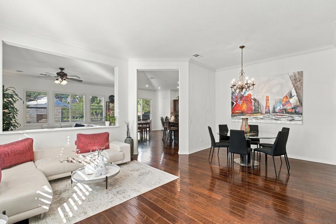
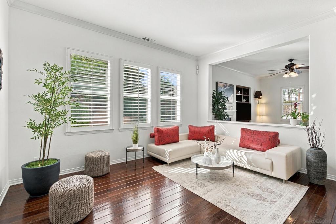
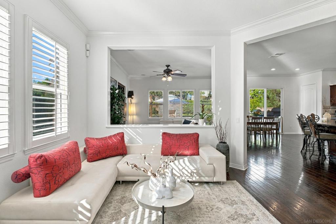
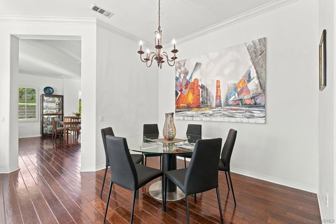
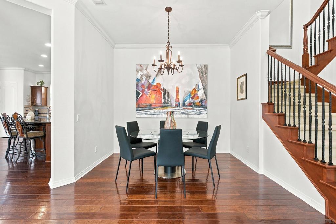
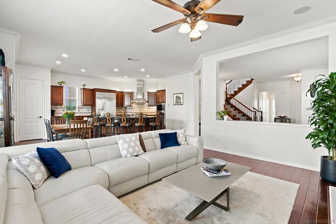
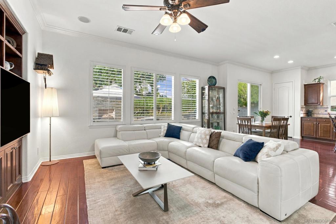
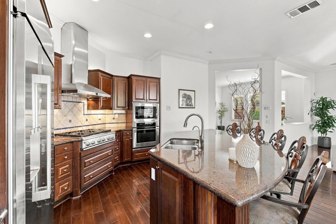
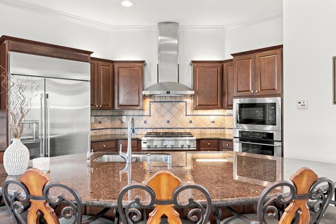
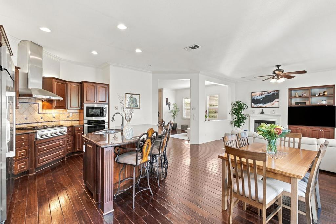
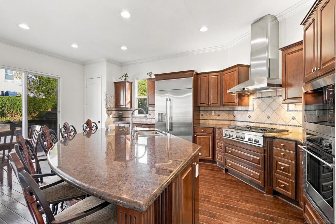
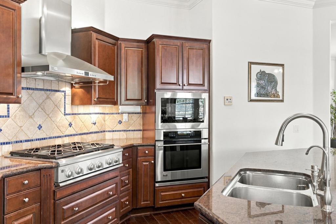
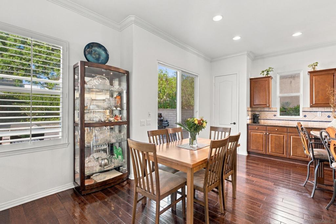
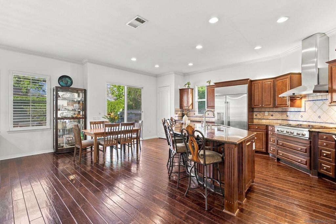
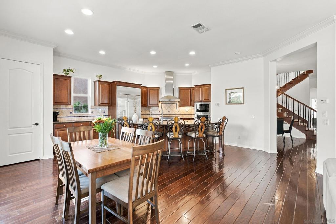
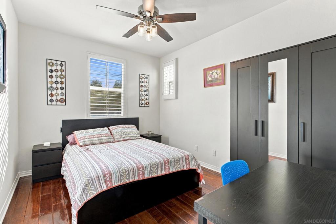
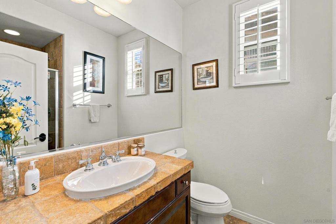
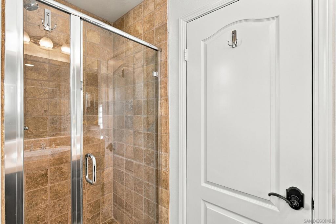
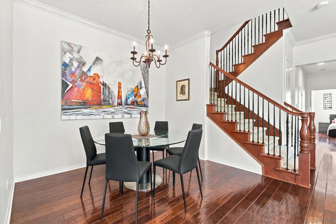
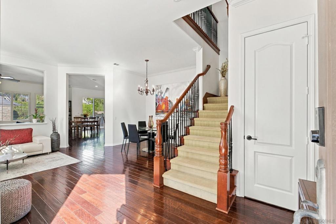
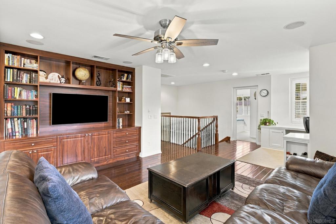
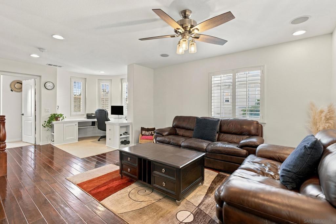
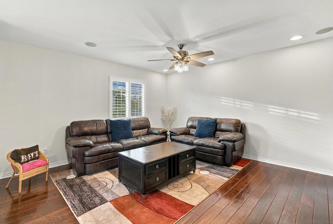
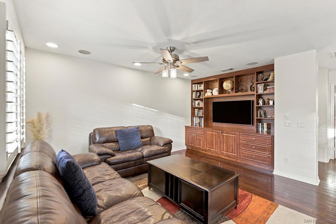
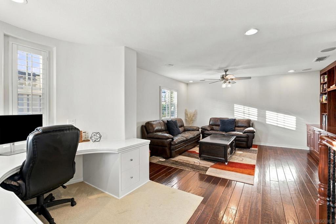
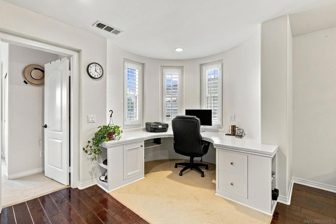
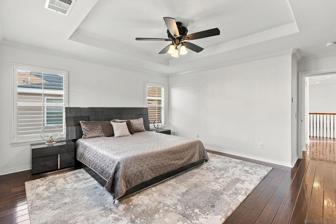
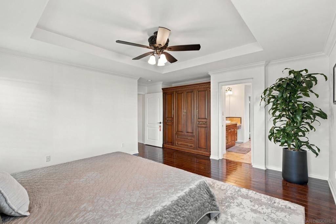
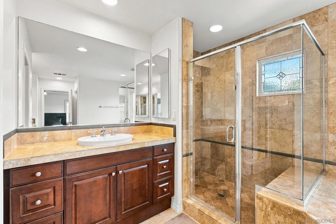
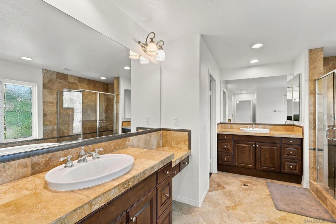
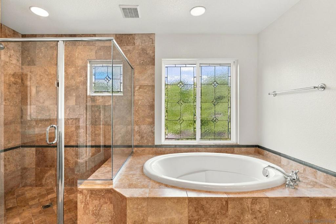
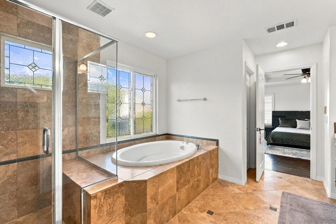
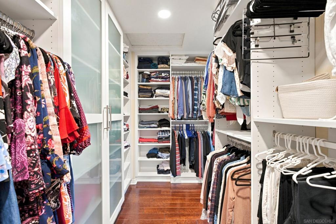
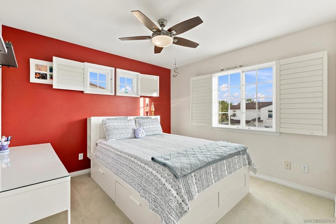
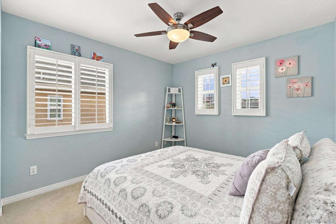
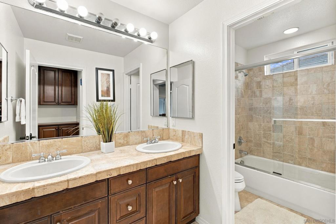
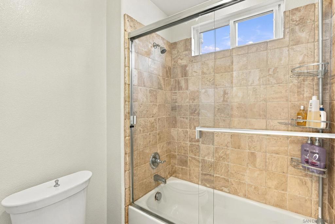
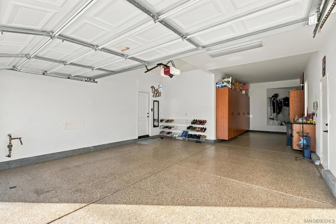
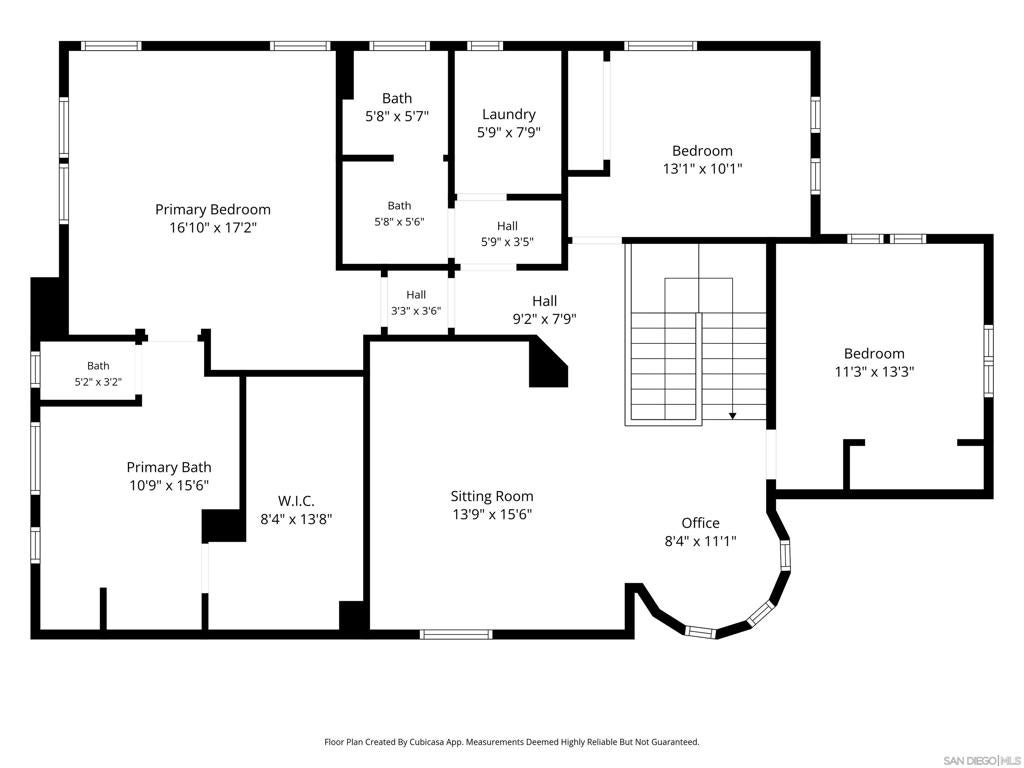
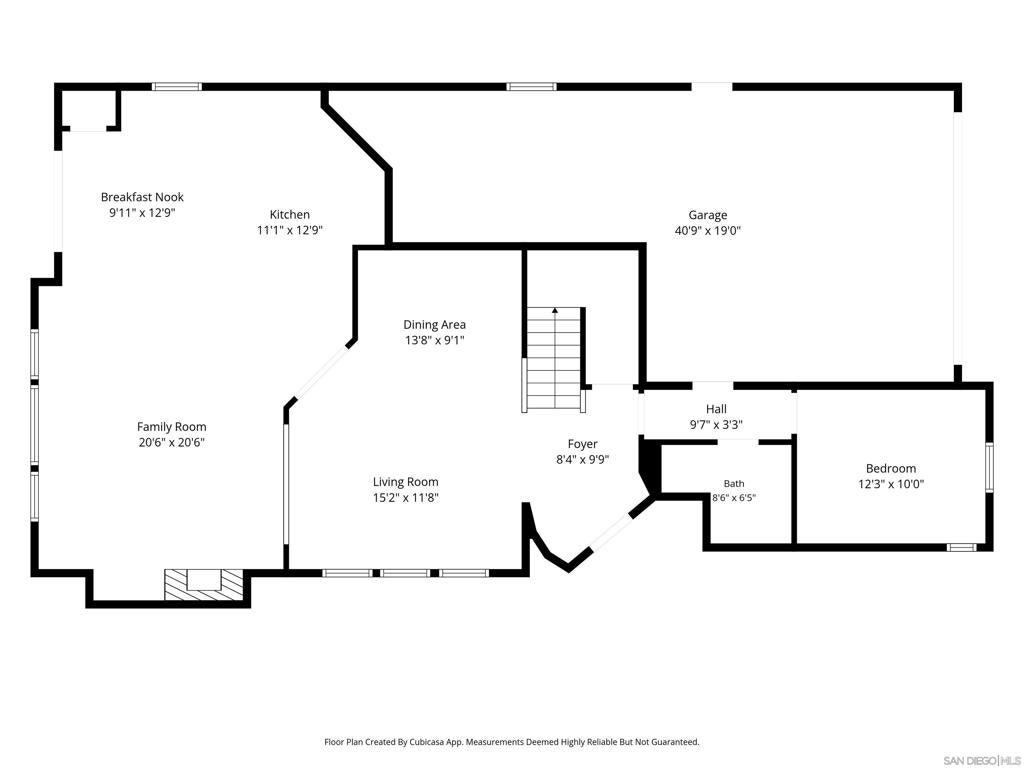
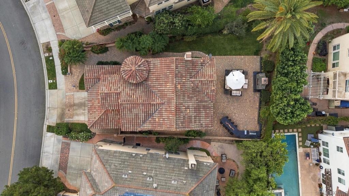
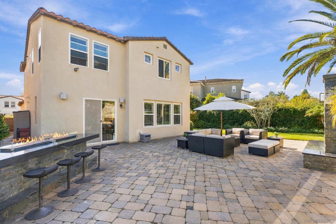
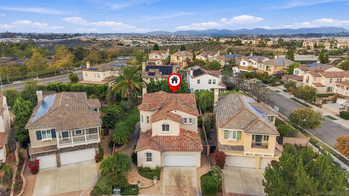
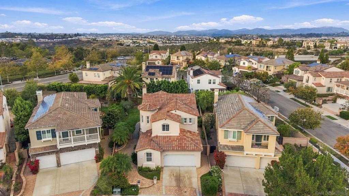
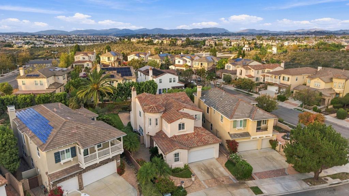
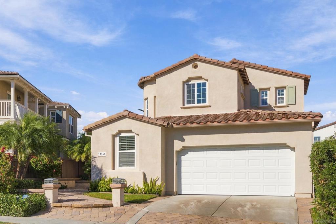
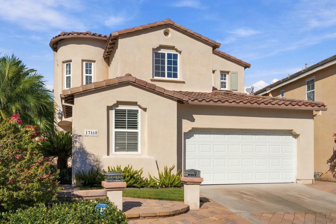
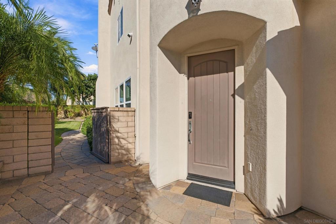
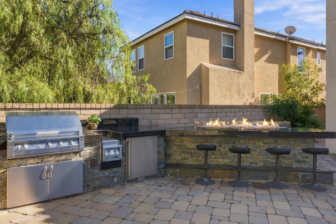
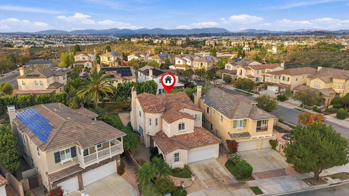
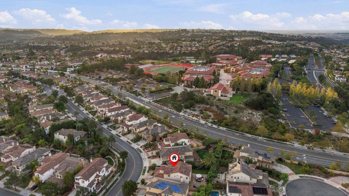
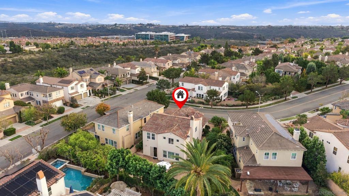
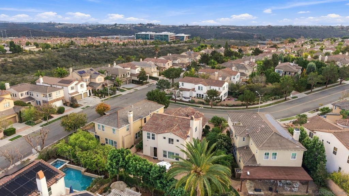
Well maintained home featuring a spacious, beautifully landscaped backyard with a paver patio, stacked stone fireplace, built in BBQ, and bar seating with a sleek linear gas fire feature. The inviting interior offers an expansive family room, a well-appointed kitchen with a large island, and a main level bedroom and full bath, with no carpet anywhere downstairs! Upstairs features three bedrooms, including the generous primary suite, plus a versatile loft. A three car tandem garage provides ample parking and storage. Residents also enjoy access to the West Highlands Pacific Recreation Center, featuring pools, a splash pad, fitness center, clubhouse, and BBQ areas. Conveniently located near parks, shopping, and dining at The Village at Pacific Highlands Ranch, this home is just minutes from the coast and highly regarded schools, including Cathedral Catholic and Canyon Crest Academy. Experience the best of coastal North County living!
Hi there — ask anything about this property or the area and the team will get right back to you.

Local real estate advisory services provided by agent with Eddy Chen Real Estate Group - HARVEST | REAL
Listed by Dimple Desai with Keller Williams Realty
Based on information from California Regional Multiple Listing Service, Inc. as of 2026 and/or other sources. All data, including all measurements and calculations of area, is obtained from various sources and has not been, and will not be, verified by broker or MLS. All information should be independently reviewed and verified for accuracy. Properties may or may not be listed by the office/agent presenting the information.
You agree to Eddy Chen Real Estate Group - HARVEST | REAL Terms of Use and Privacy Policy. By choosing to contact a property, you also agree that Eddy Chen Real Estate Group - HARVEST | REAL and its associates may call, text, or email you regarding any inquiries or activities you submit through our website. This may involve the use of automated means and prerecorded or artificial voices.
Step 1 of 2
Create a free account to view all listings, save searches, and get alerts when new homes match.
Step 2 of 2
Tell us how to reach you about homes you like.
Enter your password to sign in as
Create a free account to view all listings, save searches, and get alerts when new homes match.
Already have an account? Sign in
Sign in to your account.
New here? Create an account