$1,798,000

528 Dobbins Drive, San Gabriel, CA 91775

4beds
2.75baths2 full baths + 1 half bath
2,654sqft
Quick facts
Single Family Residence 36 Days on Market Built in 1940 $677.47/sqft 7,201 sq ft

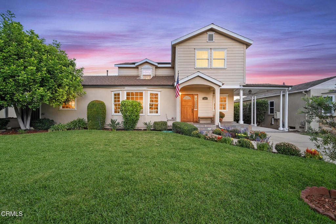
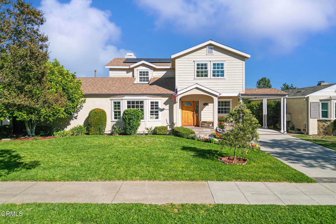
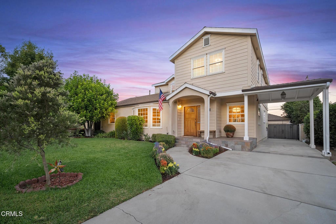
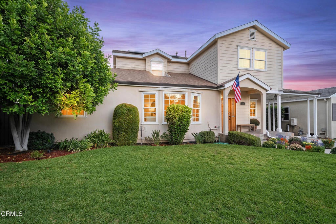
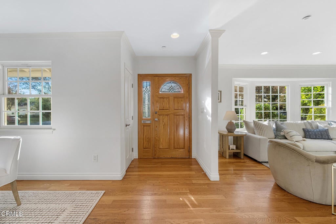
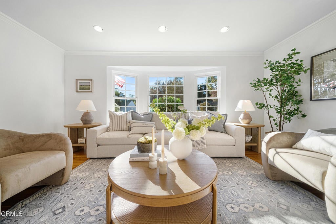
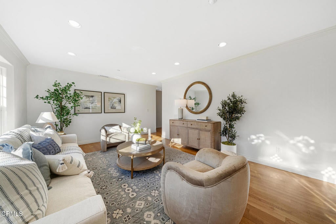
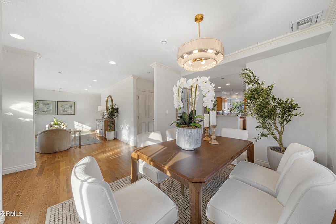
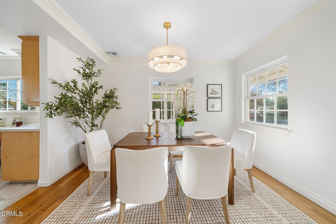
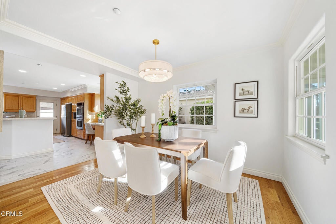
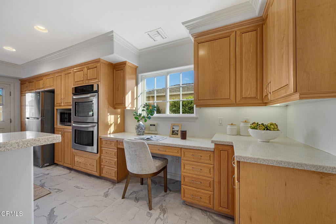
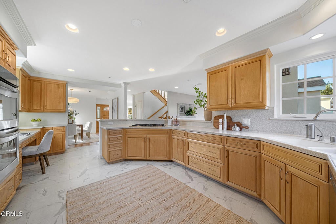
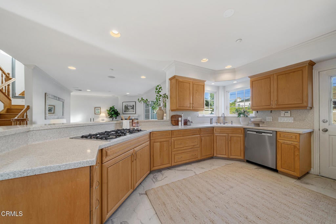
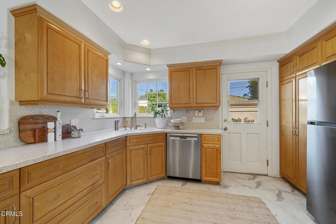
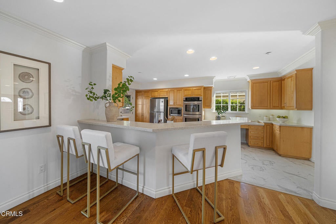
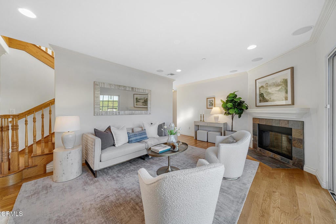
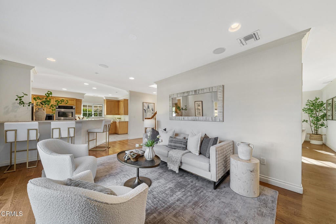
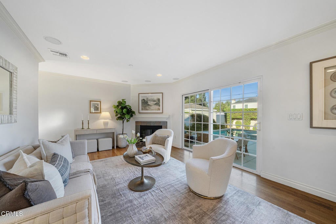
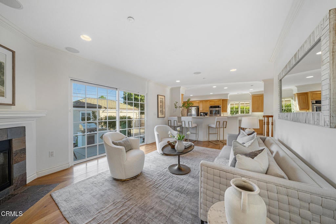
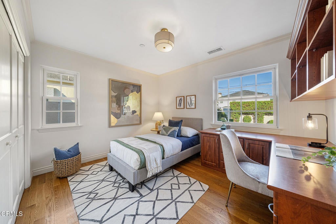
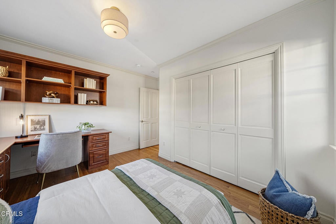
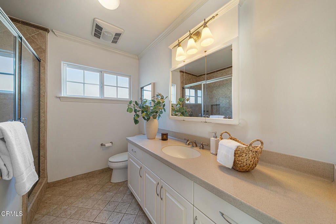
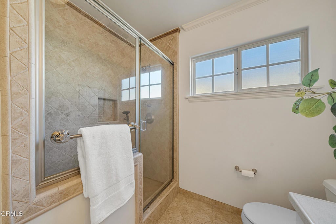
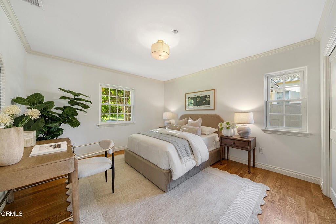
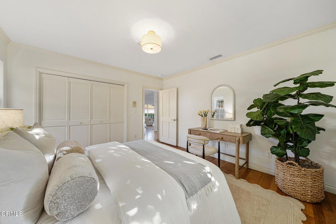
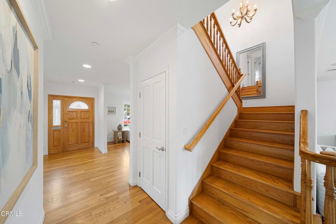
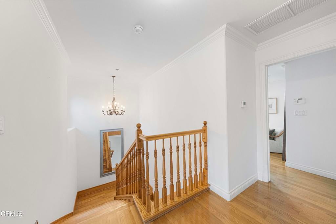
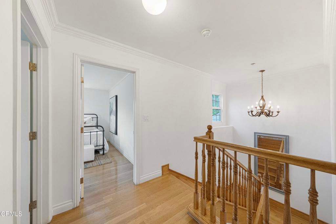
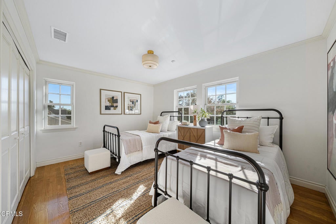
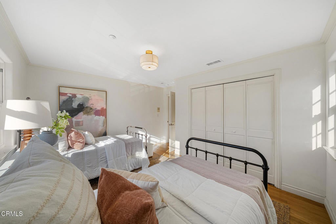
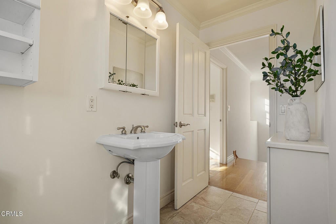
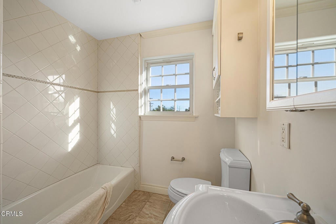
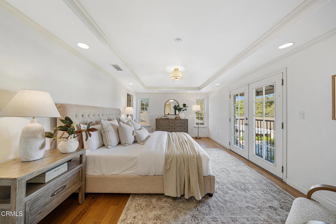
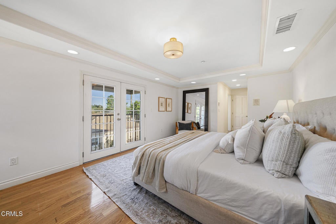
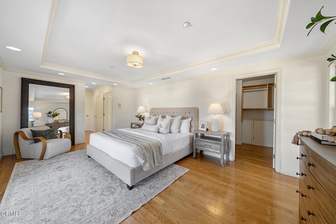
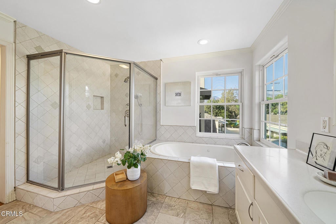
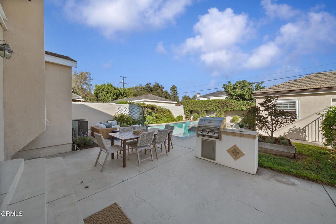
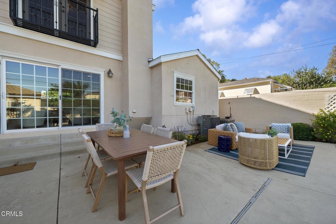
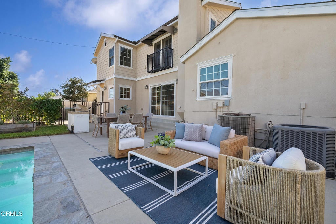
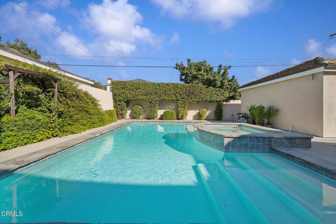
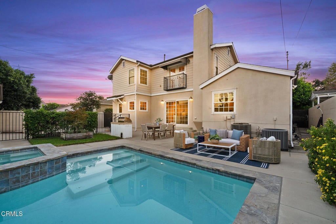
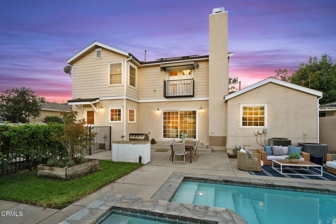
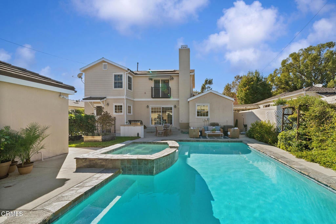
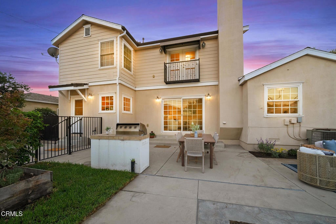
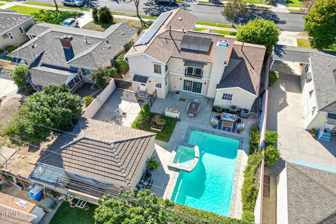
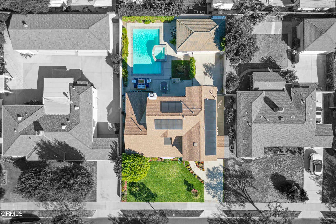
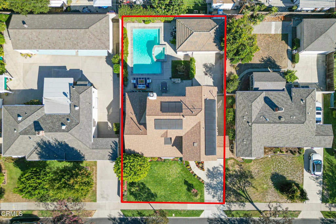
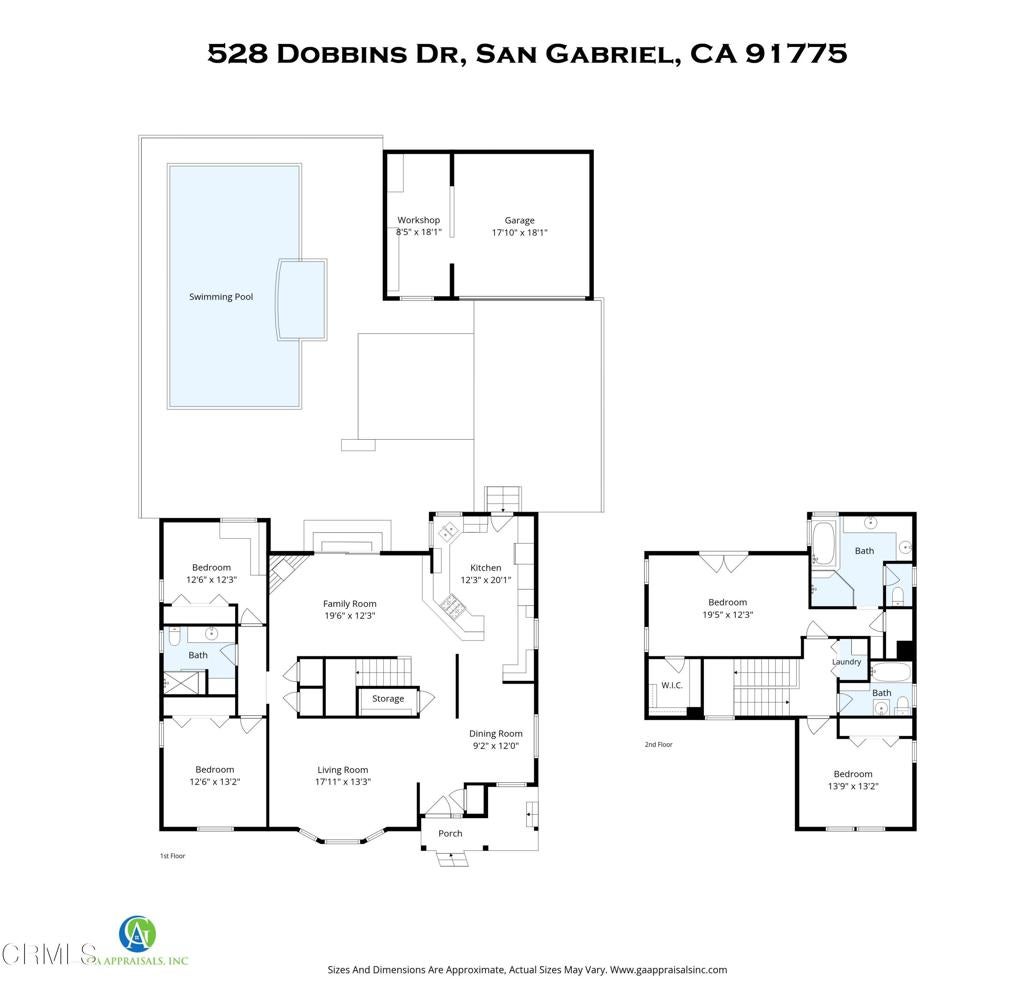
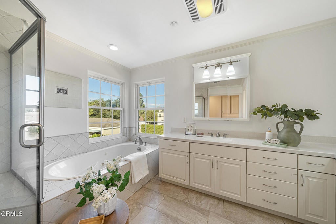
Nestled on a picturesque, tree-lined cul-de-sac in coveted North San Gabriel, 528 Dobbins Drive presents a rare opportunity to experience classic architectural beauty combined with refined contemporary living. Built in 1940, this exceptional Traditional-style residence welcomes you via a charming curved path leading to an inviting front porch. Inside, timeless period details--including rich hardwood flooring, custom crown moldings, and recessed lighting--are complemented by an abundance of natural light streaming through large windows. The expansive living room serves as a sophisticated focal point, flooded with light from a stunning bay window. Designed for both everyday living and elevated entertaining, the gourmet kitchen features abundant cabinetry, deep pot-and-pan drawers, seamless counters, a pop-up downdraft vent, double oven, and a long breakfast bar. Effortless indoor-outdoor flow leads from the kitchen and adjoining family room out to a spacious dining patio, built-in BBQ, and sparkling pool and spa. Relish cozy evenings by the family room fireplace or enjoy a surround-sound movie experience. The thoughtful main-level floor plan offers outstanding versatility with two spacious bedrooms and a full bath--ideal for guests, a home office, or multigenerational living. Upstairs, the serene primary suite is a true private retreat, featuring French doors opening to a tranquil balcony and an ensuite bath complete with a luxurious jetted tub. Modern comfort and energy efficiency are thoughtfully integrated throughout, including dual-zone central A/C, dual-pane tilt-in windows, and 16 solar panels activated in 2023. Grounding the property's practical appeal is a long driveway and a 2-car garage with a dedicated workshop space. Combining classic architectural pedigree, thoughtful modern updates, and an enchanting backyard oasis, this move-in ready home offers an extraordinary lifestyle in one of San Gabriel's most desirable neighborhoods.

Location of 528 Dobbins Drive

Map showing 528 Dobbins Drive, San Gabriel, CA 91775 $1,798,000
See more listings in San Gabriel

528 Dobbins Drive property details

Interior

Bedrooms & Bathrooms

  • Bedrooms: 4
  • Bathrooms: 3
  • Full Bathrooms: 2
  • Main Level Bedrooms: 2
  • Main Level Bathrooms: 2

Appliances

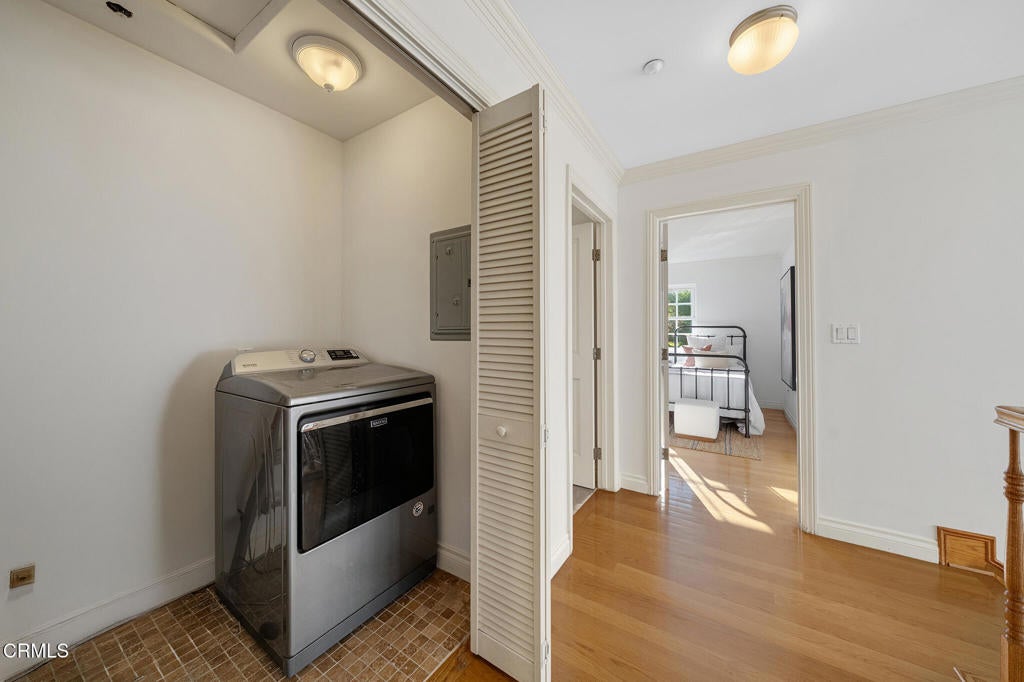
  • Included: Dishwasher, Gas Oven, Gas Range, Gas Water Heater, Microwave, Refrigerator, Range Hood, Water Heater, Dryer
  • Laundry: Washer Hookup, Gas Dryer Hookup, Inside, Laundry Closet

Heating

  • Heating: Central, Forced Air, Natural Gas

Cooling

  • Cooling: Central Air, Dual, Zoned

Features

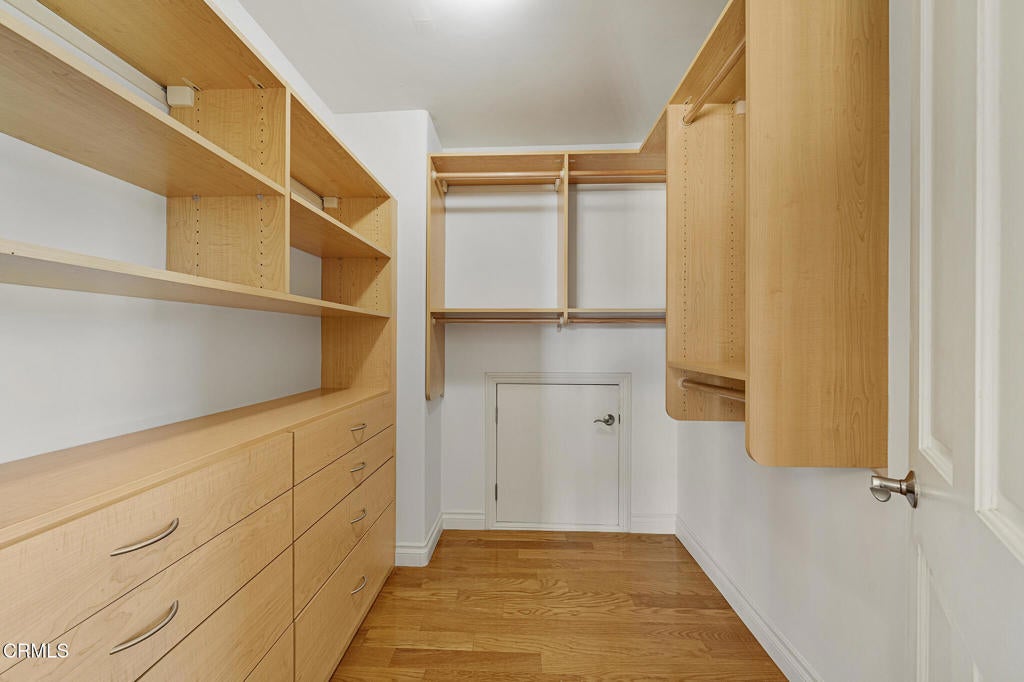
  • Interior Features: Breakfast Bar, Crown Molding, Laminate Counters, Open Floorplan, Recessed Lighting, Storage, Walk-In Closet(s)
  • Window Features: Double Pane Windows
  • Flooring: Tile, Wood
  • Fireplace: Yes
  • Fireplace Features: Gas, Wood Burning

Interior Area

  • Total Living Area: 2654
  • Unit: Square Feet
  • Source: Assessor

Rooms & Dimensions

Dining Room

  • Level: Unknown

Bathroom

  • Level: Unknown
  • Features: Laminate Counters

Other

  • Level: Unknown
  • Features: Walk-In Closet(s)

Attic

  • Level: Unknown

EntryFoyer

  • Level: Unknown

Laundry

  • Level: Unknown

Recreation

  • Level: Unknown

Living Room

  • Level: Unknown

EntryFoyer

  • Level: Unknown

Master Bedroom

  • Level: Unknown

Workshop

  • Level: Unknown

Kitchen

  • Level: Unknown
  • Features: Laminate Counters

Bedroom

  • Level: Unknown

Property

Features

  • Exterior Features: Balcony, Barbecue, Lighting, Rain Gutters
  • Patio & Porch: Deck
  • Security Features: Carbon Monoxide Detector(s), Fire Sprinkler System, Smoke Detector(s)
  • Has Private Pool: Yes
  • Pool Features: Private, Gas Heat, In Ground
  • Has Spa: Yes
  • Spa Features: In Ground
  • Fencing: Block
  • Horses: No

View

  • Has View: Yes
  • View: Mountain(s)

Lot

  • Size: 7,201 sq ft
  • Acres: 0.1653
  • Features: Sprinklers In Rear, Sprinklers In Front

Accessibility

  • Levels: Two
  • Stories: 2

Parking

  • Garage: Yes
  • Total Spaces: 2
  • Parking Features: Driveway, Garage Faces Front, Garage, Garage Door Opener, Gated, On Street, Workshop in Garage
  • Carport: No
  • Open Parking: No

Waterfront

  • Has Waterfront: No

Basement

  • Basement: No

Mobile Home

  • Mobile Home Remains: No

Construction

Type & Style

  • Home Type: Residential
  • Architectural Style: Traditional
  • Property Sub Type: Single Family Residence
  • Structure Type: House

Materials

  • Construction Materials: Concrete, Stucco
  • Foundation: Raised
  • Roof: Composition, Tile

Builder / Condition

  • Year Built: 1940
  • New Construction: No

Building

  • Building Exposure: West

Utilities & Green Energy

Utilities

  • Electric on Property: No
  • Electric: Photovoltaics Third-Party Owned
  • Water: Public
  • Sewer: Public Sewer
  • Utilities: Cable Available, Electricity Connected, Natural Gas Available, Natural Gas Connected, Phone Available, Sewer Connected, Water Connected
  • Road Surface Type: Paved

Green Energy

  • Energy Efficient: No

Community & HOA

Community

HOA

  • Has HOA: No
  • Senior Community: No

Pets

  • Pets Allowed: No

Location

  • Longitude: -118.1069
  • Latitude: 34.11102
  • Directions: San Marino Avenue to Roses, Right on Roses, Right on Dobbins

Land Lease

  • Land Lease: No

Tax, Financial & Listing Details

Listing Details

  • List Price: $1,798,000
  • Price Per Square Foot: $677.47
  • Date on Market:
  • Listing Terms: Conventional
  • Inclusions: Midea Refrigerator, Kenmore Elite range and microwave, Bosch Dishwasher, Maytag dryer, solar panels
  • Exclusions: Staging furniture and accessories.
  • Home Warranty: No
  • Rent Control: No
  • Status: Active

MLS Details

Tax Details

  • Tax Lot: 15
  • Tax Tract: 11560
  • Universal Property ID: US-06037-N-5365023015-R-N

Ask a question about 528 Dobbins Drive

Hi there — ask anything about this property or the area and the team will get right back to you.

Last checked Source: CRMLSMLS# P1-29216

Local real estate advisory services provided by agent with Eddy Chen Real Estate Group - HARVEST | REAL
Listed by Sarah Rogers with The Agency

Based on information from California Regional Multiple Listing Service, Inc. as of 2026 and/or other sources. All data, including all measurements and calculations of area, is obtained from various sources and has not been, and will not be, verified by broker or MLS. All information should be independently reviewed and verified for accuracy. Properties may or may not be listed by the office/agent presenting the information.
You agree to Eddy Chen Real Estate Group - HARVEST | REAL Terms of Use and Privacy Policy. By choosing to contact a property, you also agree that Eddy Chen Real Estate Group - HARVEST | REAL and its associates may call, text, or email you regarding any inquiries or activities you submit through our website. This may involve the use of automated means and prerecorded or artificial voices.

Listings near 528 Dobbins Drive