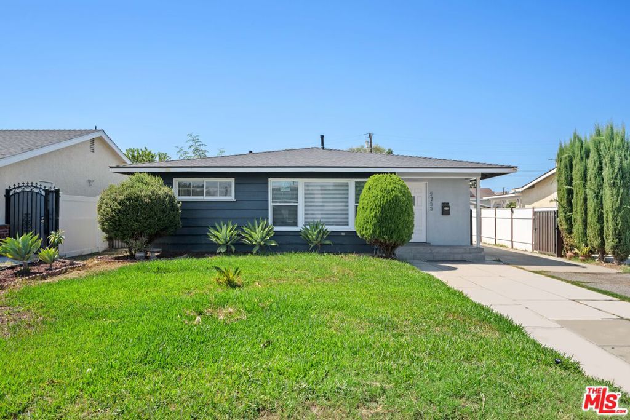
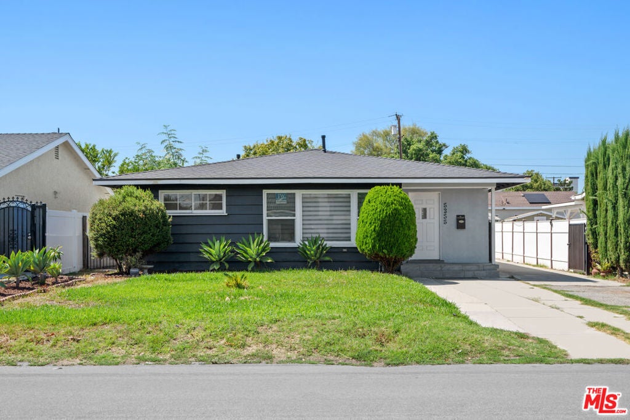
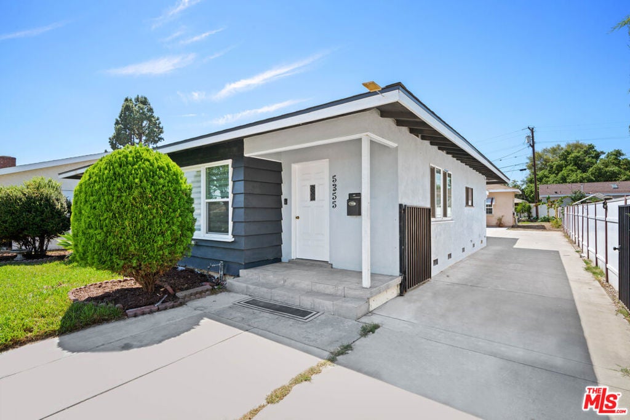
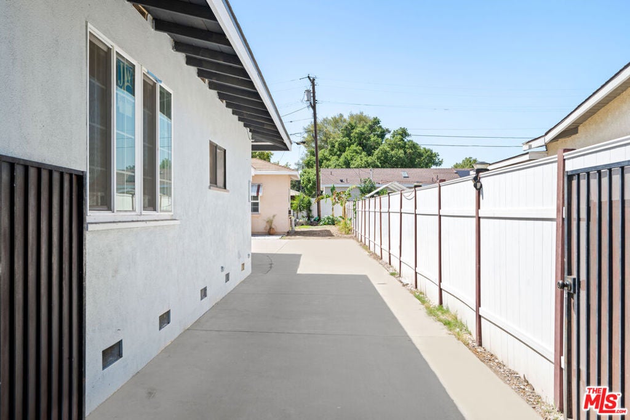
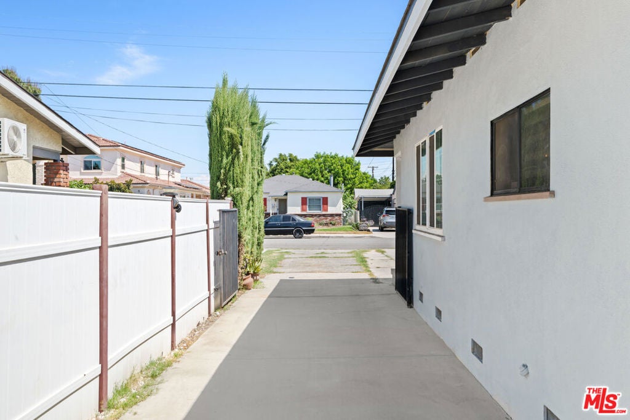
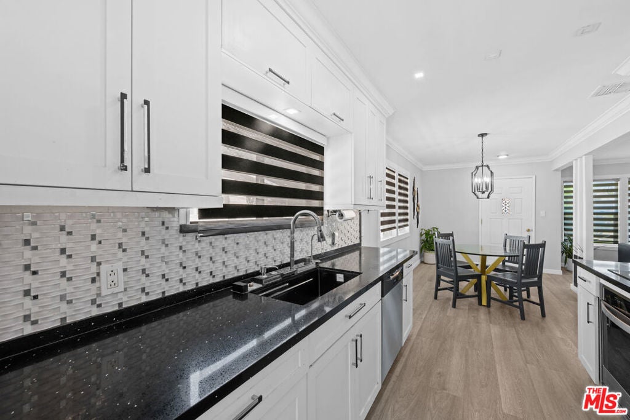
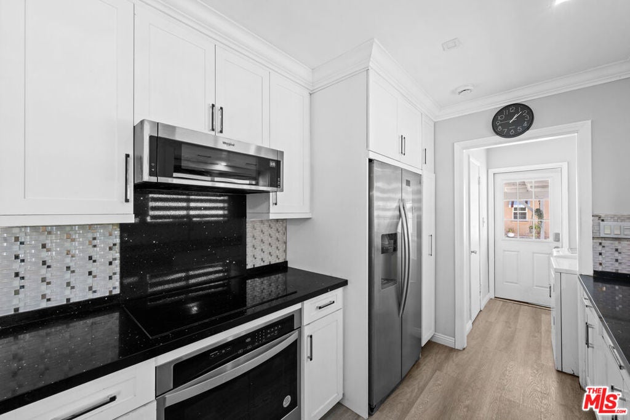
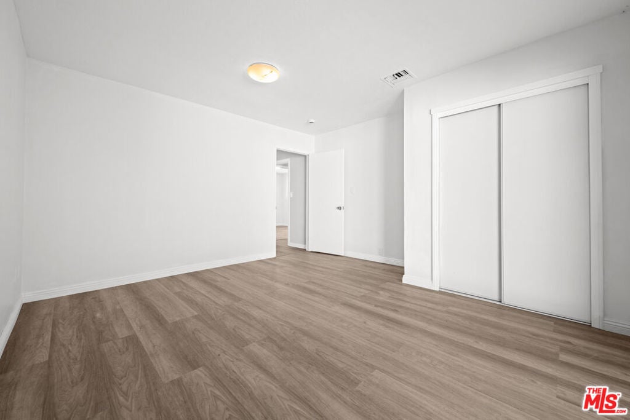
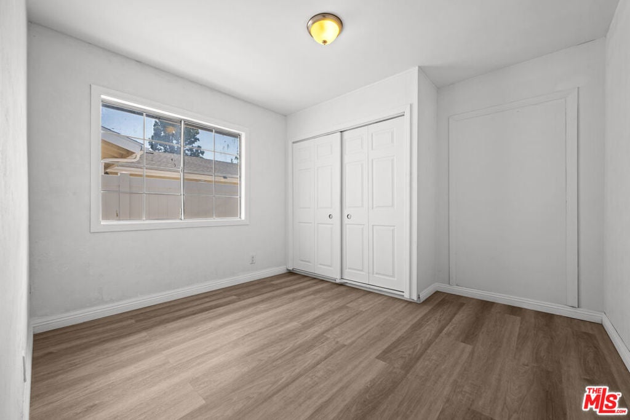
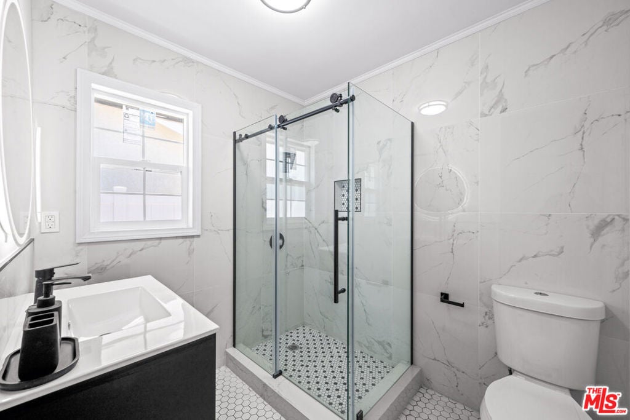
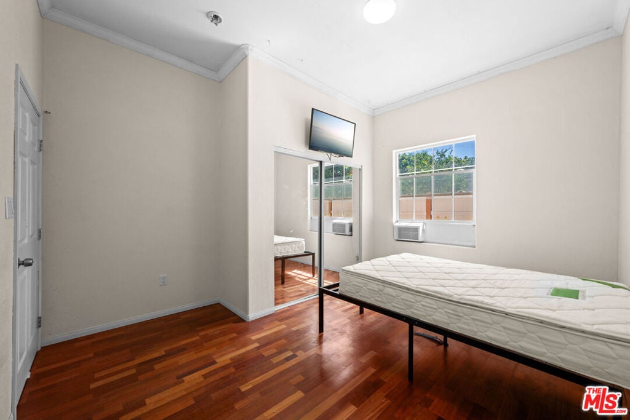
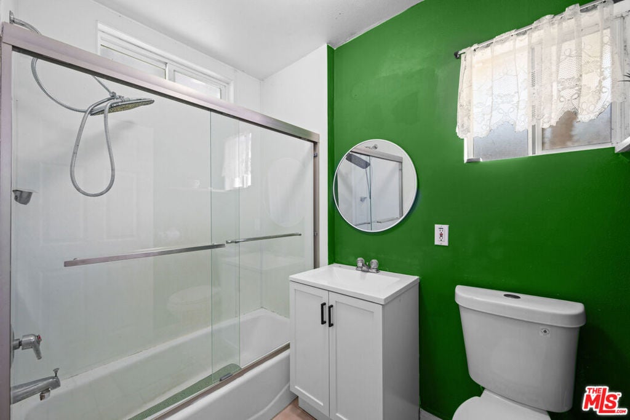
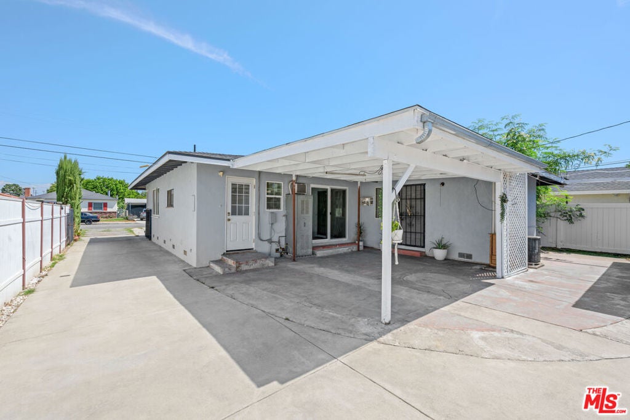
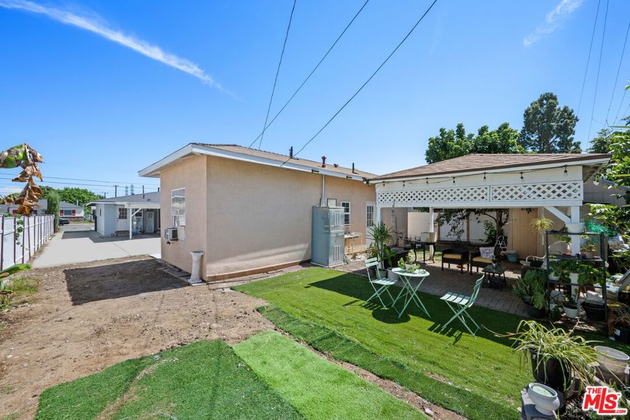
Private San Gabriel Retreat with a Detached Structure, RV parking, and a garden gazebo. Rare opportunity to own a versatile property featuring flexible living spaces and beautifully landscaped grounds. Public records list a 1,369 sq. ft. home on a 0.177-acre lot (7,750 sq. ft.). The main residence offers 3 bedrooms, 1.5 bathrooms, plus an attached suite with a private entrance, bathroom, walk-in closet, and direct access to a covered patio. A detached structure of approximately 420 sq. ft. includes 2 rooms and 1 bathroom. One room opens to a charming garden gazebo surrounded by mature fruit trees and edible plantings, creating a peaceful outdoor setting. A detached 2-car garage with laminate flooring and built-in cabinetry offers flexible space for an office, studio, workshop, hobby room, or recreation area. Additional highlights include an uncovered 2-car carport, RV parking, and thoughtfully designed outdoor spaces. This distinctive property offers a rare combination of versatile improvements, generous parking, and inviting outdoor amenities. Public records do not reflect the approximately 420 sq. ft. detached structure. Buyers are encouraged to independently investigate and satisfy themselves regarding square footage, room count, uses, permits, and all property characteristics. Information deemed reliable but not guaranteed.
Hi there — ask anything about this property or the area and the team will get right back to you.

Local real estate advisory services provided by agent with Eddy Chen Real Estate Group - HARVEST | REAL
Listed by Leticia Scott with Lillian Baliton-plaisted
Based on information from California Regional Multiple Listing Service, Inc. as of 2026 and/or other sources. All data, including all measurements and calculations of area, is obtained from various sources and has not been, and will not be, verified by broker or MLS. All information should be independently reviewed and verified for accuracy. Properties may or may not be listed by the office/agent presenting the information.
You agree to Eddy Chen Real Estate Group - HARVEST | REAL Terms of Use and Privacy Policy. By choosing to contact a property, you also agree that Eddy Chen Real Estate Group - HARVEST | REAL and its associates may call, text, or email you regarding any inquiries or activities you submit through our website. This may involve the use of automated means and prerecorded or artificial voices.
Step 1 of 2
Create a free account to view all listings, save searches, and get alerts when new homes match.
Step 2 of 2
Tell us how to reach you about homes you like.
Enter your password to sign in as
Create a free account to view all listings, save searches, and get alerts when new homes match.
Already have an account? Sign in
Sign in to your account.
New here? Create an account