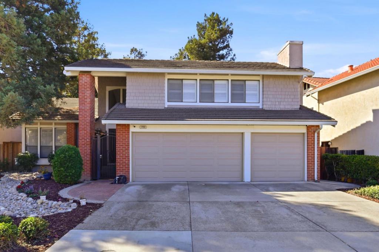
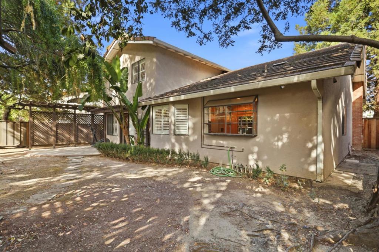
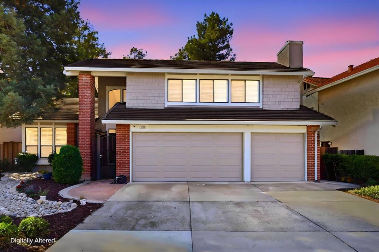
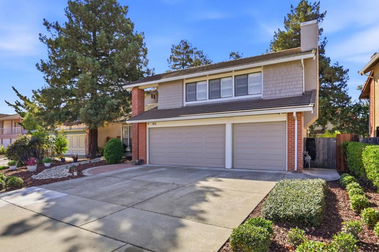
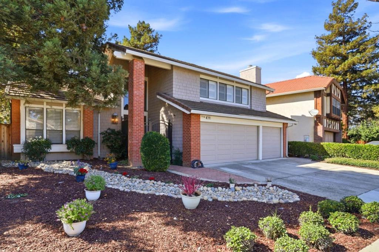
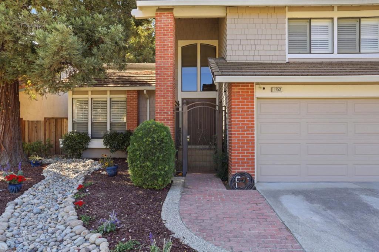
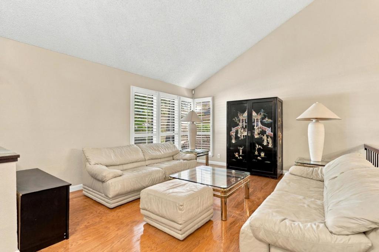
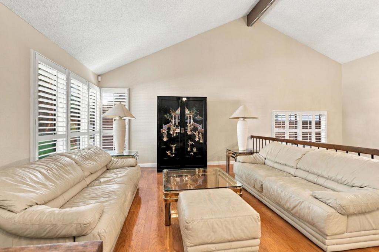
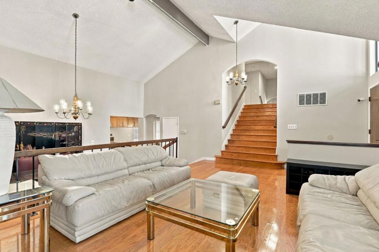
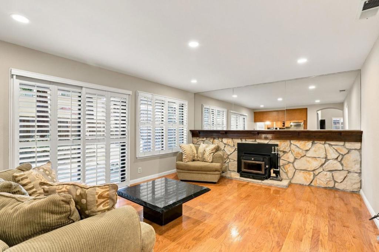
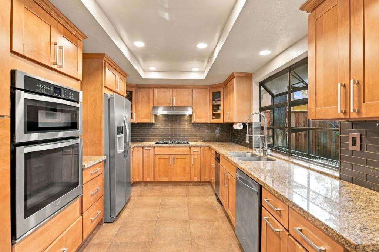
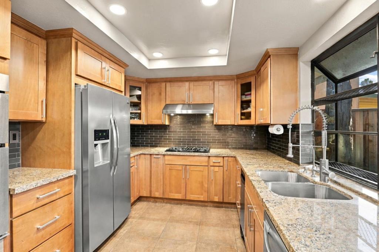
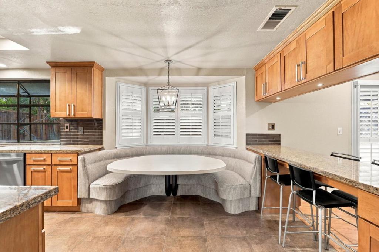
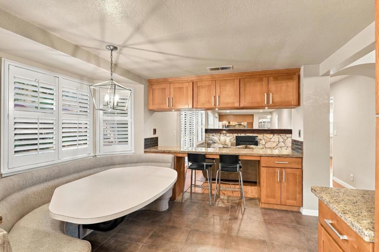
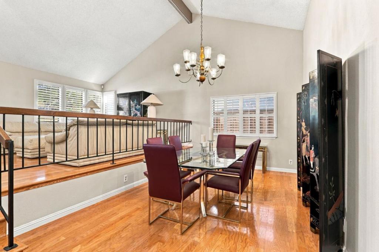
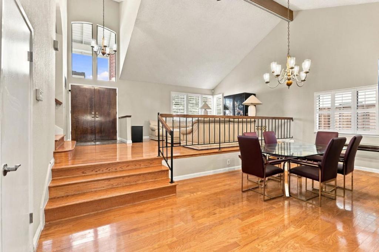
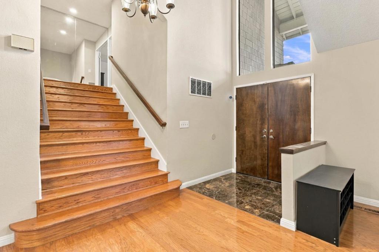
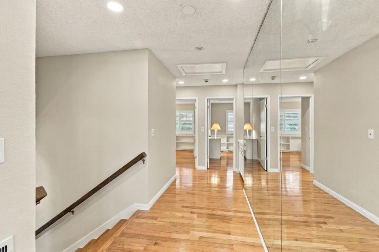
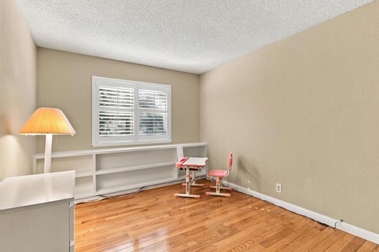
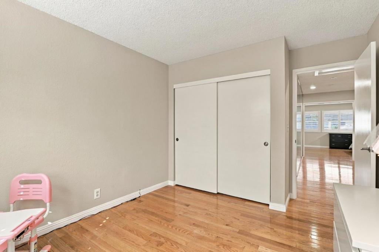
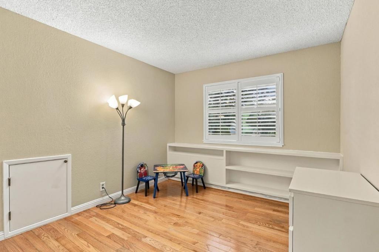
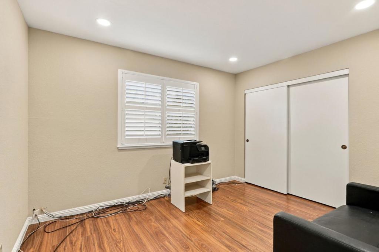
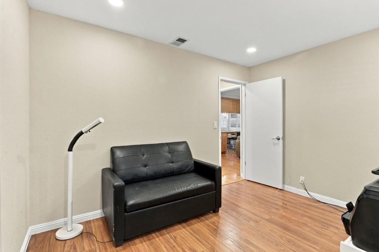
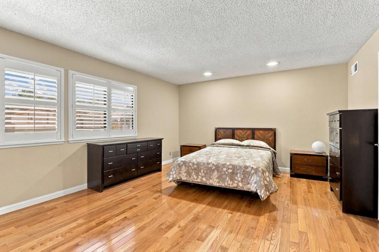
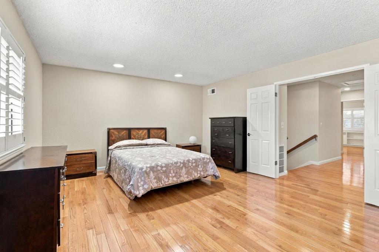
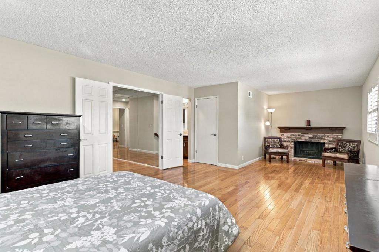
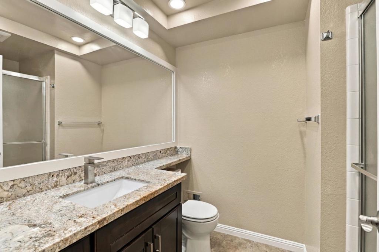
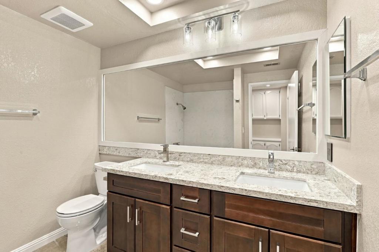
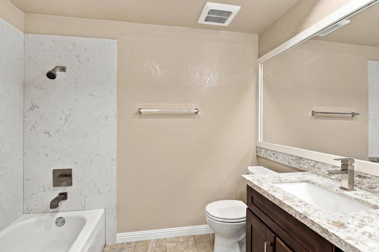
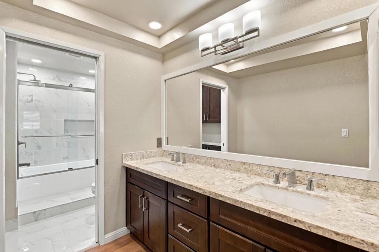
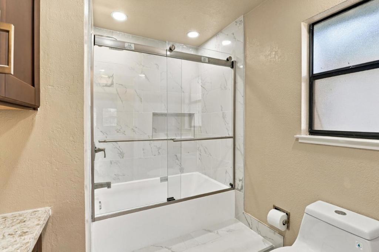
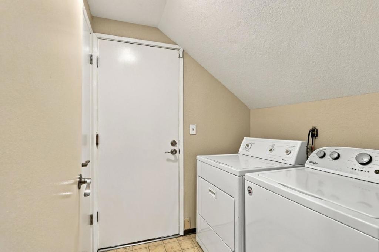
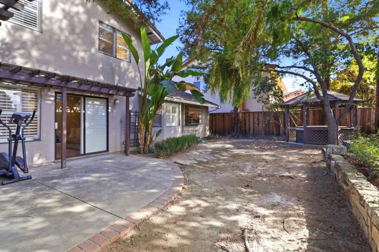
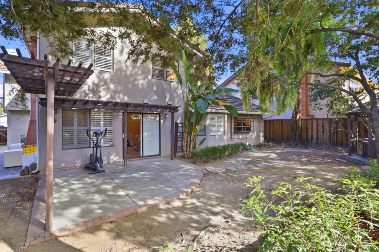
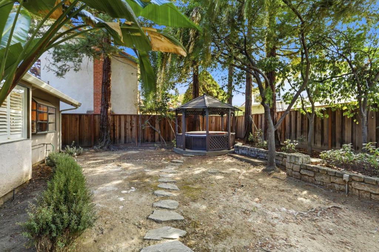
Very well appointed 4 bedroom 3 bath home in the sought after Tennyson Woods neighborhood. This split-level Shapell built home features both formal and informal living and dining areas, updated cabinetry in kitchen and baths as well as counters and appliances. A newly upholstered banquet and a breakfast bar or homework station are as practical as they are functional. Honey stained hardwood floors bring extra light to the home as do the plantation shutters which have been installed throughout the entirety of the home. 2 fireplaces grace the home, one in the family room with an insert and the other in the primary suite perfectly set up for a cozy sitting area to read books or enjoy the evening with a beverage - and to be sure, the primary suite is huge, with a walk-in closet and a spa-like primary bath. Ample sized secondary bedrooms, one is located on the ground level with an adjacent full bath, the other two on the top floor which feature build in shelving. Towering redwoods grace the back yard creating a private and serene park-like setting, and the gazebo with hot tub and the pergola bring everything fully-together. This quiet and inviting neighborhood; which is close to shopping, schools and commute routes is the best of all the Silicon Valley has to offer.
Hi there — ask anything about this property or the area and the team will get right back to you.

Local real estate advisory services provided by agent with Eddy Chen Real Estate Group - HARVEST | REAL
Listed by Bahia Williams Group Williams with Aldina Real Estate,inc.
Based on information from California Regional Multiple Listing Service, Inc. as of 2026 and/or other sources. All data, including all measurements and calculations of area, is obtained from various sources and has not been, and will not be, verified by broker or MLS. All information should be independently reviewed and verified for accuracy. Properties may or may not be listed by the office/agent presenting the information.
You agree to Eddy Chen Real Estate Group - HARVEST | REAL Terms of Use and Privacy Policy. By choosing to contact a property, you also agree that Eddy Chen Real Estate Group - HARVEST | REAL and its associates may call, text, or email you regarding any inquiries or activities you submit through our website. This may involve the use of automated means and prerecorded or artificial voices.
Step 1 of 2
Create a free account to view all listings, save searches, and get alerts when new homes match.
Step 2 of 2
Tell us how to reach you about homes you like.
Enter your password to sign in as
Create a free account to view all listings, save searches, and get alerts when new homes match.
Already have an account? Sign in
Sign in to your account.
New here? Create an account