Open: Sat 2-4pm (11/21)
$885,000

338 S 19th, San Jose, CA 95116

2beds
1bath
968sqft
Quick facts
Single Family Residence 5 Days on Market Built in 1948 $914.26/sqft 5,200 sq ft

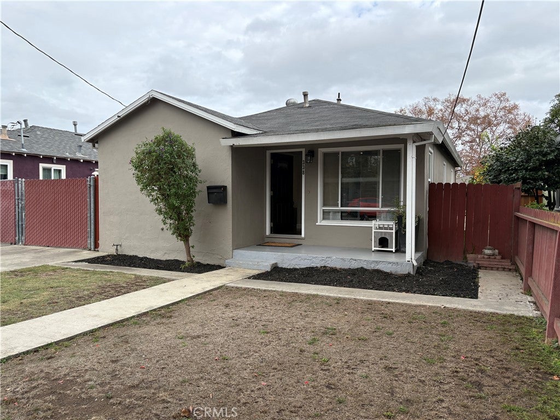
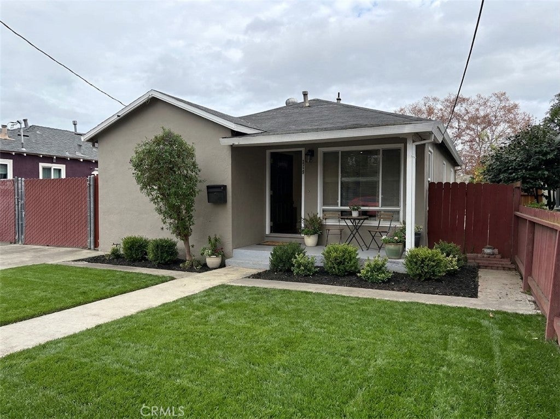
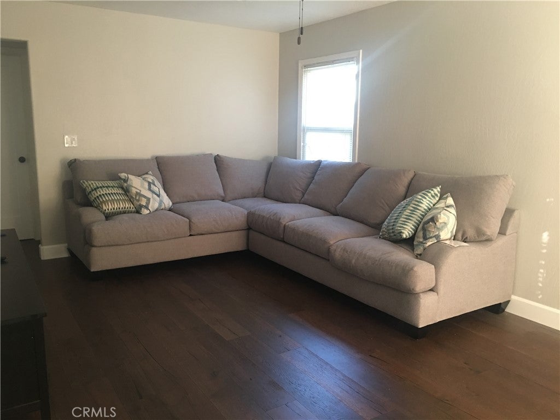
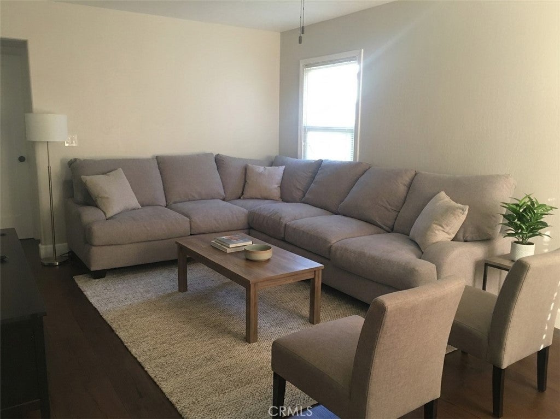
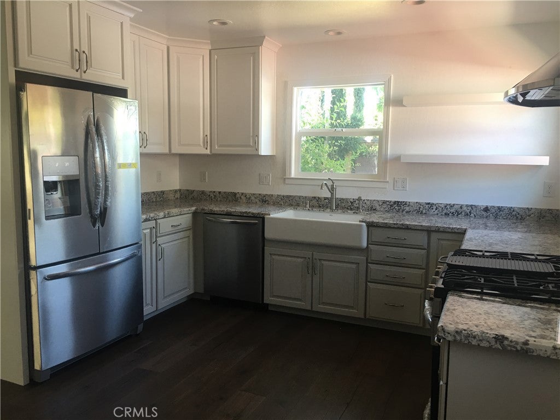
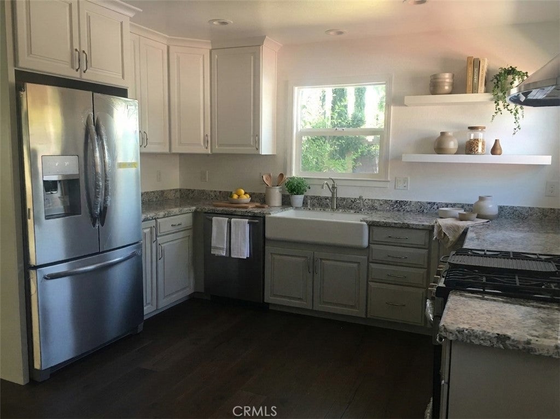
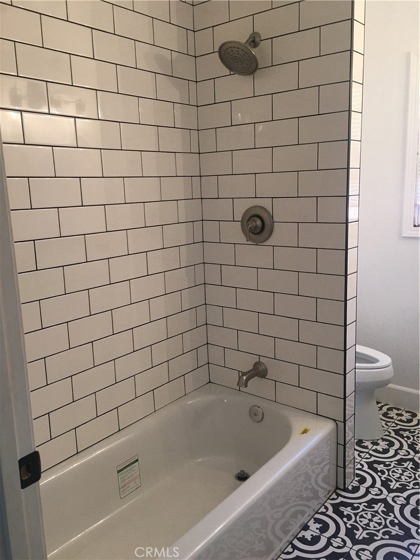
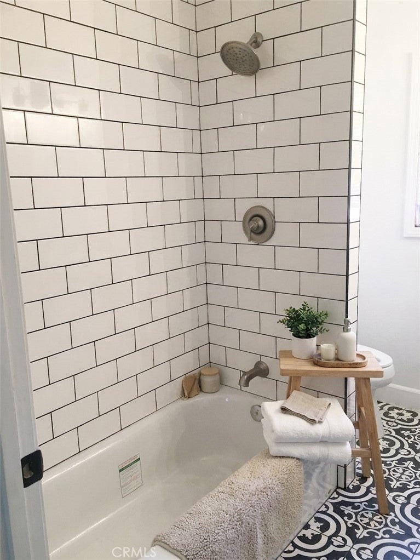
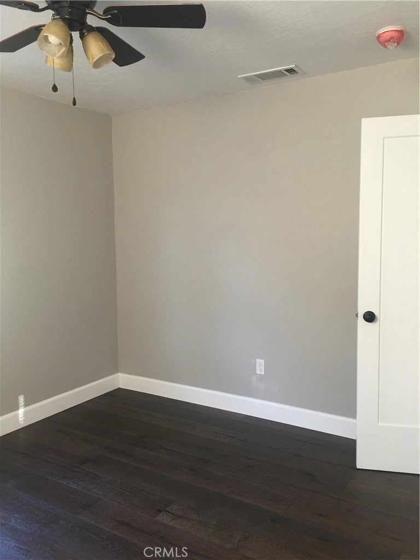
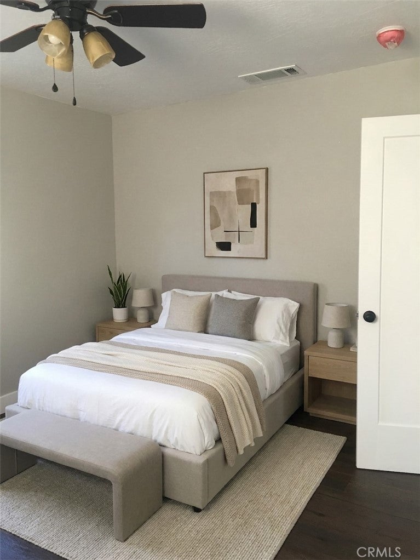
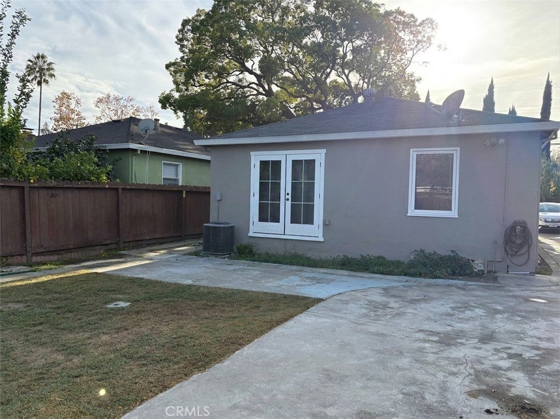
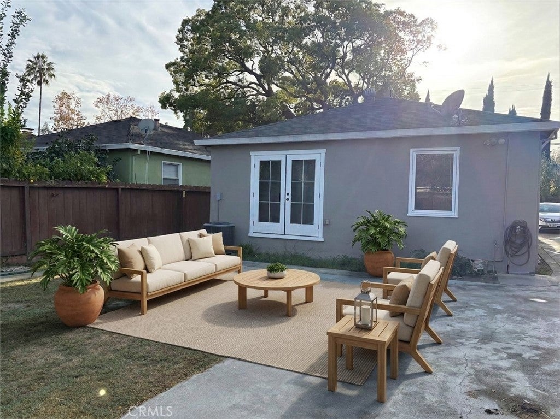
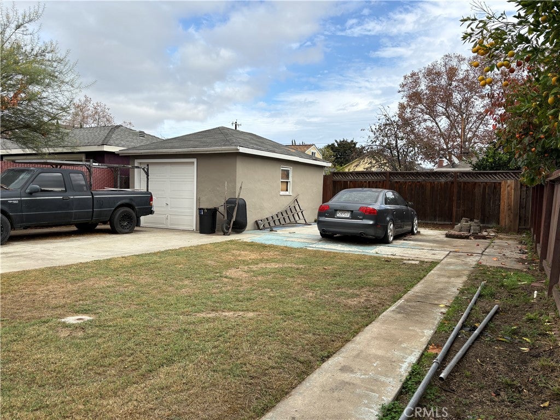
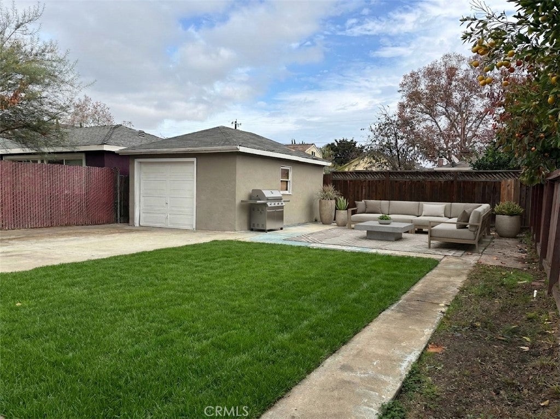
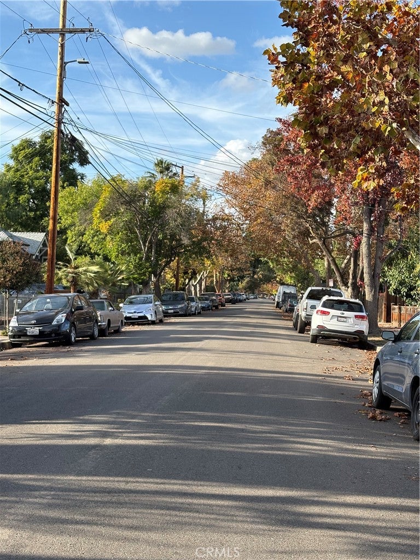
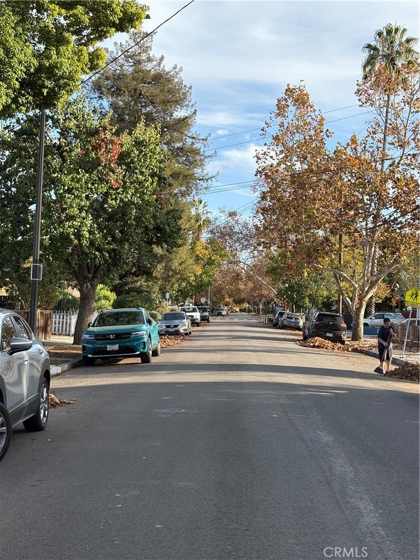
Olinder Charmer, Steps from Naglee Park. Completely updated charming home on tree-lined street in San Jose's Olinder neighborhood — just steps from Naglee Park neighborhood and its cafés and historic streets! The heavy lifting is already done! A 2018 remodel brought a new kitchen, a fully updated bathroom, new flooring throughout, updated HVAC system, updated plumbing and electrical, etc. While more recently a newer tankless water heater adds everyday efficiency. Set on a generous 5,200 sq ft lot (968 sq ft of living space per appraiser), the property offers a LARGE backyard, plus potential to expand (buyer to verify with the city). Move-in ready, with the MAJOR improvements behind you! And only moments from Coyote Creek at William Street Park, a short drive to San José State University, and downtown San Jose and the renowned SAP Center, to mention a few. Whether you're buying your first home, right-sizing, or looking for a long-term opportunity with room to expand (buyer to verify with the city), this one is worth a look!

Open houses at 338 S 19th

Saturday, November 21 · 2–4pm

In person · no appointment needed

Sunday, November 22 · 2–4pm

In person · no appointment needed

Location of 338 S 19th

Map showing 338 S 19th, San Jose, CA 95116 $885,000
See more listings in San Jose

338 S 19th property details

Interior

Bedrooms & Bathrooms

  • Bedrooms: 2
  • Bathrooms: 1
  • Full Bathrooms: 1
  • Main Level Bedrooms: 1
  • Main Level Bathrooms: 1

Appliances

  • Included: Dishwasher, Free-Standing Range, Gas Cooktop, Disposal, Microwave, Refrigerator, Self Cleaning Oven, Tankless Water Heater, Warming Drawer
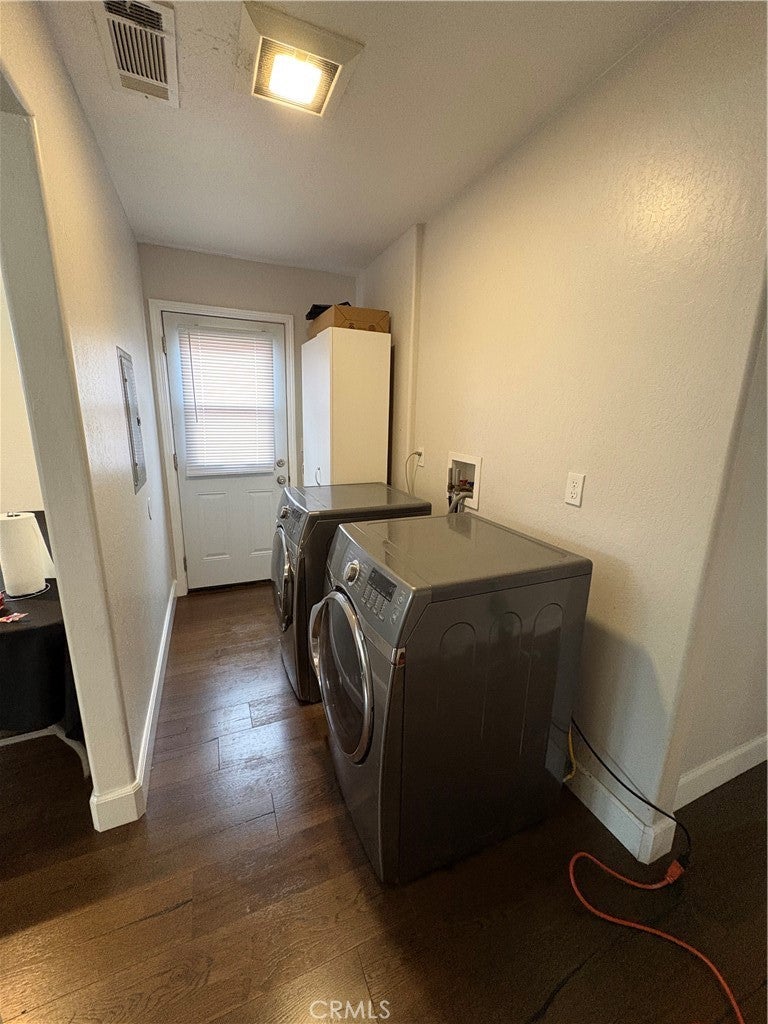
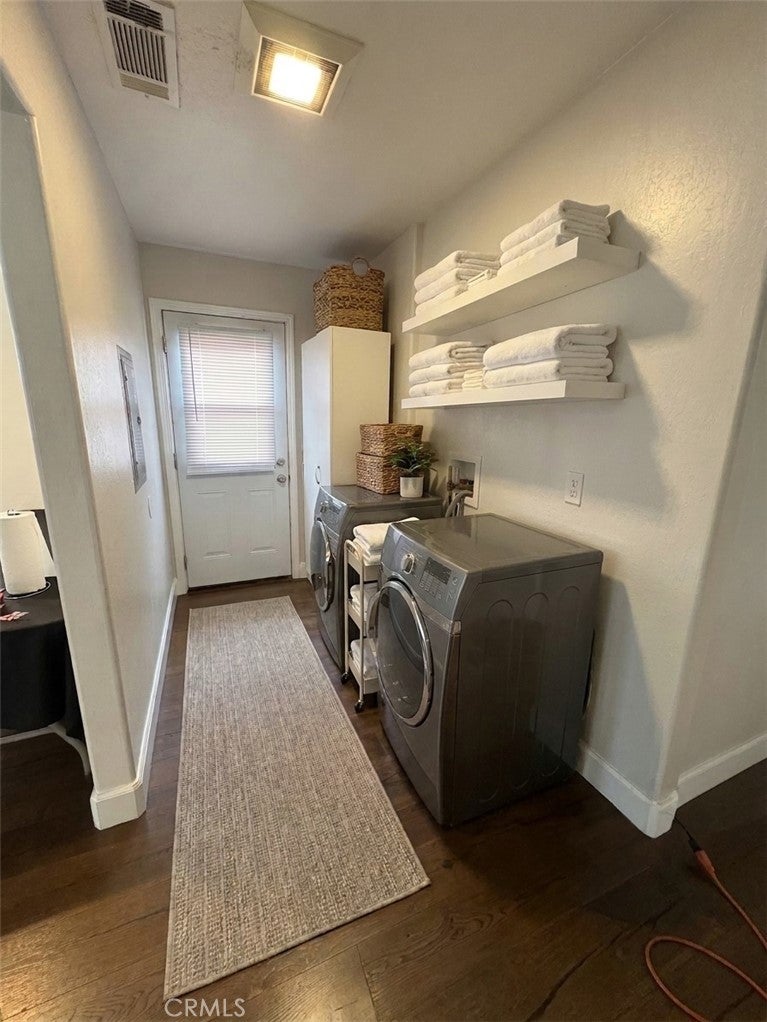
  • Laundry: Inside, Laundry Room

Heating

  • Heating: Central, ENERGY STAR Qualified Equipment, Forced Air

Cooling

  • Cooling: Central Air, ENERGY STAR Qualified Equipment

Features

  • Interior Features: Ceiling Fan(s), Eat-in Kitchen, Granite Counters, Recessed Lighting
  • Window Features: Window Coverings, Double Pane Windows, Drapes
  • Flooring: Tile, Wood
  • Fireplace: No
  • Fireplace Features: None

Interior Area

  • Total Living Area: 968
  • Unit: Square Feet
  • Source: Appraiser

Rooms & Dimensions

Bathroom

  • Level: Unknown
  • Features: Granite Counters

Kitchen

  • Level: Unknown
  • Features: Granite Counters

Living Room

  • Level: Unknown

Kitchen

  • Level: Unknown

Laundry

  • Level: Unknown

Attic

  • Level: Unknown

Bedroom

  • Level: Unknown

Property

Features

  • Patio & Porch: Covered, Front Porch
  • Security Features: Carbon Monoxide Detector(s), Smoke Detector(s)
  • Has Private Pool: No
  • Pool Features: None
  • Has Spa: No
  • Horses: No

View

  • Has View: Yes
  • View: Neighborhood

Lot

  • Size: 5,200 sq ft
  • Acres: 0.1194
  • Features: Back Yard, Front Yard, Level

Accessibility

  • Levels: One
  • Entry Level: 1
  • Entry Location: 1
  • Stories: 1

Parking

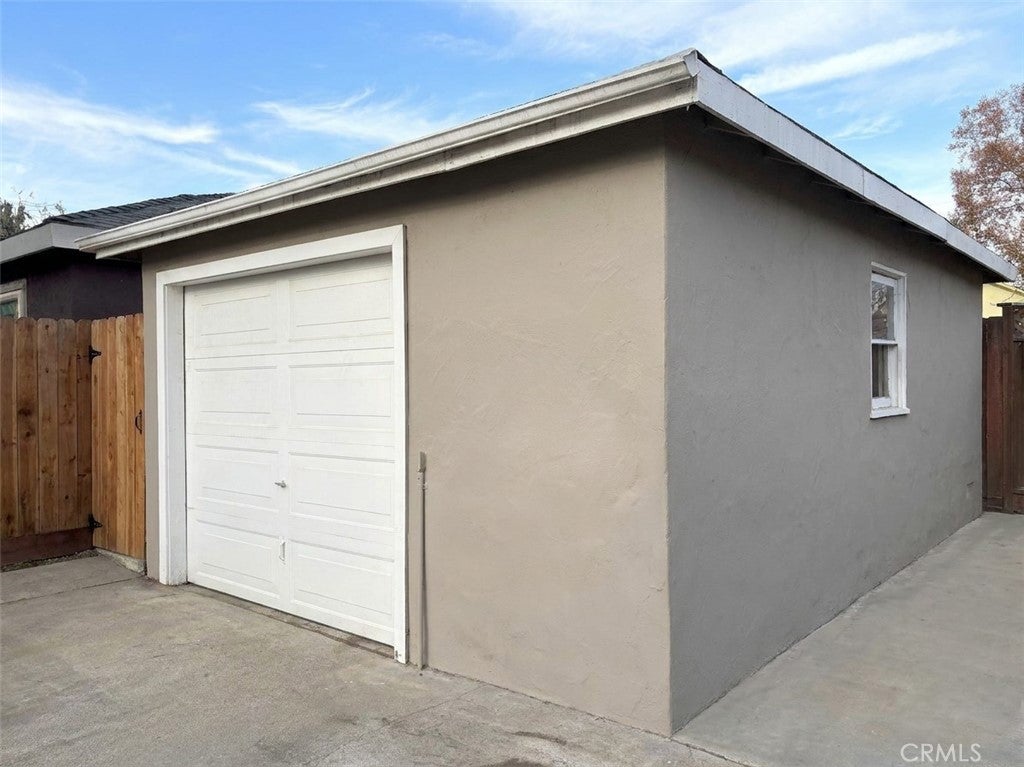
  • Garage: Yes
  • Total Spaces: 1
  • Parking Features: Driveway, Garage
  • Carport: No
  • Open Parking: No

Waterfront

  • Has Waterfront: No

Basement

  • Basement: No

Mobile Home

  • Mobile Home Remains: No

Construction

Type & Style

  • Home Type: Residential
  • Architectural Style: Traditional
  • Property Sub Type: Single Family Residence
  • Structure Type: House

Materials

  • Construction Materials: Stucco
  • Foundation: Concrete Perimeter

Builder / Condition

  • Year Built: 1948
  • Condition: Updated/Remodeled
  • New Construction: No

Utilities & Green Energy

Utilities

  • Electric on Property: No
  • Electric: 220 Volts in Laundry
  • Water: Public
  • Sewer: Public Sewer
  • Utilities: Cable Available, Electricity Connected, Sewer Connected, Water Connected
  • Road Surface Type: Paved

Green Energy

  • Energy Efficient: No

Community & HOA

Community

HOA

  • Has HOA: No
  • Amenities: Dog Park
  • Senior Community: No

Pets

  • Pets Allowed: No

Location

  • Longitude: -121.867134
  • Latitude: 37.339558
  • Directions: Between E William Street and E San Antonio Street

Land Lease

  • Land Lease: No

School

Highschool

Tax, Financial & Listing Details

Listing Details

  • List Price: $885,000
  • Price Per Square Foot: $914.26
  • Date on Market:
  • Listing Terms: Cash, Conventional
  • Home Warranty: No
  • Rent Control: No
  • Status: Active

MLS Details

Tax Details

  • Tax Block: 22
  • Tax Lot: 3,4
  • Universal Property ID: US-06085-N-46751060-R-N

Ask a question about 338 S 19th

Hi there — ask anything about this property or the area and the team will get right back to you.

Last checked Source: CRMLSMLS# PF26242897

Local real estate advisory services provided by agent with Eddy Chen Real Estate Group - HARVEST | REAL

Listed by Doris Vela with Keller Williams Los Angeles · Cell: 408-623-6777

Based on information from California Regional Multiple Listing Service, Inc. as of 2026 and/or other sources. All data, including all measurements and calculations of area, is obtained from various sources and has not been, and will not be, verified by broker or MLS. All information should be independently reviewed and verified for accuracy. Properties may or may not be listed by the office/agent presenting the information.

You agree to Eddy Chen Real Estate Group - HARVEST | REAL Terms of Use and Privacy Policy. By choosing to contact a property, you also agree that Eddy Chen Real Estate Group - HARVEST | REAL and its associates may call, text, or email you regarding any inquiries or activities you submit through our website. This may involve the use of automated means and prerecorded or artificial voices.

Listings near 338 S 19th