Price cut: $80K (11/12)
$2,919,919

5000 Birkdale Way, San Jose, CA 95138

4beds
3.5baths3 full baths + 1 half bath
2,919sqft
Quick facts
Single Family Residence 78 Days on Market Built in 1993 $1000.31/sqft 9,053 sq ft $220 HOA Dues

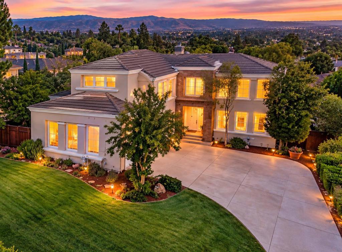
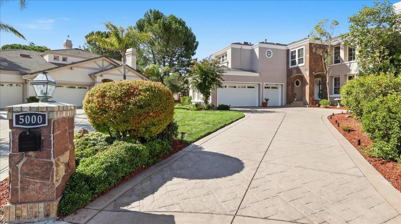
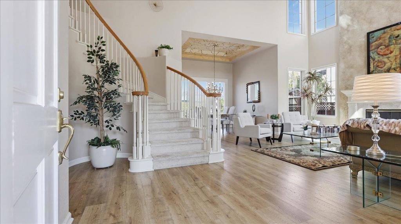
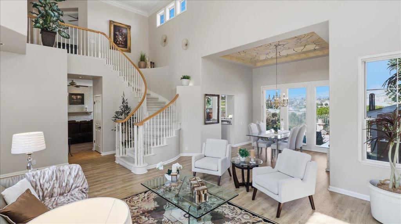
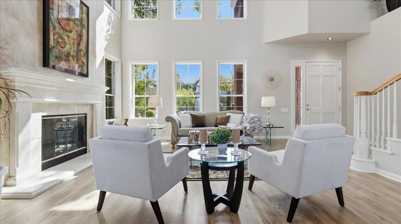
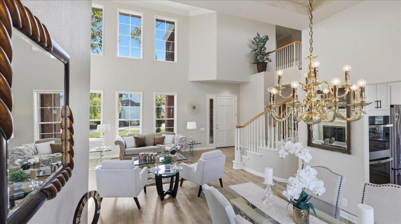
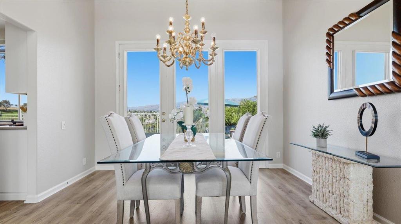
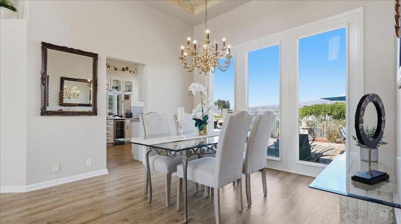
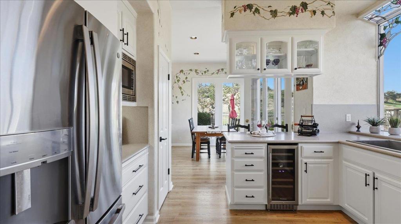
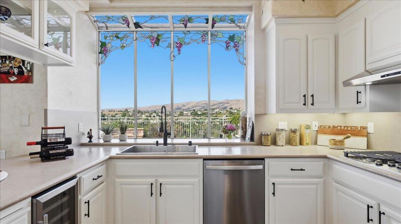
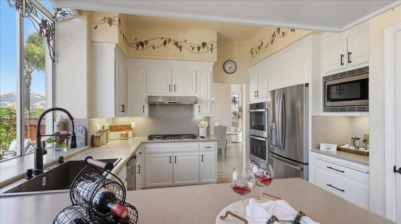
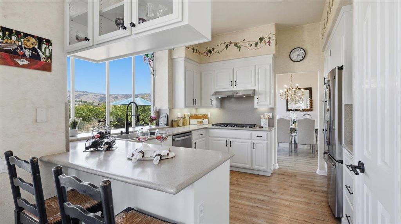
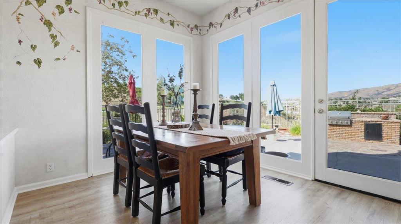
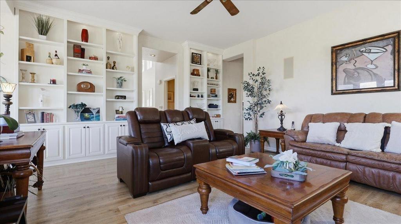
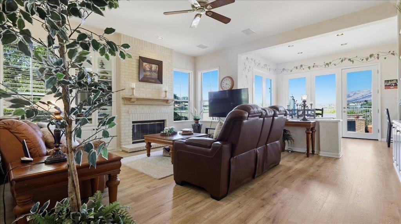
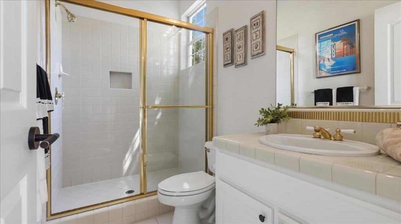
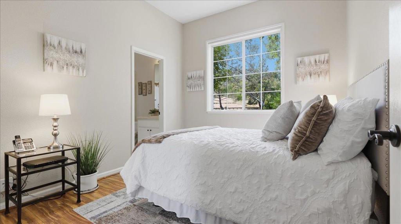
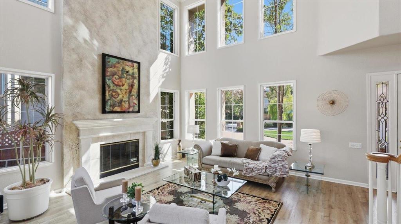
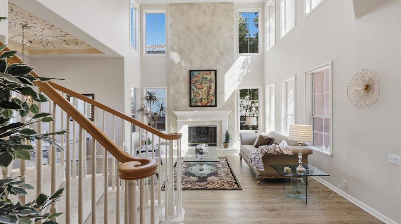
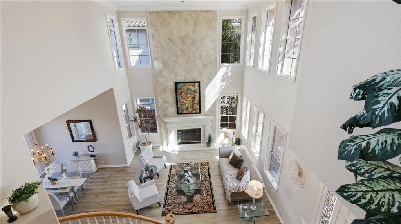
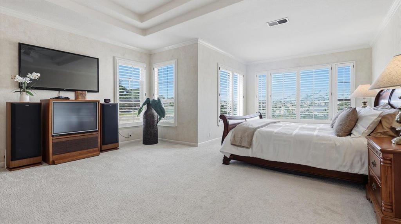
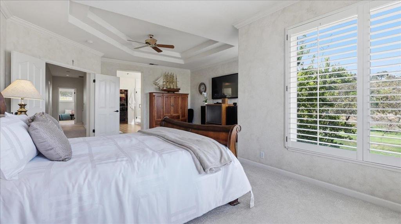
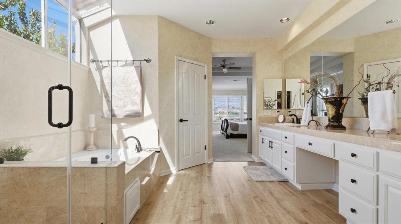
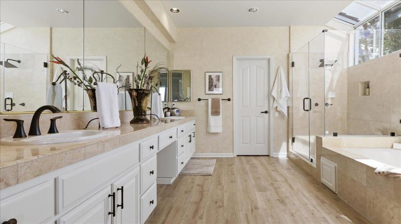
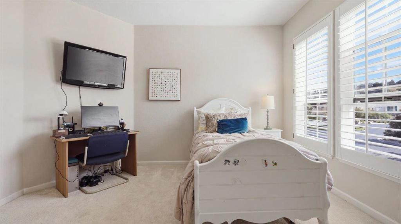
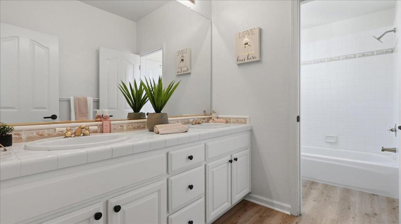
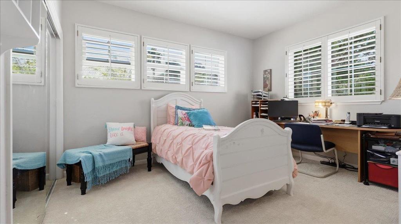
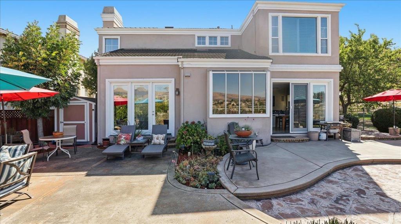
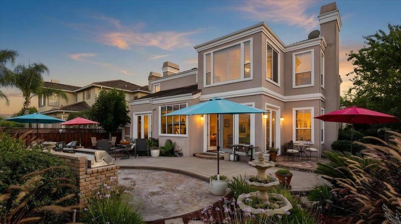
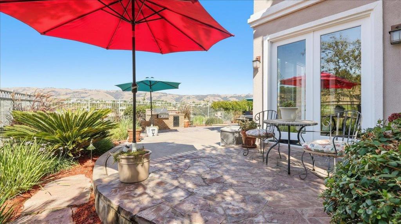
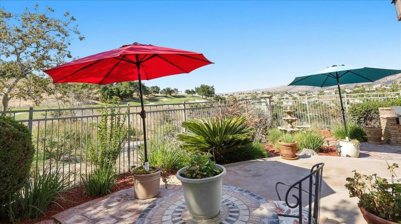
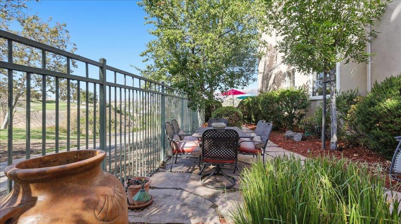
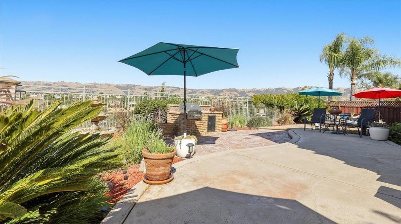
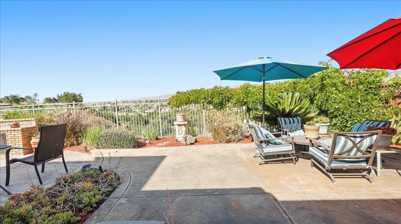
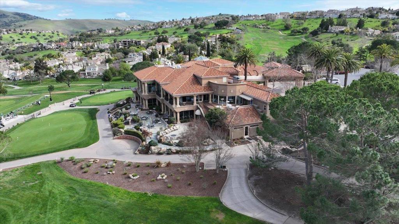
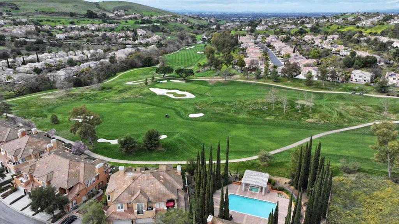
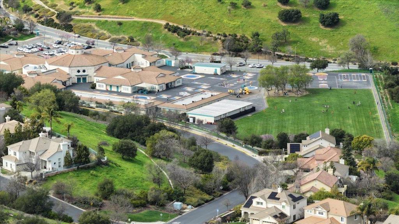
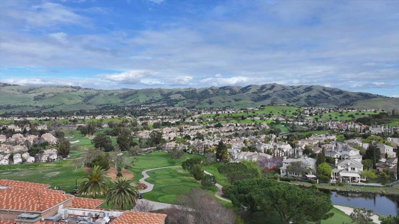
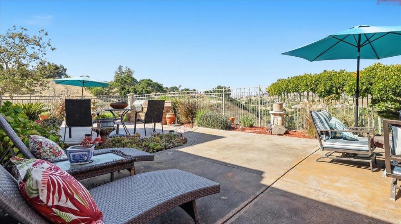
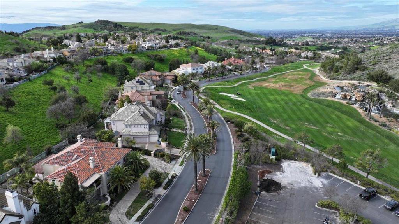
Welcome to 5000 Birkdale Way in prestigious Silver Creek Valley Country Club. This exceptional 4-bedroom, 3.5-bath residence has been thoughtfully refreshed and updated, creating a lighter, more inviting look while preserving the distinctive features that make this home special. Soaring ceilings, expansive windows and abundant natural light highlight the dramatic living room and fireplace. Fresh paint, updated finishes and numerous improvements throughout give the home a fresh, polished feel. The kitchen has been beautifully refreshed with painted cabinetry, updated hardware and fixtures, and new stainless-steel appliances. A desirable first-floor ensuite with private bath offers wonderful flexibility for guests, extended family, multigenerational living or a home office. Upstairs, the spacious primary suite enjoys beautiful golf course and Mt. Hamilton views, complemented by a refreshed primary bath. The dramatic fireplace and distinctive dining room ceiling remain statement features, now standing out beautifully against the home's more neutral palette. Situated on a premier end-of-cul-de-sac lot with an extended driveway, the home enjoys sweeping golf course and Mt. Hamilton views and a park-like setting that is difficult to duplicate.

Location of 5000 Birkdale Way

Map showing 5000 Birkdale Way, San Jose, CA 95138 $2,919,919
See more listings in San Jose

5000 Birkdale Way property details

Interior

Bedrooms & Bathrooms

  • Bedrooms: 4
  • Bathrooms: 4
  • Full Bathrooms: 3

Appliances

  • Included: Double Oven, Dishwasher, Electric Oven, Gas Cooktop, Disposal, Ice Maker, Microwave, Refrigerator
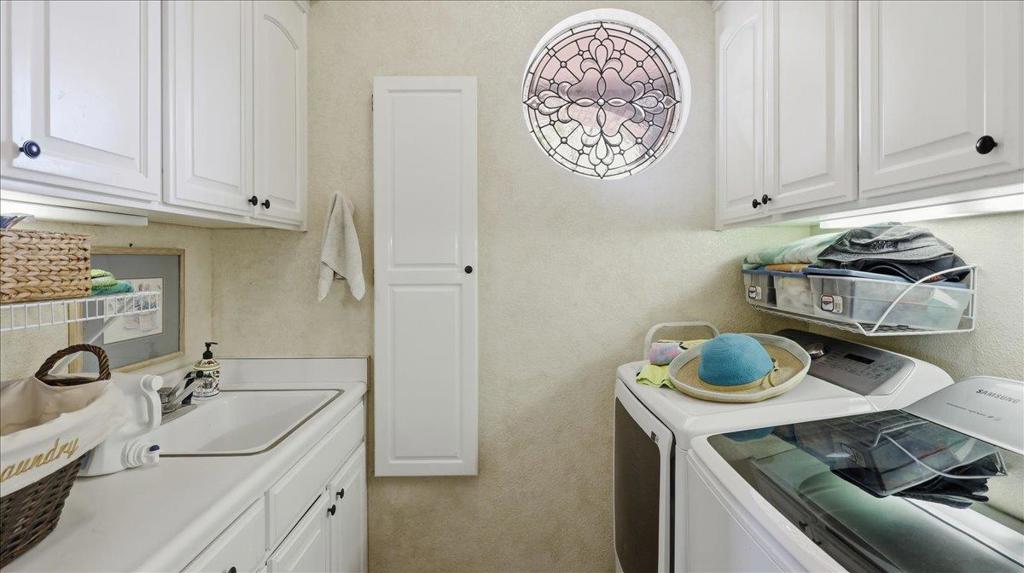
  • Laundry: Gas Dryer Hookup

Cooling

  • Cooling: Central Air

Features

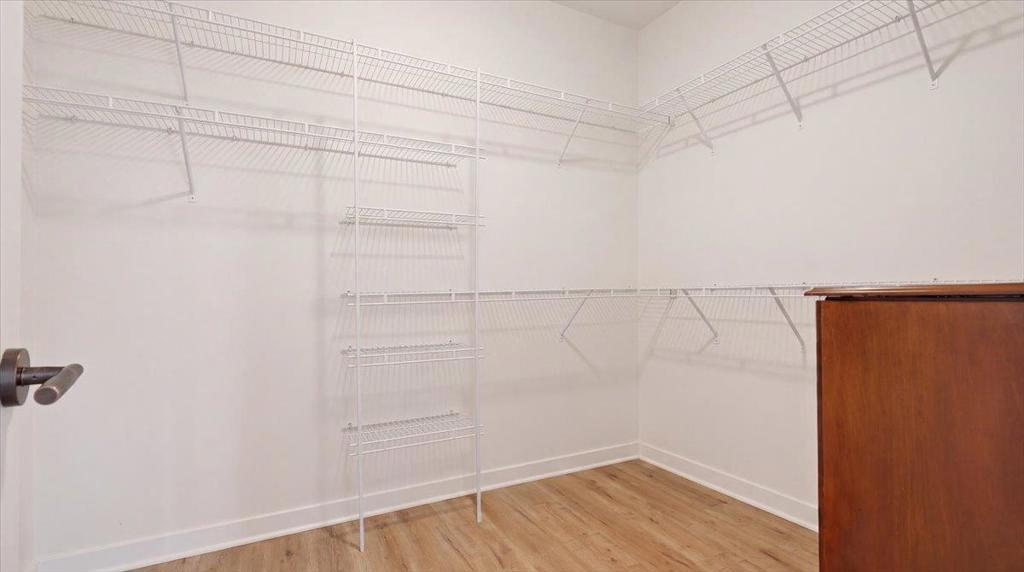
  • Interior Features: Breakfast Bar, Walk-In Closet(s)
  • Window Features: Garden Window(s)
  • Flooring: Carpet, Laminate, Tile
  • Fireplace: Yes
  • Fireplace Features: Family Room, Gas Starter, Living Room

Interior Area

  • Total Living Area: 2919
  • Source: Assessor

Rooms & Dimensions

Bathroom

  • Level: Unknown

Retreat

  • Level: Unknown

Other

  • Level: Unknown
  • Features: Walk-In Closet(s)

Laundry

  • Level: Unknown

EntryFoyer

  • Level: Unknown

Property

Features

  • Security Features: Gated with Guard
  • Has Private Pool: No
  • Has Spa: No
  • Horses: No

View

  • Has View: Yes
  • View: Park/Greenbelt, Golf Course, Hills, Mountain(s), Neighborhood

Lot

  • Size: 9,053 sq ft
  • Acres: 0.2078
  • Features: Level

Accessibility

  • Stories: 2
  • Accessibility Features: Accessible Electrical and Environmental Controls

Parking

  • Garage: Yes
  • Total Spaces: 3
  • Parking Features: Attached
  • Carport: No
  • Open Parking: No

Waterfront

  • Has Waterfront: No

Basement

  • Basement: No

Mobile Home

  • Mobile Home Remains: No

Construction

Type & Style

  • Home Type: Residential
  • Property Sub Type: Single Family Residence

Materials

  • Construction Materials: Stucco
  • Foundation: Concrete Perimeter
  • Roof: Tile

Builder / Condition

  • Year Built: 1993
  • New Construction: No

Building

  • Building Name: Silver Creek Valley Country Club

Utilities & Green Energy

Utilities

  • Electric on Property: No
  • Water: Public
  • Sewer: Public Sewer

Green Energy

  • Energy Efficient: No

Community & HOA

Community

  • Building Name: Silver Creek Valley Country Club
  • Zip/Postal Code: 95138
  • City/Town: San Jose
  • City/Region: San Jose-Santa Clara
  • County/Parish: Santa Clara
  • State/Province: CA
  • Country Region: US-CA
  • MLS Area Major: 699 - Not Defined

HOA

  • Has HOA: Yes
  • Amenities: Security
  • Fee: $220
  • Frequency: Monthly
  • Senior Community: No

Pets

  • Pets Allowed: No

Location

  • Longitude: -121.778101
  • Latitude: 37.282972
  • Directions: Cross Street: Durban

Building

  • Building Name: Silver Creek Valley Country Club

Land Lease

  • Land Lease: No

School

Elementary

Middle or Junior

Highschool

Tax, Financial & Listing Details

Listing Details

  • List Price: $2,919,919
  • Price Per Square Foot: $1000.31
  • Date on Market:
  • Home Warranty: No
  • Rent Control: No
  • Status: Active

MLS Details

Tax Details

  • Universal Property ID: US-06085-N-67925061-R-N

Ask a question about 5000 Birkdale Way

Hi there — ask anything about this property or the area and the team will get right back to you.

Last checked Source: CRMLSMLS# ML82059803

Local real estate advisory services provided by agent with Eddy Chen Real Estate Group - HARVEST | REAL
Listed by Diane Loverde with D & F Properties

Based on information from California Regional Multiple Listing Service, Inc. as of 2026 and/or other sources. All data, including all measurements and calculations of area, is obtained from various sources and has not been, and will not be, verified by broker or MLS. All information should be independently reviewed and verified for accuracy. Properties may or may not be listed by the office/agent presenting the information.
You agree to Eddy Chen Real Estate Group - HARVEST | REAL Terms of Use and Privacy Policy. By choosing to contact a property, you also agree that Eddy Chen Real Estate Group - HARVEST | REAL and its associates may call, text, or email you regarding any inquiries or activities you submit through our website. This may involve the use of automated means and prerecorded or artificial voices.

Listings near 5000 Birkdale Way