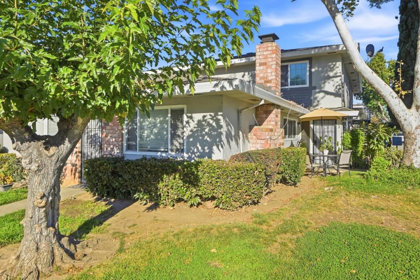
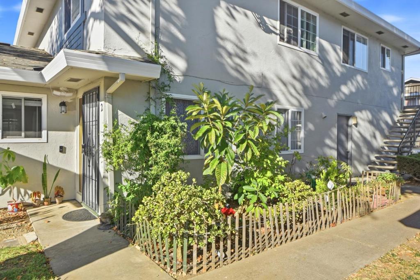
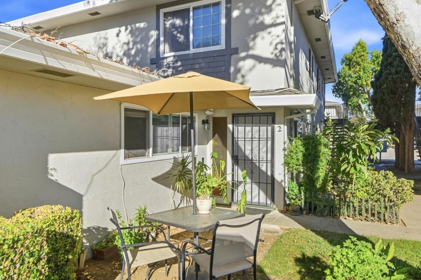
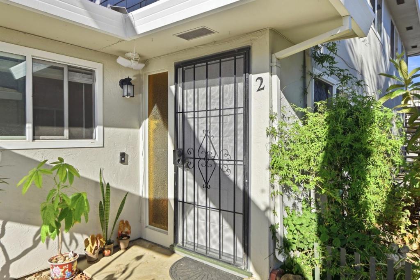
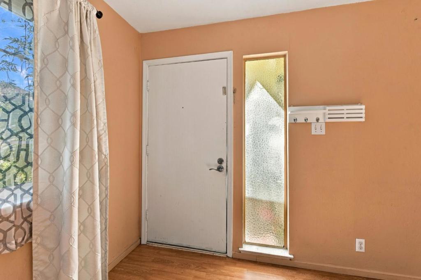
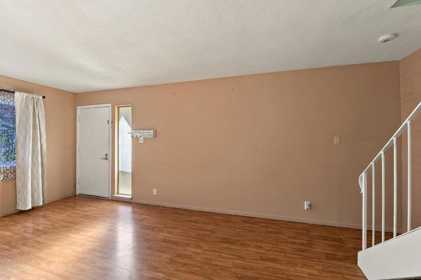
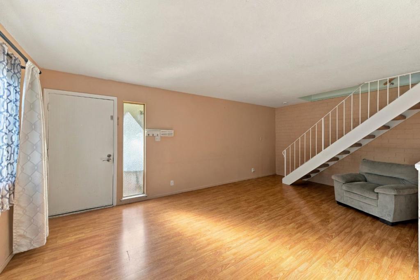
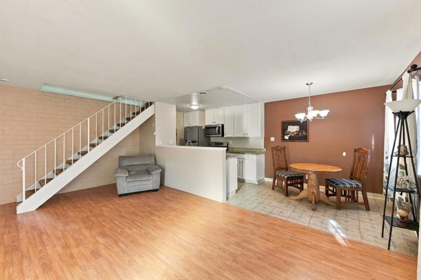
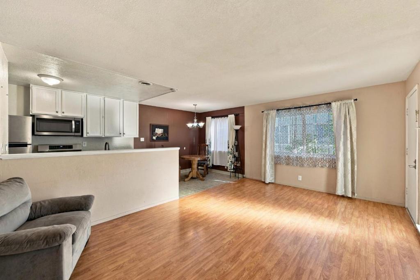
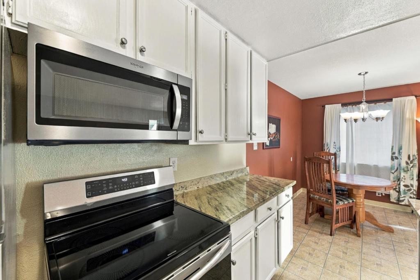
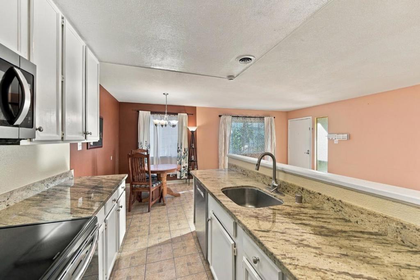
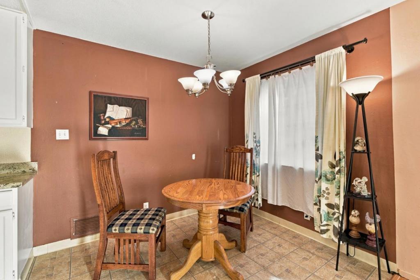
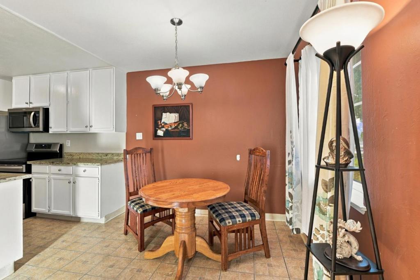
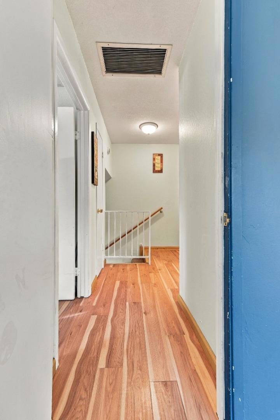
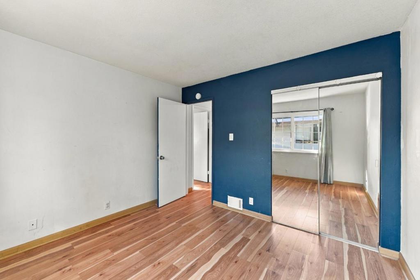
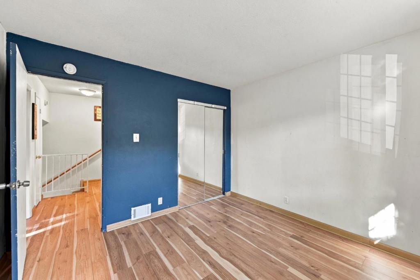
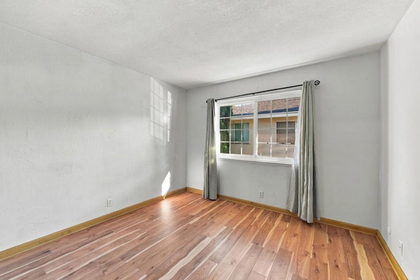
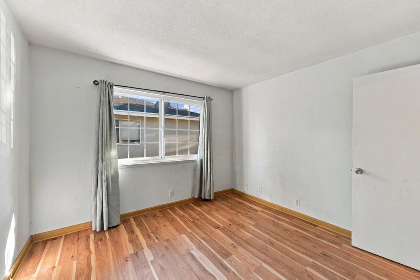
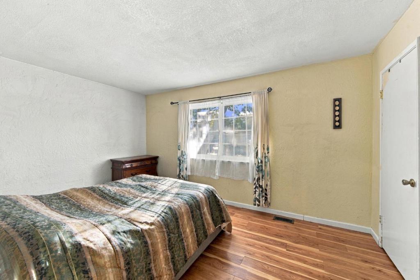
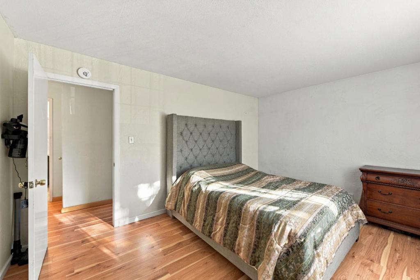
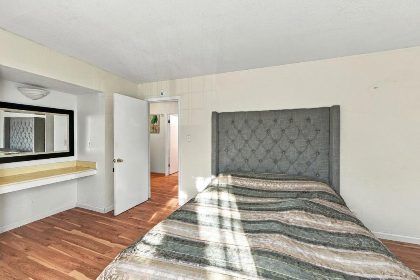
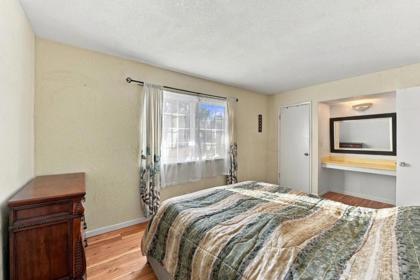
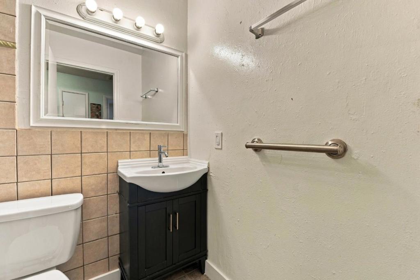
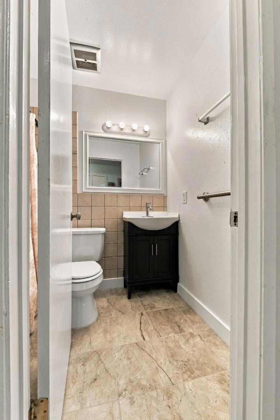
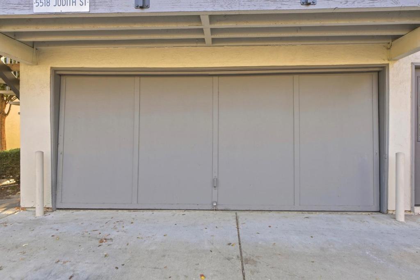
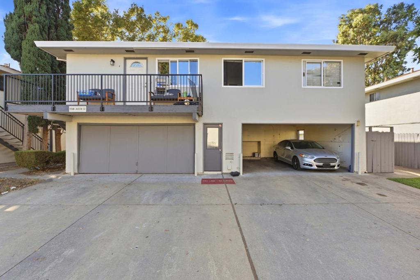
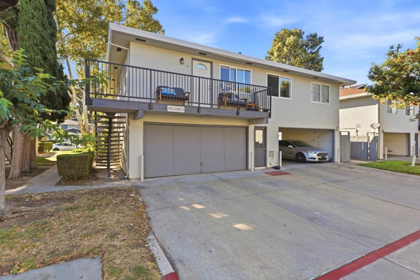
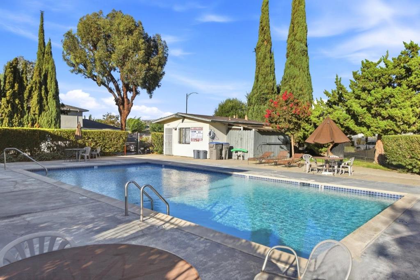
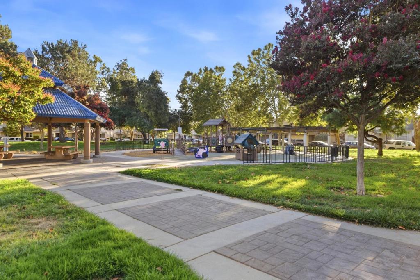
This charming 2-bed, 1-bath condo (903 sq ft) in the heart of Blossom Valley features a brick accent wall, warm laminate floors, and a galley kitchen with white cabinetry, newer stainless appliances, and a peninsula that opens to the dining space. Both bedrooms offer flexible space, and the primary has garden-view light and a private closet. Recent upgrades include a newly installed furnace, updated electrical panel, and new bathroom tile floors. Enjoy on-site laundry, a shared two-car garage with room for storage, extra driveway parking, and a gated community pool. Walk 5 minutes to Coy Park, 10 minutes to Summit Public Schools: Tahoma, Phil Sterns Stadium nearby, and easy access to Hwy 85. Settle into your next home before the holidays!
Sunday, November 22 · 12–3pm
In person · no appointment needed
Hi there — ask anything about this property or the area and the team will get right back to you.

Local real estate advisory services provided by agent with Eddy Chen Real Estate Group - HARVEST | REAL
Listed by Sam Zumot with Intero Real Estate Services
Based on information from California Regional Multiple Listing Service, Inc. as of 2026 and/or other sources. All data, including all measurements and calculations of area, is obtained from various sources and has not been, and will not be, verified by broker or MLS. All information should be independently reviewed and verified for accuracy. Properties may or may not be listed by the office/agent presenting the information.
You agree to Eddy Chen Real Estate Group - HARVEST | REAL Terms of Use and Privacy Policy. By choosing to contact a property, you also agree that Eddy Chen Real Estate Group - HARVEST | REAL and its associates may call, text, or email you regarding any inquiries or activities you submit through our website. This may involve the use of automated means and prerecorded or artificial voices.
Step 1 of 2
Create a free account to view all listings, save searches, and get alerts when new homes match.
Step 2 of 2
Tell us how to reach you about homes you like.
Enter your password to sign in as
Create a free account to view all listings, save searches, and get alerts when new homes match.
Already have an account? Sign in
Sign in to your account.
New here? Create an account