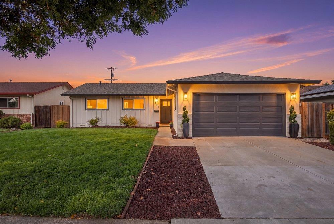
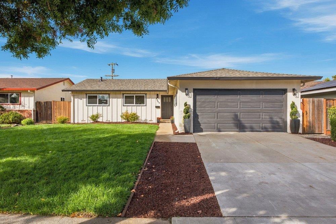
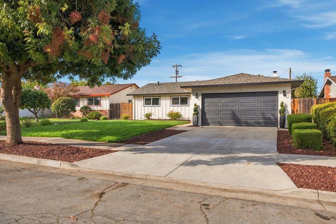
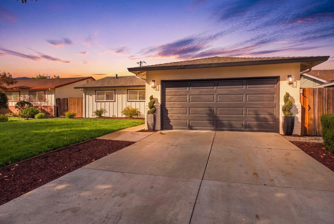
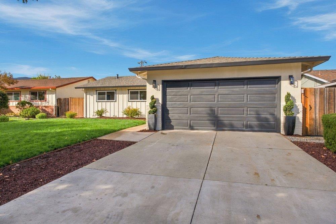
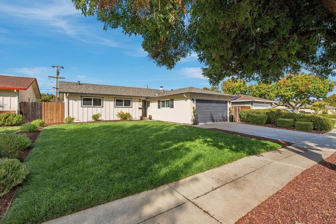
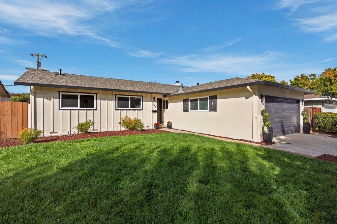
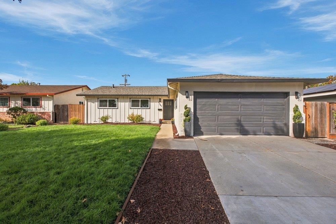
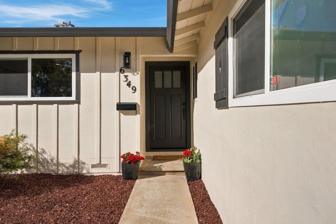
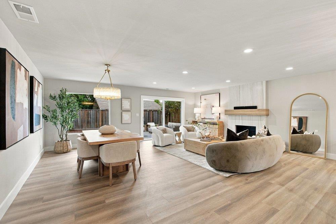
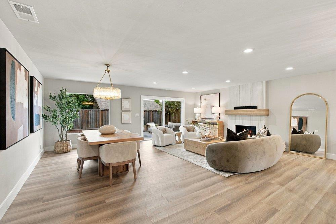
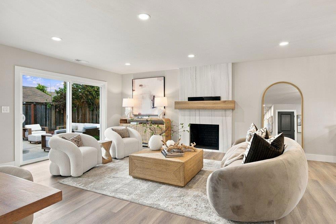
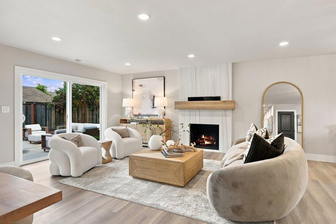
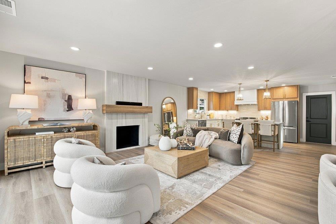
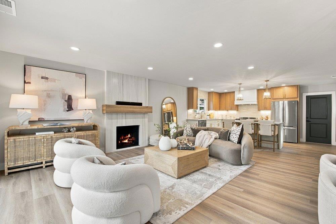
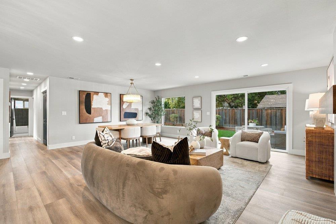
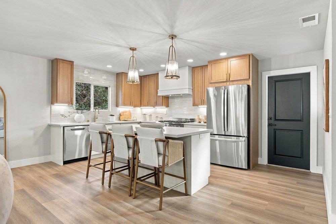
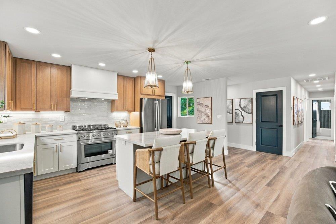
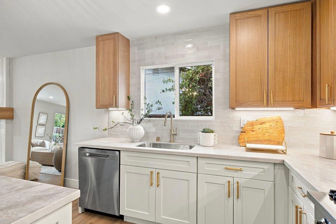
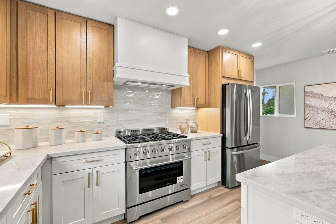
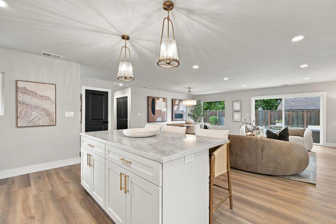
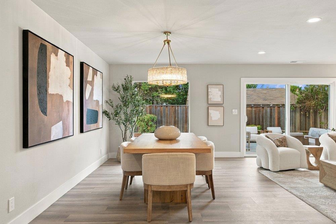
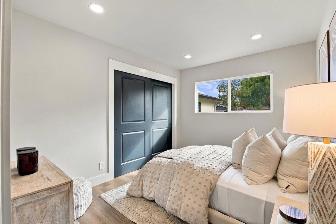
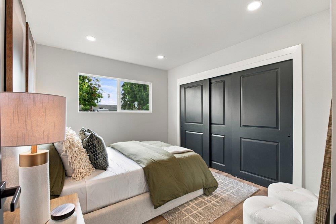
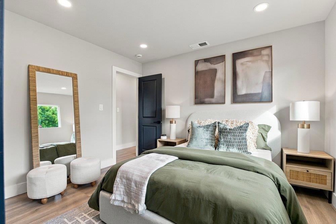
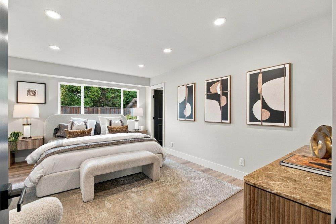
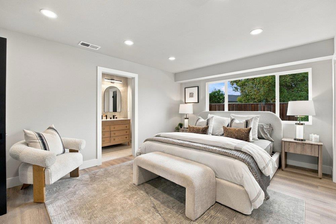
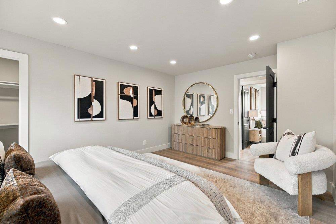
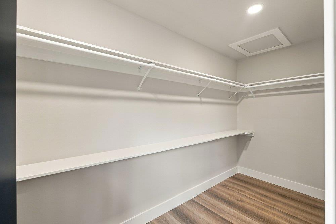
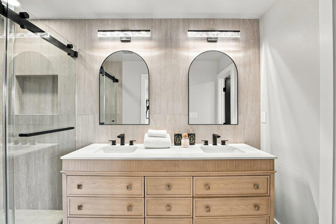
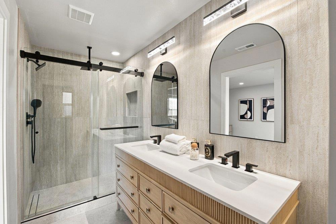
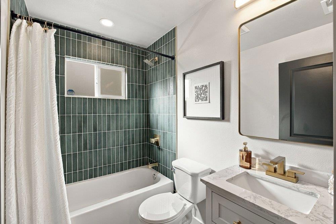
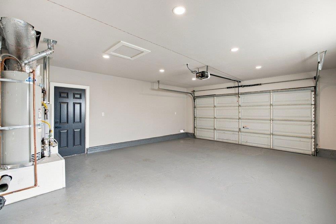
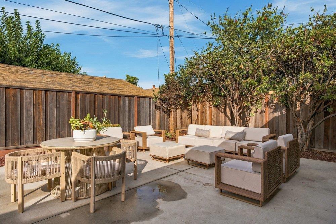
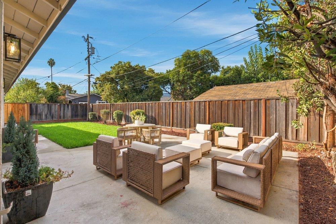
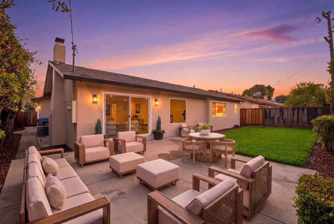
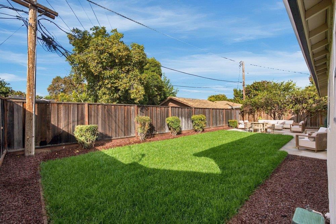
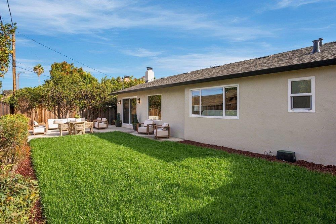
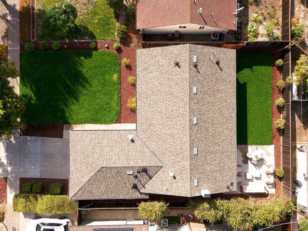
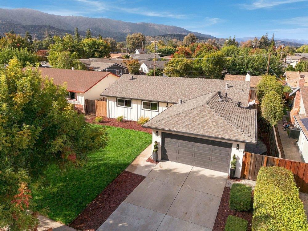
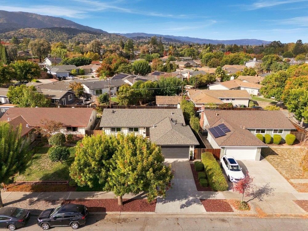
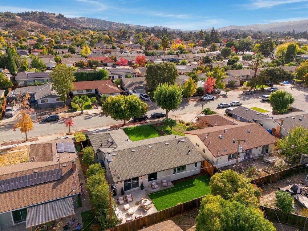
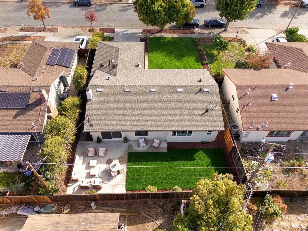
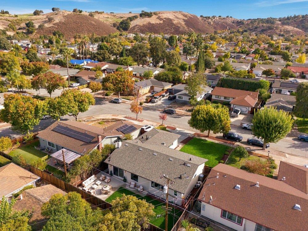
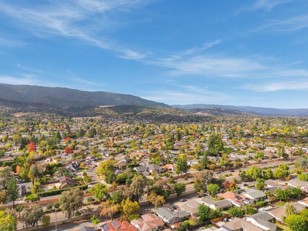
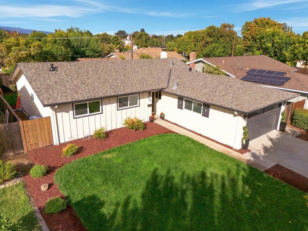
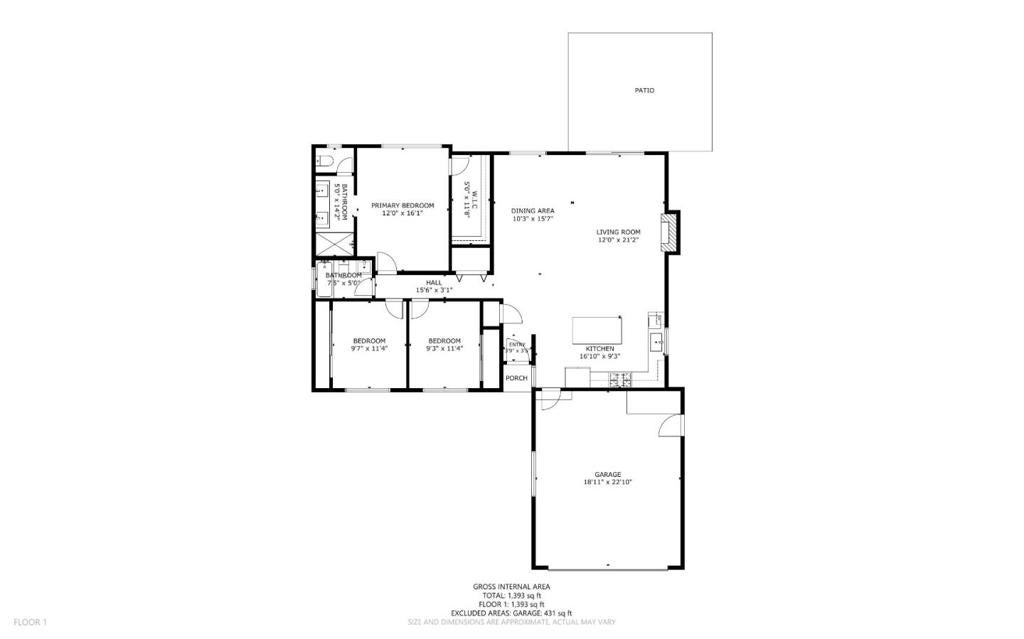
Exceptional Almaden Valley value! Beautifully reimagined with thoughtful design and quality craftsmanship, this east-facing, single-story home offers 3 bedrooms, 2 bathrooms and over 1,400 square feet of beautifully appointed living space. Every square foot feels intentional, with an open floor plan connecting the kitchen, dining and living areas. Natural light, wide-plank luxury laminate flooring and recessed lighting create an inviting atmosphere. At the heart of the home, the stunning kitchen features two-tone shaker cabinets, quartz countertops, a spacious center island with bar seating, stylish tile backsplash, six-burner gas range and elegant gold hardware. The living room's updated fireplace and sliding doors to the backyard patio make everyday living and entertaining effortless. The primary suite offers a generous walk-in closet and redesigned bath with a dual-sink vanity, glass-enclosed shower, matte black fixtures and stone-look tile. Both bathrooms feature porcelain tile flooring and tasteful finishes. Additional highlights include a newer roof, upgraded electrical panel with finalized permits, landscaped backyard with a lush lawn, patio and two-car garage. Enjoy access to highly regarded Simonds Elementary (9/10), Castillero Middle (7/10) & Leland High School (10/10).
Saturday, November 21 · 2–4pm
In person · no appointment needed
Sunday, November 22 · 2–4pm
In person · no appointment needed
Hi there — ask anything about this property or the area and the team will get right back to you.

Local real estate advisory services provided by agent with Eddy Chen Real Estate Group - HARVEST | REAL
Listed by Joe Ventura with Corcoran Icon Properties
Based on information from California Regional Multiple Listing Service, Inc. as of 2026 and/or other sources. All data, including all measurements and calculations of area, is obtained from various sources and has not been, and will not be, verified by broker or MLS. All information should be independently reviewed and verified for accuracy. Properties may or may not be listed by the office/agent presenting the information.
You agree to Eddy Chen Real Estate Group - HARVEST | REAL Terms of Use and Privacy Policy. By choosing to contact a property, you also agree that Eddy Chen Real Estate Group - HARVEST | REAL and its associates may call, text, or email you regarding any inquiries or activities you submit through our website. This may involve the use of automated means and prerecorded or artificial voices.
Step 1 of 2
Create a free account to view all listings, save searches, and get alerts when new homes match.
Step 2 of 2
Tell us how to reach you about homes you like.
Enter your password to sign in as
Create a free account to view all listings, save searches, and get alerts when new homes match.
Already have an account? Sign in
Sign in to your account.
New here? Create an account