$689,000

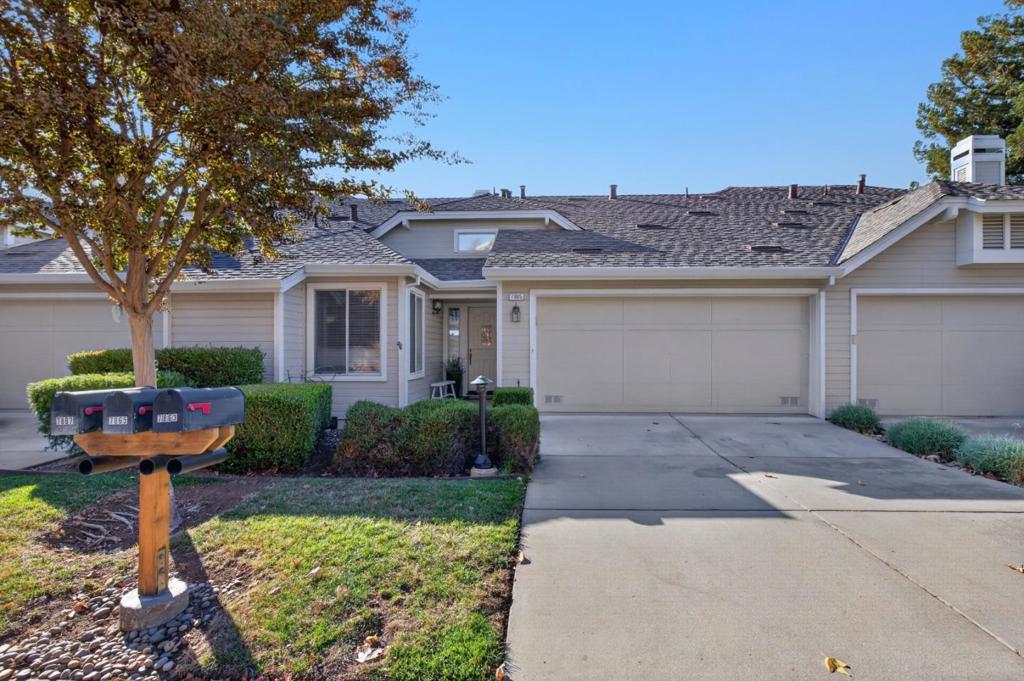
7865 Prestwick Circle, San Jose, CA 95135

2beds
2baths
1,265sqft
Quick facts
Condominium 12 Days on Market Built in 1992 $544.66/sqft $1,356 HOA Dues

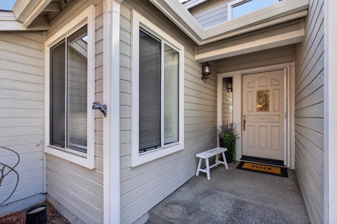
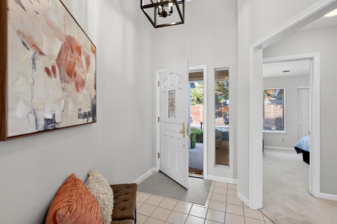
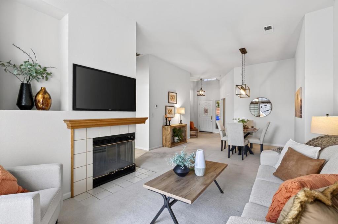
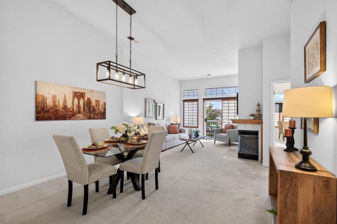
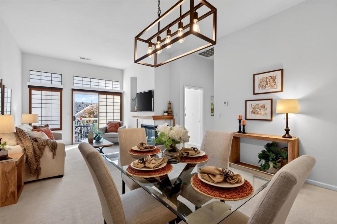
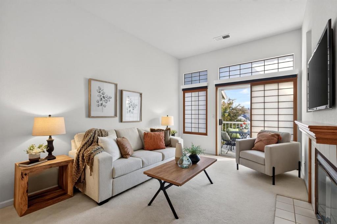
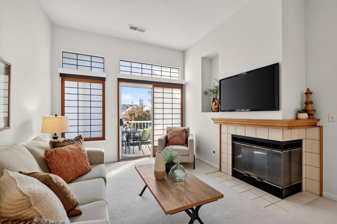
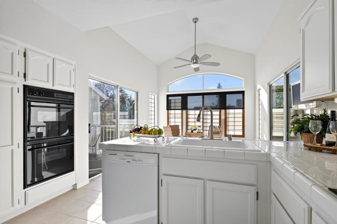
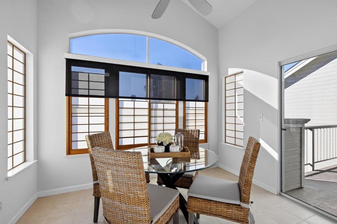
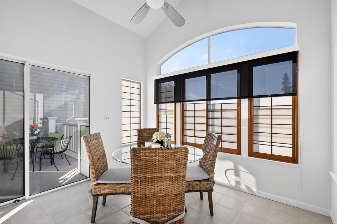
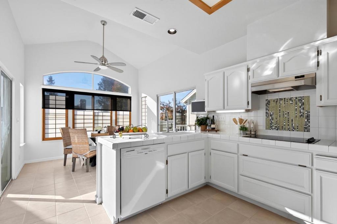
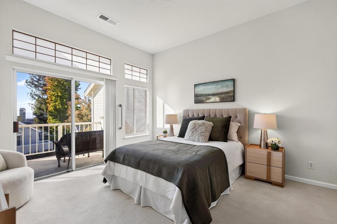
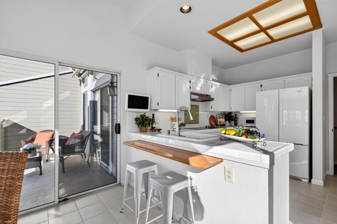
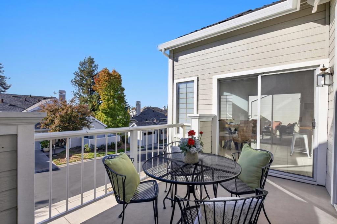
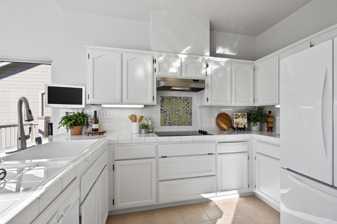
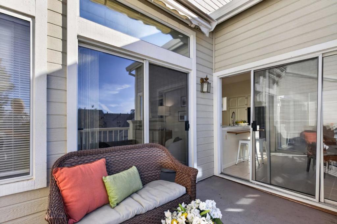
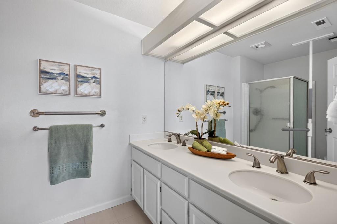
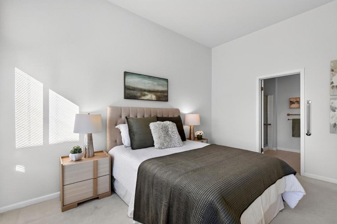
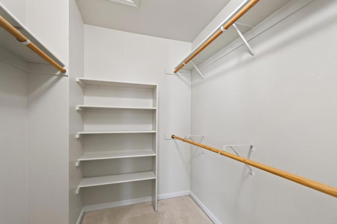
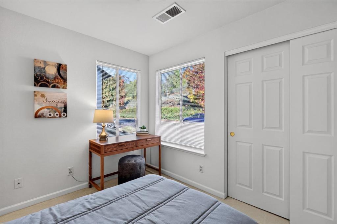
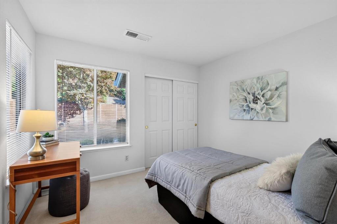
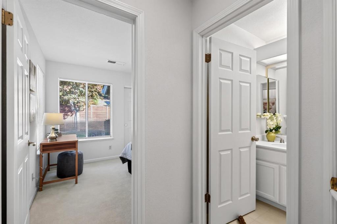
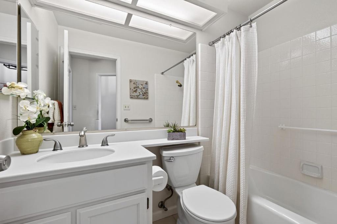
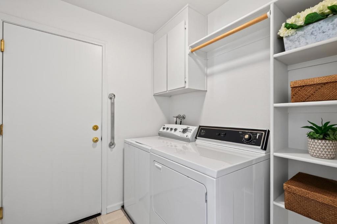
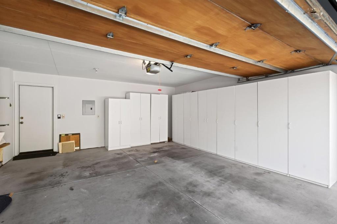
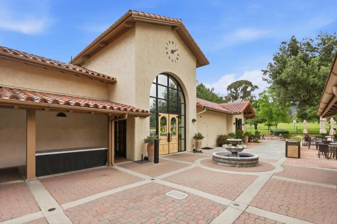
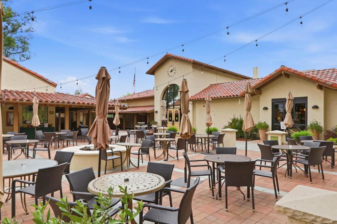
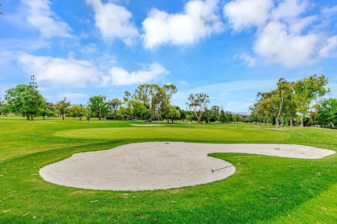
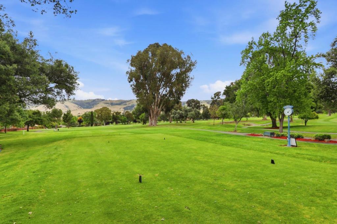
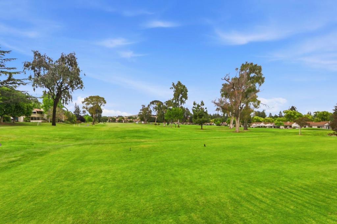
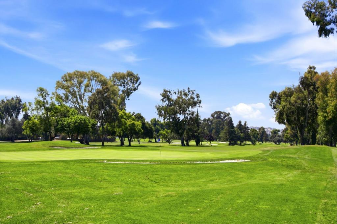
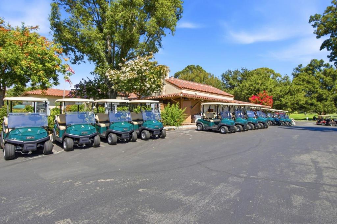
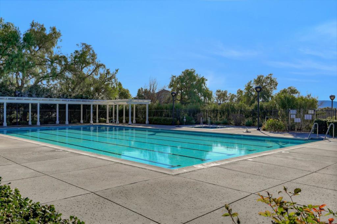
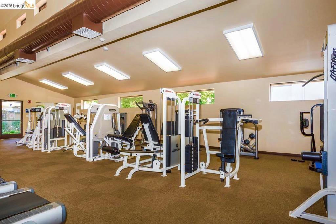
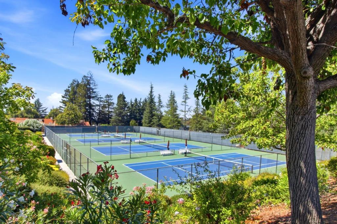
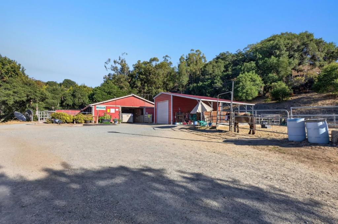
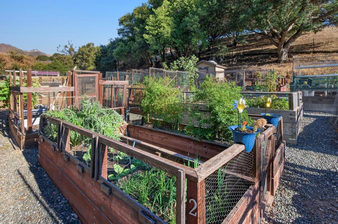
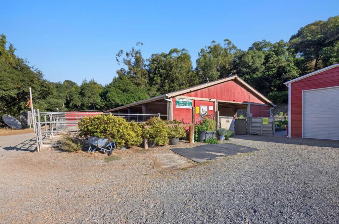
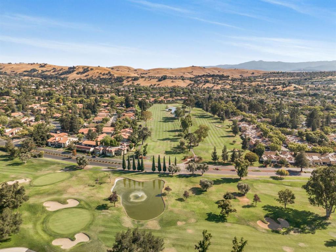
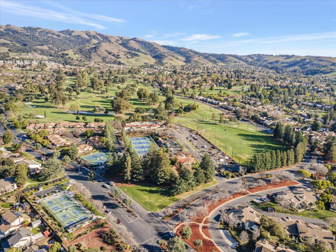
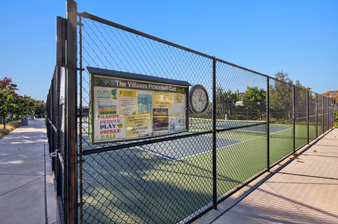
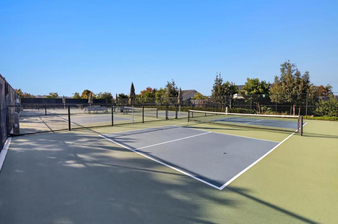
Excellent location, close to the Historic James Lick Mansion. First time available from original owner, this jewel box condo feels like a single family home that has everything from vaulted ceilings to views. Living room and kitchen features quality craftsman Shoji screens that give soft light, style and grace, Open floor plan with dining, living room, cozy fireplace and patio door to serene views. The kitchen features vaulted ceilings and an impressive Bay window with access to both patios, huge kitchen where you'll enjoy happy mornings with loads of sunshine. Spacious master suite with high ceilings and walk-in closet. Master bath features dual sinks, cultured marble countertops, walk-in shower and grab bars. Indoor laundry has extra storage, and exits to full garage with loads of storage cabinets and utility sink. The Villages has a beautifully manicured golf courses, 24 hour security, gardening area, horse stables, equestrian and hiking trails, biking, tennis, pickleball, Olympic sized pools, post office, restaurant and clubhouse, and many activities for residents.

Location of 7865 Prestwick Circle

Map showing 7865 Prestwick Circle, San Jose, CA 95135 $689,000
See more listings in San Jose

7865 Prestwick Circle property details

Interior

Bedrooms & Bathrooms

  • Bedrooms: 2
  • Bathrooms: 2
  • Full Bathrooms: 2

Appliances

  • Included: Electric Oven, Disposal, Refrigerator, Range Hood

Heating

  • Heating: Fireplace(s)

Cooling

  • Cooling: Central Air

Features

  • Interior Features: Breakfast Bar, Walk-In Closet(s)
  • Window Features: Bay Window(s)
  • Flooring: Carpet, Tile
  • Fireplace: Yes
  • Fireplace Features: Living Room, Wood Burning

Interior Area

  • Total Living Area: 1265
  • Source: Assessor

Rooms & Dimensions

Other

  • Level: Unknown
  • Features: Walk-In Closet(s)

Bathroom

  • Level: Unknown

Laundry

  • Level: Unknown

Kitchen

  • Level: Unknown
  • Features: Tile Counters

Property

Features

  • Security Features: Gated with Guard
  • Has Private Pool: No
  • Pool Features: Community, Lap, Association
  • Has Spa: Yes
  • Spa Features: Community
  • Fencing: None
  • Horses: Yes

View

  • Has View: Yes
  • View: City Lights, Mountain(s), Neighborhood

Accessibility

  • Stories: 1

Parking

  • Garage: Yes
  • Total Spaces: 2
  • Parking Features: Attached
  • Carport: No
  • Open Parking: No

Waterfront

  • Has Waterfront: No

Basement

  • Basement: No

Mobile Home

  • Mobile Home Remains: No

Construction

Type & Style

  • Home Type: Residential
  • Architectural Style: Contemporary
  • Property Sub Type: Condominium

Materials

  • Foundation: Slab
  • Roof: Composition

Builder / Condition

  • Year Built: 1992
  • New Construction: No

Building

  • Building Name: The Villages

Utilities & Green Energy

Utilities

  • Electric on Property: No
  • Water: Public
  • Sewer: Public Sewer

Green Energy

  • Energy Efficient: No

Community & HOA

Community

HOA

  • Has HOA: Yes
  • Amenities: Clubhouse, Golf Course, Management, Barbecue, Pool, Recreation Room, Spa/Hot Tub, Security, Tennis Court(s), Trash
  • Fee: $1,356
  • Frequency: Monthly
  • Fee Includes: Sewer
  • Senior Community: No

Pets

  • Pets Allowed: No

Location

  • Longitude: -121.737907
  • Latitude: 37.289347
  • Directions: Glen Arden Village, Yerba Buena to The Villages Parkway, when entering round a bout on top, take the 3rd exit into Glen Arden, go straight and 7865 Prestwick is two homes down on the left past James Lick Historic Mansion. Cross Street: Village View Parkway

Building

  • Building Name: The Villages

Land Lease

  • Land Lease: No

School

Highschool

Tax, Financial & Listing Details

Listing Details

  • List Price: $689,000
  • Price Per Square Foot: $544.66
  • Date on Market:
  • Listing Terms: VA Loan
  • Home Warranty: No
  • Rent Control: No
  • Status: Active

MLS Details

Tax Details

  • Universal Property ID: US-06085-N-66560040-R-N

Ask a question about 7865 Prestwick Circle

Hi there — ask anything about this property or the area and the team will get right back to you.

Last checked Source: CRMLSMLS# ML82066762

Local real estate advisory services provided by agent with Eddy Chen Real Estate Group - HARVEST | REAL
Listed by Susan Kuramoto with Milestone Realty

Based on information from California Regional Multiple Listing Service, Inc. as of 2026 and/or other sources. All data, including all measurements and calculations of area, is obtained from various sources and has not been, and will not be, verified by broker or MLS. All information should be independently reviewed and verified for accuracy. Properties may or may not be listed by the office/agent presenting the information.
You agree to Eddy Chen Real Estate Group - HARVEST | REAL Terms of Use and Privacy Policy. By choosing to contact a property, you also agree that Eddy Chen Real Estate Group - HARVEST | REAL and its associates may call, text, or email you regarding any inquiries or activities you submit through our website. This may involve the use of automated means and prerecorded or artificial voices.

Listings near 7865 Prestwick Circle