Price cut: $75K (10/7)
$1,100,000

8718 Mccarty Ranch Drive, San Jose, CA 95135

2beds
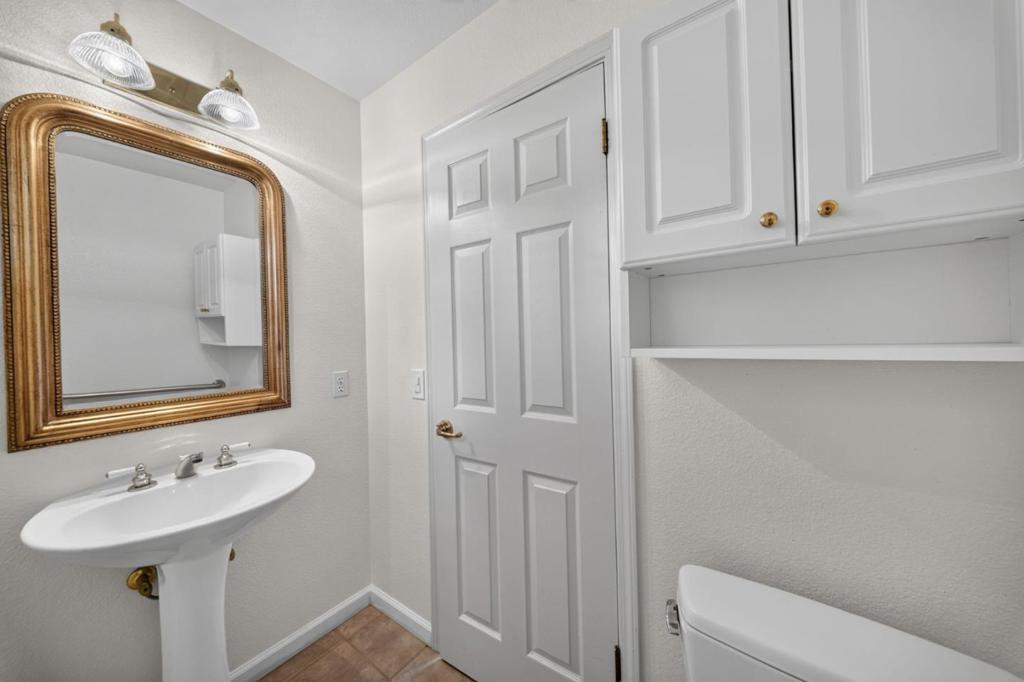
2.5baths2 full baths + 1 half bath
2,043sqft
Quick facts
Condominium 128 Days on Market Built in 1993 $538.42/sqft 2,594 sq ft $1,786 HOA Dues

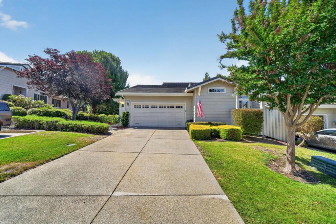
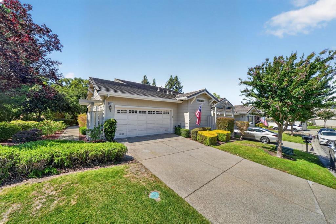
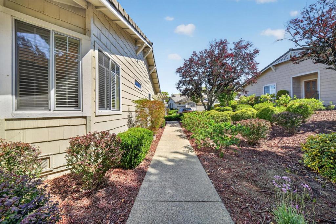
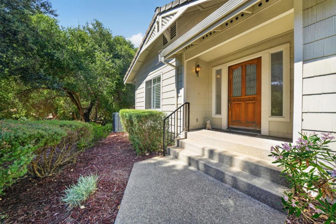
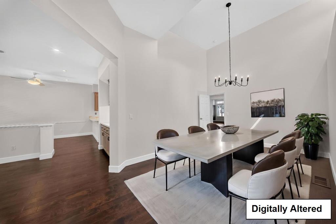
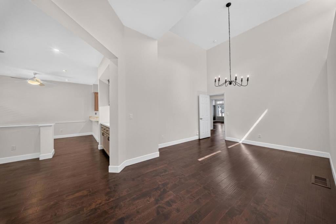
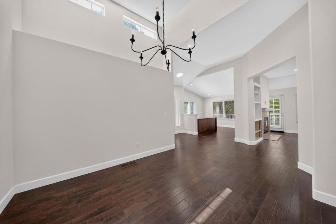
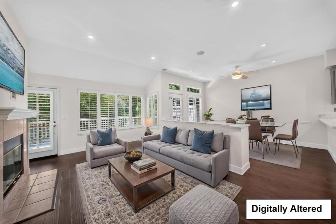
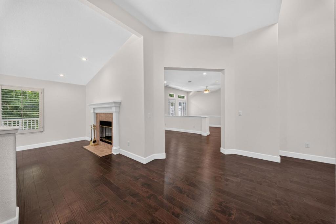
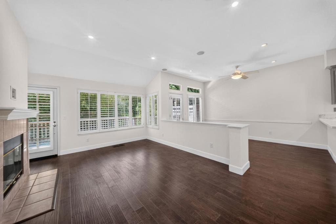
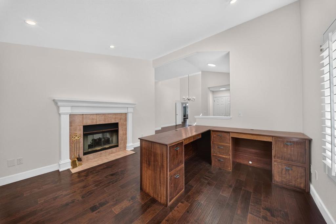
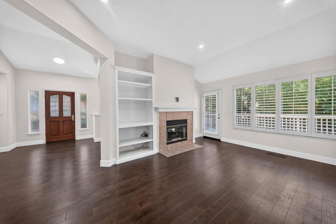
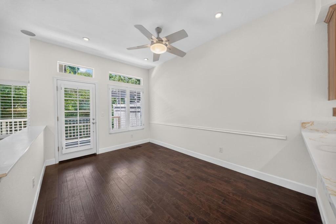
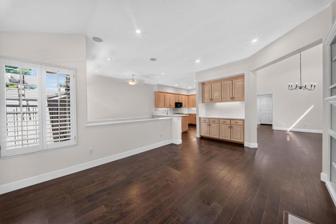
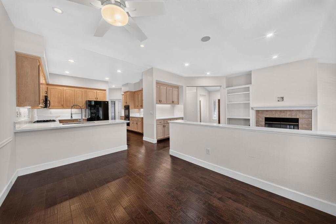
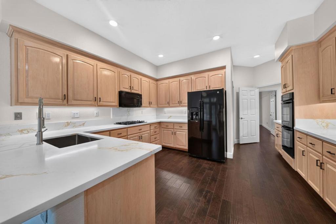
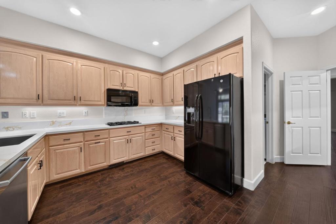
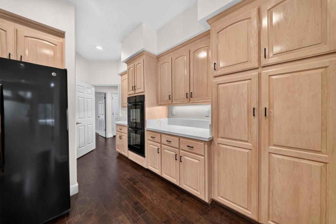
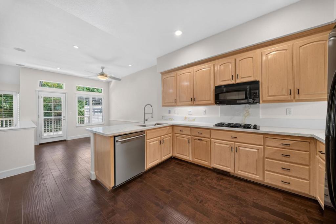
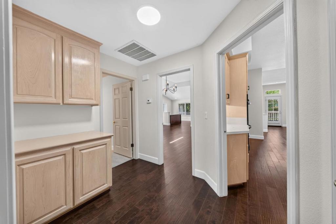
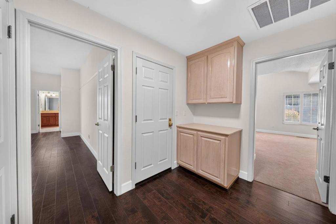
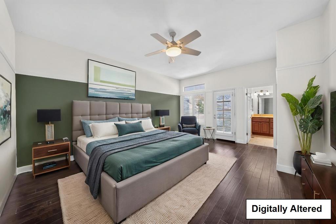
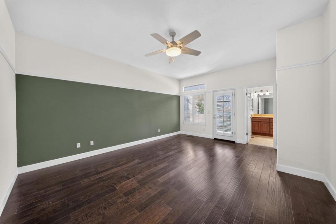
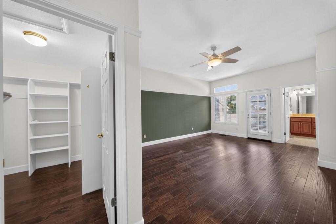
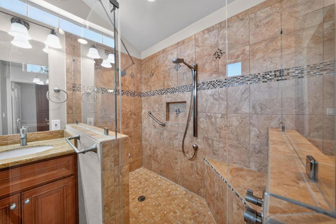
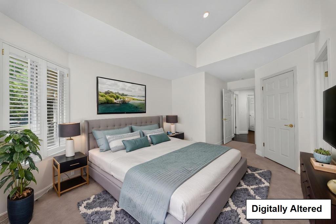
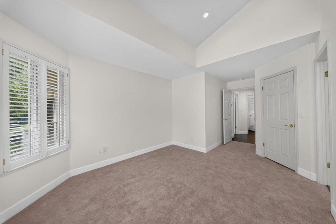
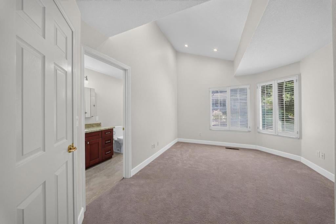
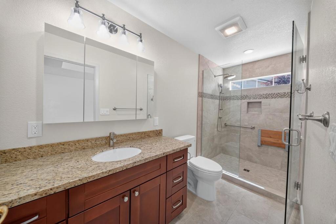
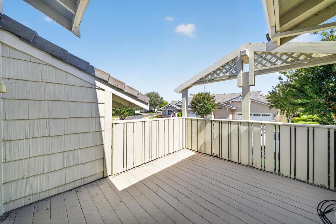
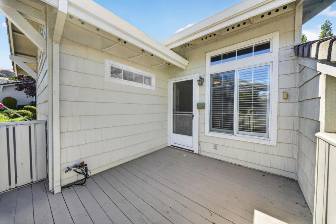
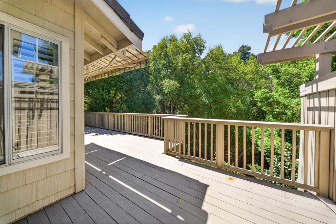
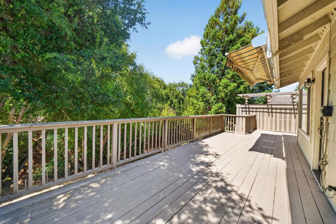
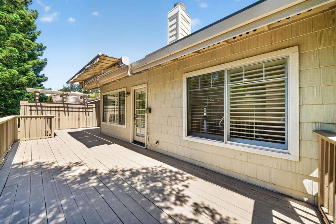
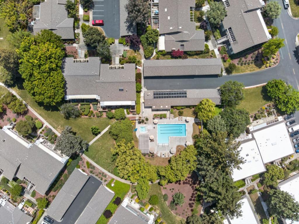
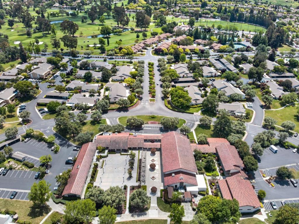
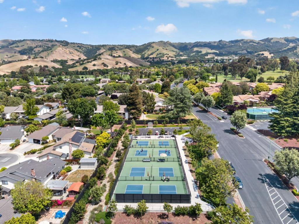
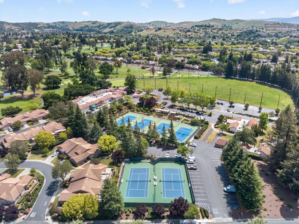
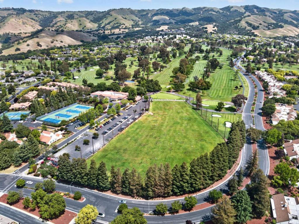
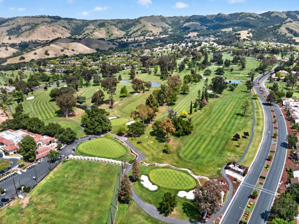
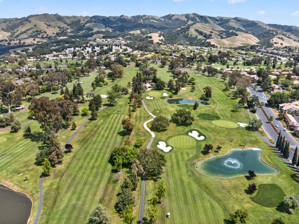
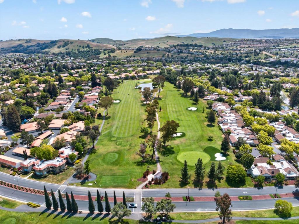
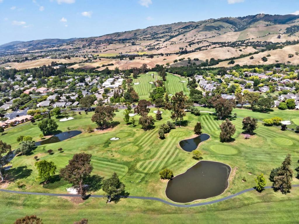
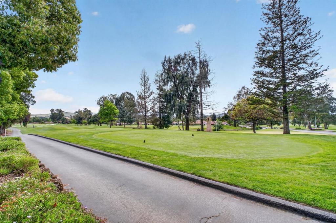
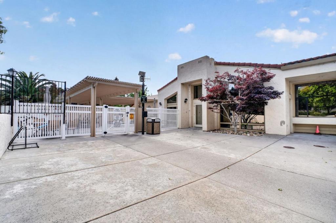
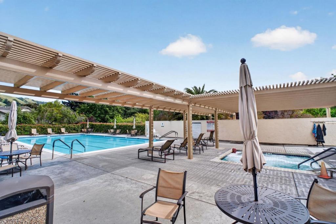
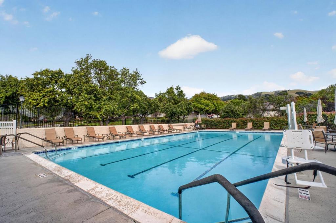
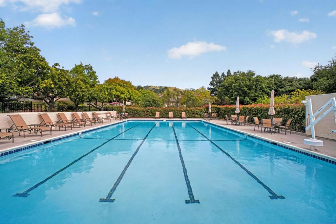
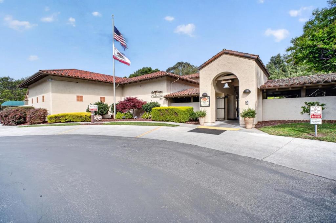
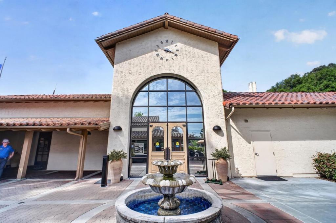
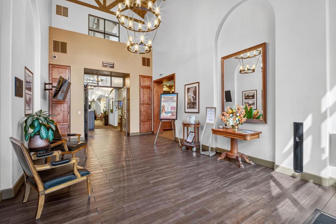
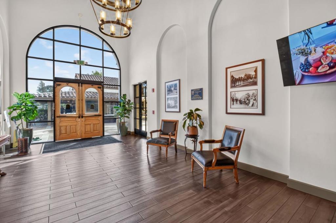
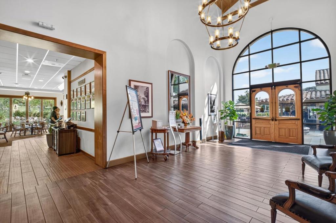
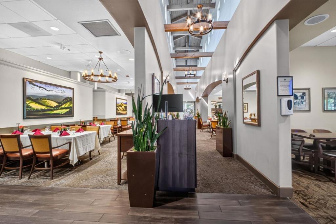
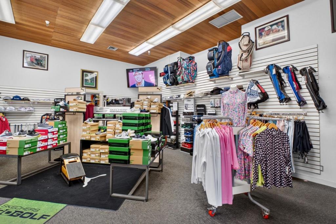
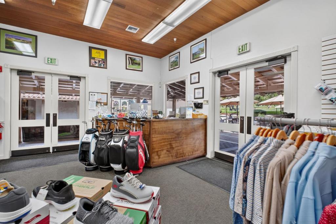
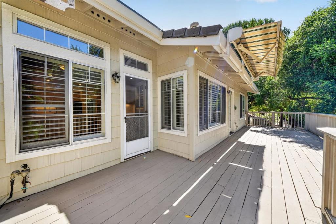
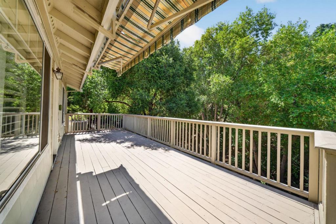
Experience elegant, resort-style living in one of Silicon Valleys premier active adult communities. Nestled within the prestigious gated community of The Villages Golf & Country Club, this beautifully updated single-level residence offers approximately 2,043 square feet of thoughtfully designed living space with two spacious bedrooms, two-and-a-half bathrooms, and a versatile den that is ideal as a home office or library. From the moment you enter, you're welcomed by an open, light-filled floor plan enhanced by expansive windows that frame peaceful views of mature trees and lush greenery. Enjoy the gourmet kitchen with beautiful quartz counters, gas cooktop, a sit-up peninsula & ample storage. The seamless indoor-outdoor flow creates an inviting atmosphere for both everyday living and effortless entertaining. Situated in an active 55+ community, offering an array of amenities ensuring that every resident can find joy in pursuing their passions. From golf courses to social clubs, pickle ball, tennis, bocce ball, swimming, gyms, restaurants and more, this esteemed community provides an environment that fosters recreation, relaxation, and meaningful connections with like-minded individuals.

Location of 8718 Mccarty Ranch Drive

Map showing 8718 Mccarty Ranch Drive, San Jose, CA 95135 $1,100,000
See more listings in San Jose

8718 Mccarty Ranch Drive property details

Interior

Bedrooms & Bathrooms

  • Bedrooms: 2
  • Bathrooms: 3
  • Full Bathrooms: 2

Appliances

  • Included: Double Oven, Dishwasher, Gas Cooktop, Disposal, Microwave, Refrigerator

Heating

  • Heating: Central

Cooling

  • Cooling: Central Air

Features

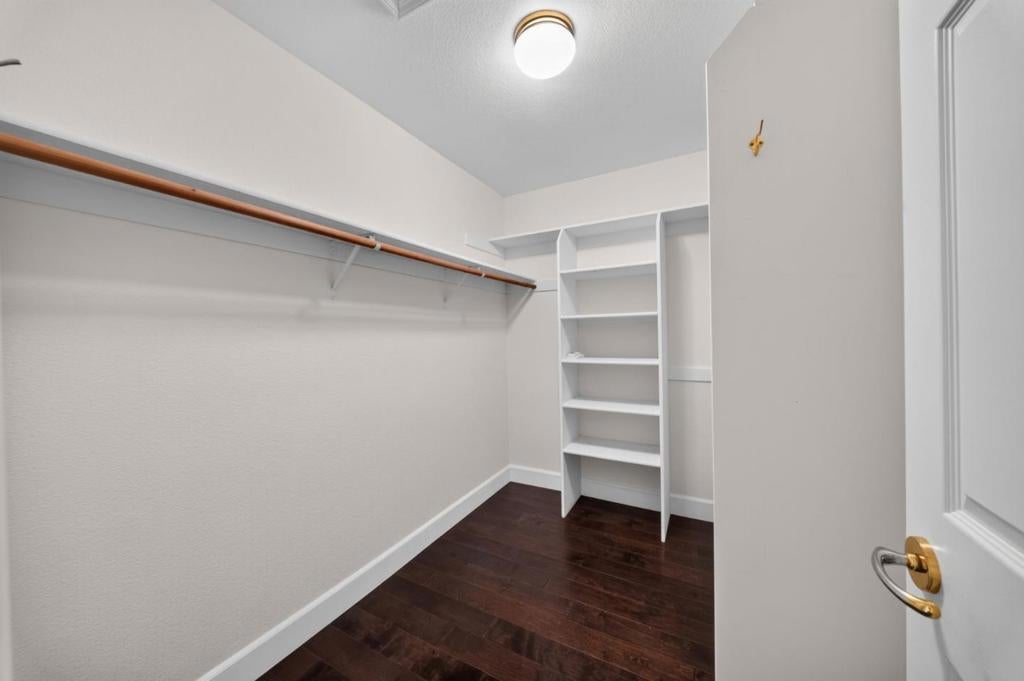
  • Interior Features: Walk-In Closet(s)
  • Flooring: Carpet, Stone, Tile, Wood
  • Fireplace: Yes
  • Fireplace Features: Living Room

Interior Area

  • Total Living Area: 2043
  • Source: Assessor

Rooms & Dimensions

Den

  • Level: Unknown

Bathroom

  • Level: Unknown
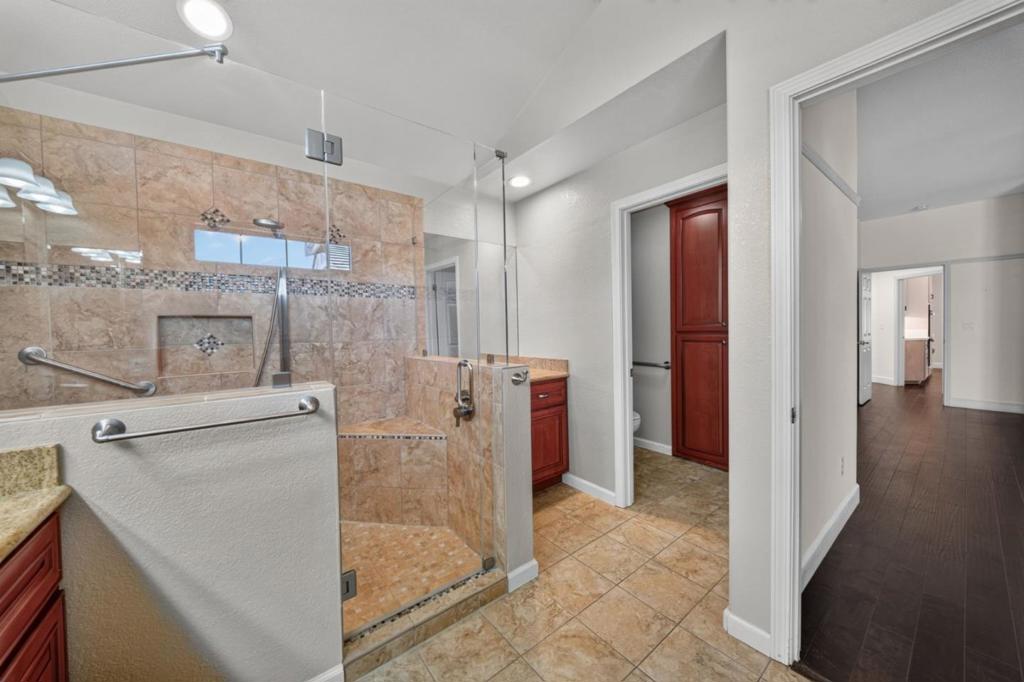
  • Features: Granite Counters

Kitchen

  • Level: Unknown

Other

  • Level: Unknown
  • Features: Walk-In Closet(s)

Property

Features

  • Security Features: Gated with Guard
  • Has Private Pool: No
  • Pool Features: Community, Association
  • Has Spa: Yes
  • Spa Features: Community
  • Horses: No

View

  • Has View: Yes
  • View: Neighborhood, Trees/Woods

Lot

  • Size: 2,594 sq ft
  • Acres: 0.0596

Accessibility

  • Stories: 1

Parking

  • Garage: Yes
  • Total Spaces: 2
  • Parking Features: Attached, Guest
  • Carport: No
  • Open Parking: No

Waterfront

  • Has Waterfront: No

Basement

  • Basement: No

Mobile Home

  • Mobile Home Remains: No

Construction

Type & Style

  • Home Type: Residential
  • Property Sub Type: Condominium

Materials

  • Construction Materials: Stone
  • Foundation: Slab
  • Roof: Tile

Builder / Condition

  • Year Built: 1993
  • New Construction: No

Building

  • Building Name: The Villages Golf & Country Club

Utilities & Green Energy

Utilities

  • Electric on Property: No
  • Water: Public
  • Sewer: Public Sewer

Green Energy

  • Energy Efficient: No

Community & HOA

Community

  • Building Name: The Villages Golf & Country Club
  • Zip/Postal Code: 95135
  • City/Town: San Jose
  • City/Region: San Jose-Santa Clara
  • County/Parish: Santa Clara
  • State/Province: CA
  • Country Region: US-CA
  • Features: Pool
  • MLS Area Major: 699 - Not Defined

HOA

  • Has HOA: Yes
  • Amenities: Billiard Room, Clubhouse, Fitness Center, Golf Course, Barbecue, Pool, Spa/Hot Tub, Tennis Court(s), Trash
  • Fee: $1,786
  • Frequency: Monthly
  • Senior Community: No

Pets

  • Pets Allowed: No

Location

  • Longitude: -121.741108
  • Latitude: 37.284156
  • Directions: Cross Street: Olivas Circle

Building

  • Building Name: The Villages Golf & Country Club

Land Lease

  • Land Lease: No

School

Highschool

Tax, Financial & Listing Details

Listing Details

  • List Price: $1,100,000
  • Price Per Square Foot: $538.42
  • Date on Market:
  • Home Warranty: No
  • Rent Control: No
  • Status: Active

MLS Details

Tax Details

  • Universal Property ID: US-06085-N-66563006-R-N

Ask a question about 8718 Mccarty Ranch Drive

Hi there — ask anything about this property or the area and the team will get right back to you.

Last checked Source: CRMLSMLS# ML82054029

Local real estate advisory services provided by agent with Eddy Chen Real Estate Group - HARVEST | REAL
Listed by Beth DeBenedetti with Compass

Based on information from California Regional Multiple Listing Service, Inc. as of 2026 and/or other sources. All data, including all measurements and calculations of area, is obtained from various sources and has not been, and will not be, verified by broker or MLS. All information should be independently reviewed and verified for accuracy. Properties may or may not be listed by the office/agent presenting the information.
You agree to Eddy Chen Real Estate Group - HARVEST | REAL Terms of Use and Privacy Policy. By choosing to contact a property, you also agree that Eddy Chen Real Estate Group - HARVEST | REAL and its associates may call, text, or email you regarding any inquiries or activities you submit through our website. This may involve the use of automated means and prerecorded or artificial voices.

Listings near 8718 Mccarty Ranch Drive