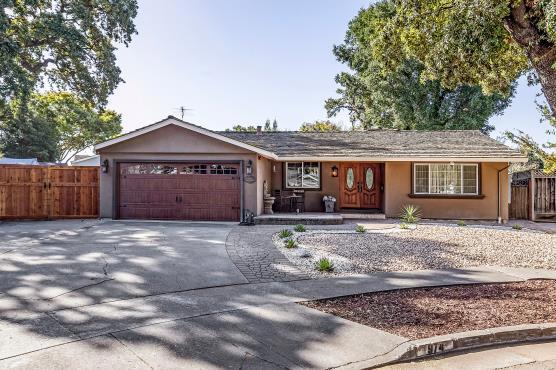
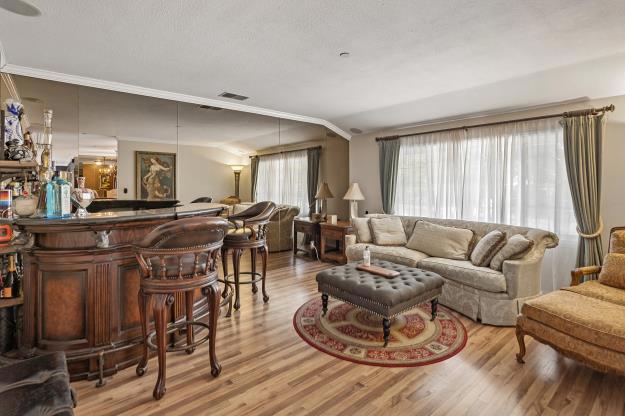
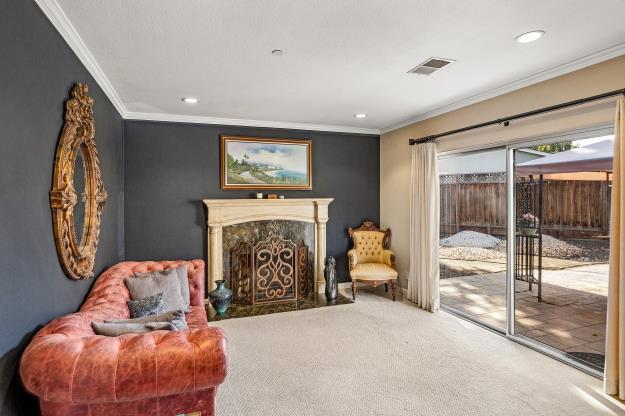
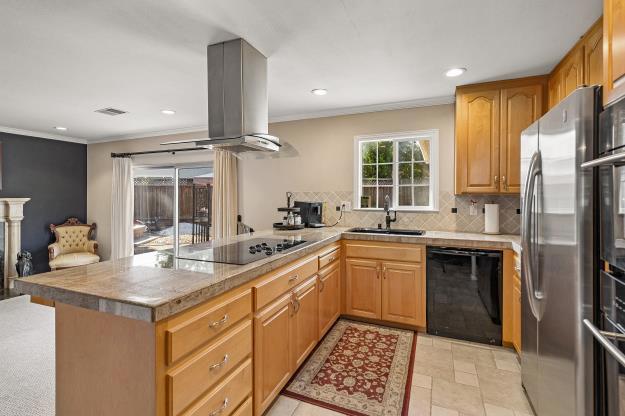
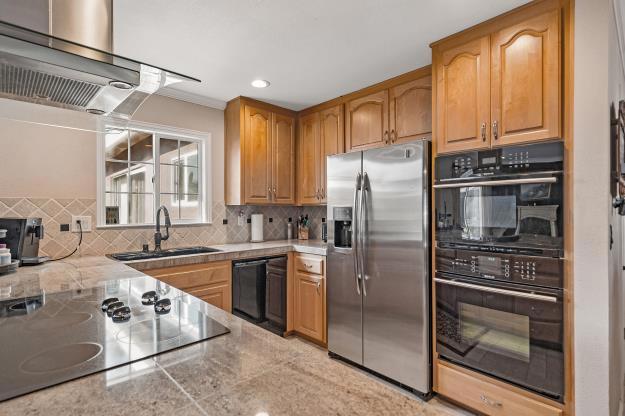
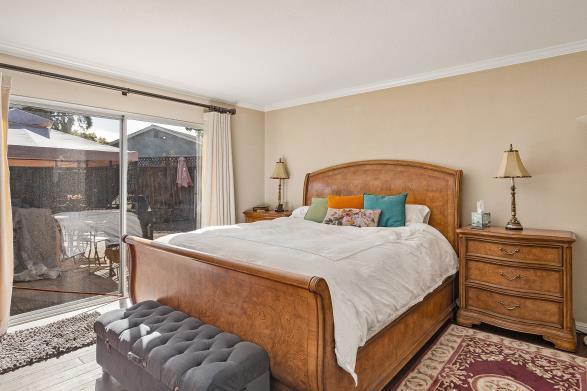
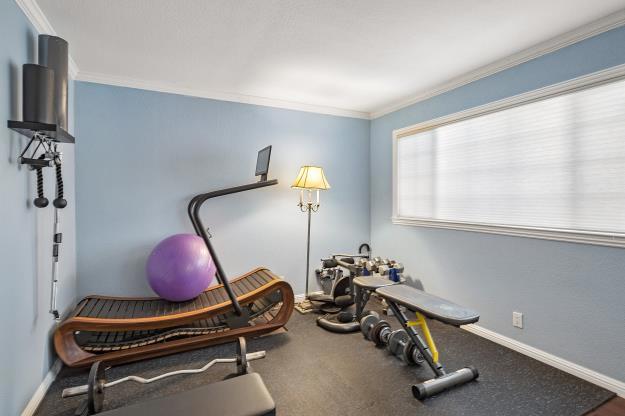
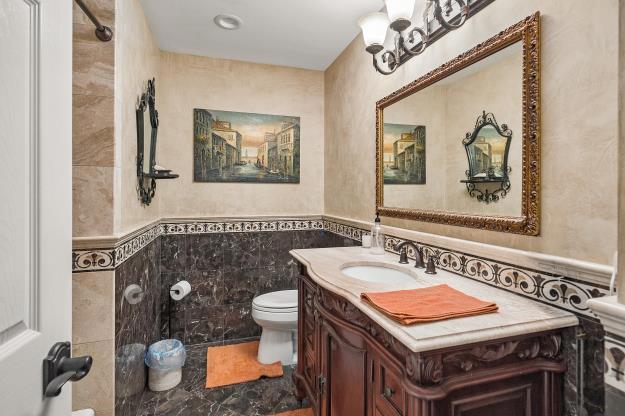
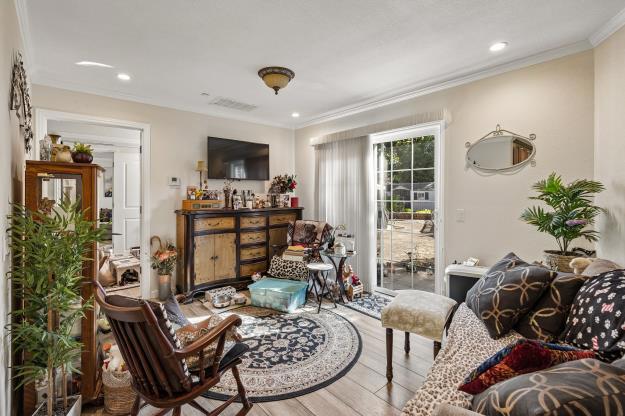
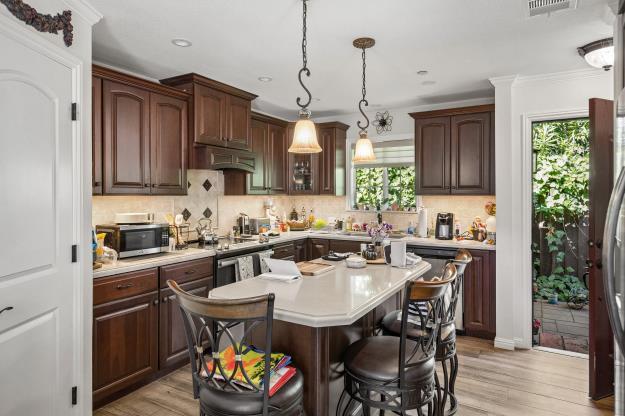
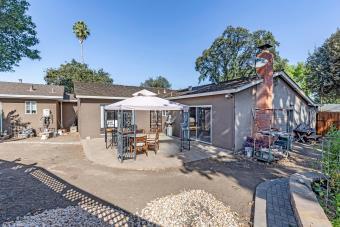
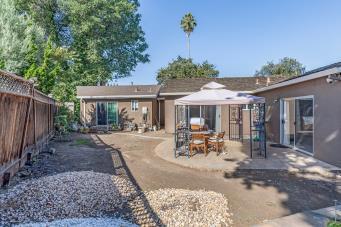
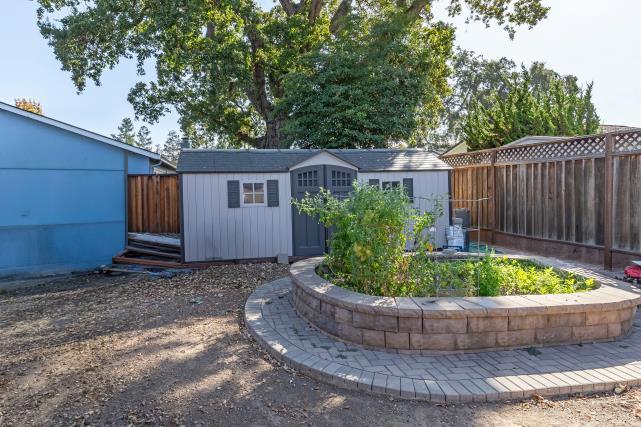
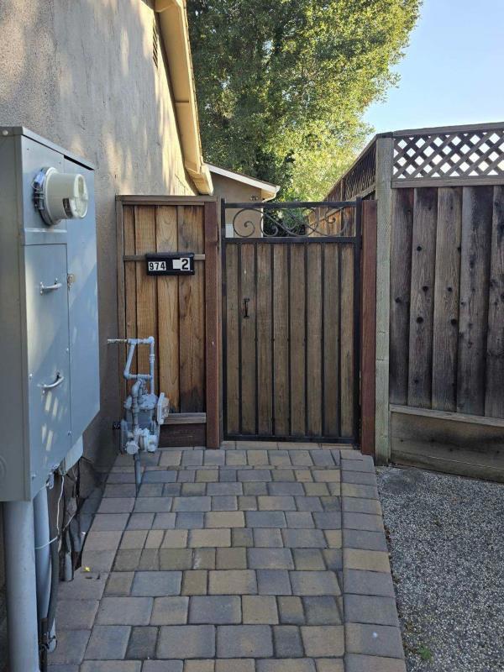
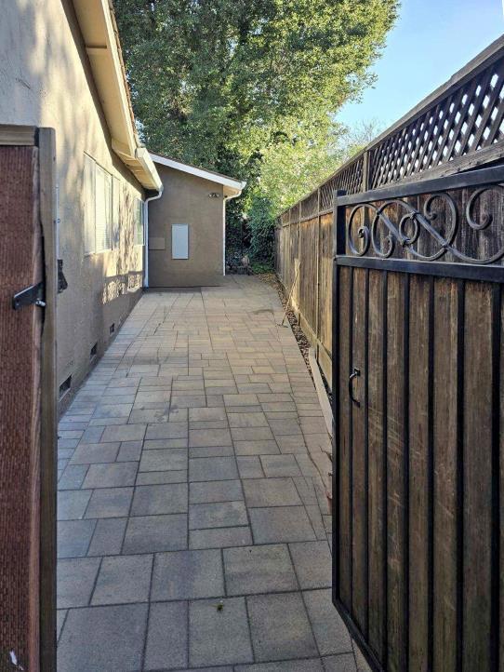
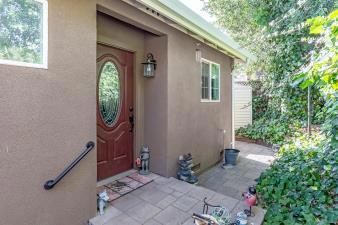
This is the one! Experience a 2200 square foot Luxury Home with a 8600 Sq Foot Lot - And of Course an ADU - With, Get this! Bonus RV Parking! Your Boat - with an expansive 4 Vehicle Main Side Driveway in addition to your oversized TWO GARAGE A RARE unique opportunity, perfect for either taking care of your loved ones like parents or young adults' who want their own luxury Living with a separate PRIVATE entry. This Silicon Valley Home, adjacent to charming Willow Glen neighborhood. 4-bedroom, 3.5-bath in one of Silicon Valley's most desirable areas. This is an excellent choice for families with loved ones to care for, or unique features that include generating income from two separate custom homes on one lot -truly one-of-a kind opportunity. Conveniently located about 5 miles from major universities, a beautiful, shady Park down the street. The home is STRIKING, enjoyable abundant with natural light and a comfortable, modern living environment that welcomes you from day one. Situated in Silicon Valley, you'll be surrounded by some of the world's leading tech companies and major employment centers, including Apple, NVIDIA, Intel, Google, Meta, eBay, PayPal, and HP. PLEASE Note the Last Pictures depict A Private Unique Secluded entrance designed to never disturb the Main Home! Drive
Hi there — ask anything about this property or the area and the team will get right back to you.

Local real estate advisory services provided by agent with Eddy Chen Real Estate Group - HARVEST | REAL
Listed by Thomas Madruga with Bell Plaza Real Estate
Based on information from California Regional Multiple Listing Service, Inc. as of 2026 and/or other sources. All data, including all measurements and calculations of area, is obtained from various sources and has not been, and will not be, verified by broker or MLS. All information should be independently reviewed and verified for accuracy. Properties may or may not be listed by the office/agent presenting the information.
You agree to Eddy Chen Real Estate Group - HARVEST | REAL Terms of Use and Privacy Policy. By choosing to contact a property, you also agree that Eddy Chen Real Estate Group - HARVEST | REAL and its associates may call, text, or email you regarding any inquiries or activities you submit through our website. This may involve the use of automated means and prerecorded or artificial voices.
Step 1 of 2
Create a free account to view all listings, save searches, and get alerts when new homes match.
Step 2 of 2
Tell us how to reach you about homes you like.
Enter your password to sign in as
Create a free account to view all listings, save searches, and get alerts when new homes match.
Already have an account? Sign in
Sign in to your account.
New here? Create an account