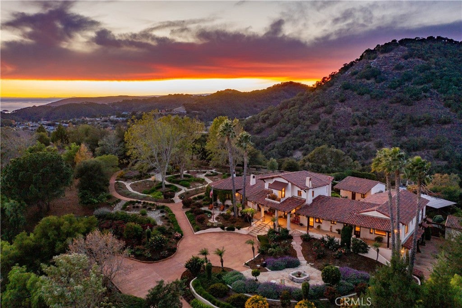
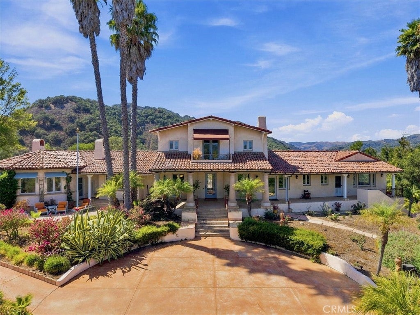
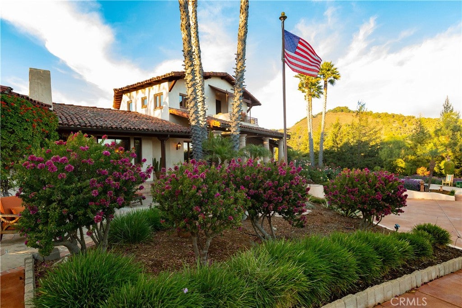
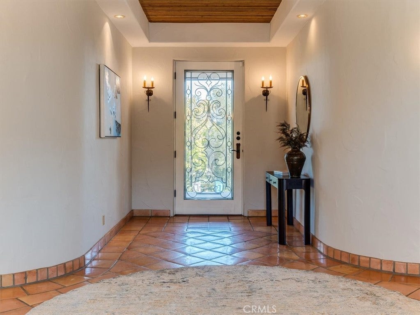
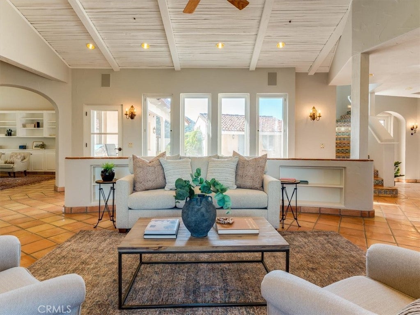
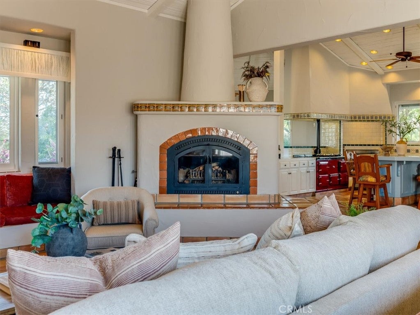
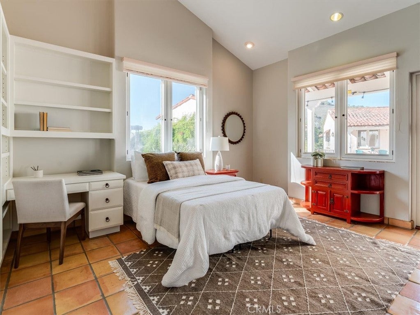
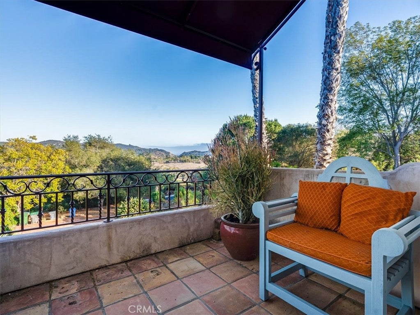
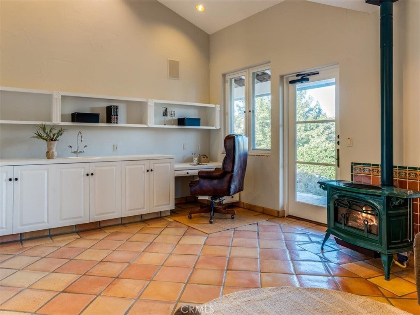
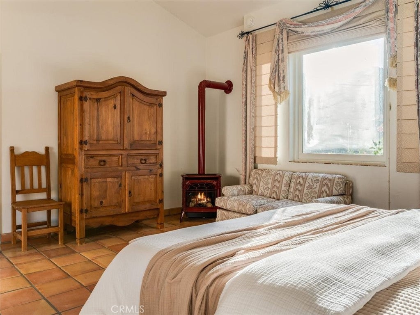
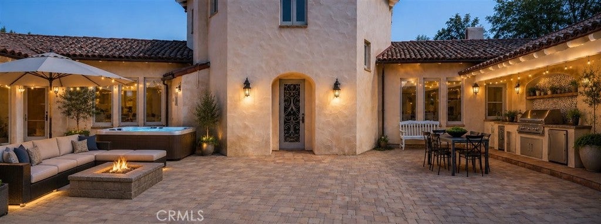
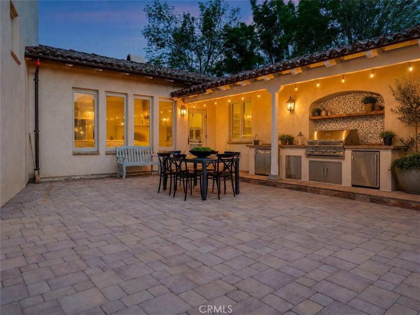
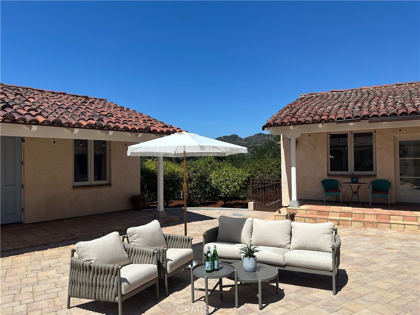
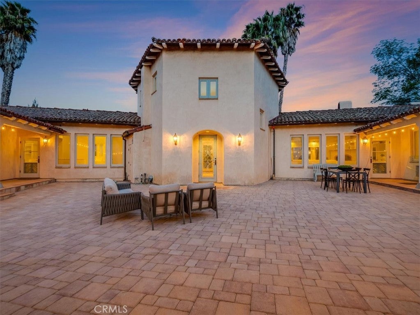
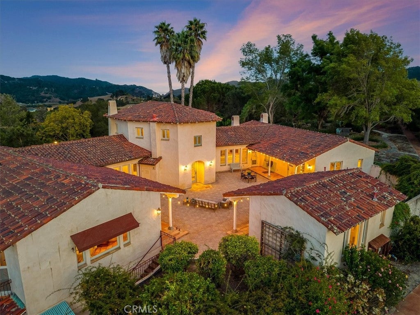
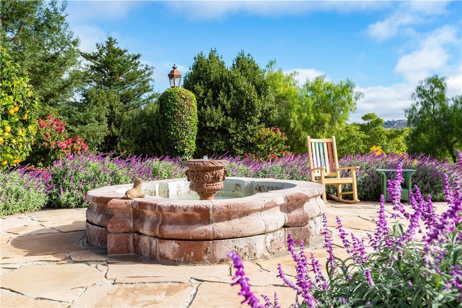
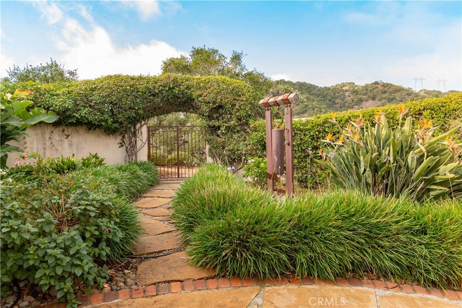
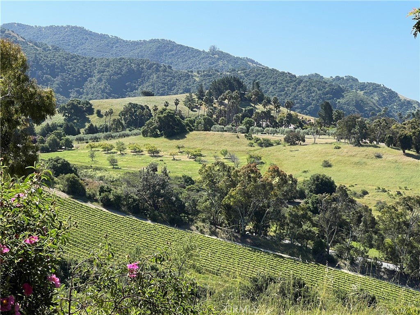
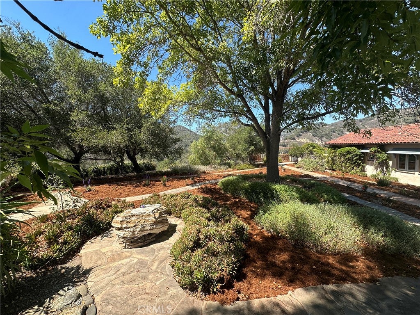
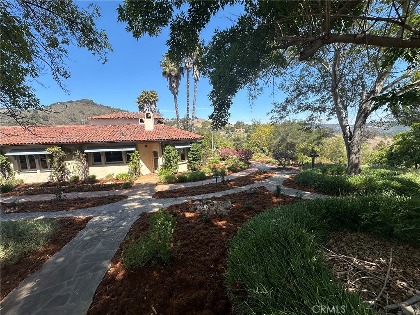
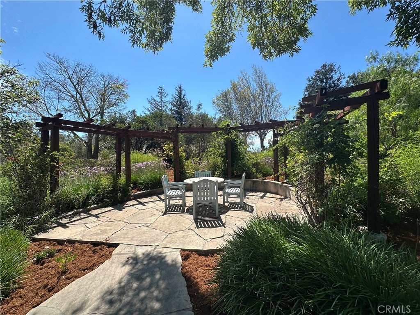
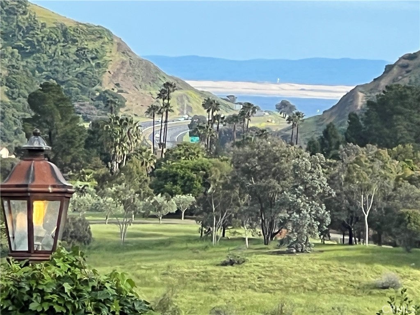
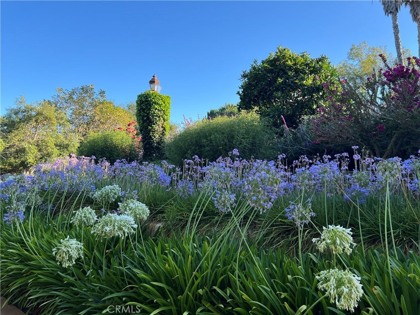
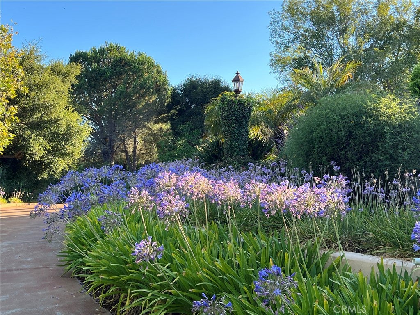
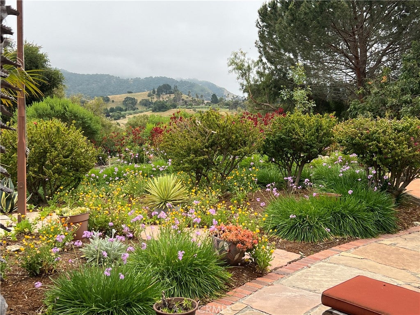
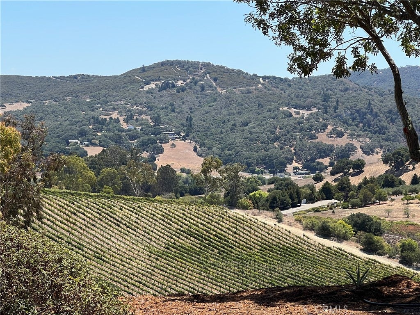
Behind the gates of Bassi Ranch lies an exceptional Spanish/French Country estate set on 2.65 beautifully landscaped acres. This custom home strikes an elegant balance between timeless design and modern comfort, framed by meandering pathways, peaceful courtyards, pergolas, and sweeping views of rolling hills, distant mountains, and a glimpse of the ocean.
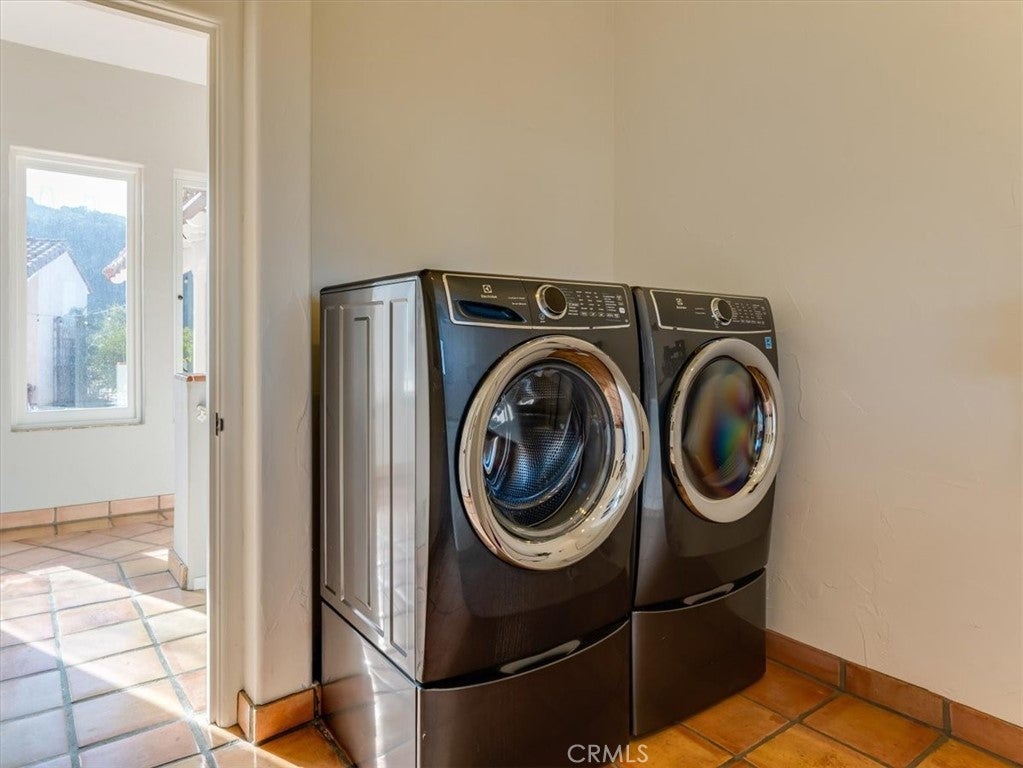
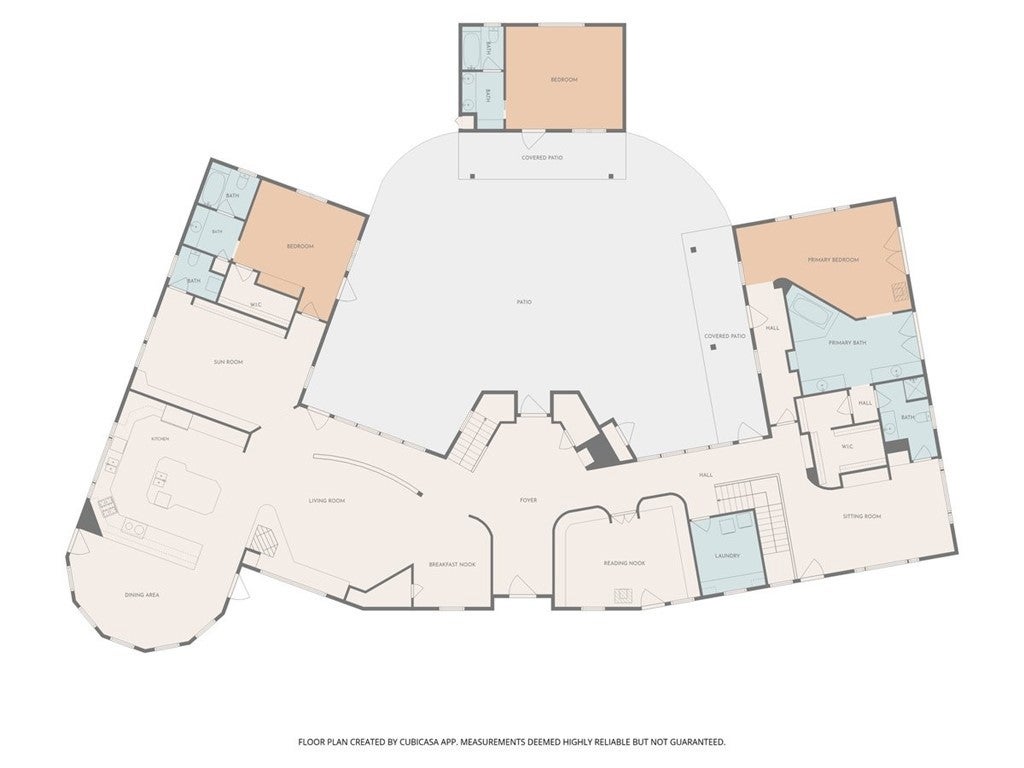
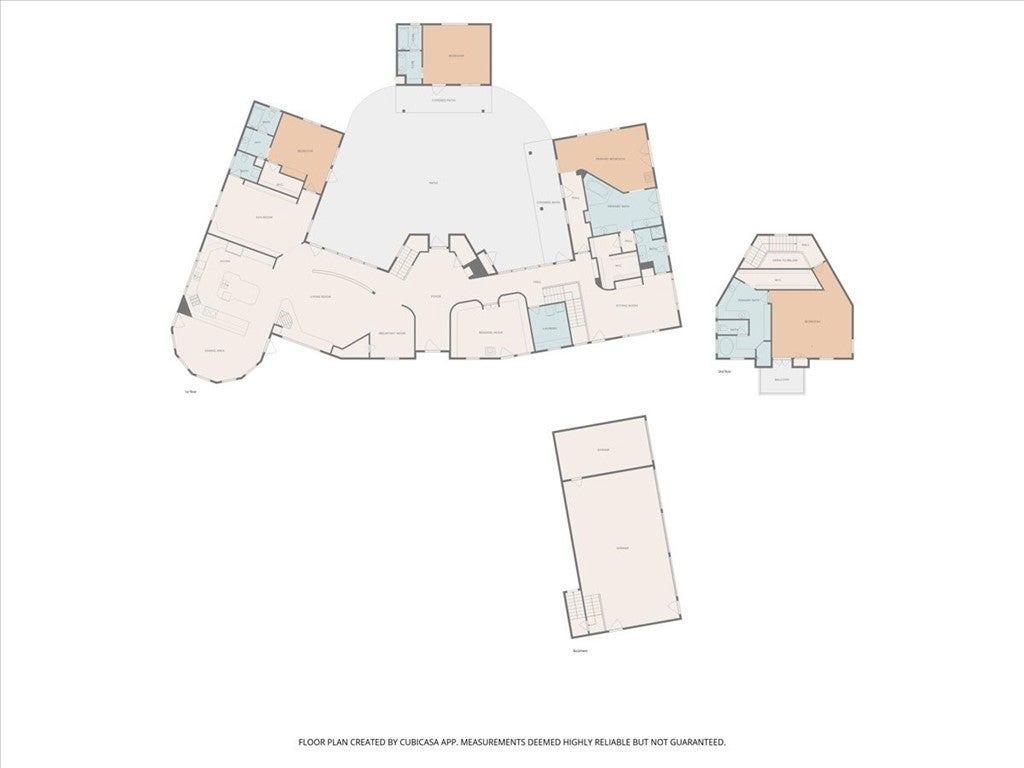
This 5,523-square-foot main residence offers three bedrooms and four baths, while a detached 384-square-foot casita with its own bath provides flexible space for guests or multigenerational living. A four-bay garage with ample storage, plus a separate detached garage for garden and tractor equipment, rounds out the property's exceptional utility.
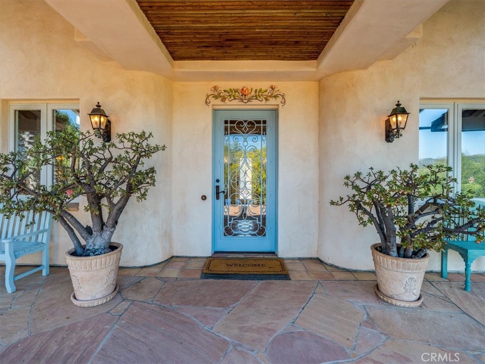
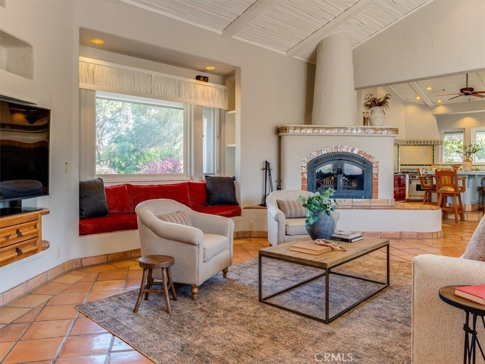
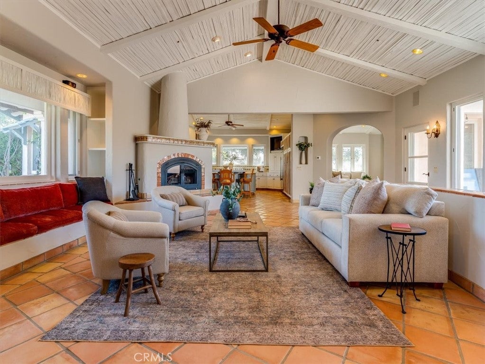
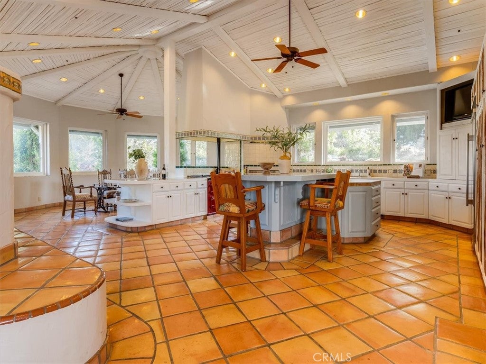
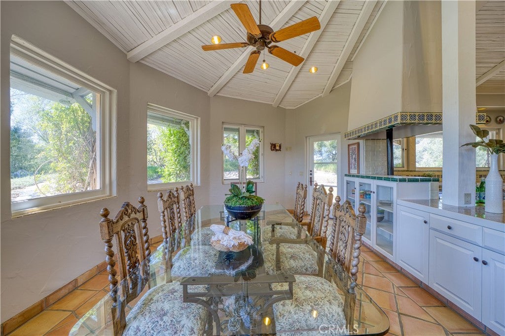
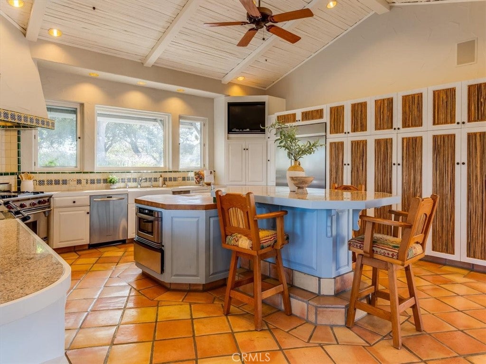
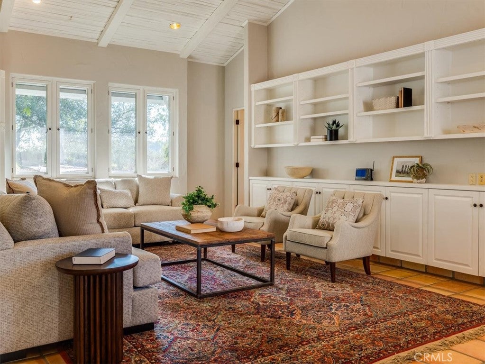
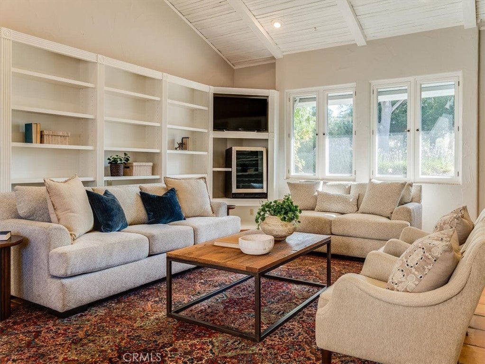
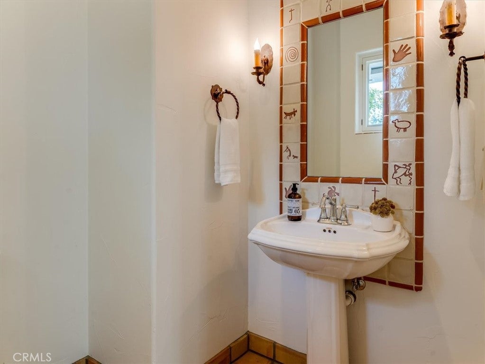
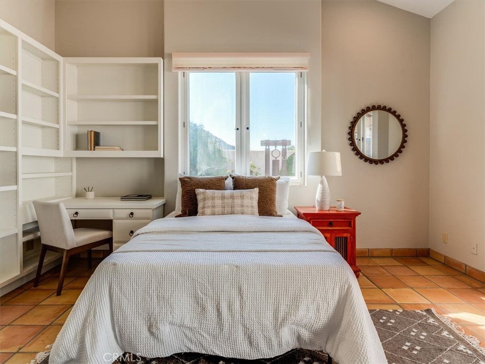
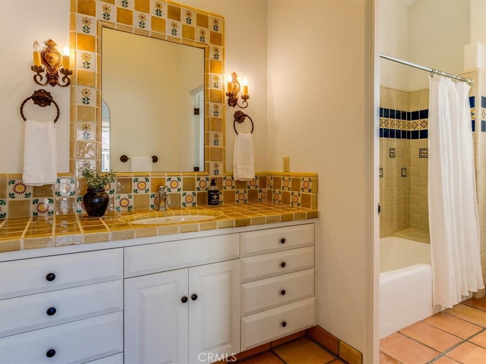
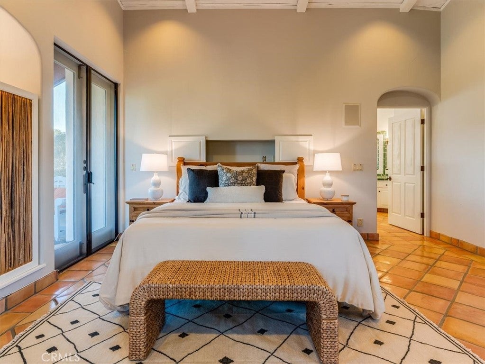
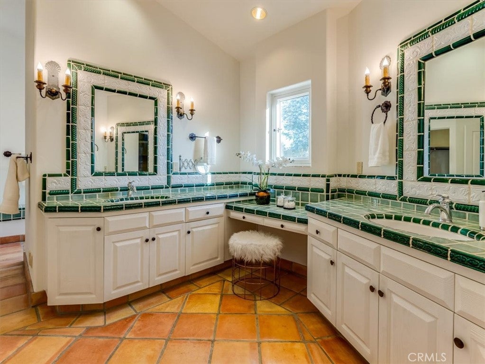
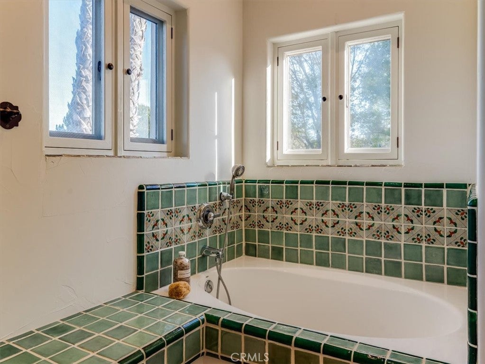
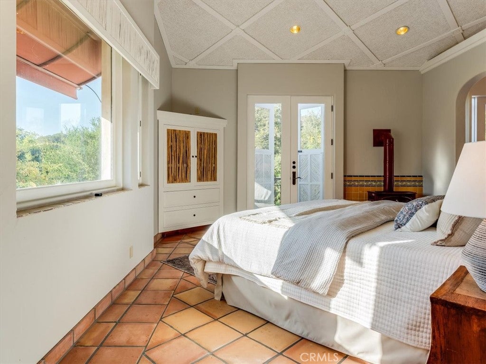
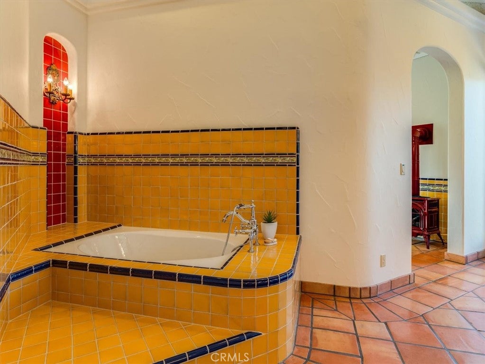
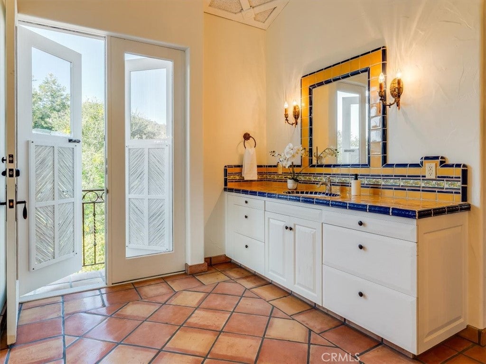
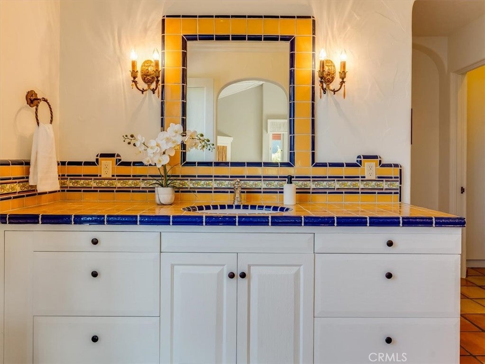
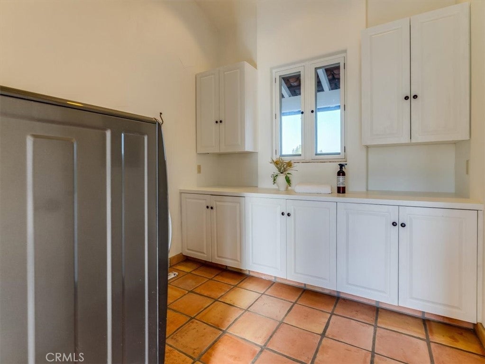
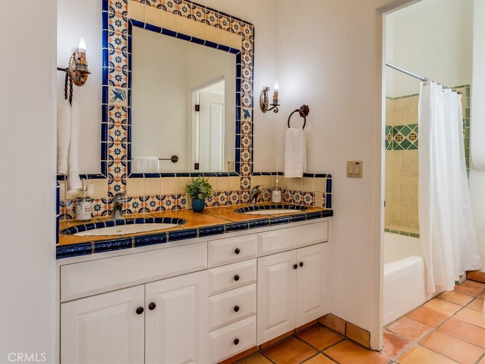
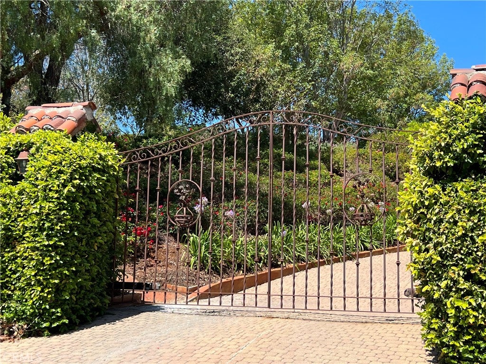
From the moment you pass through the stately front gate and travel the long, landscaped driveway, the home's extraordinary craftsmanship comes into view. Curved walls, intricate ceilings, arched windows and doorways, built-in cabinetry, and handcrafted tile showcase a level of authentic detail rarely seen today, while fresh interior paint and updated kitchen accents lend a warm, inviting atmosphere throughout.
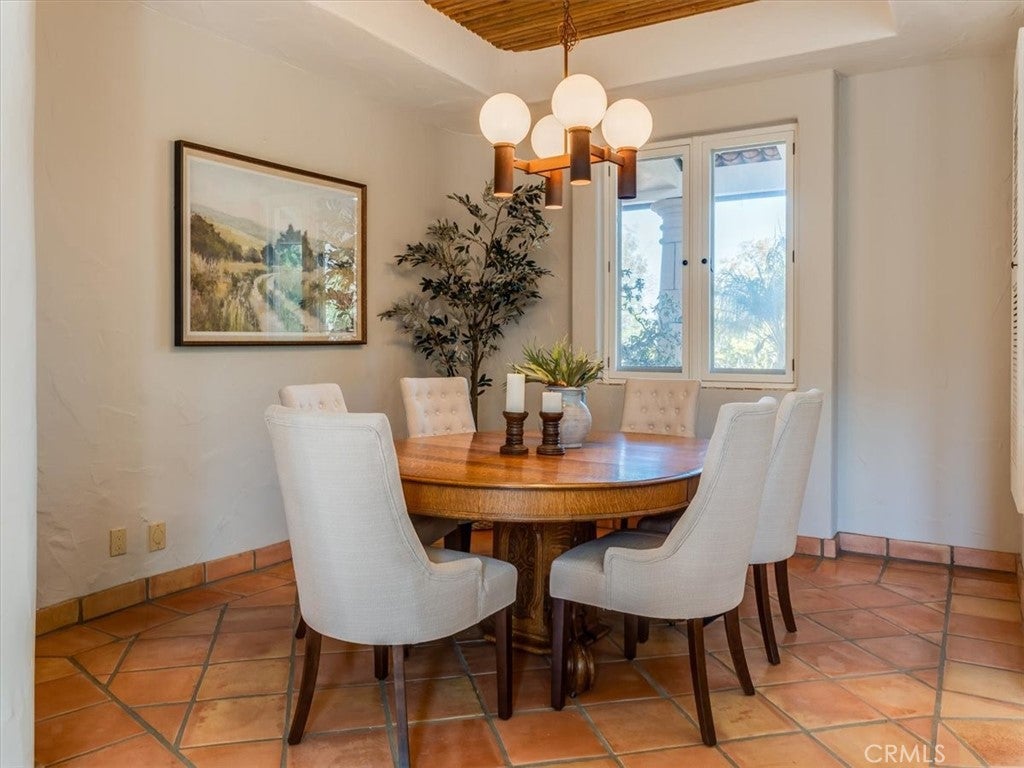
The open floor plan centers on a grand living room and formal dining area, perfect for entertaining. The gourmet kitchen features premium appliances, a center island with bar seating, and a breakfast nook that opens directly onto a lush botanical garden, blending indoor and outdoor living with ease.
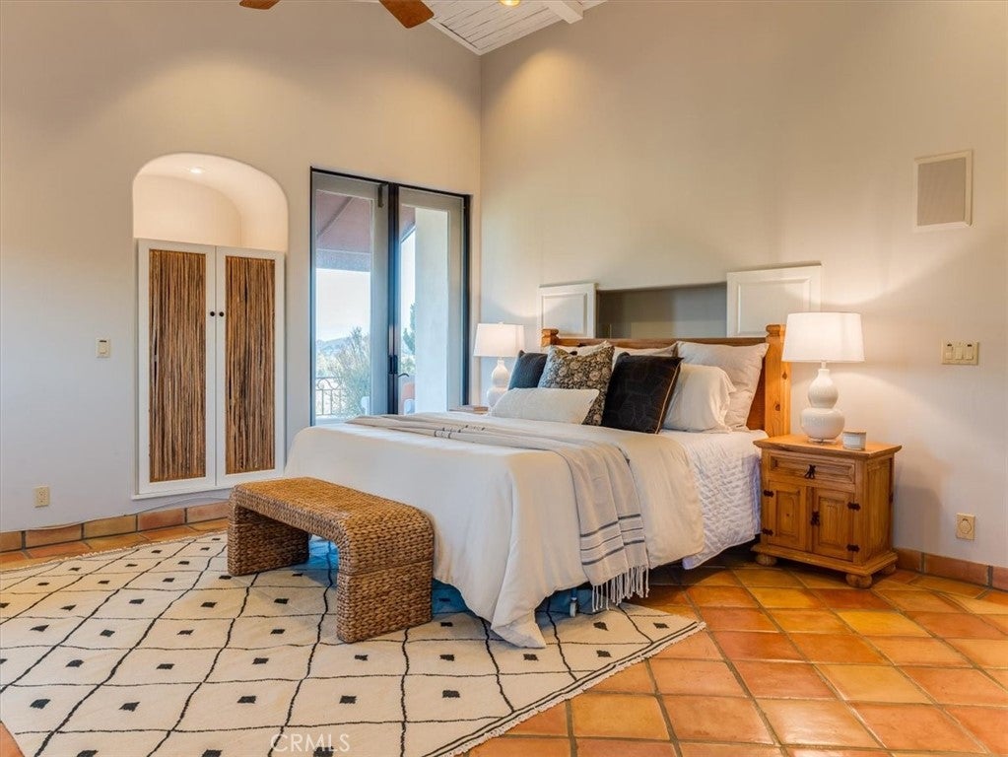
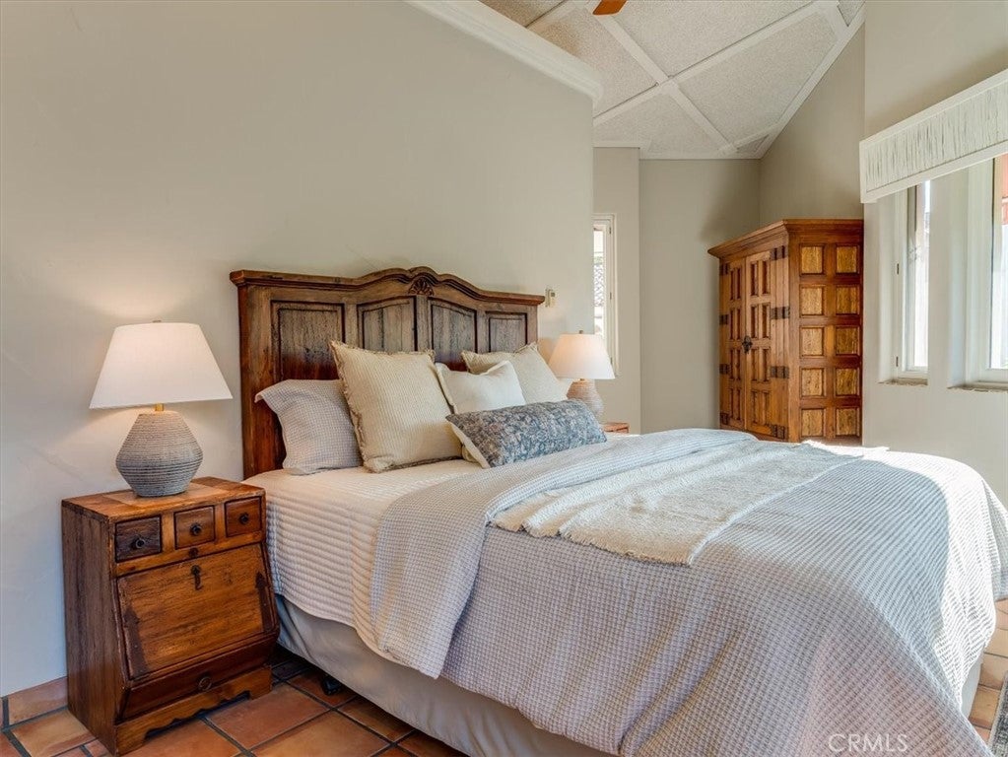
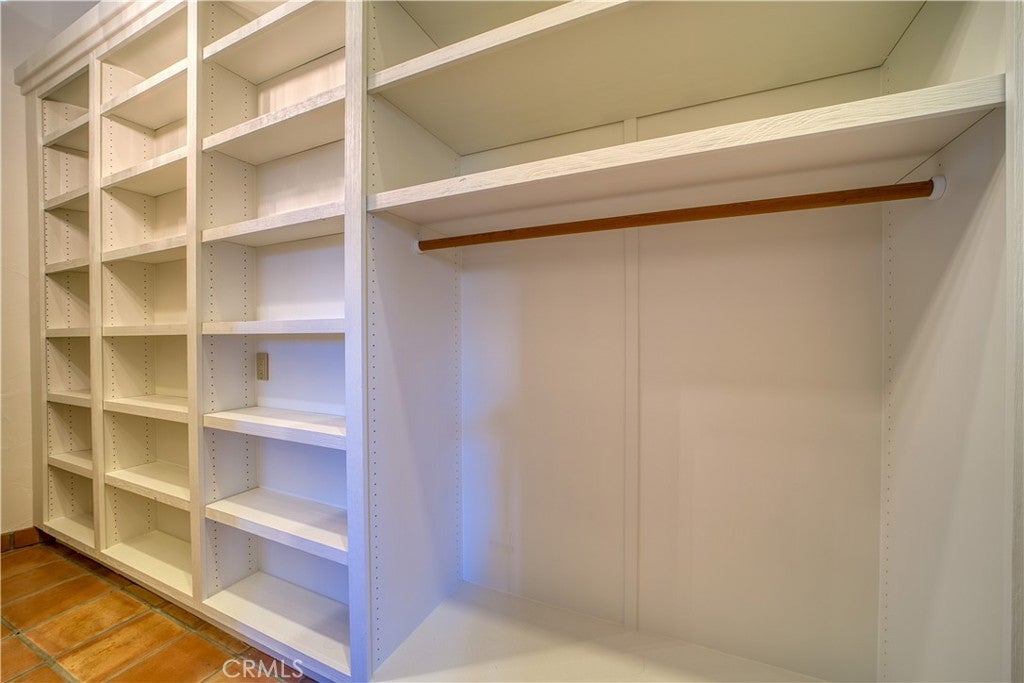
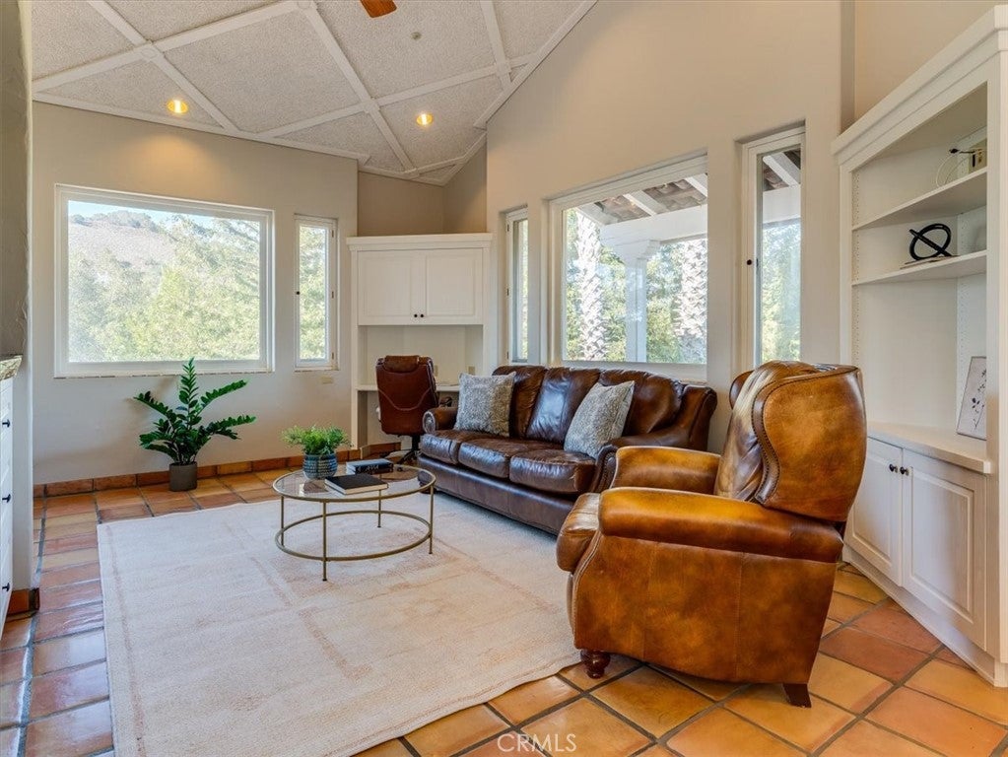
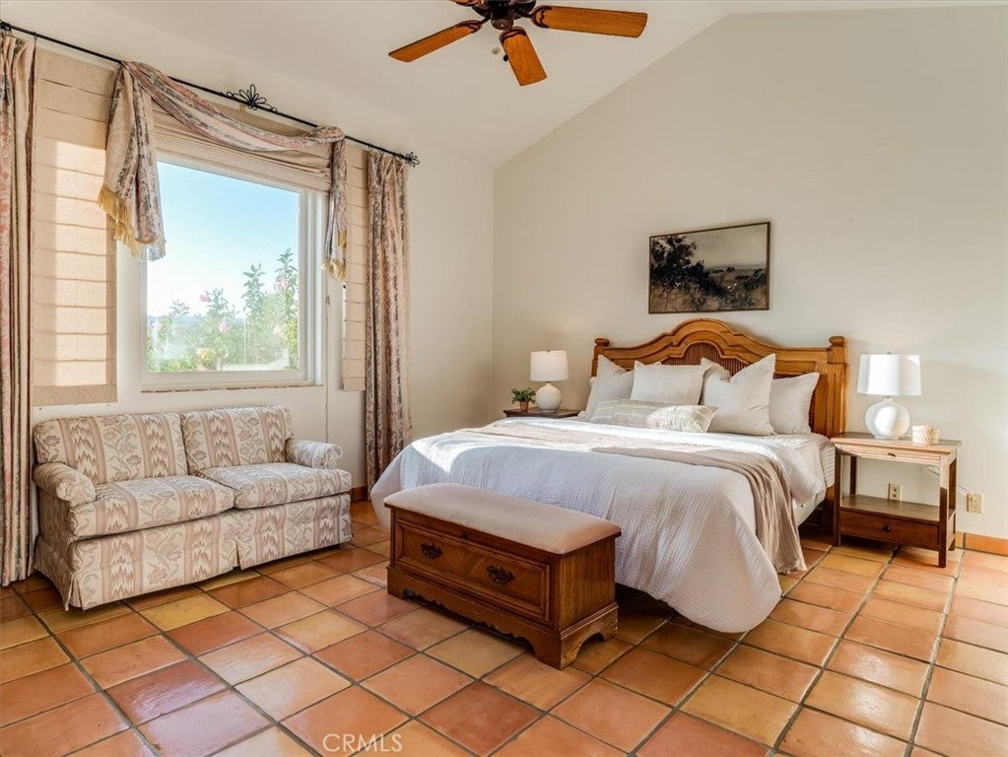
Dual primary suites offer flexible luxury: the main-level suite includes a private office or den and a spa-style bath with a soaking tub and walk-in shower, while the upper-level suite boasts a private deck with panoramic views. Both suites include spacious walk-in closets.
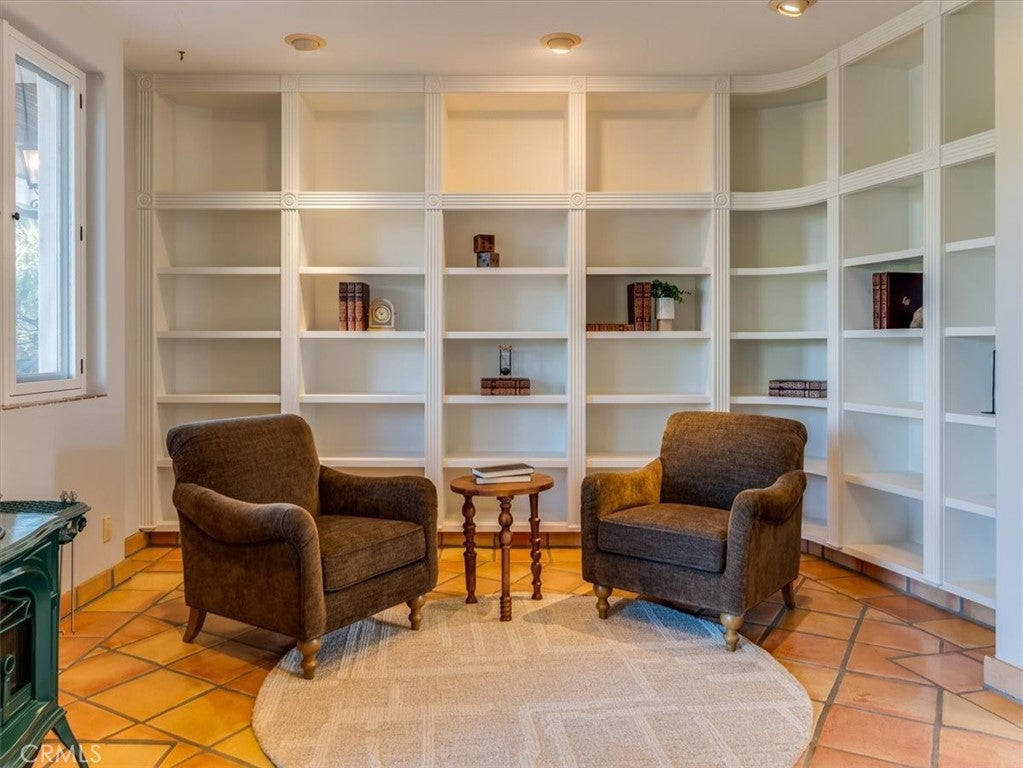
Additional living spaces include a versatile library and a dedicated office space. With four bedrooms, four garage bays, a dedicated utility garage, and the additional bonus rooms, this property supports multiple living styles.
Offering serenity, privacy, and space just minutes from the beach, wineries, and a host of other activities, this estate is a rare opportunity to own a truly remarkable piece of California living.
Hi there — ask anything about this property or the area and the team will get right back to you.

Local real estate advisory services provided by agent with Eddy Chen Real Estate Group - HARVEST | REAL
Listed by Jordan Knauer with Equity Union · Cell: 805-540-9573
Based on information from California Regional Multiple Listing Service, Inc. as of 2026 and/or other sources. All data, including all measurements and calculations of area, is obtained from various sources and has not been, and will not be, verified by broker or MLS. All information should be independently reviewed and verified for accuracy. Properties may or may not be listed by the office/agent presenting the information.
You agree to Eddy Chen Real Estate Group - HARVEST | REAL Terms of Use and Privacy Policy. By choosing to contact a property, you also agree that Eddy Chen Real Estate Group - HARVEST | REAL and its associates may call, text, or email you regarding any inquiries or activities you submit through our website. This may involve the use of automated means and prerecorded or artificial voices.
Step 1 of 2
Create a free account to view all listings, save searches, and get alerts when new homes match.
Step 2 of 2
Tell us how to reach you about homes you like.
Enter your password to sign in as
Create a free account to view all listings, save searches, and get alerts when new homes match.
Already have an account? Sign in
Sign in to your account.
New here? Create an account