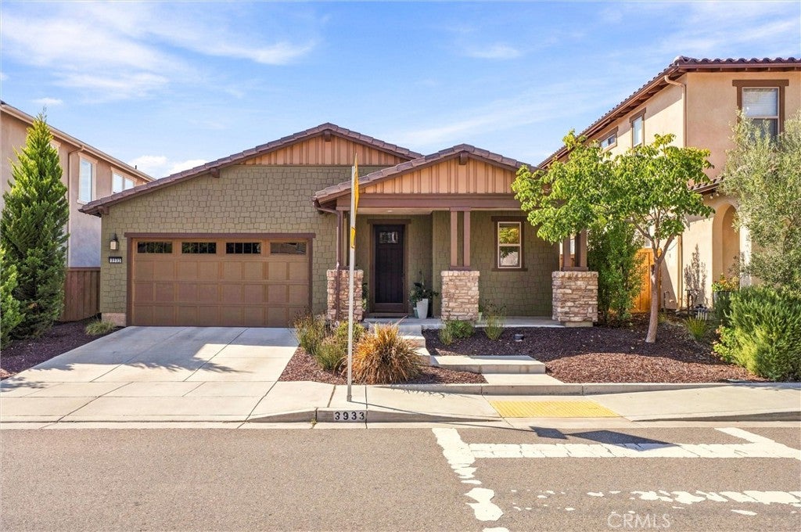
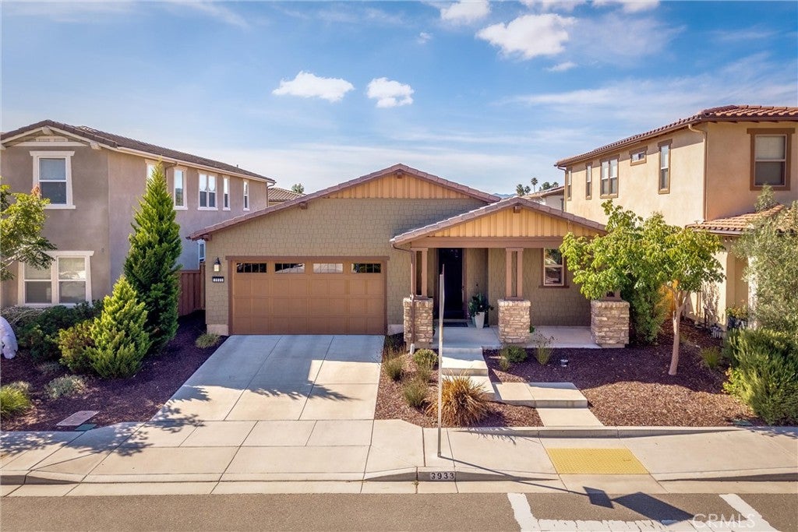
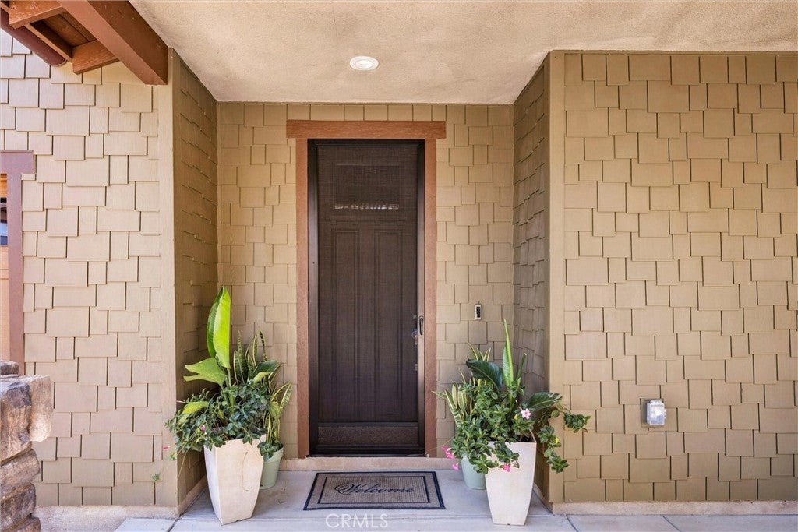
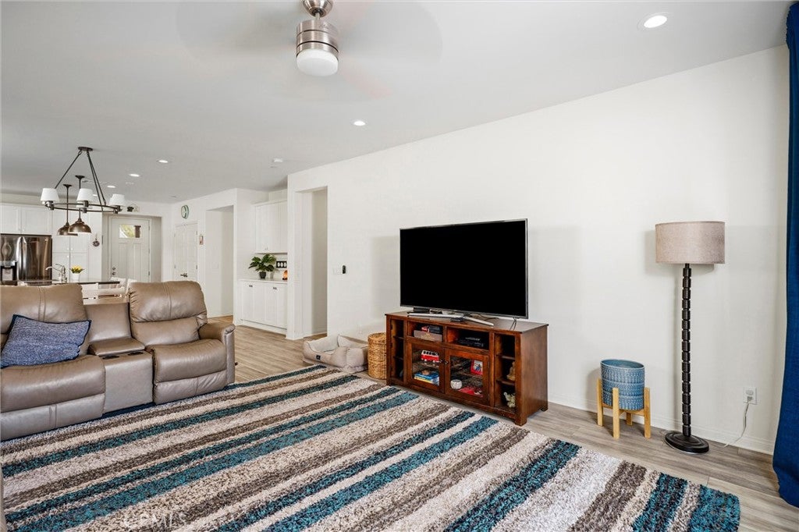
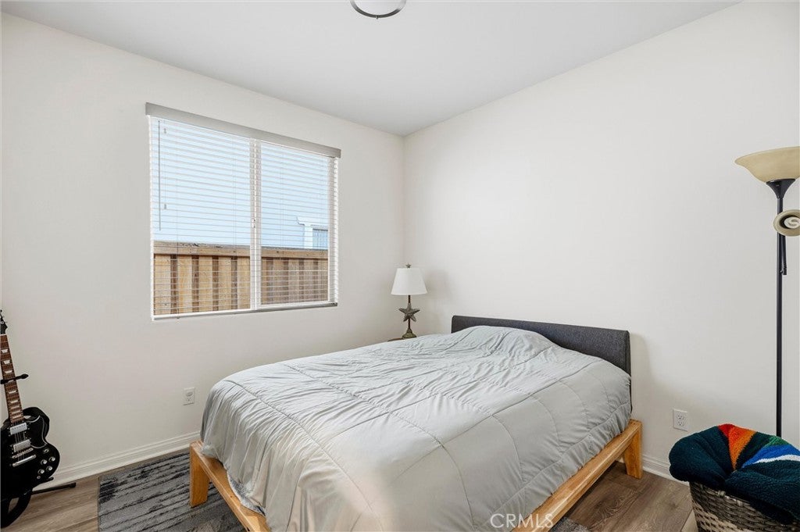
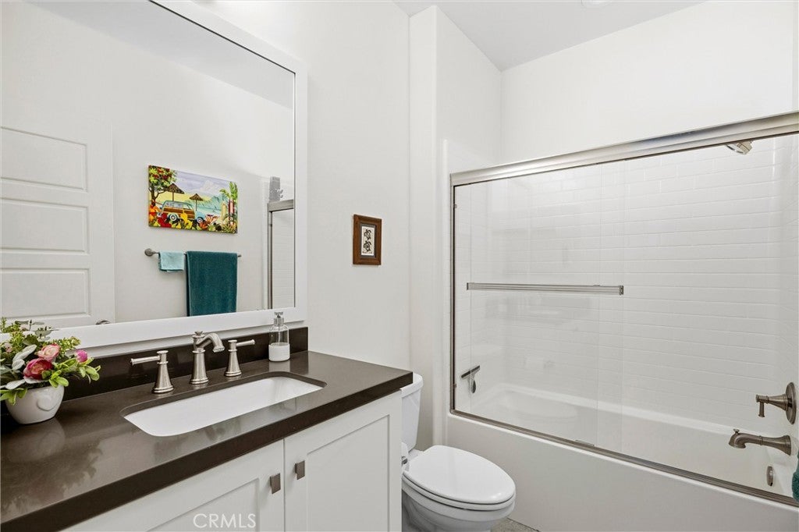
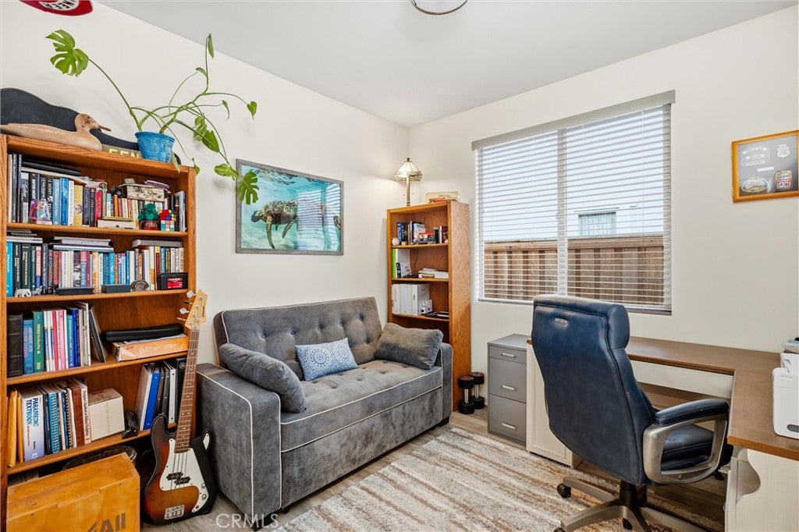
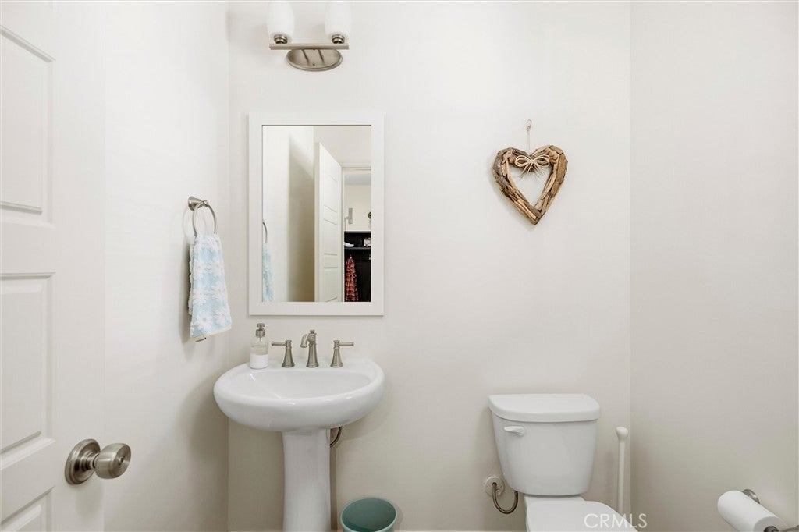
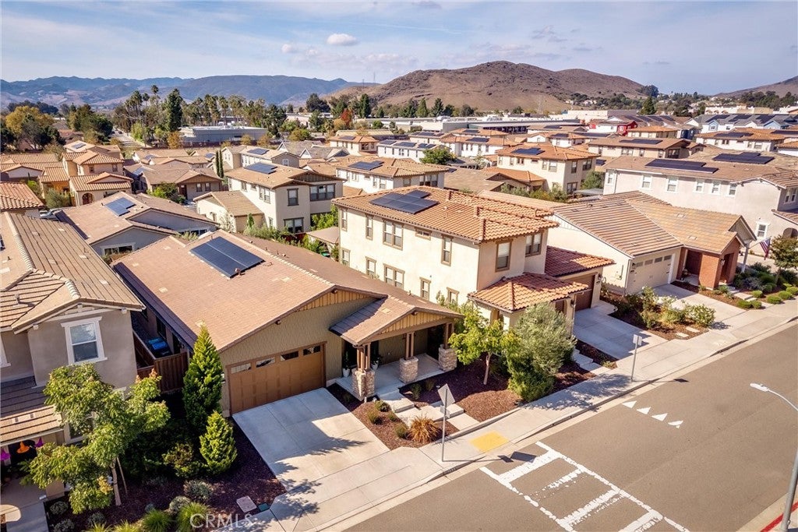
Single Level Craftsman charm, thoughtful upgrades, and inviting outdoor living come together in San Luis Obispo’s sought-after Righetti Ranch neighborhood. Built in 2021, this single-level home offers with three bedrooms, two-and-a-half baths, and a bright, open layout flowing to the peaceful outdoor space.
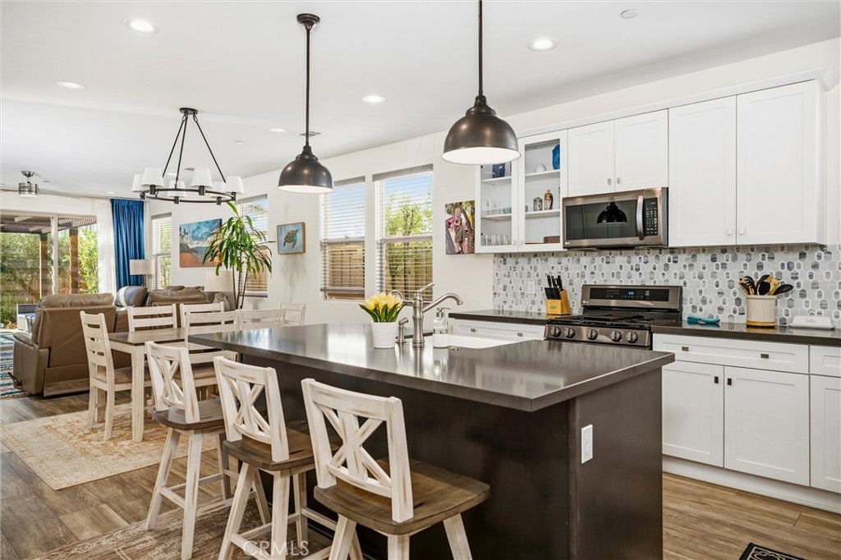
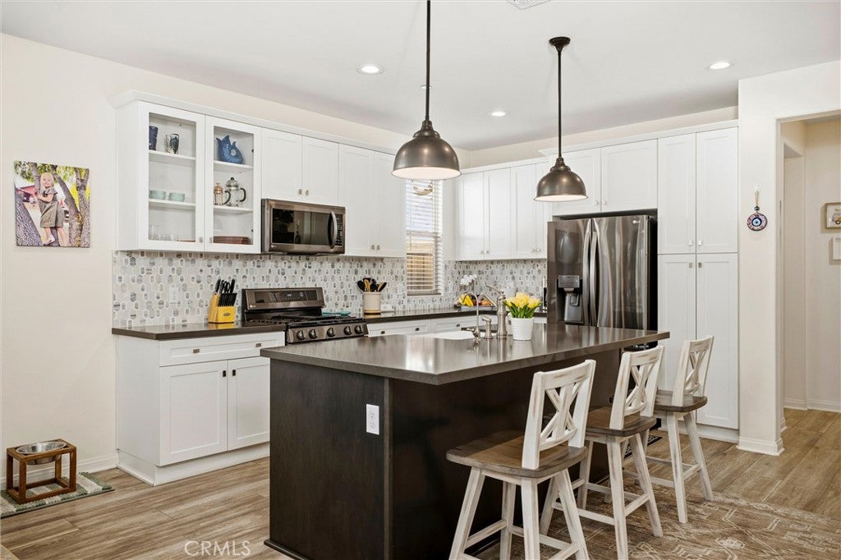
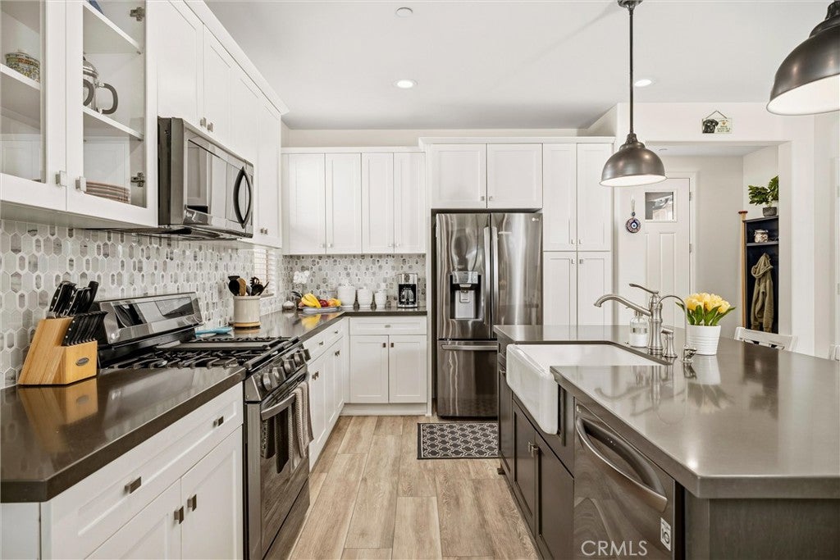
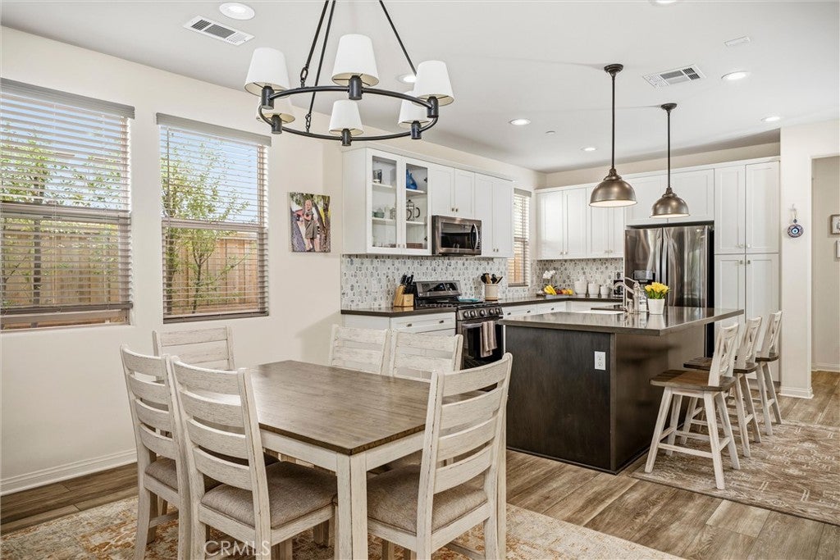
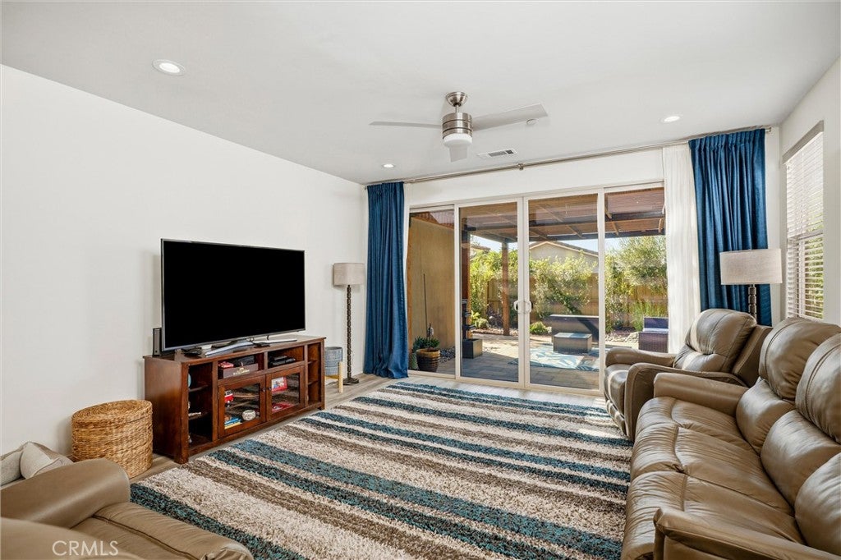
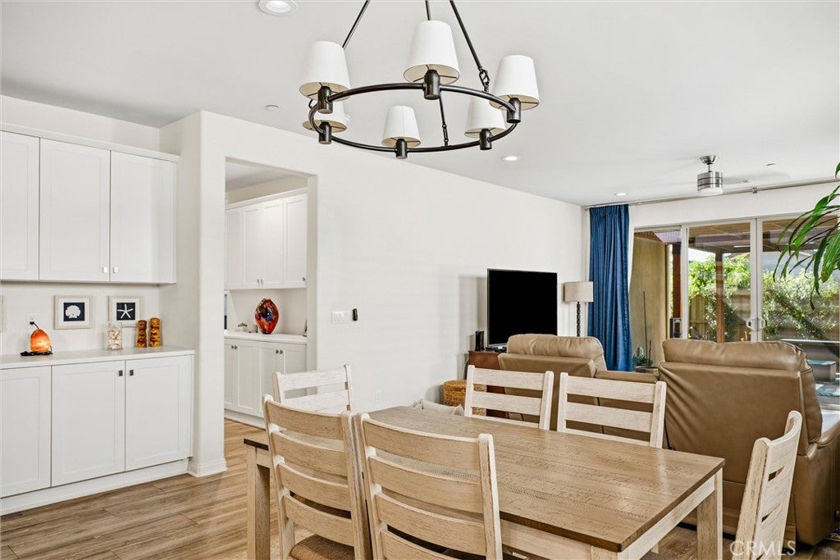
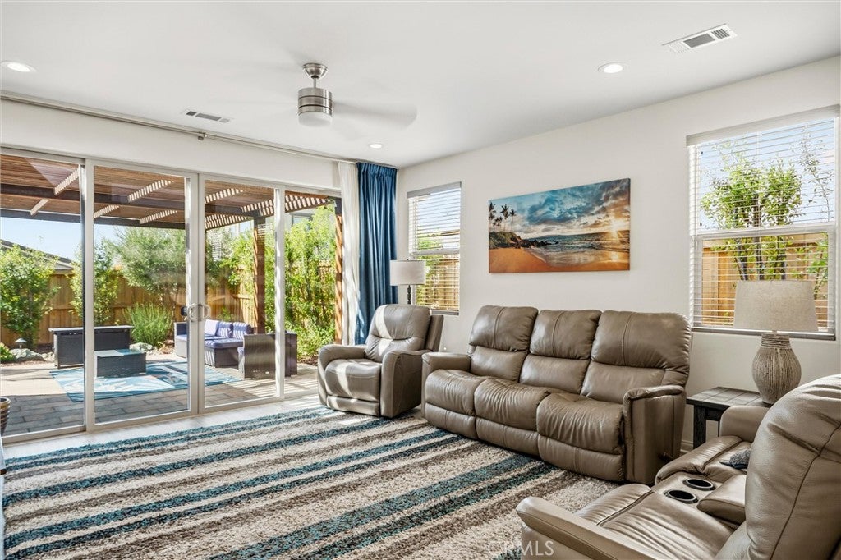
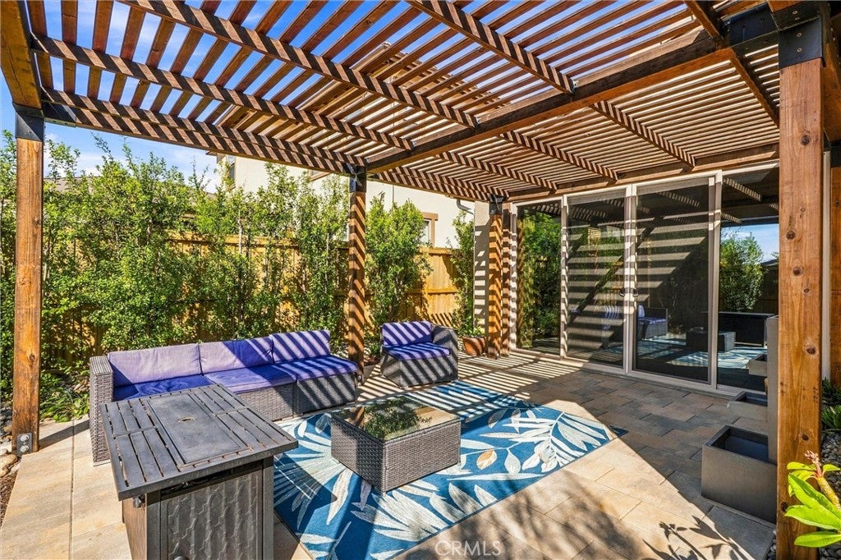
The kitchen anchors the main living space with white cabinetry, a contrasting island with bar seating, quartz countertops, a decorative tile backsplash, and premium LG appliances. An oversized pantry with custom built-in storage keeps everything organized, while the adjoining dining and living areas create an easy flow for everyday living and entertaining. Wide sliding glass doors open to the backyard, extending the gathering space outdoors.
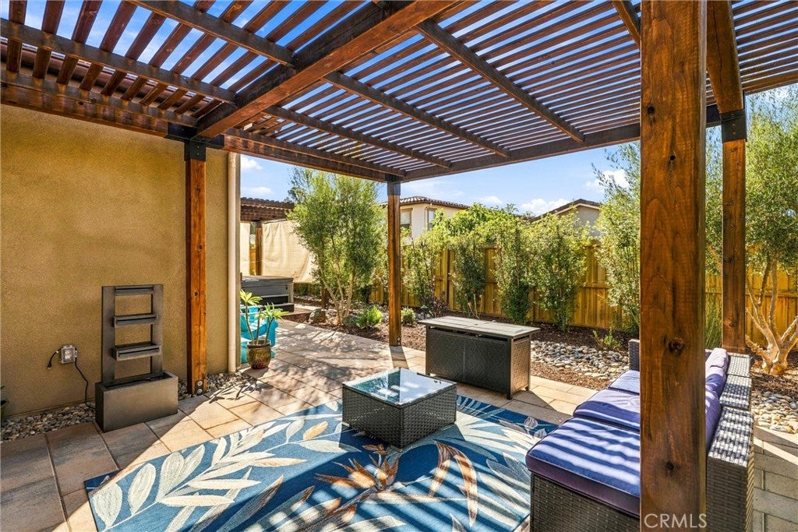
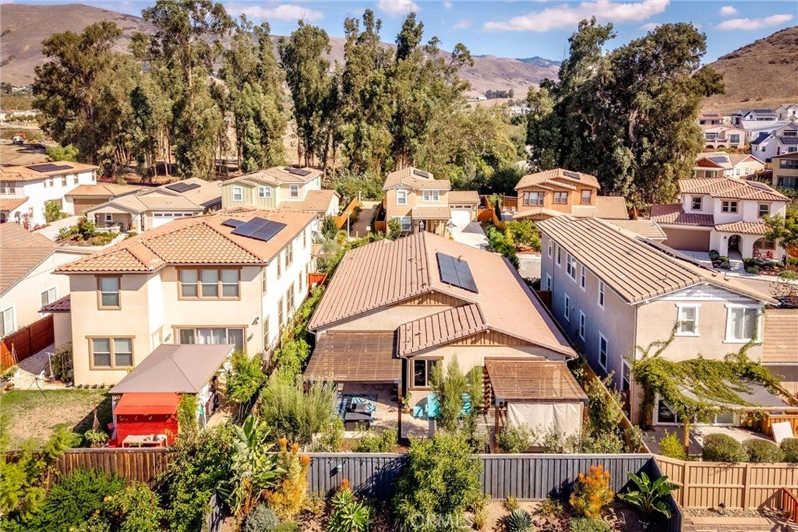
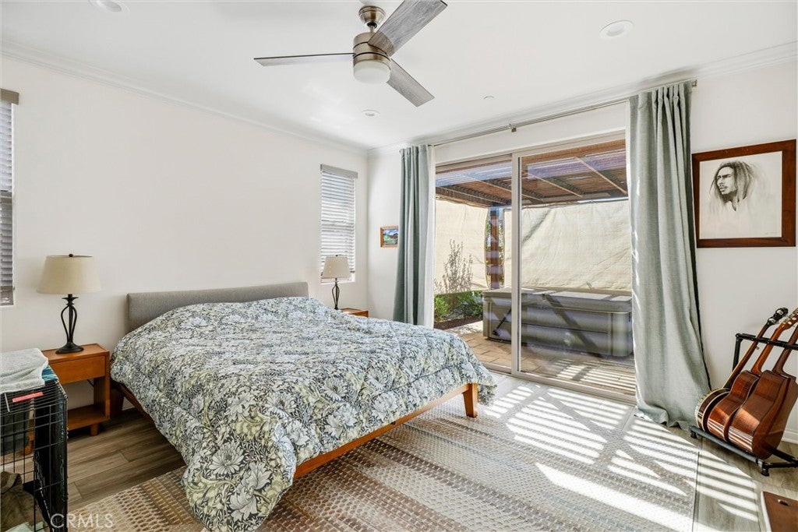
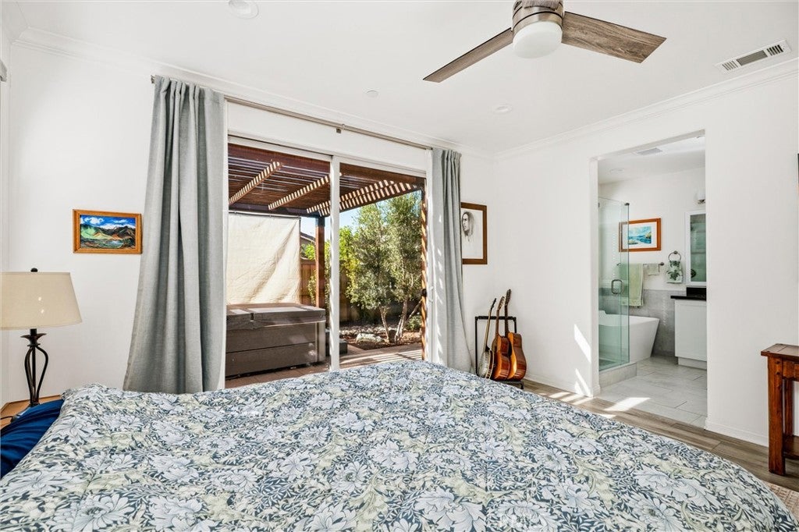
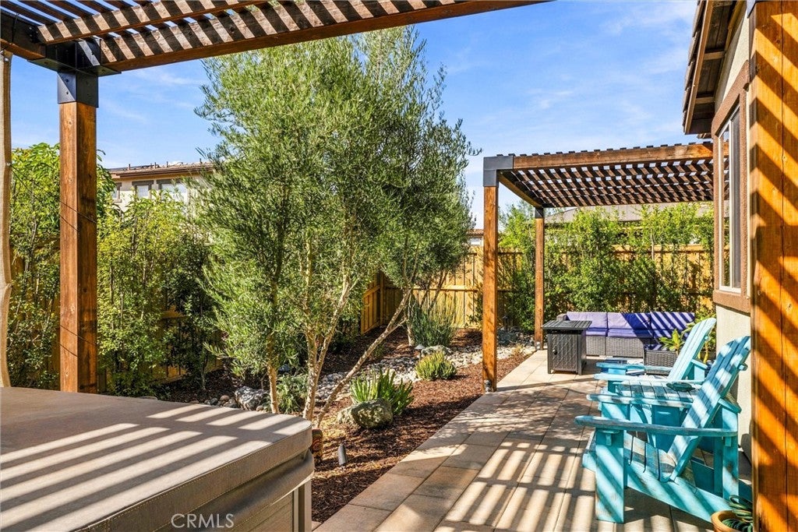
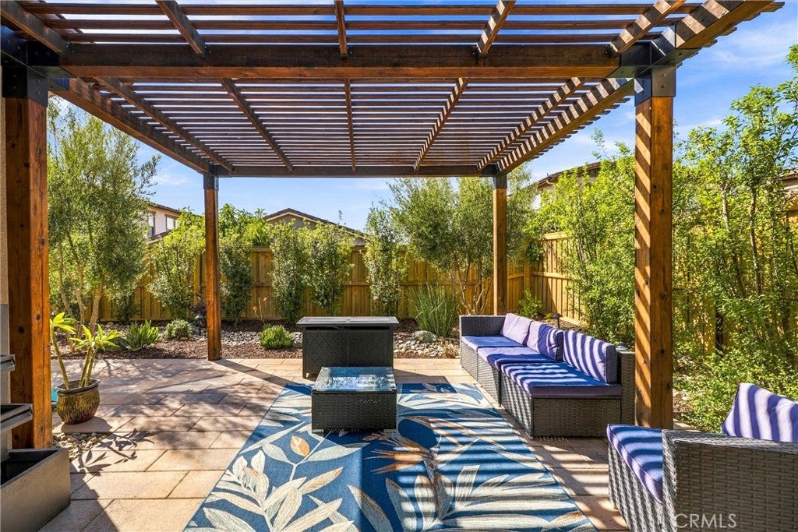
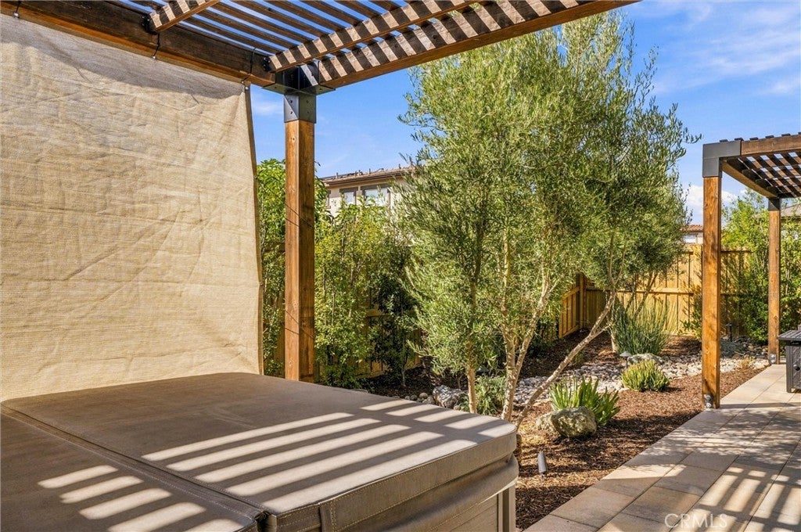
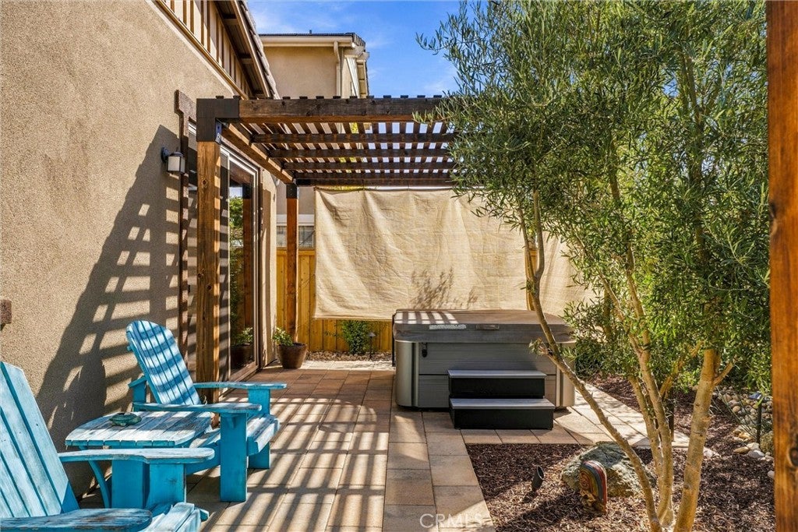
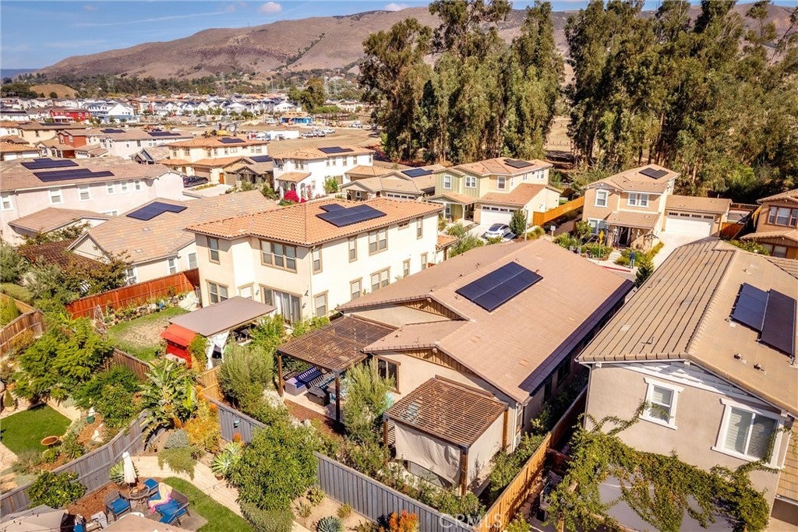
Mature & low maintenance landscaping and custom-designed wood pergolas create a welcoming setting for dining, relaxing, or enjoying an evening soak in the three-person hot tub. Drip irrigation serves the landscaped front and back yards, while backyard landscape lighting adds ambiance after sunset.
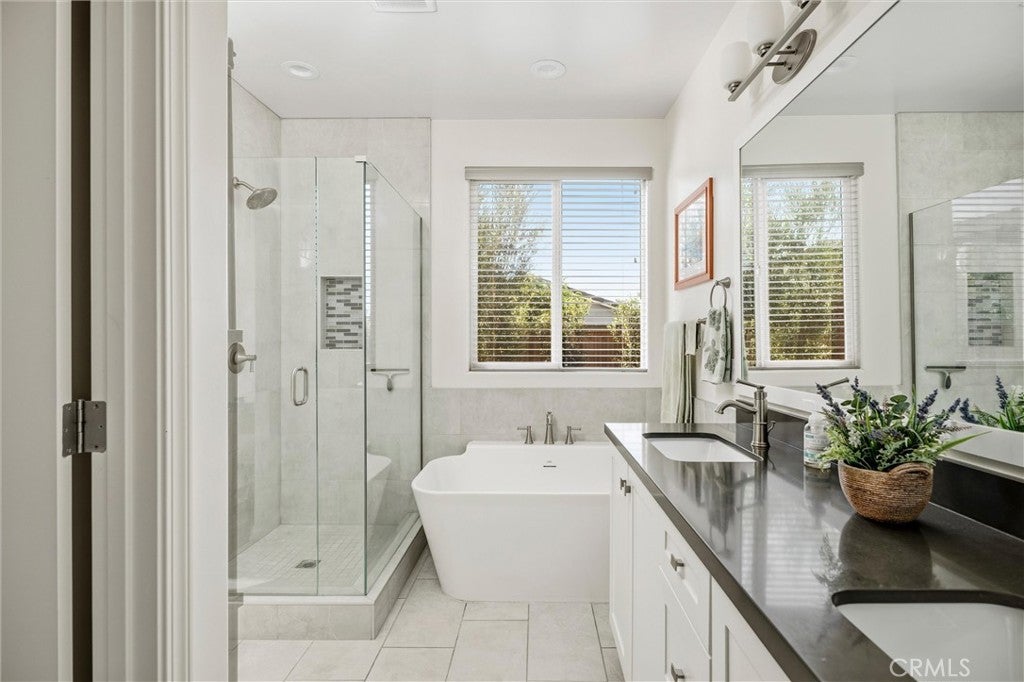
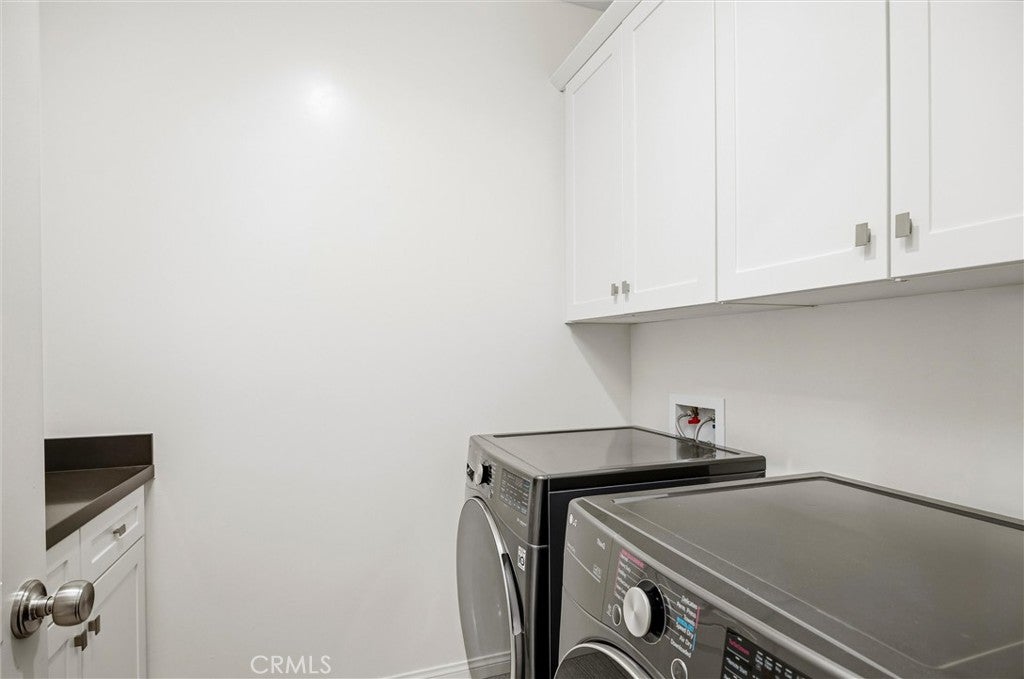
The primary suite enjoys its own sliding-door access to the backyard and a spacious bath featuring a walk-in shower, soaking tub, dual vanity, and large walk-in closet. Additional highlights include owned solar panels, a tankless water heater, custom light fixtures and ceiling fans, a laundry room with built-in cabinetry and a utility sink, and a generous two-car garage with an epoxy floor.
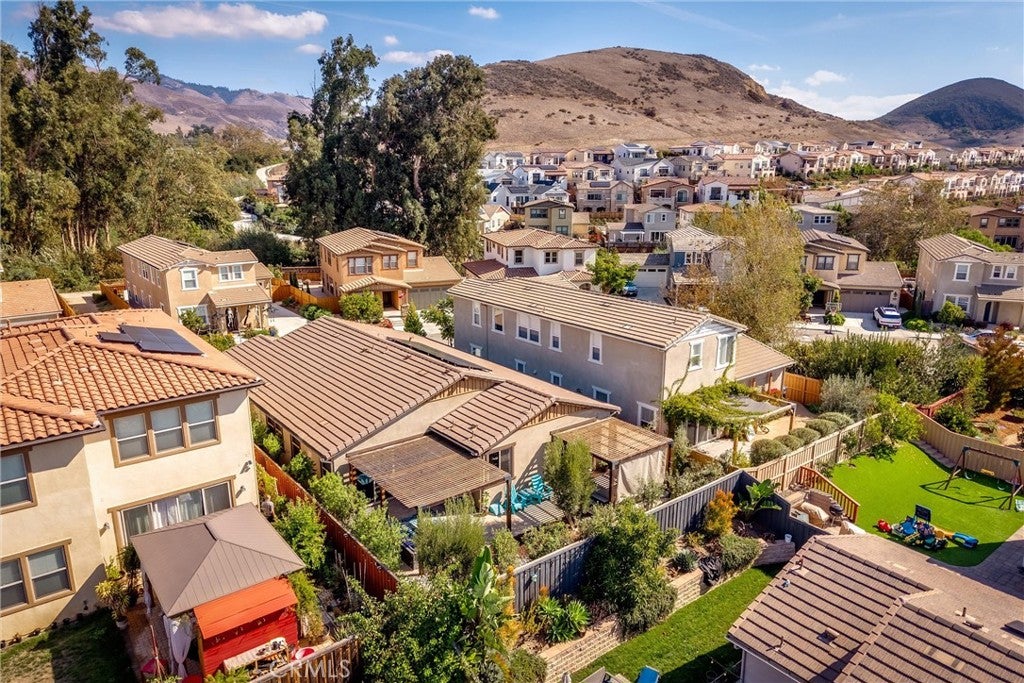
Just steps from Righetti Park and close to hiking and mountain biking on Righetti Hill, this home pairs modern comfort with the outdoor lifestyle that makes San Luis Obispo such a special place to call home.
Hi there — ask anything about this property or the area and the team will get right back to you.

Local real estate advisory services provided by agent with Eddy Chen Real Estate Group - HARVEST | REAL
Listed by Jay Chiasson with Navigators Real Estate · Cell: jaymorrobay@gmail.com
Based on information from California Regional Multiple Listing Service, Inc. as of 2026 and/or other sources. All data, including all measurements and calculations of area, is obtained from various sources and has not been, and will not be, verified by broker or MLS. All information should be independently reviewed and verified for accuracy. Properties may or may not be listed by the office/agent presenting the information.
You agree to Eddy Chen Real Estate Group - HARVEST | REAL Terms of Use and Privacy Policy. By choosing to contact a property, you also agree that Eddy Chen Real Estate Group - HARVEST | REAL and its associates may call, text, or email you regarding any inquiries or activities you submit through our website. This may involve the use of automated means and prerecorded or artificial voices.
Step 1 of 2
Create a free account to view all listings, save searches, and get alerts when new homes match.
Step 2 of 2
Tell us how to reach you about homes you like.
Enter your password to sign in as
Create a free account to view all listings, save searches, and get alerts when new homes match.
Already have an account? Sign in
Sign in to your account.
New here? Create an account