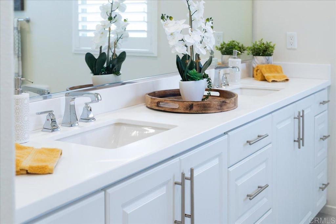
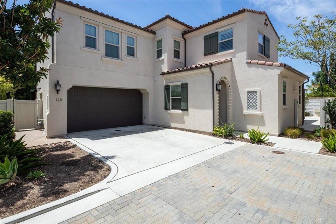
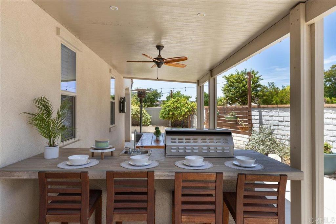
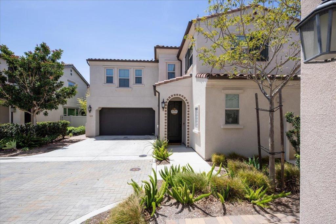
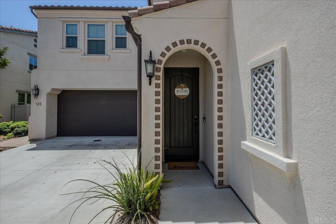
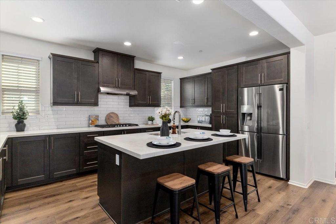
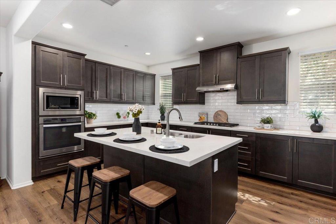
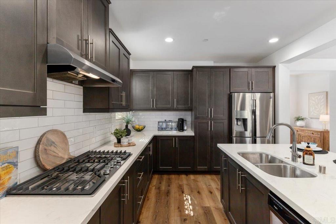
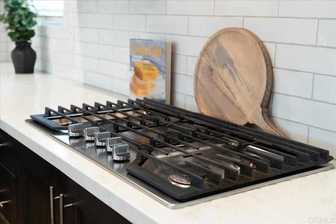
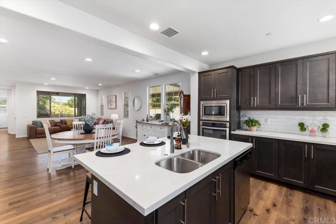
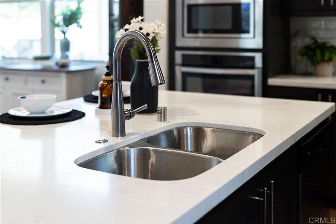
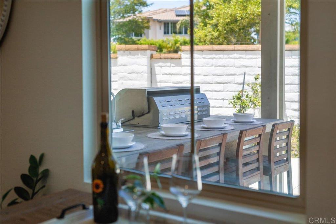
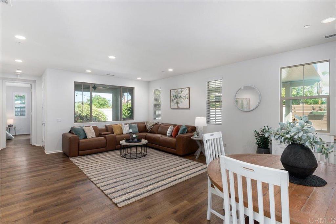
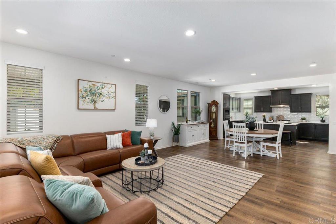
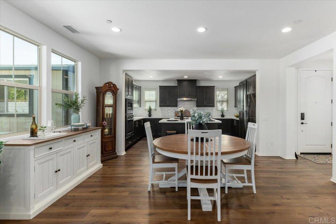
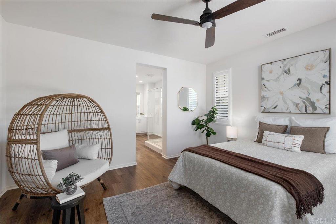
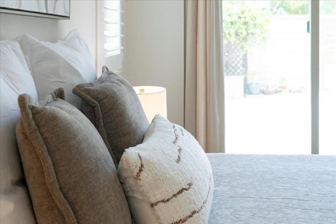
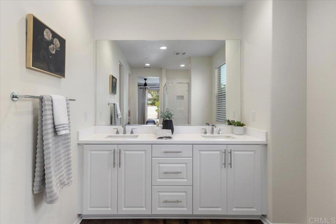
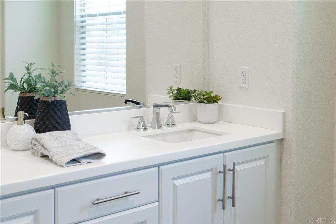
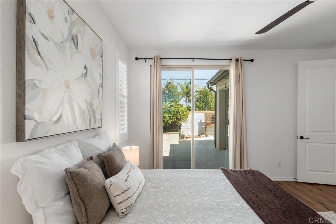
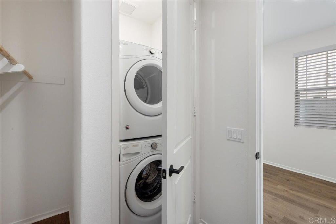
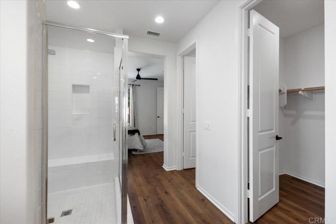
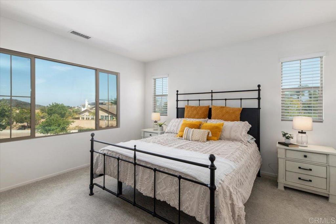
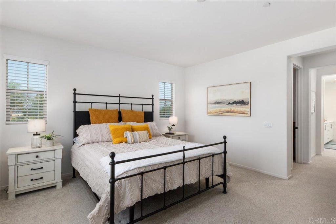
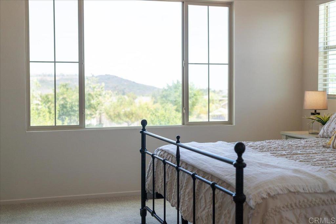
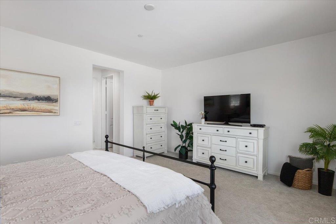
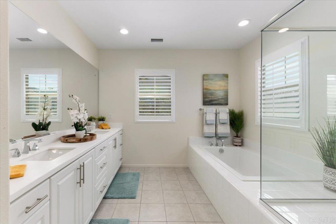
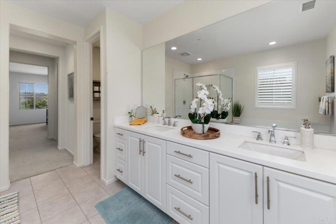
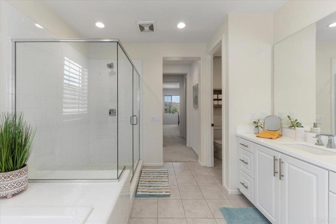
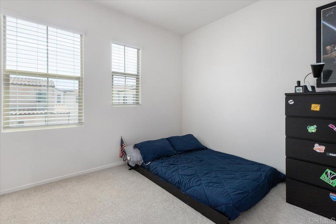
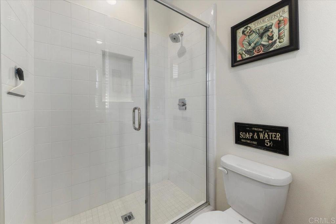
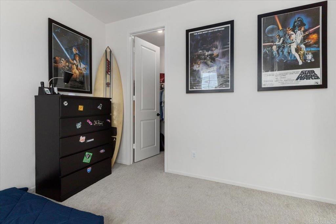
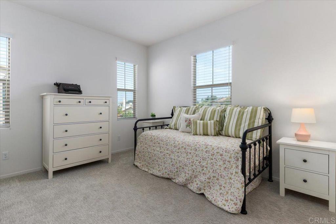
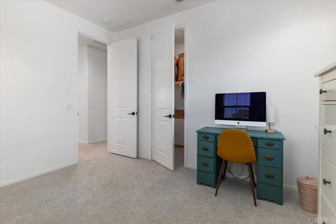
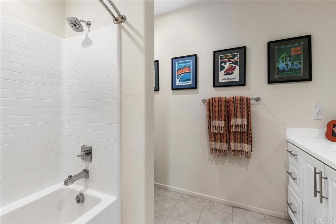
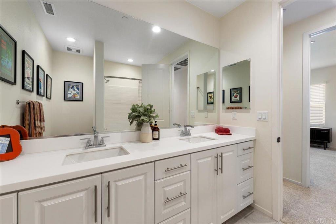
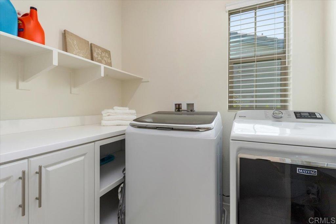
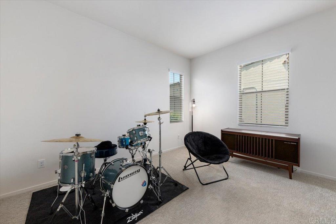
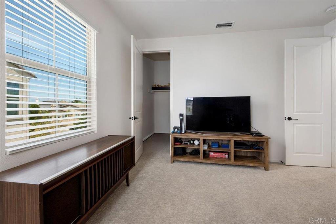
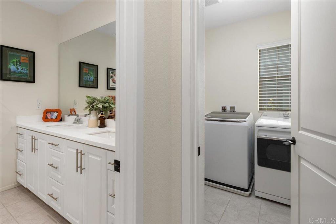
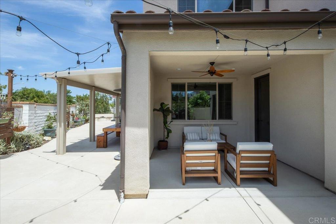
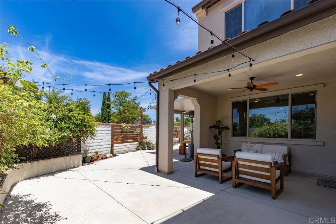
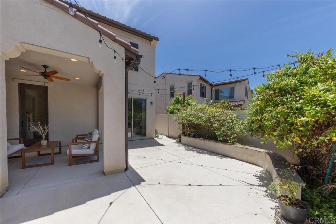
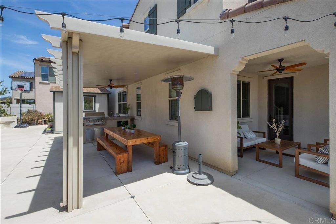
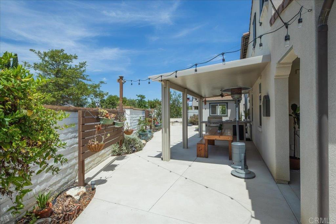
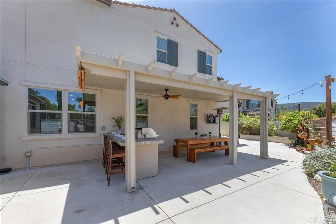
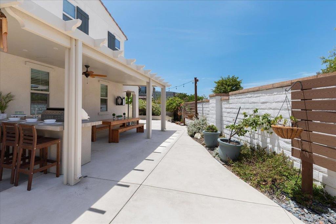
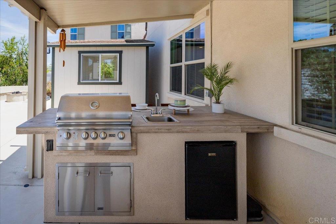
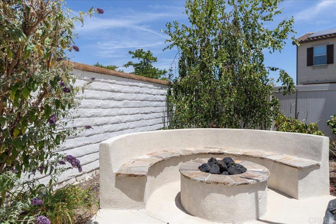
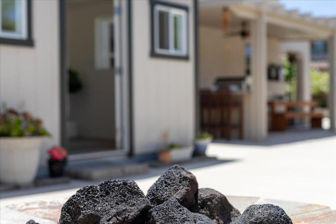
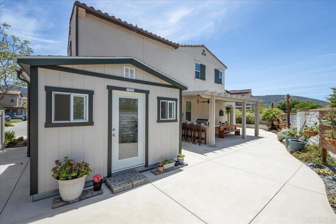
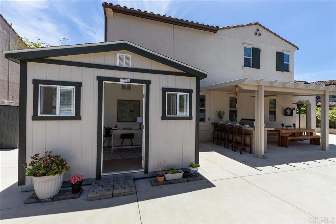
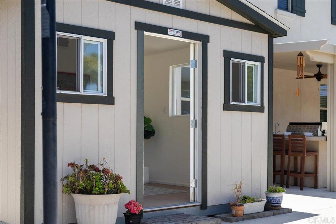
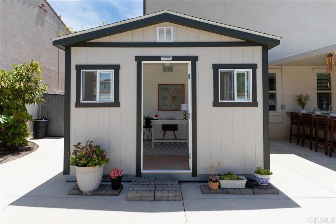
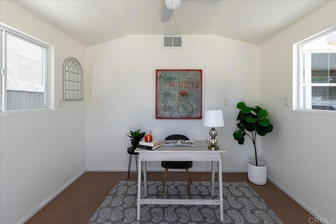
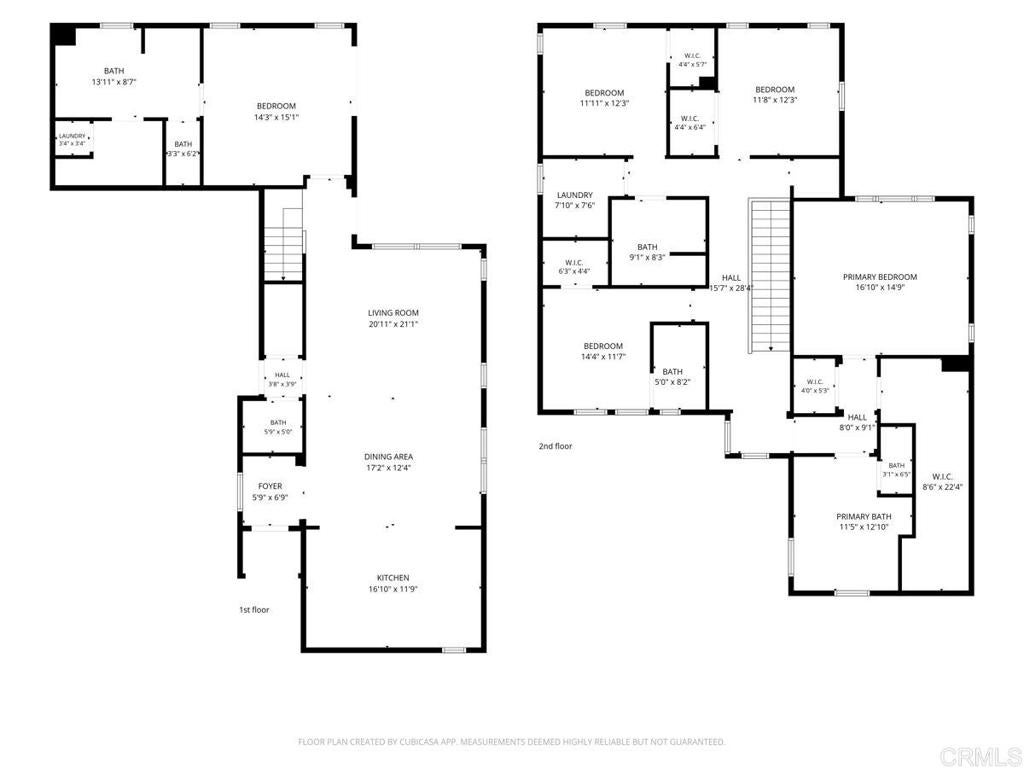
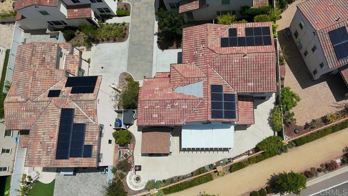
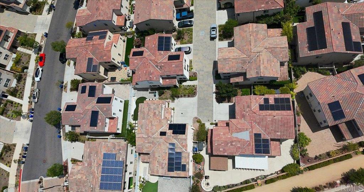
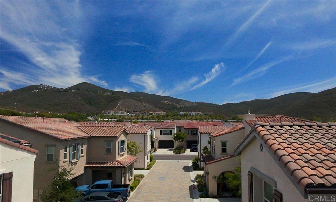
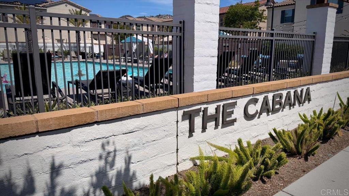
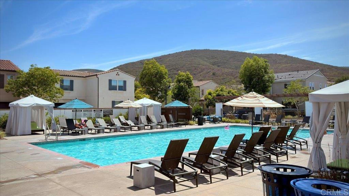
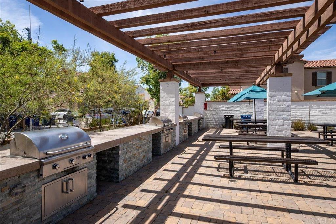
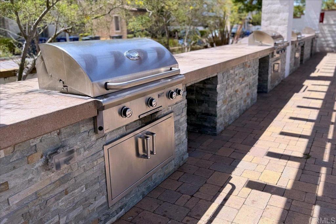
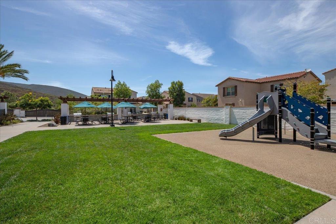
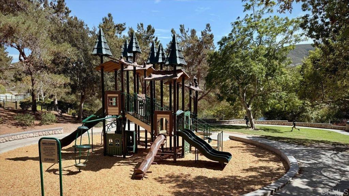
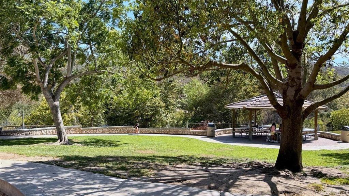
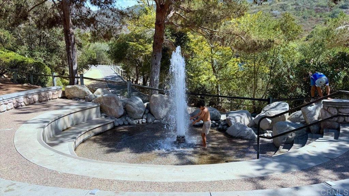
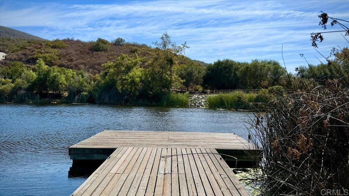
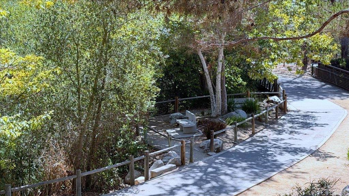
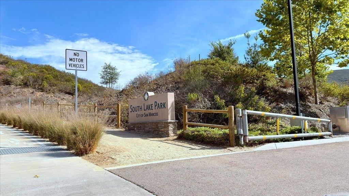
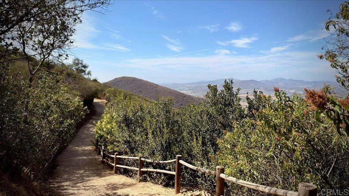
Looking for a home that gives you more than just four walls? This Rancho Tesoro gem is worth a closer look. Now offered with a $70,000 price adjustment, this beautiful home in gated Vientos offers one of the neighborhood’s largest backyards, no neighbors behind, and a versatile floor plan with two primary suites. And then there’s the community. Vientos has the kind of neighborhood feel that’s hard to find—Fourth of July bike parades, Santa’s annual visit, food truck gatherings, and neighbors who genuinely connect. Step outside and the backyard becomes an extension of the home, with a built-in BBQ bar, outdoor refrigerator, two covered patios, fire pit, and plenty of space to entertain, relax, and enjoy the privacy of having no neighbors behind. Inside, the two primary suites offer exceptional flexibility for multigenerational living, guests, or simply creating space for everyone. The downstairs suite features private backyard access, a walk-in closet, and its own stackable washer and dryer. Upstairs, the second primary suite offers two oversized walk-in closets. Need a more space? The finished detached flex space with electricity and windows is ready to become a home office, art studio, gym, or hobby room. **The motor court setting is another unexpected bonus.** Tucked toward the end of the motor court and away from through traffic, it offers a peaceful, cul-de-sac-like setting where kids can ride bikes and play. Come see why this one is worth a closer look.
Hi there — ask anything about this property or the area and the team will get right back to you.

Local real estate advisory services provided by agent with Eddy Chen Real Estate Group - HARVEST | REAL
Listed by Dawn Surprenant with Willis Allen Real Estate
Based on information from California Regional Multiple Listing Service, Inc. as of 2026 and/or other sources. All data, including all measurements and calculations of area, is obtained from various sources and has not been, and will not be, verified by broker or MLS. All information should be independently reviewed and verified for accuracy. Properties may or may not be listed by the office/agent presenting the information.
You agree to Eddy Chen Real Estate Group - HARVEST | REAL Terms of Use and Privacy Policy. By choosing to contact a property, you also agree that Eddy Chen Real Estate Group - HARVEST | REAL and its associates may call, text, or email you regarding any inquiries or activities you submit through our website. This may involve the use of automated means and prerecorded or artificial voices.
Step 1 of 2
Create a free account to view all listings, save searches, and get alerts when new homes match.
Step 2 of 2
Tell us how to reach you about homes you like.
Enter your password to sign in as
Create a free account to view all listings, save searches, and get alerts when new homes match.
Already have an account? Sign in
Sign in to your account.
New here? Create an account