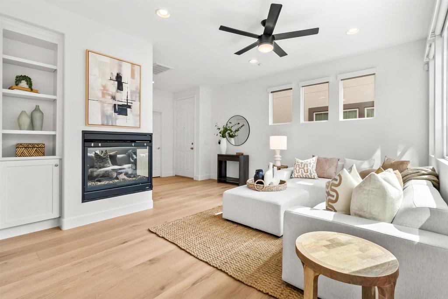
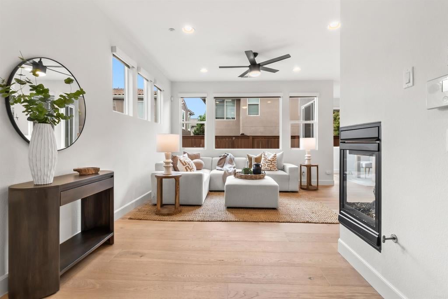
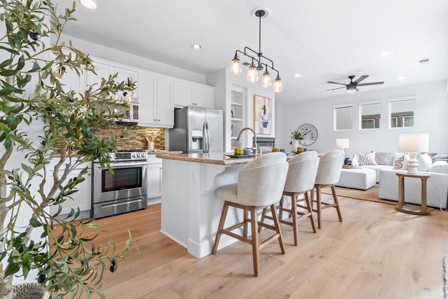
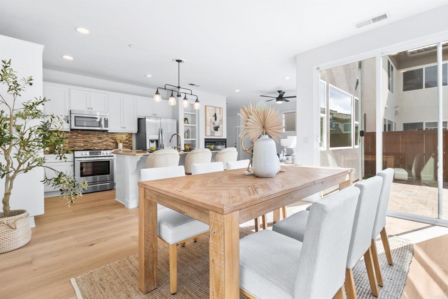
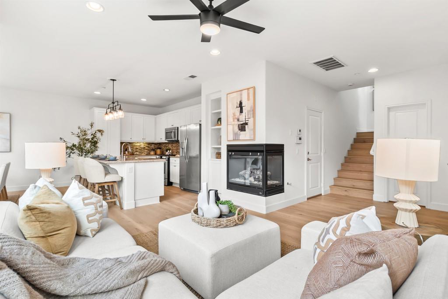
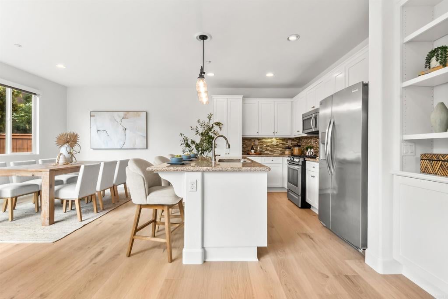
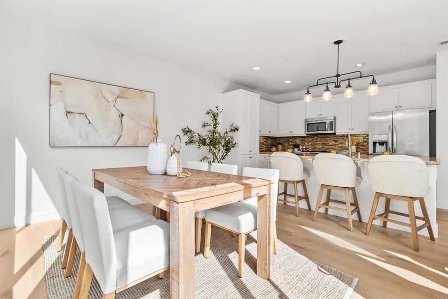
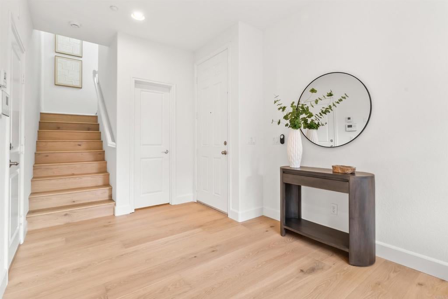
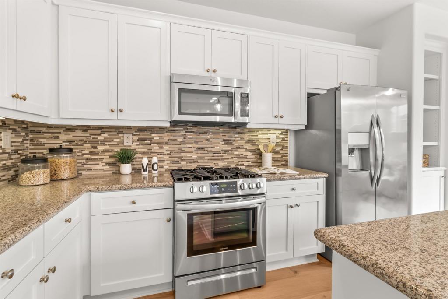
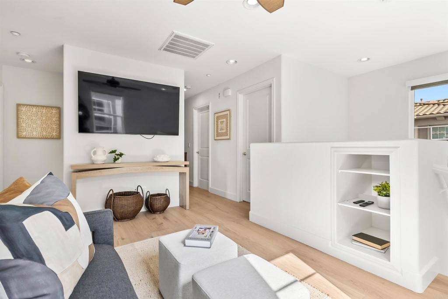
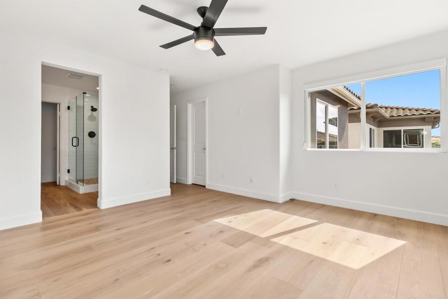
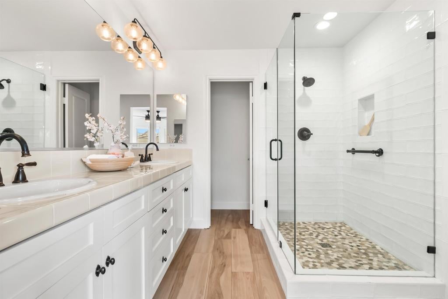
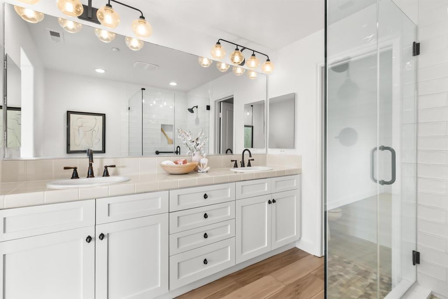
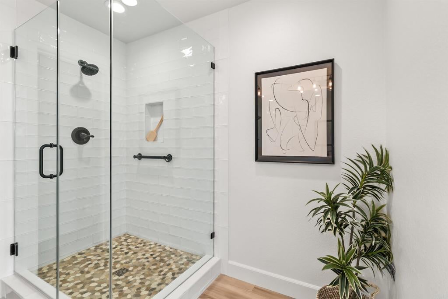
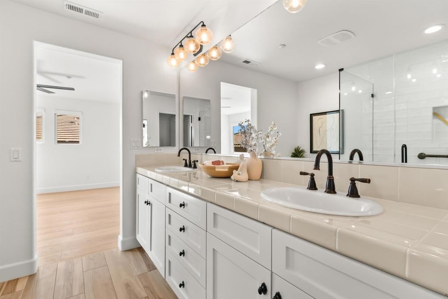
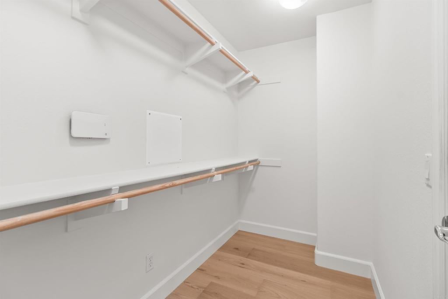
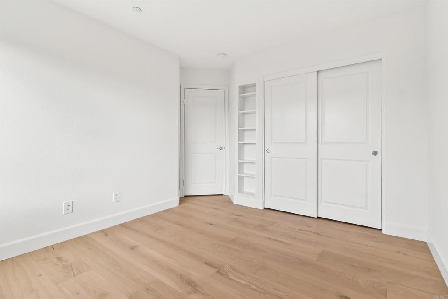
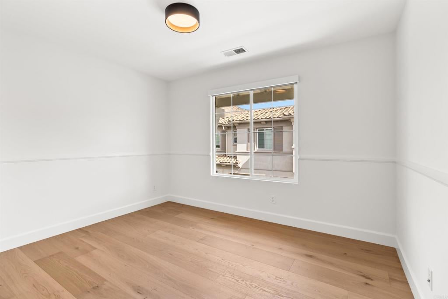
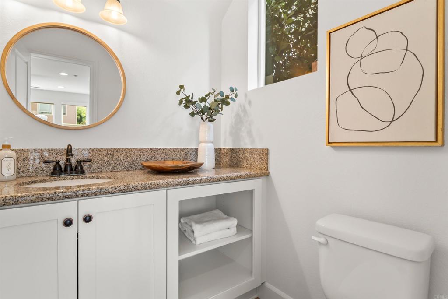
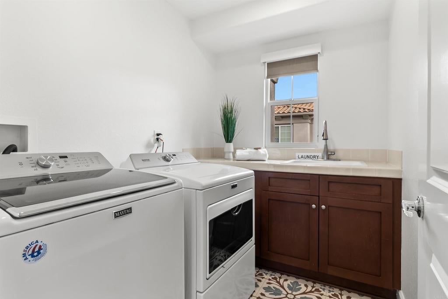
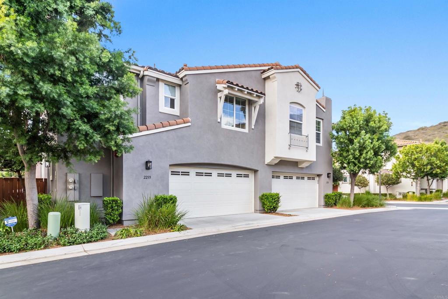
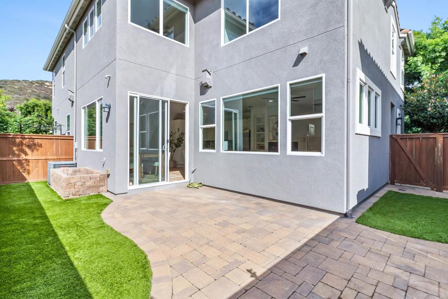
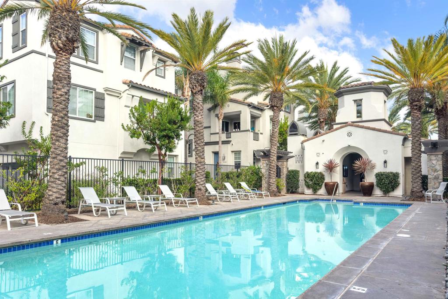
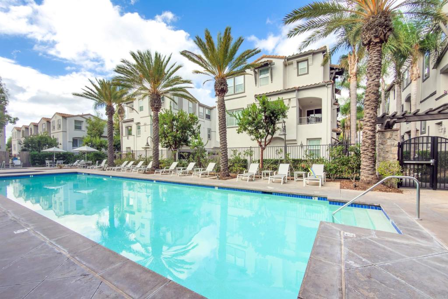
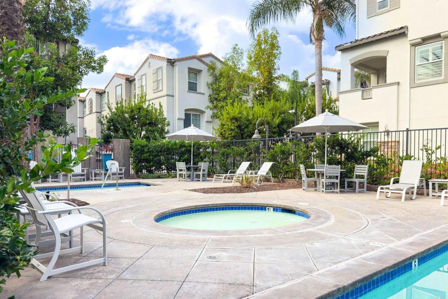
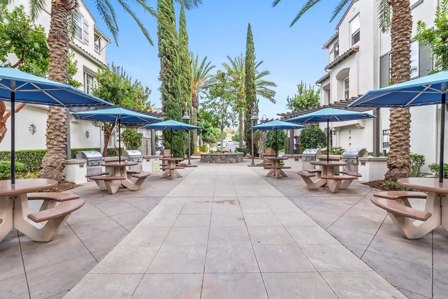
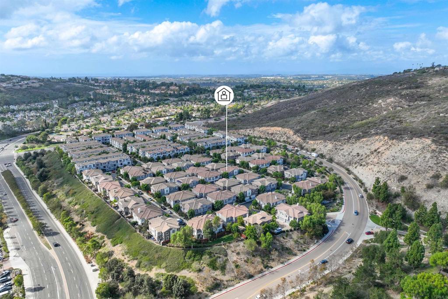
Welcome to this stunning 2-story townhome in the highly desirable Old Creek Ranch community! Thoughtfully renovated with designer touches, this turnkey residence features new wood flooring throughout, modern finishes, a full interior repaint, and a rare 2-car side-by-side garage with direct access to the home. The bright, open interior features a family room with a cozy dual-sided corner fireplace; a chef's kitchen with granite countertops, a glass-tile backsplash, stainless steel appliances, designer cabinetry, recessed lighting, and a spacious center island with bar seating. Upstairs, you will find a loft area for relaxing or entertaining and a master suite with a walk-in closet, dual-sink vanity, and separate stone walk-in shower. Relax or entertain on the backyard paver patio, which features a raised garden planter. Enjoy a community pool, spa, multiple BBQs, a tot lot, a cozy fire pit, and ample guest parking. Situated ~2 miles from San Elijo Hills Town Center (Albertsons, Starbucks, Everbowl) and ~2.5 miles from La Costa Town Square (Luna Grill, The Baked Bear, Habit Burger, 24-Hour Fitness, and boutique shopping). Close to schools, dining, shopping, parks, golf courses, and scenic hiking trails.
Hi there — ask anything about this property or the area and the team will get right back to you.

Local real estate advisory services provided by agent with Eddy Chen Real Estate Group - HARVEST | REAL
Listed by Robert Santangelo with Real Brokerage Technologies · Cell: robert@robertsantangelo.com
Based on information from California Regional Multiple Listing Service, Inc. as of 2026 and/or other sources. All data, including all measurements and calculations of area, is obtained from various sources and has not been, and will not be, verified by broker or MLS. All information should be independently reviewed and verified for accuracy. Properties may or may not be listed by the office/agent presenting the information.
You agree to Eddy Chen Real Estate Group - HARVEST | REAL Terms of Use and Privacy Policy. By choosing to contact a property, you also agree that Eddy Chen Real Estate Group - HARVEST | REAL and its associates may call, text, or email you regarding any inquiries or activities you submit through our website. This may involve the use of automated means and prerecorded or artificial voices.
Step 1 of 2
Create a free account to view all listings, save searches, and get alerts when new homes match.
Step 2 of 2
Tell us how to reach you about homes you like.
Enter your password to sign in as
Create a free account to view all listings, save searches, and get alerts when new homes match.
Already have an account? Sign in
Sign in to your account.
New here? Create an account