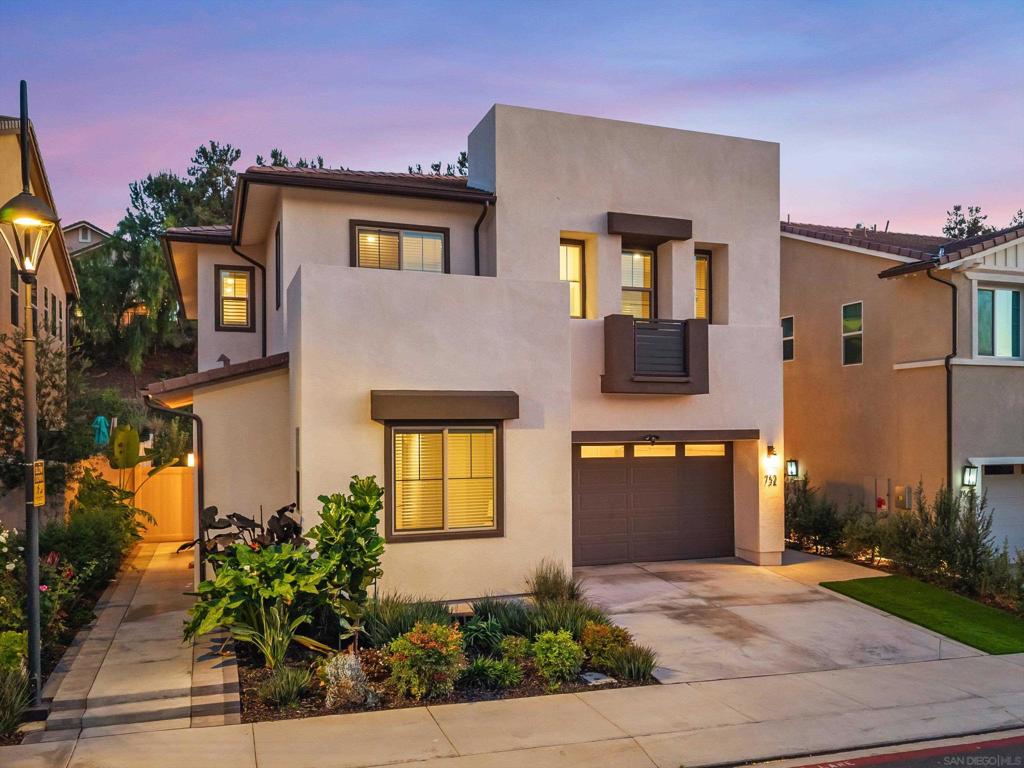
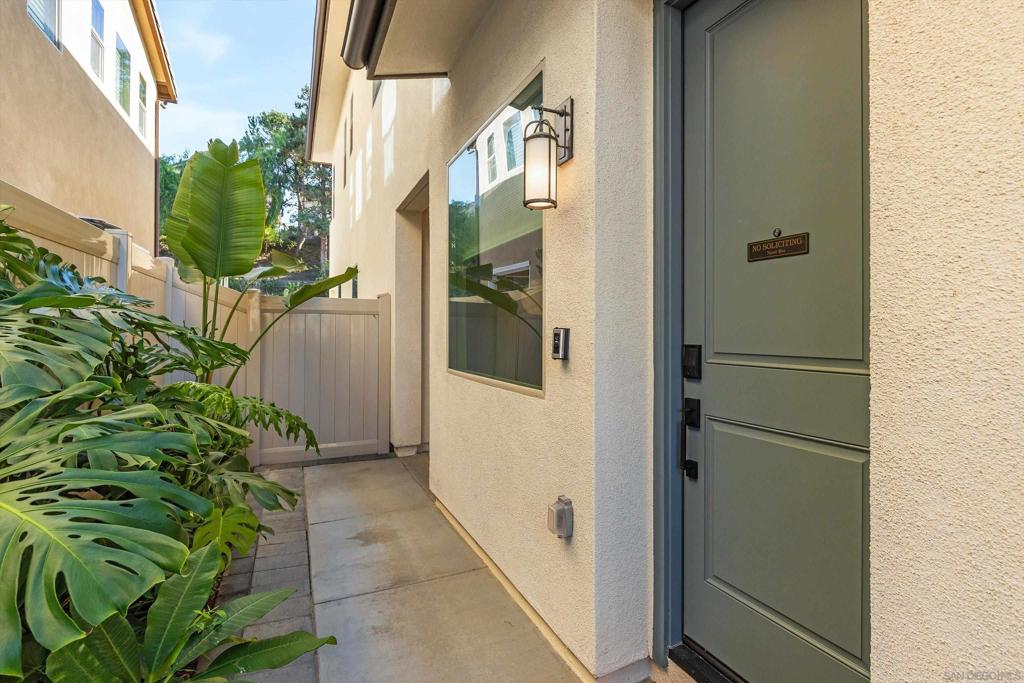
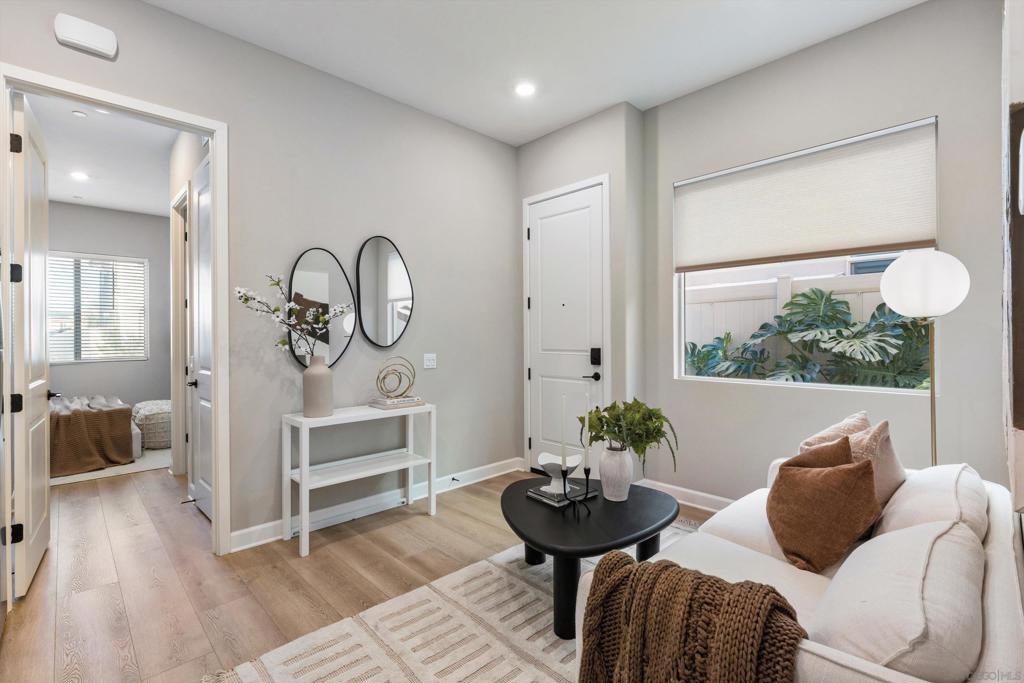
Welcome to 732 Westbrook Loop, a beautifully appointed home in the desirable gated Mission Circle community. Built in 2023, this impressive residence offers 5 bedrooms, 4.5 bathrooms, and 3,453 square feet of thoughtfully designed living space. Situated on one of the community's larger lots, the home features an expansive, open backyard offering exceptional space for entertaining, outdoor dining, and relaxation. A standout feature is the attached private casita, complete with its own entrance, kitchenette, and full bathroom, ideal for multigenerational living, extended guests, or a private home office. Interior finishes include elegant quartz countertops, luxury vinyl flooring throughout, designer tile, and stylish backsplashes. Leased solar with battery storage provides added energy efficiency, while newer construction offers the convenience of low-maintenance living. Residents enjoy gated access and community amenities including a pool, spa, clubhouse, and playground. Ideally located near highly regarded San Marcos schools, including Discovery Elementary and San Marcos High School, the home also offers convenient access to Cal State San Marcos, North City's vibrant dining and entertainment scene, shopping, parks, and major commuter routes. With nearby beaches, coastal communities, and everyday conveniences just a short drive away, this exceptional property combines modern design, flexible living, and an outstanding North County San Diego location.
Hi there — ask anything about this property or the area and the team will get right back to you.

Local real estate advisory services provided by agent with Eddy Chen Real Estate Group - HARVEST | REAL
Listed by Jason Daniels with Compass
Based on information from California Regional Multiple Listing Service, Inc. as of 2026 and/or other sources. All data, including all measurements and calculations of area, is obtained from various sources and has not been, and will not be, verified by broker or MLS. All information should be independently reviewed and verified for accuracy. Properties may or may not be listed by the office/agent presenting the information.
You agree to Eddy Chen Real Estate Group - HARVEST | REAL Terms of Use and Privacy Policy. By choosing to contact a property, you also agree that Eddy Chen Real Estate Group - HARVEST | REAL and its associates may call, text, or email you regarding any inquiries or activities you submit through our website. This may involve the use of automated means and prerecorded or artificial voices.
Step 1 of 2
Create a free account to view all listings, save searches, and get alerts when new homes match.
Step 2 of 2
Tell us how to reach you about homes you like.
Enter your password to sign in as
Create a free account to view all listings, save searches, and get alerts when new homes match.
Already have an account? Sign in
Sign in to your account.
New here? Create an account