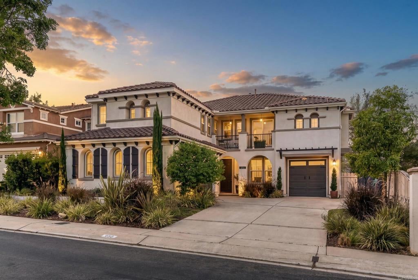
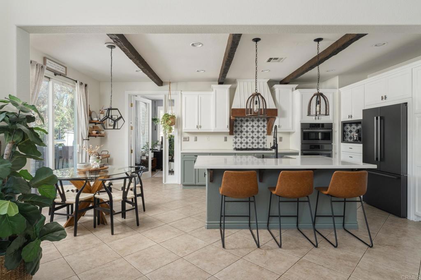
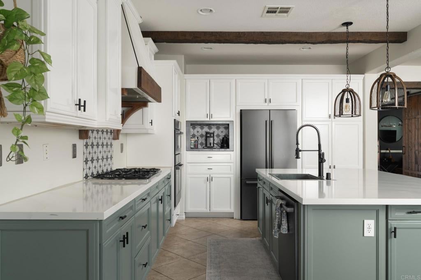
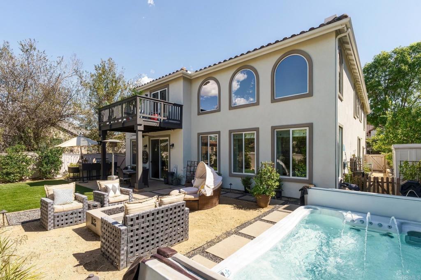
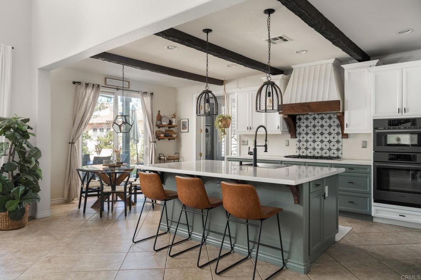
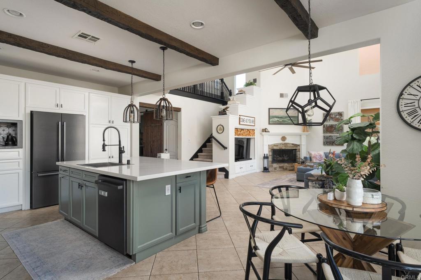
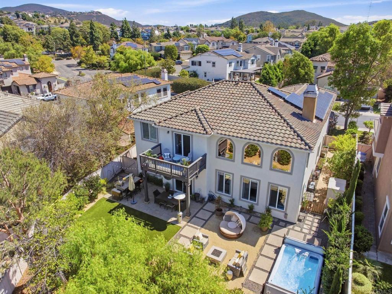
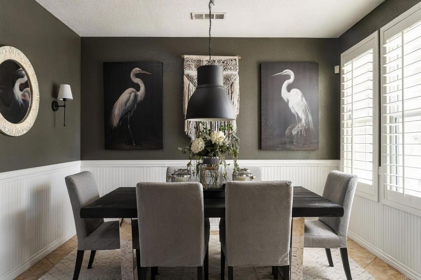
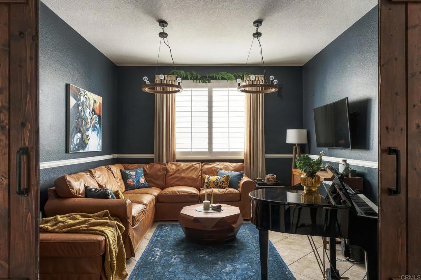
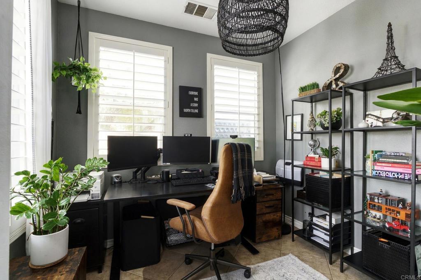
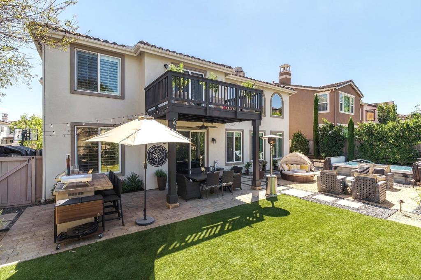
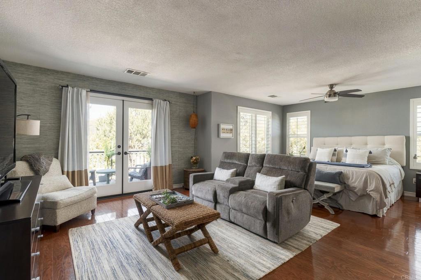
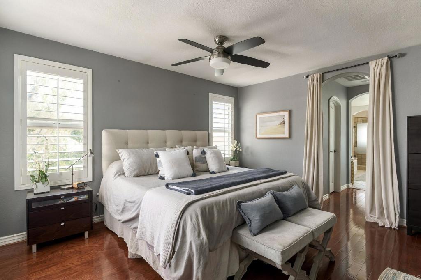
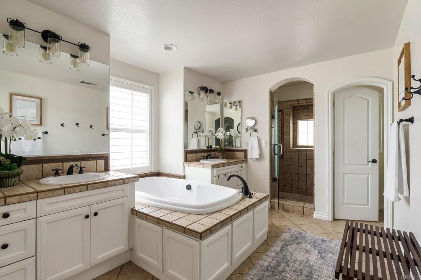
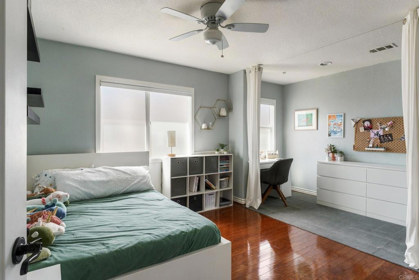
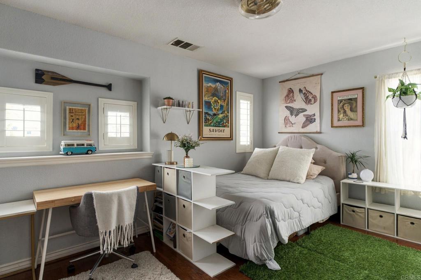
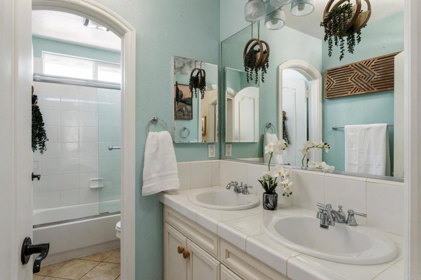
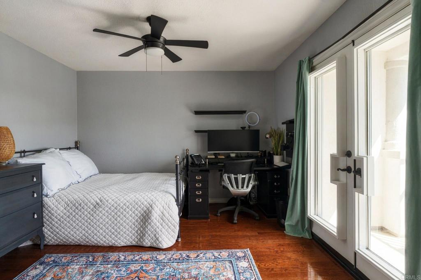
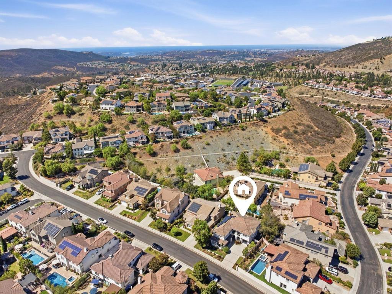
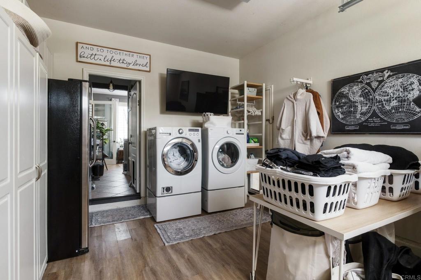
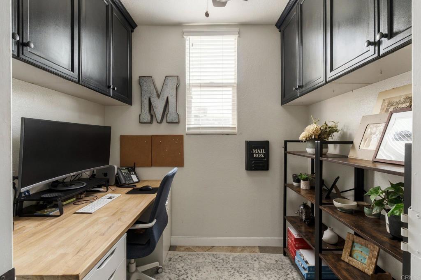
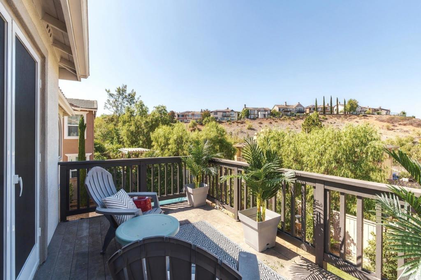
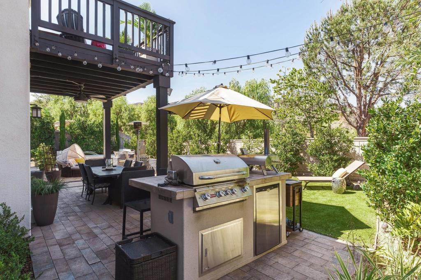
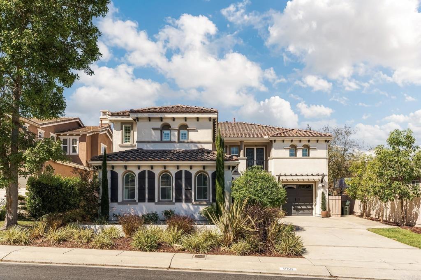
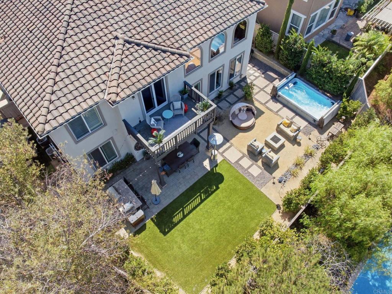
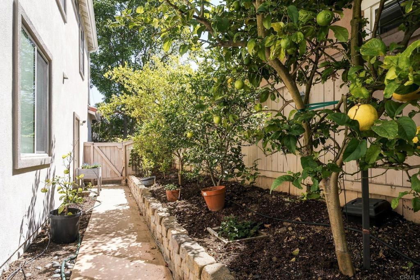
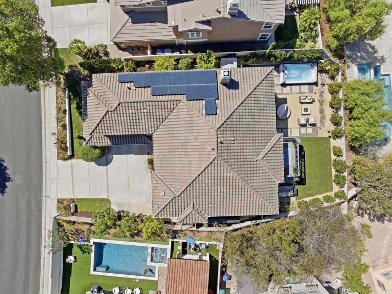
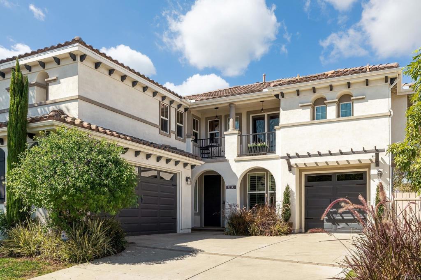
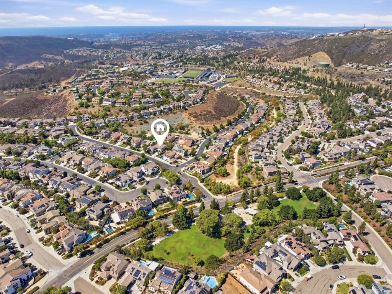
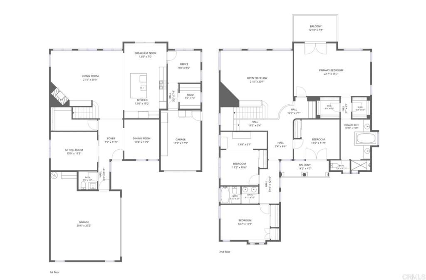
Welcome to 950 Baylor Drive! From the moment you step inside this stunning home, you will immediately fall in love. Located in one of the most sought-after gated communities in San Elijo Hills, this 2,978 sq ft home offers four bedrooms and two and a half bathrooms. At the heart of the home is a beautifully upgraded gourmet kitchen featuring sleek, high-end quartzite countertops and top-of-the-line Bosch appliances that marry style with serious functionality. The main floor is thoughtfully designed for today’s lifestyle, offering two dedicated home office spaces - perfect for those who need a quiet, professional space - along with a versatile hangout room complete with stylish sliding barn doors. The stunning family room will wow you with its soaring cathedral ceilings which allow natural light to flood the entire space. A three-car garage offers ample space for parking and storage. Step outdoors to the backyard designed for year-round entertainment. Whether you are hosting a weekend cookout on the built-in BBQ, gathering around the fire pit, picking fresh fruit from your own trees, or perhaps taking a dip in the luxurious "spool", this space is truly your own private oasis. Equipped with fully owned solar panels along with a whole house fan, this home really has it all. Walk the trails to San Elijo's award winning, top-rated schools, the beautiful San Elijo Town Center along with local parks and recreational fields. This home is turnkey and ready for you to call it home!
Hi there — ask anything about this property or the area and the team will get right back to you.

Local real estate advisory services provided by agent with Eddy Chen Real Estate Group - HARVEST | REAL
Listed by Debi Doyle with Compass · Cell: 619-243-9696
Based on information from California Regional Multiple Listing Service, Inc. as of 2026 and/or other sources. All data, including all measurements and calculations of area, is obtained from various sources and has not been, and will not be, verified by broker or MLS. All information should be independently reviewed and verified for accuracy. Properties may or may not be listed by the office/agent presenting the information.
You agree to Eddy Chen Real Estate Group - HARVEST | REAL Terms of Use and Privacy Policy. By choosing to contact a property, you also agree that Eddy Chen Real Estate Group - HARVEST | REAL and its associates may call, text, or email you regarding any inquiries or activities you submit through our website. This may involve the use of automated means and prerecorded or artificial voices.
Step 1 of 2
Create a free account to view all listings, save searches, and get alerts when new homes match.
Step 2 of 2
Tell us how to reach you about homes you like.
Enter your password to sign in as
Create a free account to view all listings, save searches, and get alerts when new homes match.
Already have an account? Sign in
Sign in to your account.
New here? Create an account