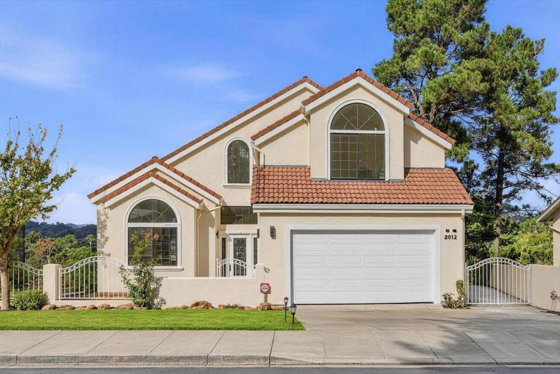
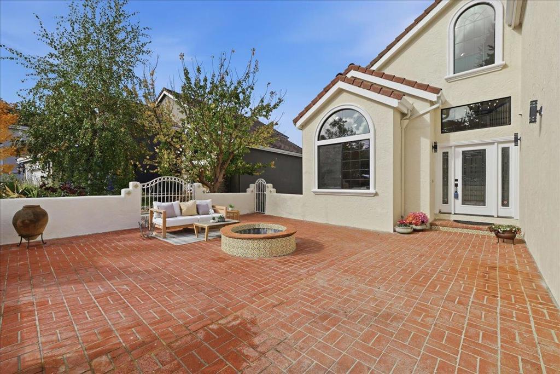
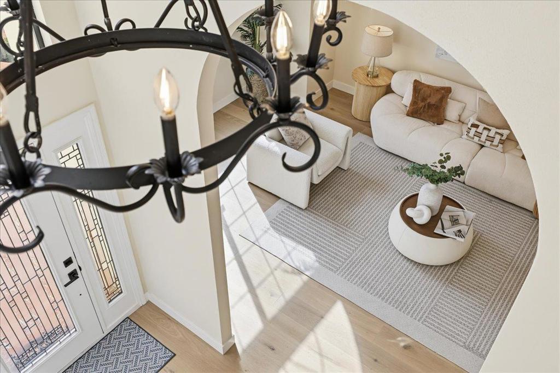
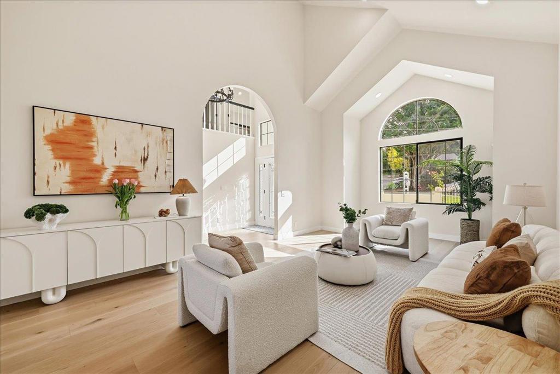
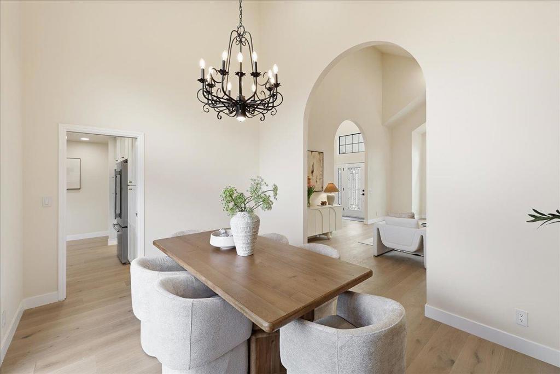
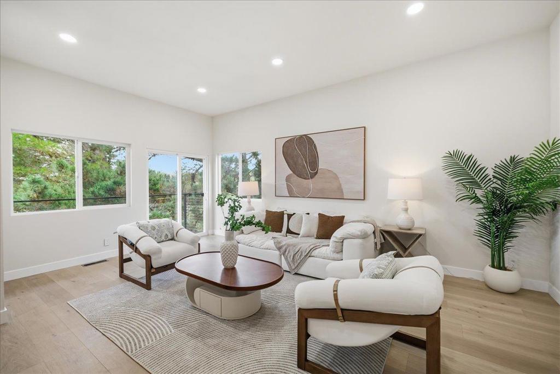
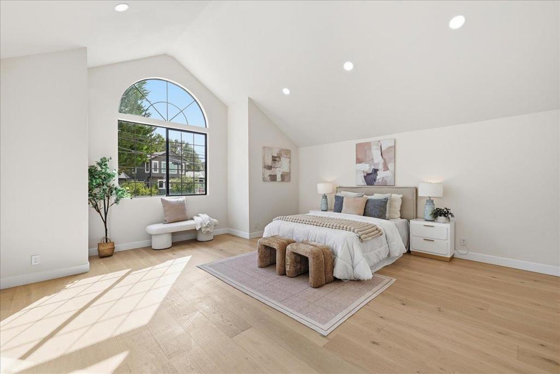
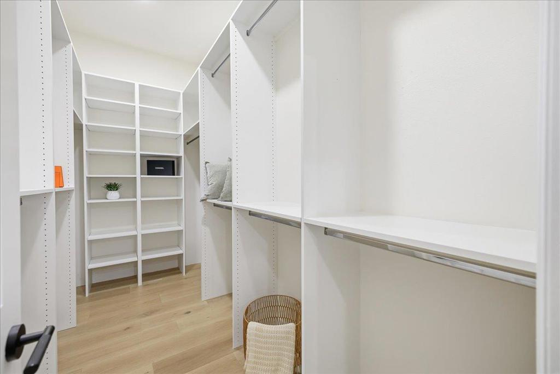
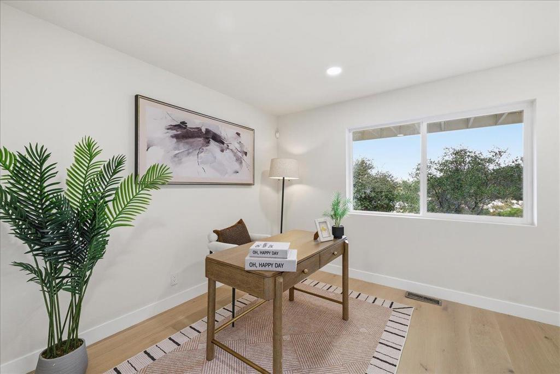
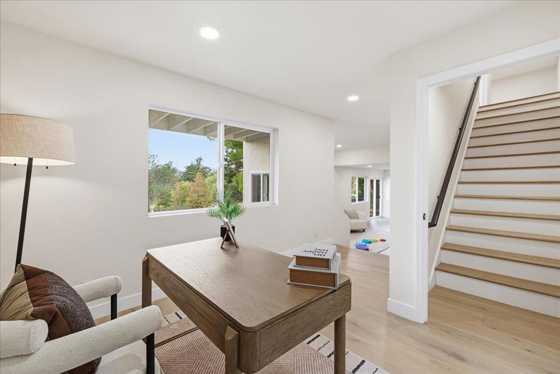
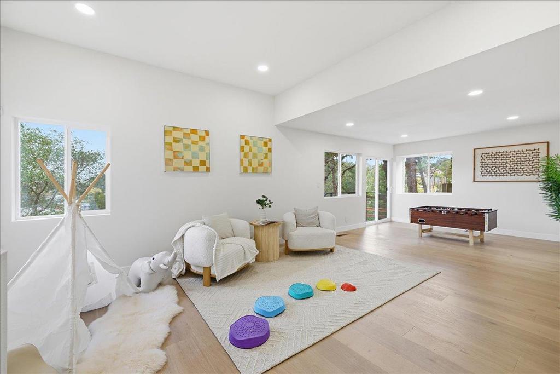
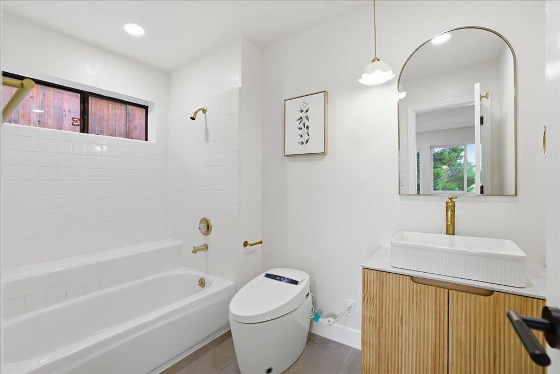
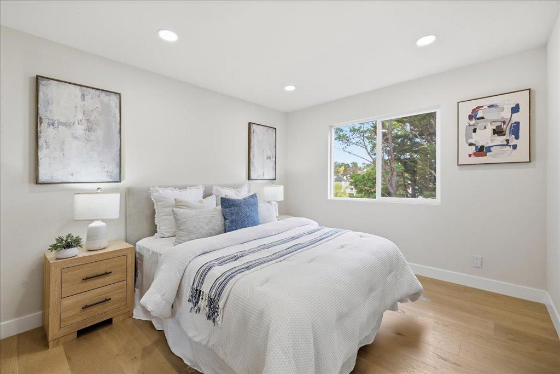
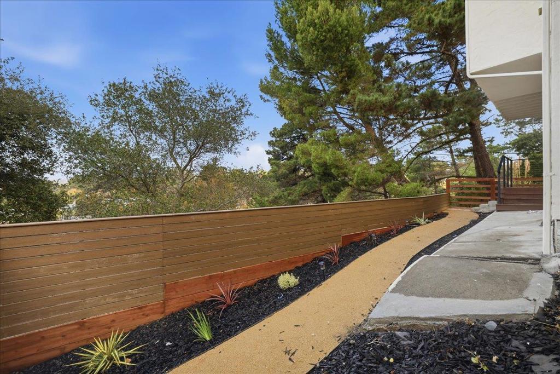
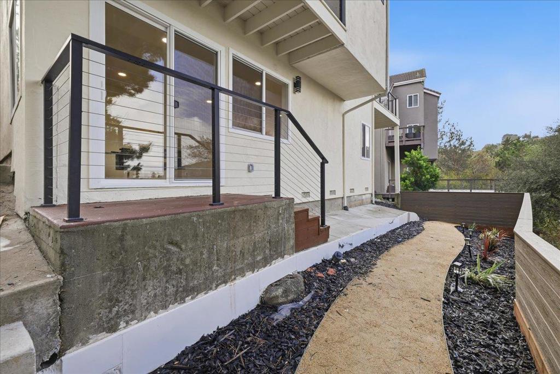
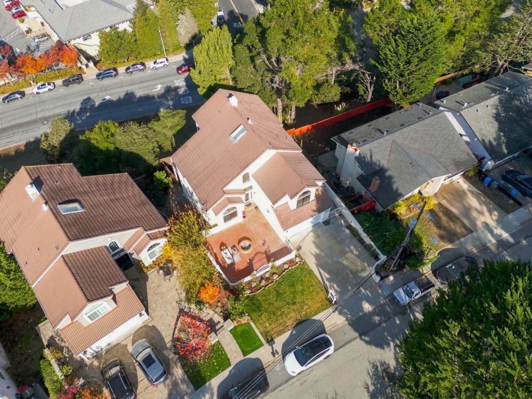
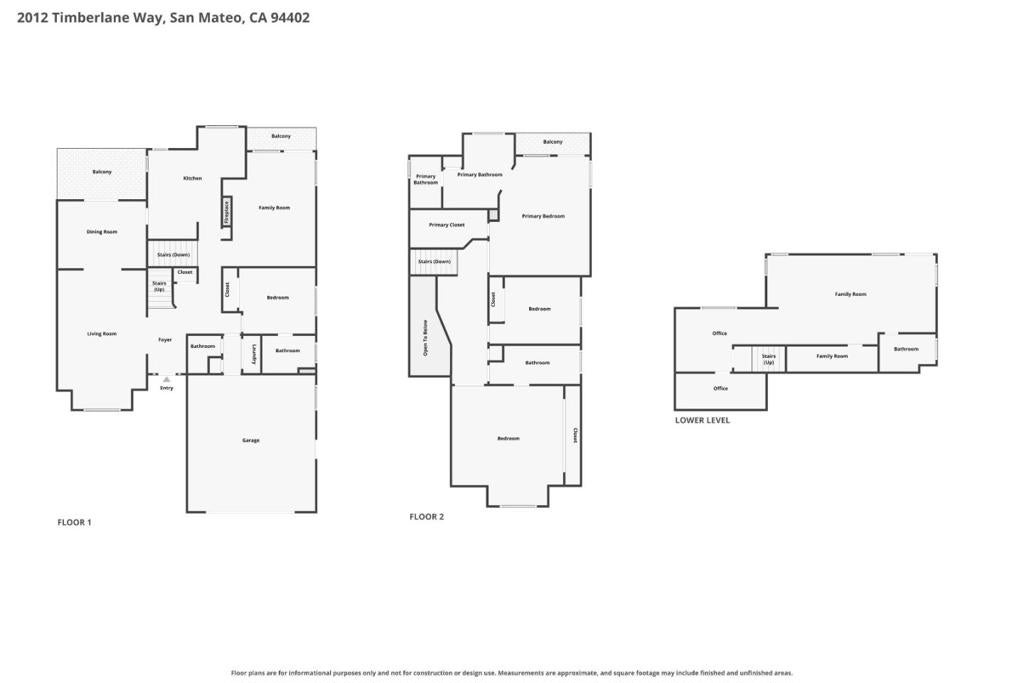
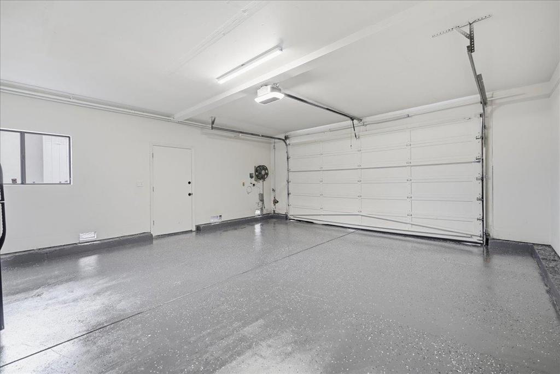
Originally built as the builders own residence, this beautifully updated 4-bed, 4.5-bath Baywood Park home blends timeless character with modern comfort. A Spanish-style courtyard leads to a grand entry with soaring 18-ft ceilings. Set on a 10,130 sq ft lot, the home features approximately 3,820 sq ft across three levels, abundant natural light, mountain views, and new engineered hardwood flooring. The main level features a spacious living room with soaring ceilings, a dining area opening to the balcony, a family room with balcony access, an updated kitchen with new appliances, a bedroom suite, and a powder room. Upstairs are 3 bedrooms, including an updated primary suite and a second bedroom with 17-ft ceilings and direct bathroom access. The versatile lower level features a full bath and direct backyard access, ideal for a home office, gym, studio, or guest retreat. Recent upgrades include new windows and sliding doors, recessed lights, new 75-gal water heater, updated closets, a refreshed wet bar, a new backyard fence, and a refinished deck with new railings. Expansive outdoor spaces provide plenty of room for entertaining and gardening. Conveniently located near I-280, Hwy 92, shopping, and scenic trails. Move-in ready in desirable Baywood Park!
Wednesday, November 18 · 4–6pm
In person · no appointment needed
Thursday, November 19 · 3–6pm
In person · no appointment needed
Thursday, November 19 · 4–6pm
In person · no appointment needed
Saturday, November 21 · 1–4pm
In person · no appointment needed
Sunday, November 22 · 1–4pm
In person · no appointment needed
Hi there — ask anything about this property or the area and the team will get right back to you.

Local real estate advisory services provided by agent with Eddy Chen Real Estate Group - HARVEST | REAL
Listed by Sherry Cao with Bq Realty
Based on information from California Regional Multiple Listing Service, Inc. as of 2026 and/or other sources. All data, including all measurements and calculations of area, is obtained from various sources and has not been, and will not be, verified by broker or MLS. All information should be independently reviewed and verified for accuracy. Properties may or may not be listed by the office/agent presenting the information.
You agree to Eddy Chen Real Estate Group - HARVEST | REAL Terms of Use and Privacy Policy. By choosing to contact a property, you also agree that Eddy Chen Real Estate Group - HARVEST | REAL and its associates may call, text, or email you regarding any inquiries or activities you submit through our website. This may involve the use of automated means and prerecorded or artificial voices.
Step 1 of 2
Create a free account to view all listings, save searches, and get alerts when new homes match.
Step 2 of 2
Tell us how to reach you about homes you like.
Enter your password to sign in as
Create a free account to view all listings, save searches, and get alerts when new homes match.
Already have an account? Sign in
Sign in to your account.
New here? Create an account