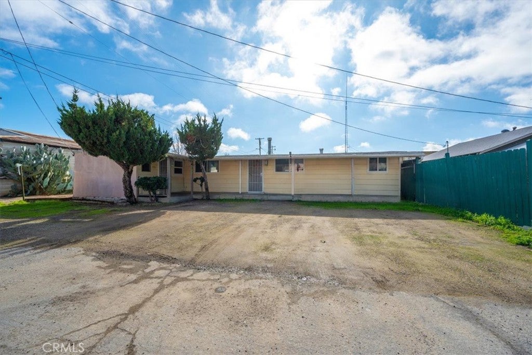
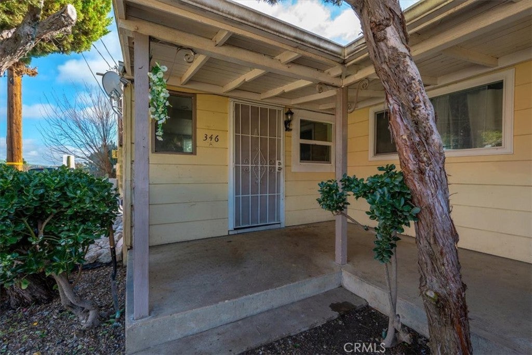
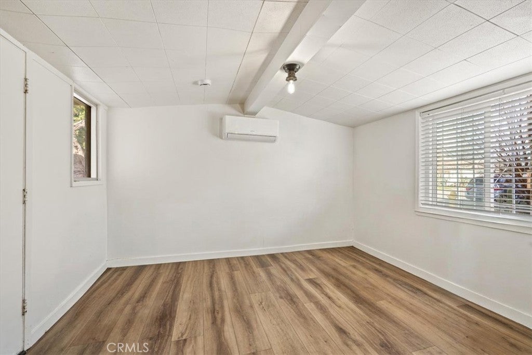
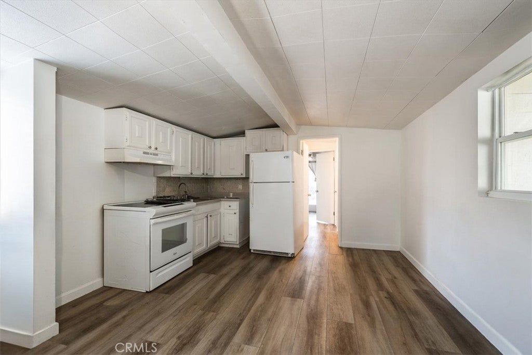
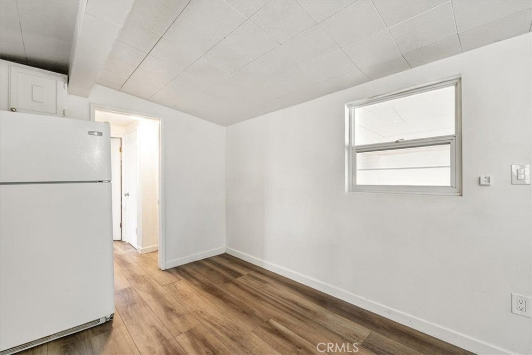
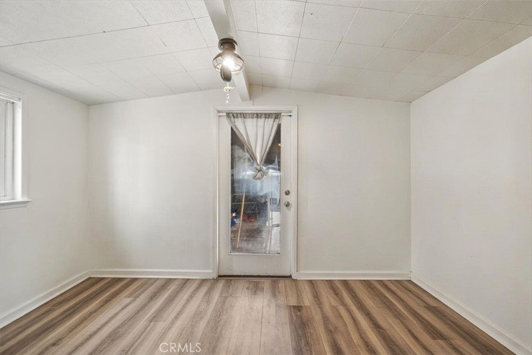
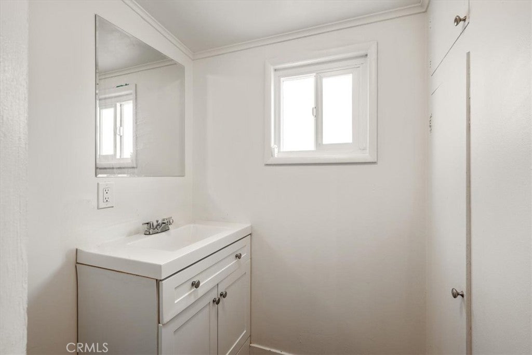
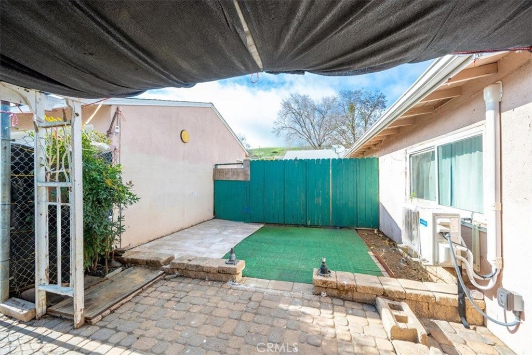
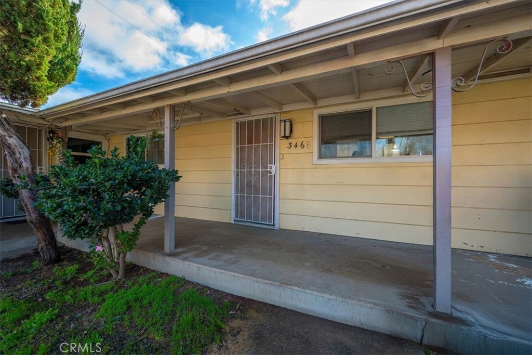
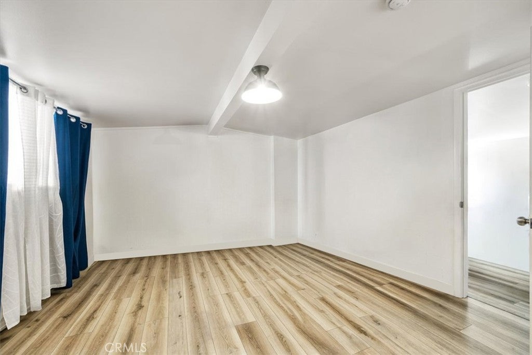
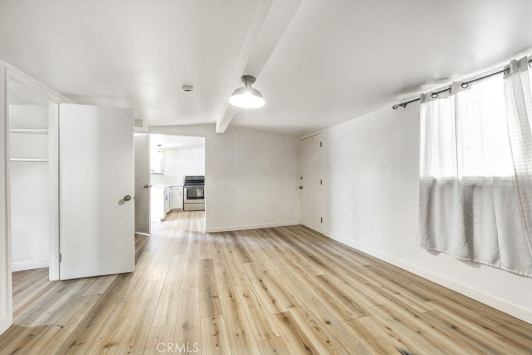
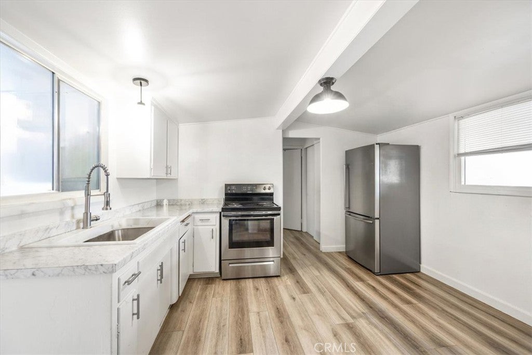
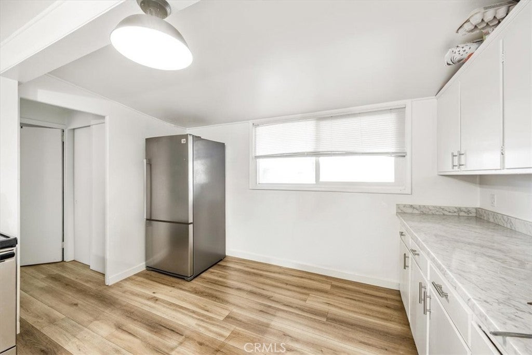
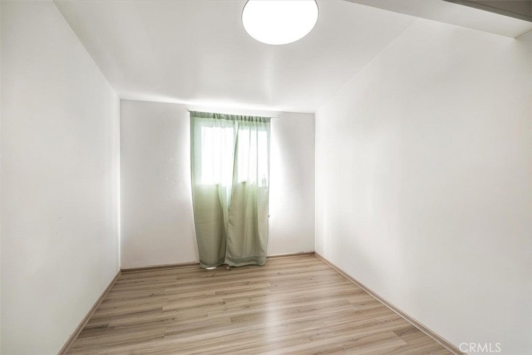
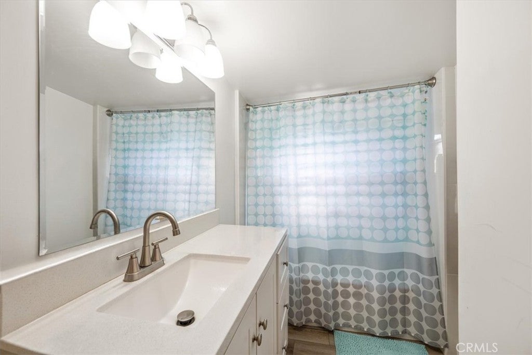
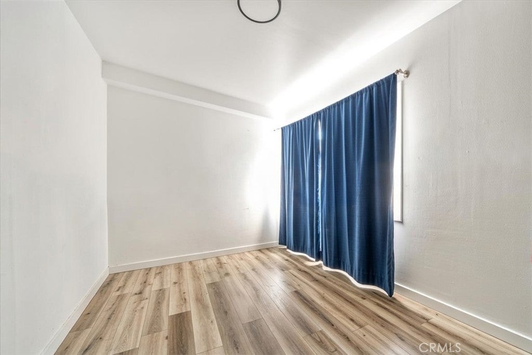
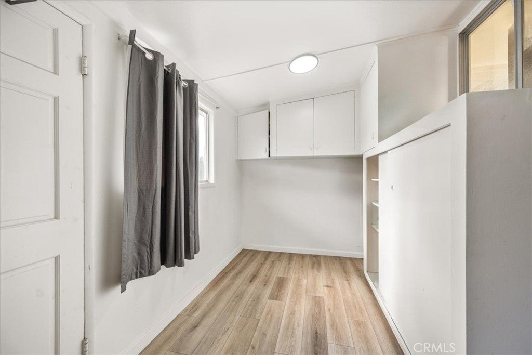
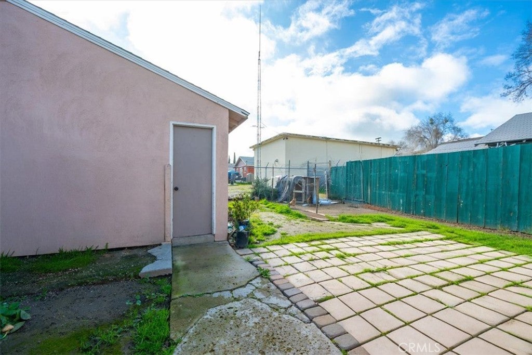
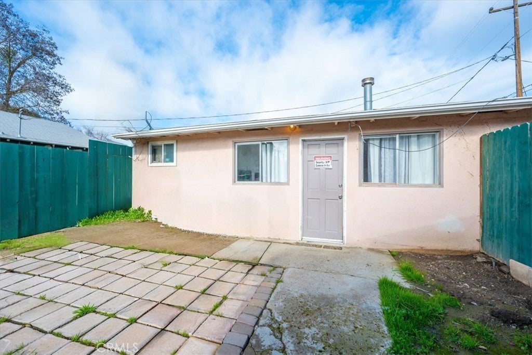
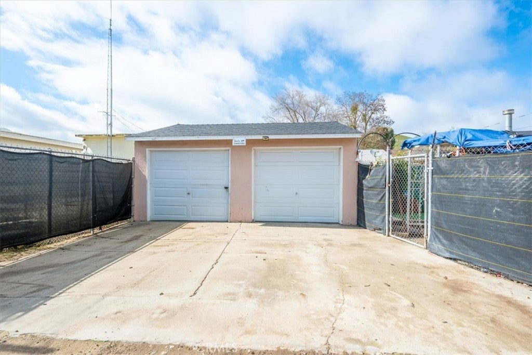
Discover this prime multifamily gem in the charming, historic town of San Miguel, California — a growing community in San Luis Obispo County, right off Highway 101 for quick access to Paso Robles (just 10 miles south), world-class wine country, and the vibrant Central Coast. Zoned residential multifamily, this well-maintained property offers two fully remodeled units totaling just under 1,400 sq ft, both updated with modern finishes and ready for new owners or tenants. The main unit is a spacious 2-bedroom, 1-bath with contemporary upgrades and a generous utility room that’s perfect for conversion into a third bedroom, home office, or extra storage. The second unit is a cozy 1-bedroom, 1-bath, also beautifully refreshed. The main 2-bedroom unit becomes vacant as of February 15, giving you the perfect opportunity to customize! This duplex has a solid history of strong, reliable rents and previously delivered a gross ROI just over 8% — standout performance compared to typical Central Coast multifamily cap rates around 5-6% in recent market data. With the upcoming vacancy, envision your options: Owner-occupy the larger main unit starting mid-February and rent the second for supplemental income to make your mortgage more affordable. Or re-rent both at current market rates for maximum cash flow in this desirable area. This is your chance to own a turnkey, updated duplex in a community with strong growth potential — ideal for owner-occupants building equity with rental help, multigenerational families, or investors seeking solid income and appreciation. Schedule a private showing today to see the possibilities. Contact me for details, updated financials, or to tour this exceptional property.
Hi there — ask anything about this property or the area and the team will get right back to you.

Local real estate advisory services provided by agent with Eddy Chen Real Estate Group - HARVEST | REAL
Listed by Karlie Montgomery with Luxton Real Estate · Cell: 805-391-0241
Based on information from California Regional Multiple Listing Service, Inc. as of 2026 and/or other sources. All data, including all measurements and calculations of area, is obtained from various sources and has not been, and will not be, verified by broker or MLS. All information should be independently reviewed and verified for accuracy. Properties may or may not be listed by the office/agent presenting the information.
You agree to Eddy Chen Real Estate Group - HARVEST | REAL Terms of Use and Privacy Policy. By choosing to contact a property, you also agree that Eddy Chen Real Estate Group - HARVEST | REAL and its associates may call, text, or email you regarding any inquiries or activities you submit through our website. This may involve the use of automated means and prerecorded or artificial voices.
Step 1 of 2
Create a free account to view all listings, save searches, and get alerts when new homes match.
Step 2 of 2
Tell us how to reach you about homes you like.
Enter your password to sign in as
Create a free account to view all listings, save searches, and get alerts when new homes match.
Already have an account? Sign in
Sign in to your account.
New here? Create an account