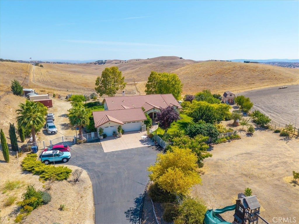
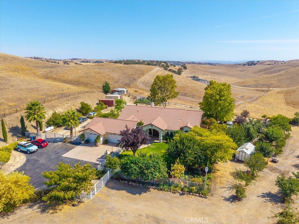
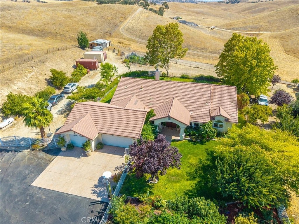
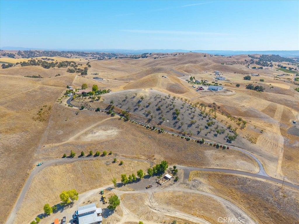
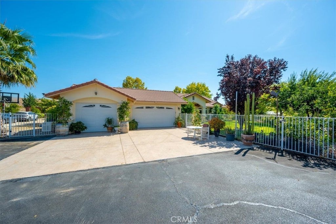
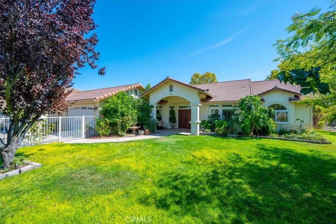
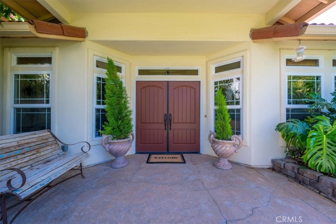
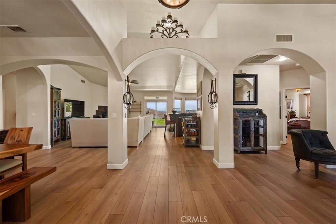
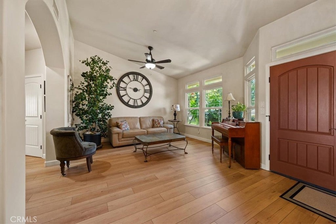
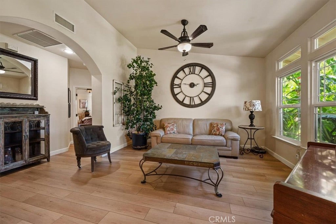
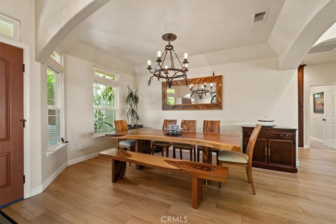
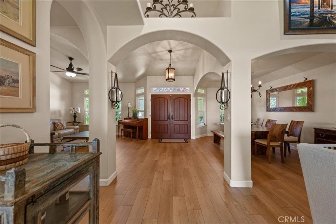
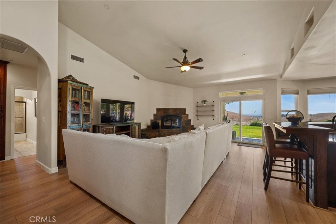
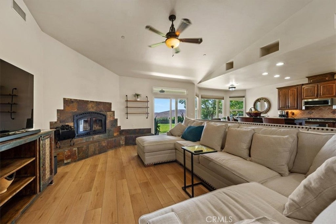
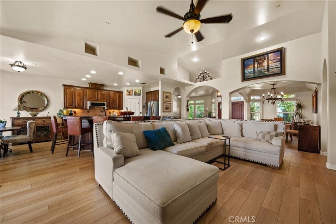
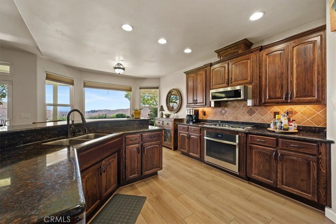
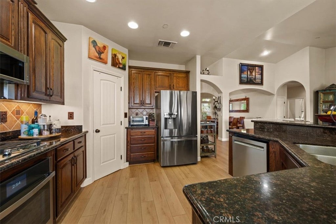
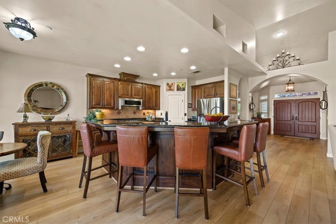
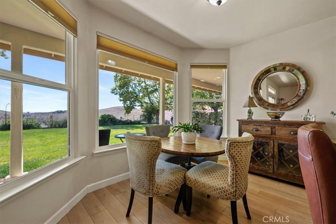
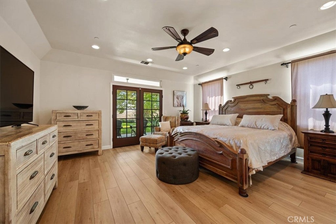
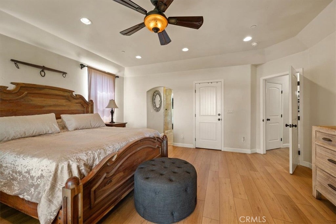
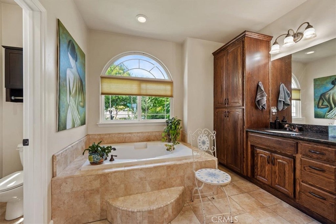
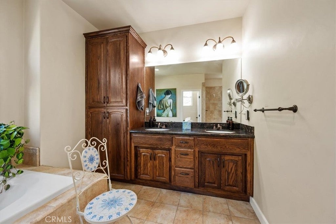
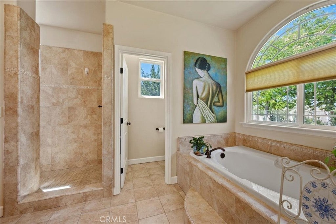
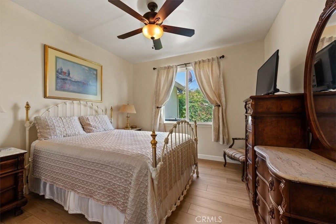
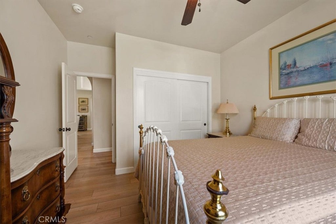
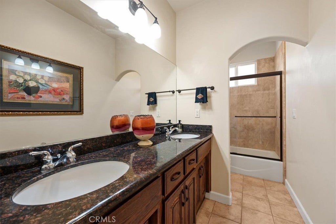
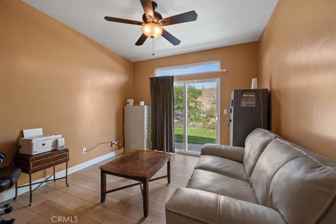
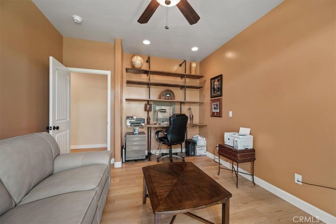
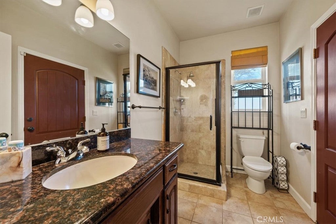
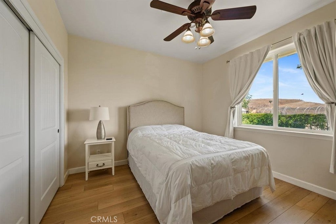
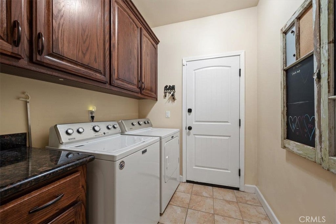
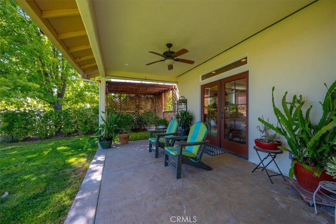
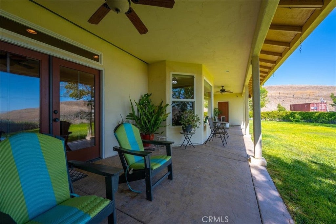
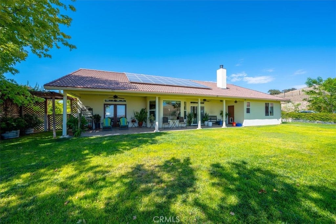
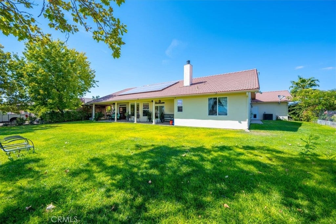
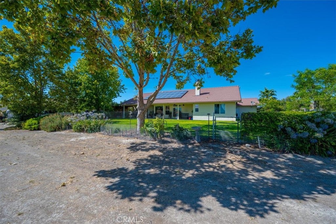
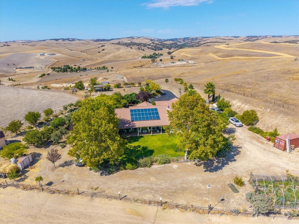
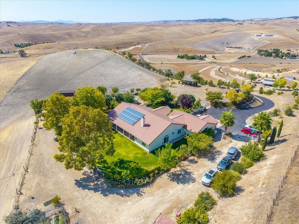
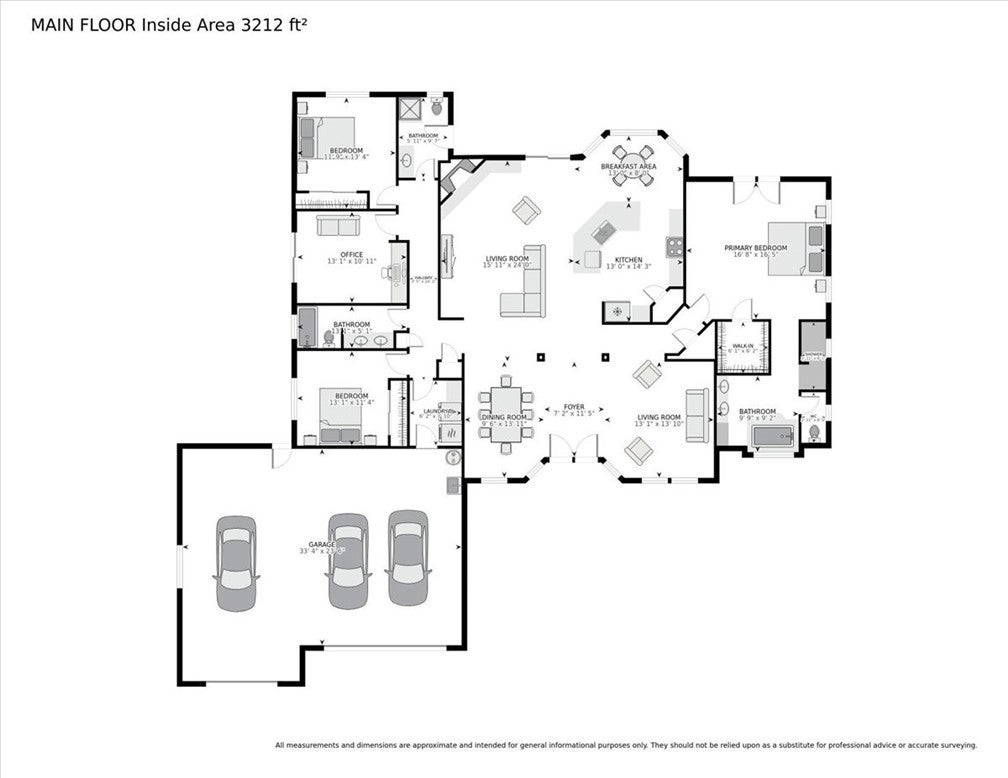
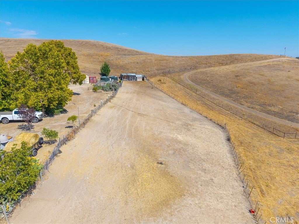
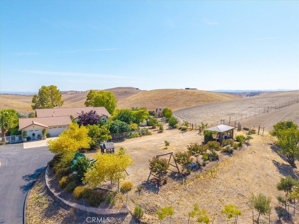
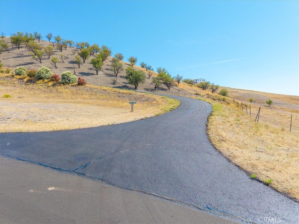
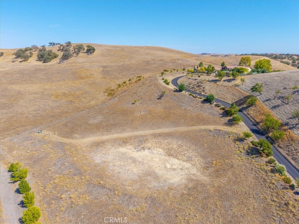
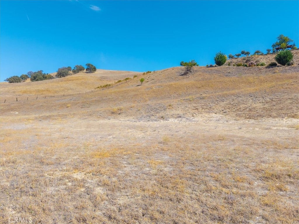
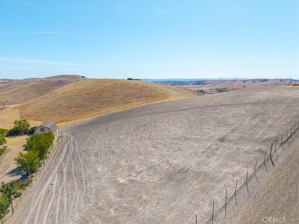
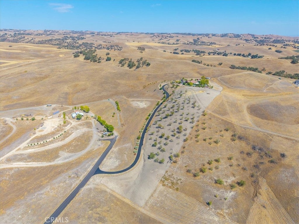
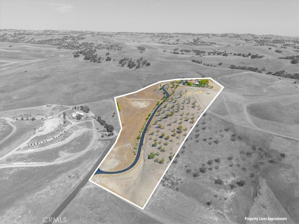
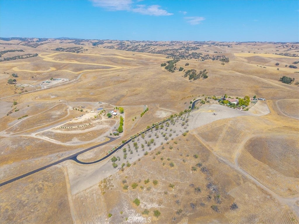
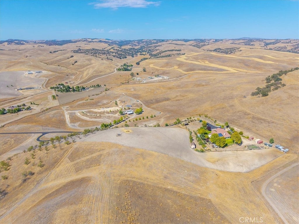
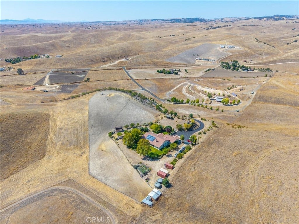
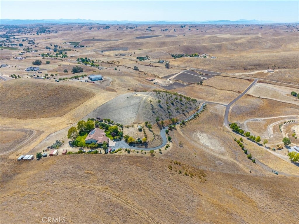
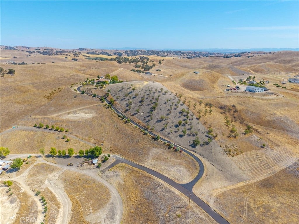
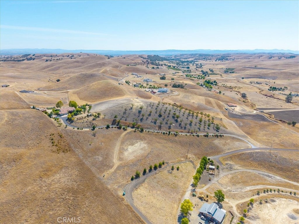
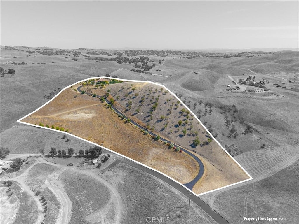
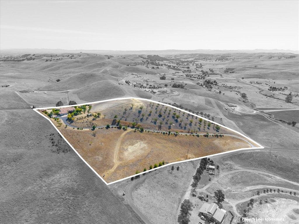
Discover this exceptional Mediterranean-style estate offering privacy, breathtaking scenery, and modern amenities just 25 minutes from downtown Paso Robles and only 15 minutes from renowned wineries including J. Lohr and Hearst Ranch Winery. This beautifully appointed home features 3 bedrooms, a dedicated office, and 2.75 bathrooms, thoughtfully designed for comfortable living and entertaining.
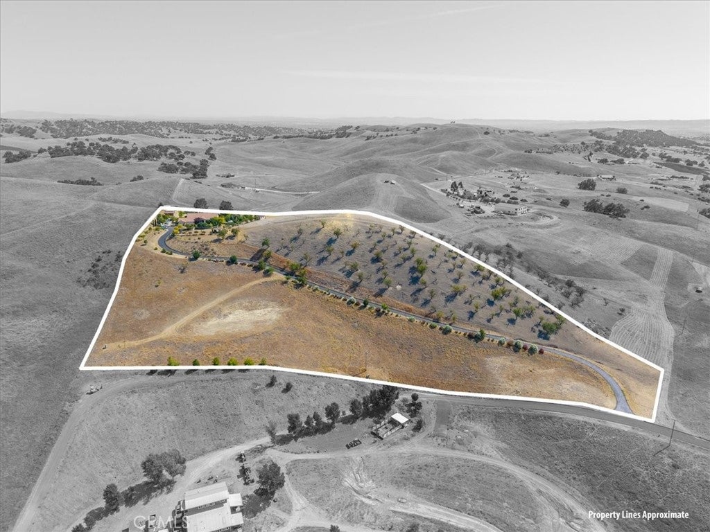
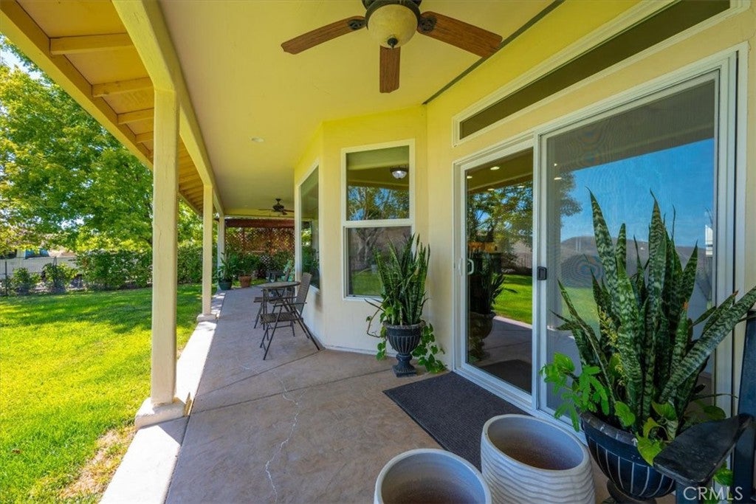
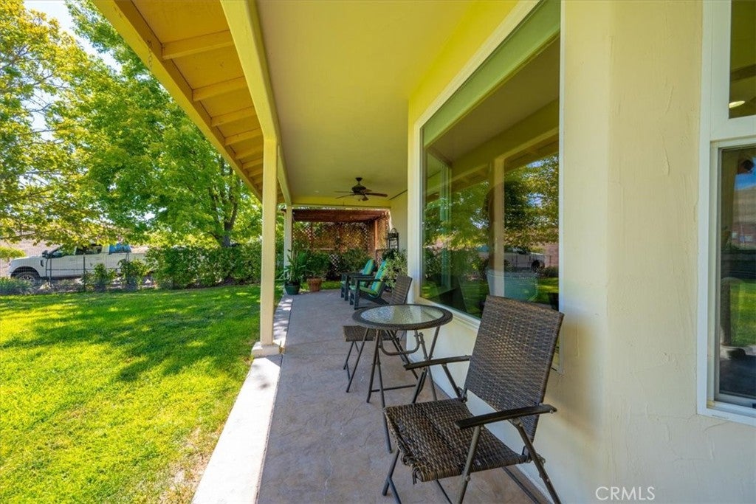
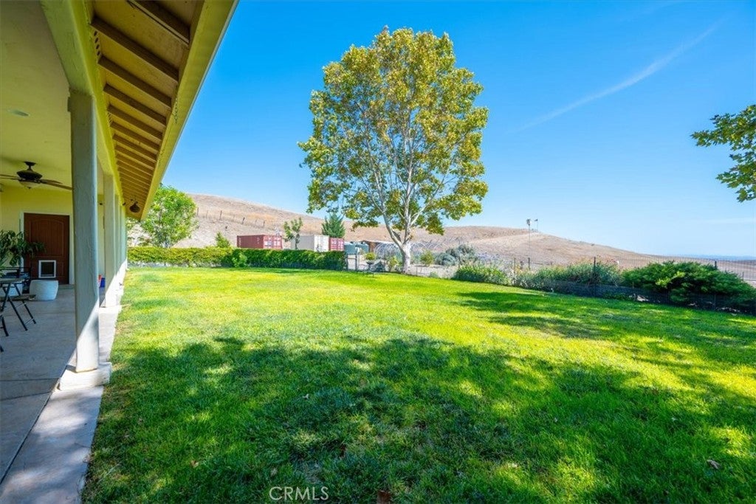
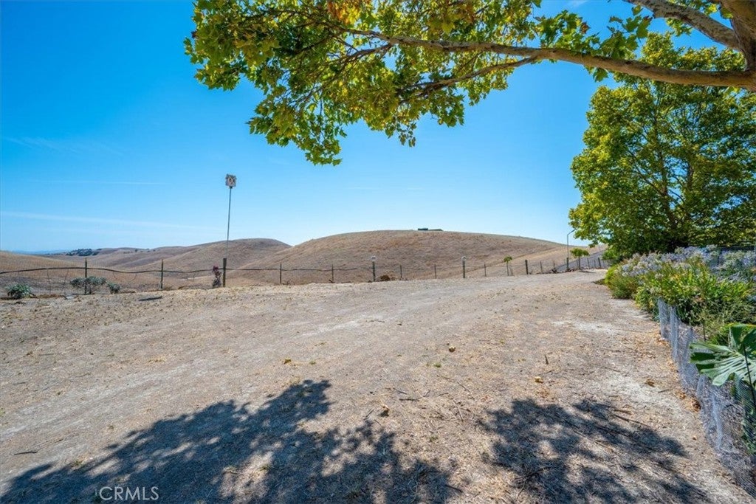
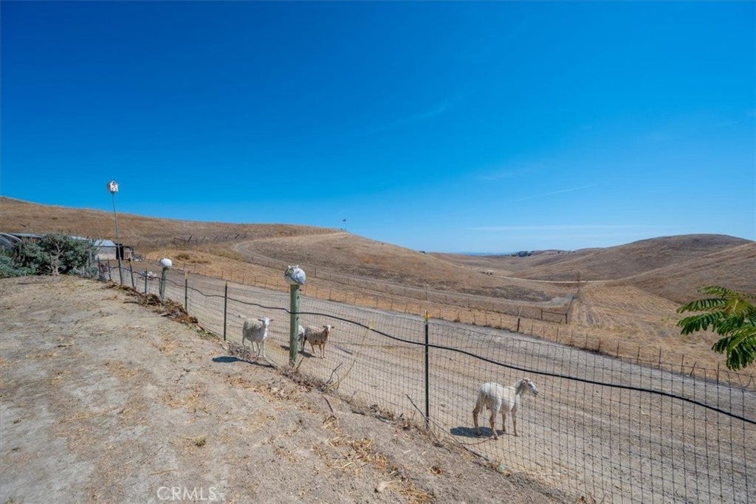
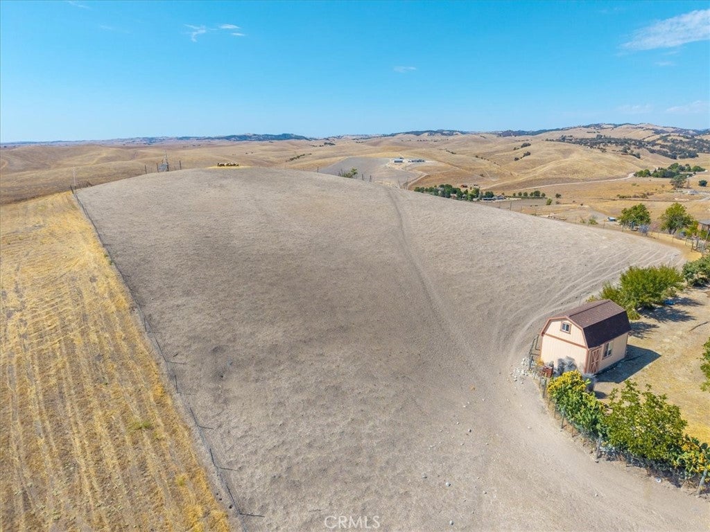
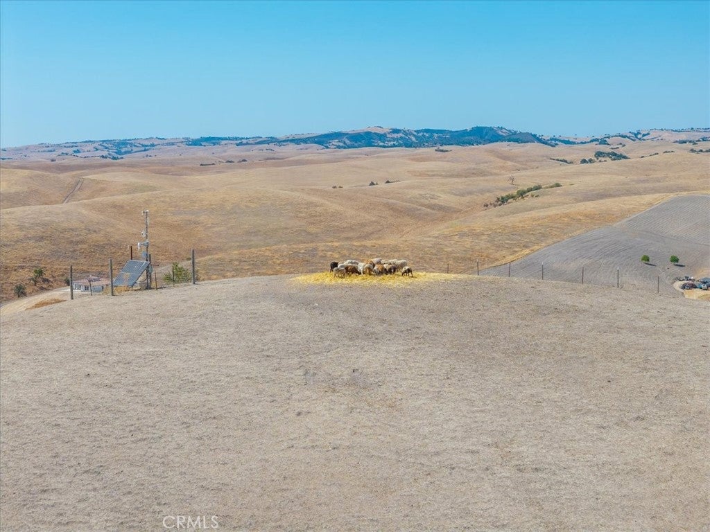
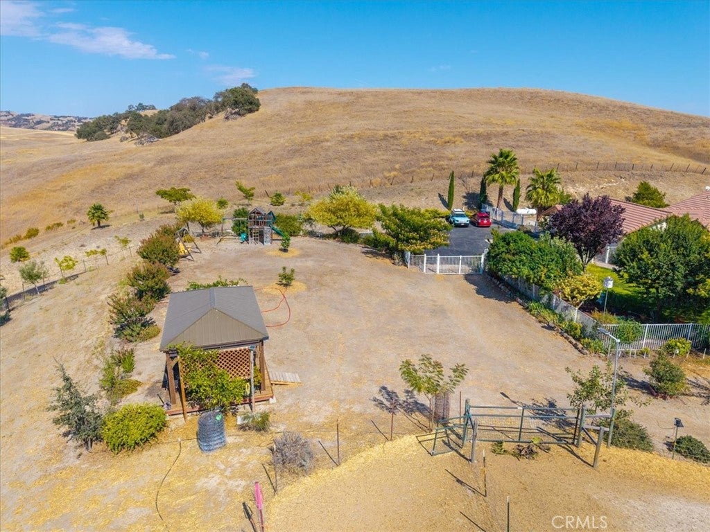
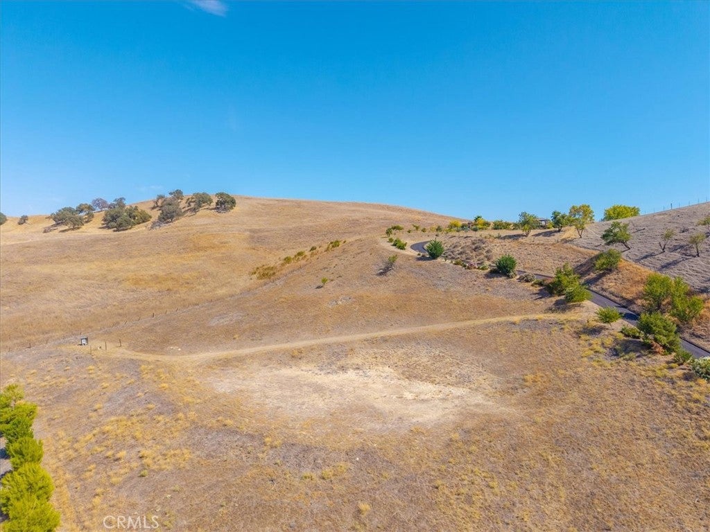
Enjoy spectacular mountain views from the front of the home and sweeping, uninterrupted views for miles from the rear. Premium upgrades include Cortec Calypso flooring, an owned solar system, a whole-house Generac generator, a 3-car garage, gated entrances, and an additional graded building pad offering future possibilities.
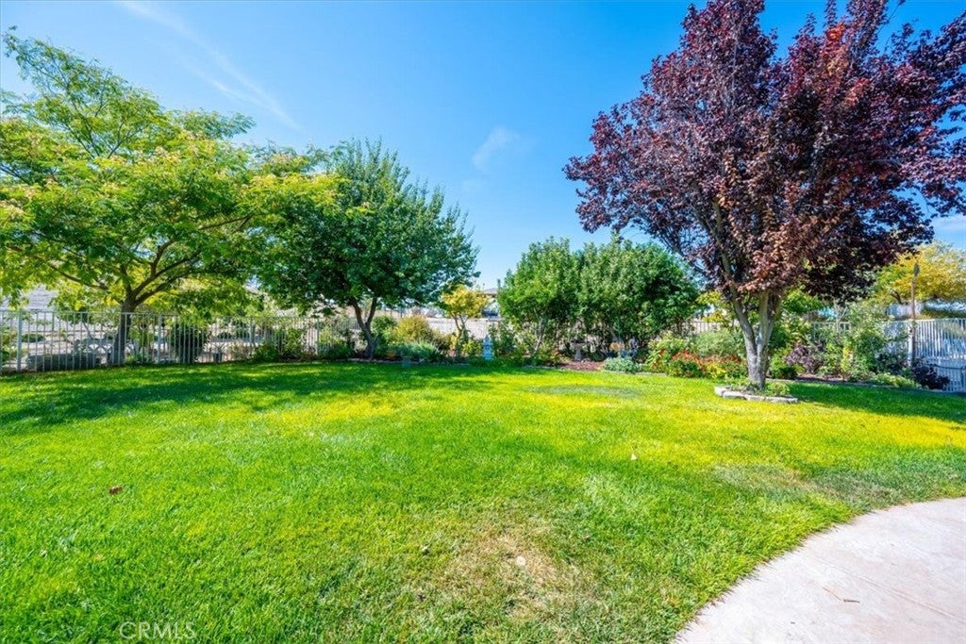
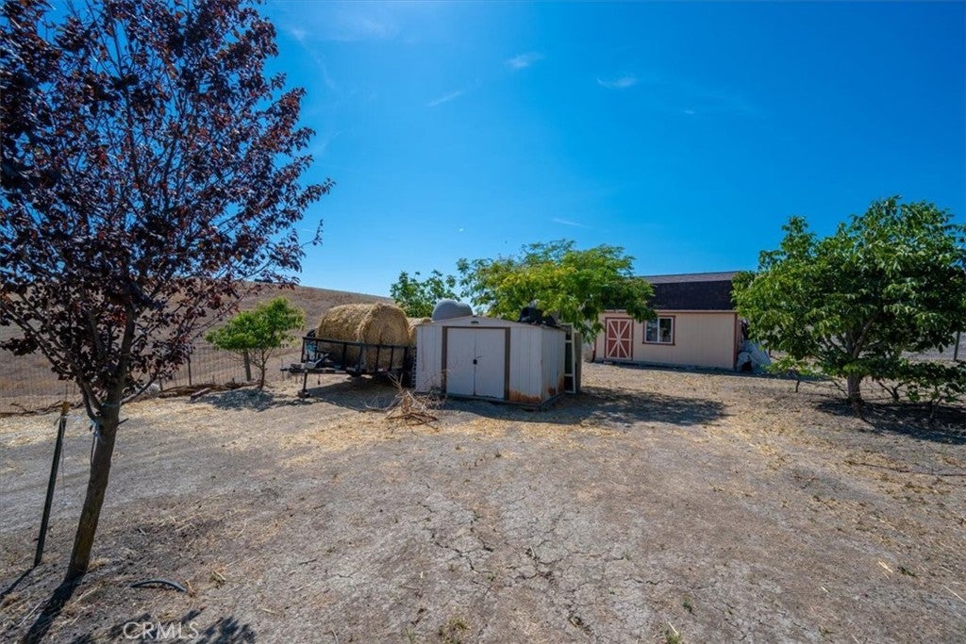
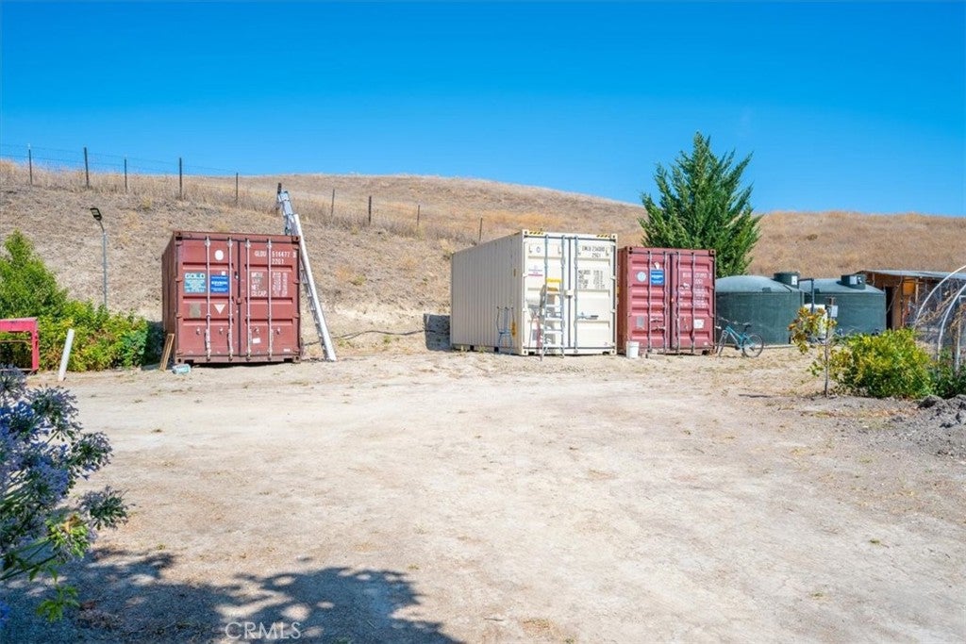
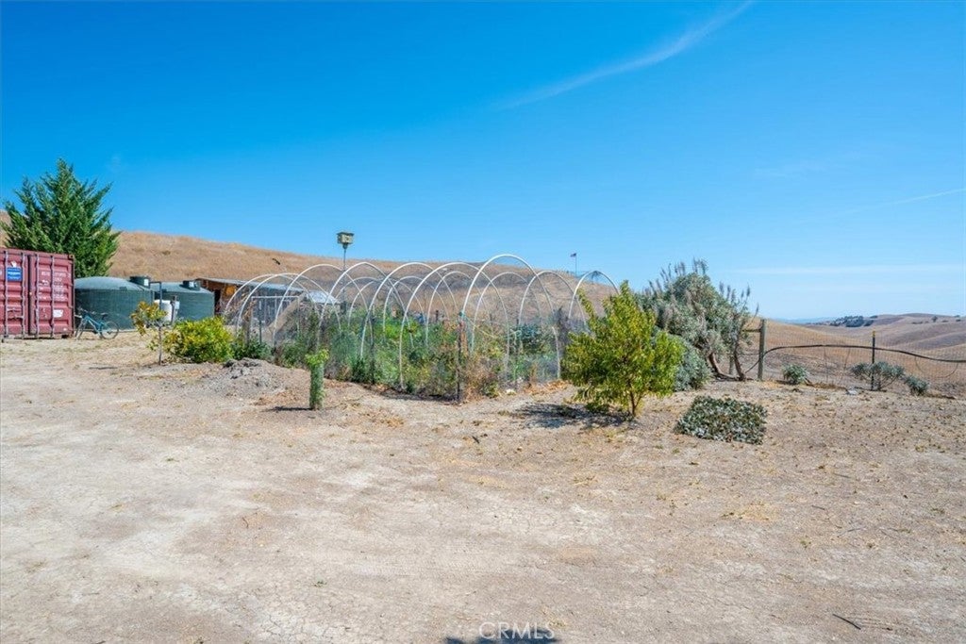
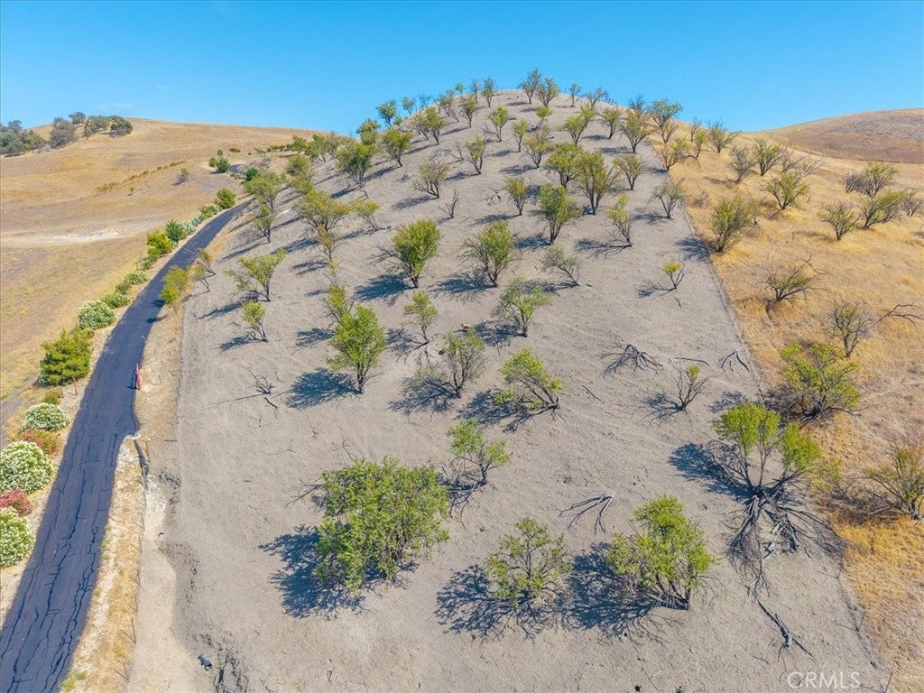
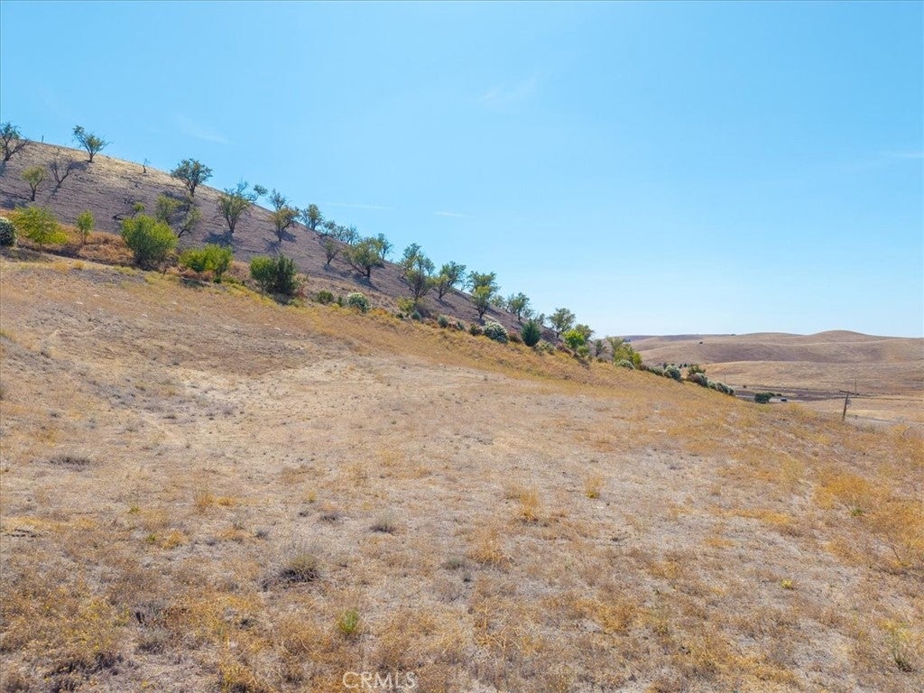
Outdoor living is equally impressive with beautifully landscaped flower gardens, a gazebo overlooking the lower acreage, a greenhouse, and a 250 sq. ft. Tuff Shed for extra storage or workspace. The productive orchard features plum, peach, apple, apricot, fig, walnut and pistachio trees, along with blackberry and raspberry bushes, creating your own private garden retreat.
Offering the perfect balance of luxury, sustainability, and wine country living, this remarkable property is an exceptional opportunity to enjoy the Central Coast lifestyle with privacy, convenience, and unforgettable views.
Hi there — ask anything about this property or the area and the team will get right back to you.

Local real estate advisory services provided by agent with Eddy Chen Real Estate Group - HARVEST | REAL
Listed by Chaylon Holland with Holland Real Estate · Cell: 805-329-9898
Based on information from California Regional Multiple Listing Service, Inc. as of 2026 and/or other sources. All data, including all measurements and calculations of area, is obtained from various sources and has not been, and will not be, verified by broker or MLS. All information should be independently reviewed and verified for accuracy. Properties may or may not be listed by the office/agent presenting the information.
You agree to Eddy Chen Real Estate Group - HARVEST | REAL Terms of Use and Privacy Policy. By choosing to contact a property, you also agree that Eddy Chen Real Estate Group - HARVEST | REAL and its associates may call, text, or email you regarding any inquiries or activities you submit through our website. This may involve the use of automated means and prerecorded or artificial voices.
Step 1 of 2
Create a free account to view all listings, save searches, and get alerts when new homes match.
Step 2 of 2
Tell us how to reach you about homes you like.
Enter your password to sign in as
Create a free account to view all listings, save searches, and get alerts when new homes match.
Already have an account? Sign in
Sign in to your account.
New here? Create an account