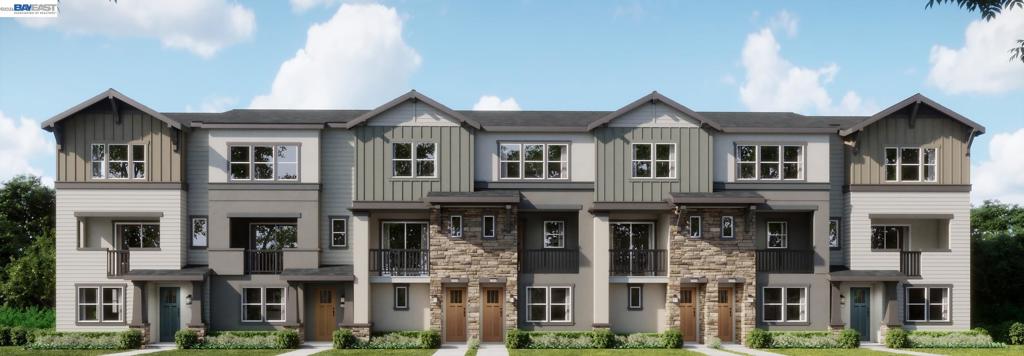
Trumark is pleased to announce the availability of four new below-market-rate (BMR) 3-story townhome style Condominiums at Deerwood Heights in the City of San Ramon. The homes range in size from 1,399 to 1,788 square feet. The minimum house member requirements are a minimum of 3 maximum of 7. BMR homes are subject to resale controls, monitoring, and other restrictions. Applicants must be first-time homebuyers, and the home must be owner-occupied. We are offering two homes at Very Low Income, 1 at Low Income and one at Moderate Income The maximum income by household size for Very Low Income: 3=$76,400, 4=$84,850 5=$91,650, 6=$98,450, 7=$105,250 The maximum income by household size for Low Income: 3=$122,200 4=$135,750 5=$146,650, 6=$157,500, 7=$168,350 The maximum income by household size for Moderate Income: 3=$175,800 4=$195,350 5=$211,000, 6=$226,600, 7=$242,250 Trumark will accept applications starting November 16, 2026. The window of opportunity will close on December 16. 2026 at 4:00 p.m. To apply for a Deerwood Heights BMR, you will need to submit a BMR Prequalification Application, a Loan Preapproval, and documents to prove your priority preference ranking. Please contact the program administrator, Danielle Bair at 510-881-3580 or by email at BMRprogramSR@trumarkhomes.com to schedule an appointment to discuss the program in detail. The Deerwood Heights Sale Gallery is open Wednesday through Sunday from 11 am to 4 pm.
Hi there — ask anything about this property or the area and the team will get right back to you.

Local real estate advisory services provided by agent with Eddy Chen Real Estate Group - HARVEST | REAL
Listed by Danielle R. Bair with Trumark Construction
Based on information from California Regional Multiple Listing Service, Inc. as of 2026 and/or other sources. All data, including all measurements and calculations of area, is obtained from various sources and has not been, and will not be, verified by broker or MLS. All information should be independently reviewed and verified for accuracy. Properties may or may not be listed by the office/agent presenting the information.
You agree to Eddy Chen Real Estate Group - HARVEST | REAL Terms of Use and Privacy Policy. By choosing to contact a property, you also agree that Eddy Chen Real Estate Group - HARVEST | REAL and its associates may call, text, or email you regarding any inquiries or activities you submit through our website. This may involve the use of automated means and prerecorded or artificial voices.
Step 1 of 2
Create a free account to view all listings, save searches, and get alerts when new homes match.
Step 2 of 2
Tell us how to reach you about homes you like.
Enter your password to sign in as
Create a free account to view all listings, save searches, and get alerts when new homes match.
Already have an account? Sign in
Sign in to your account.
New here? Create an account