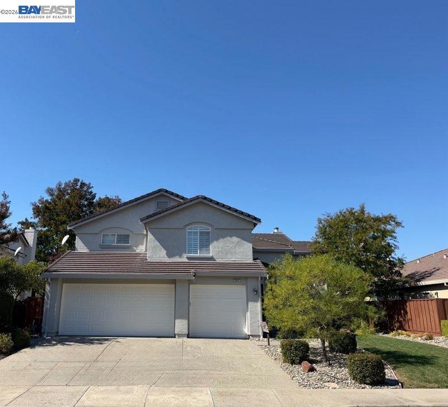
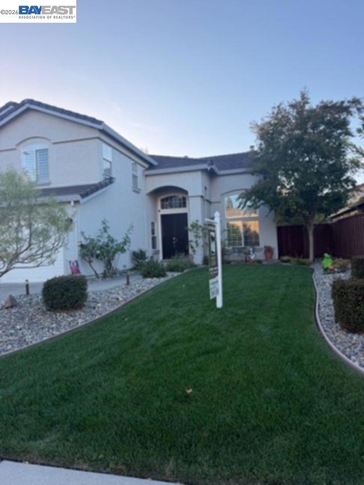
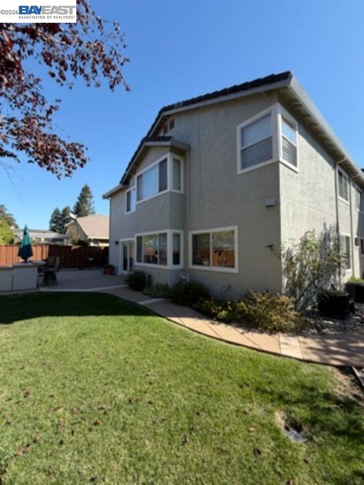
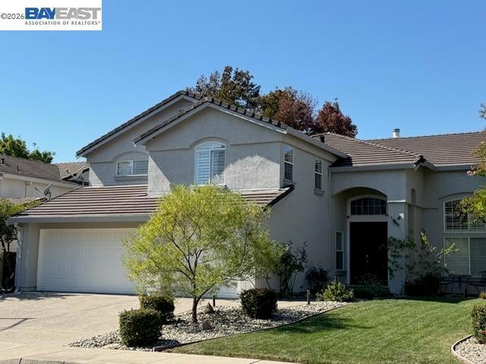
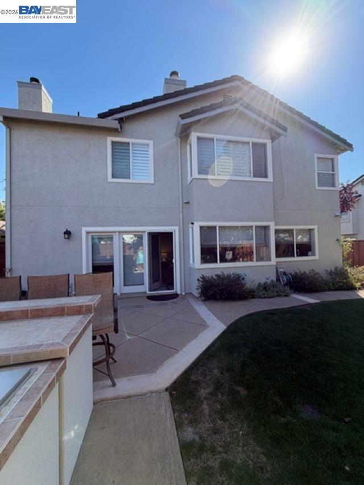
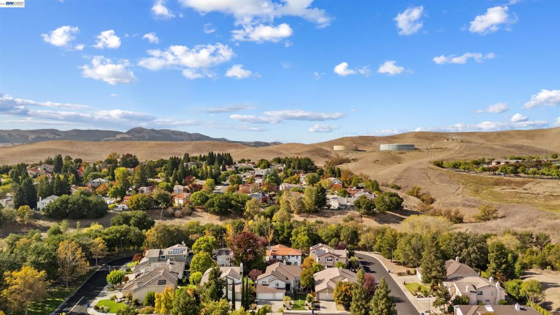
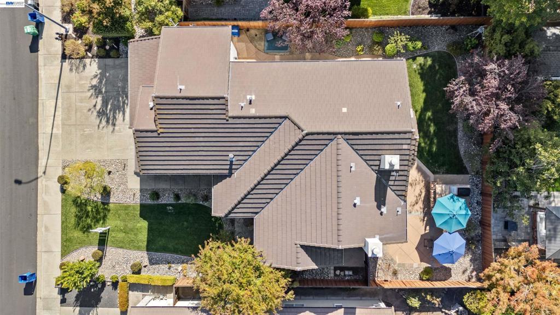
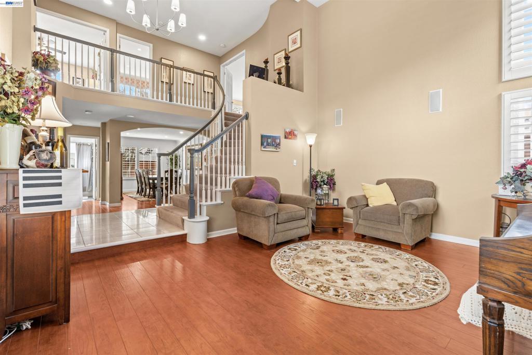
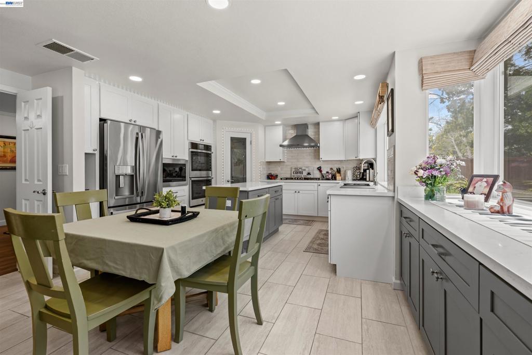
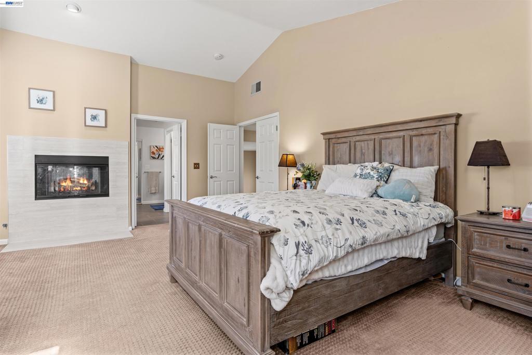
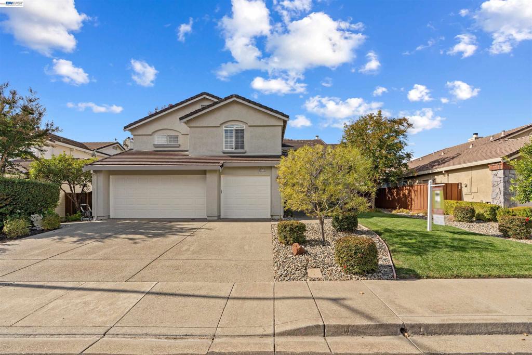
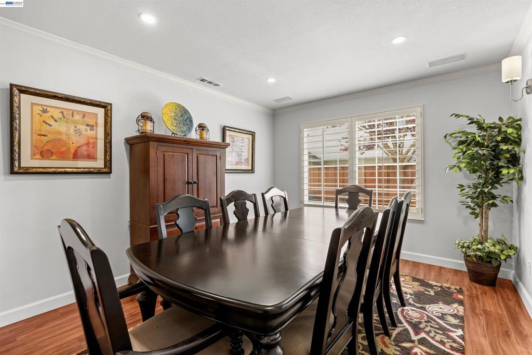
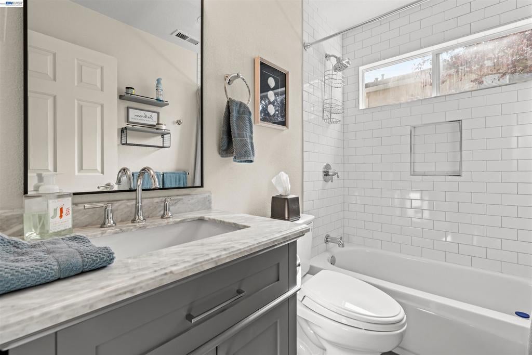
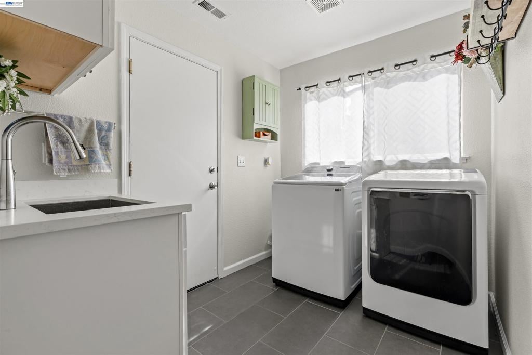
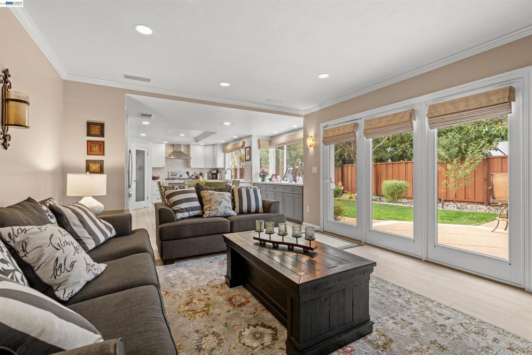
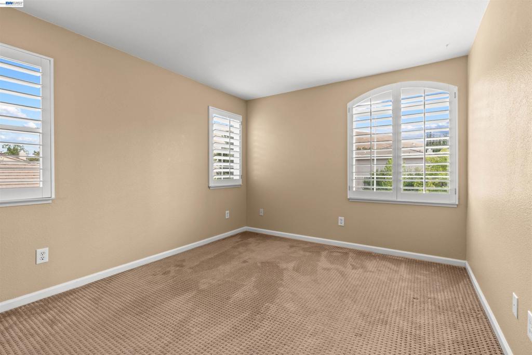
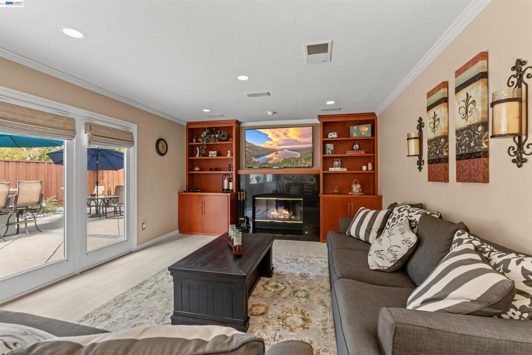
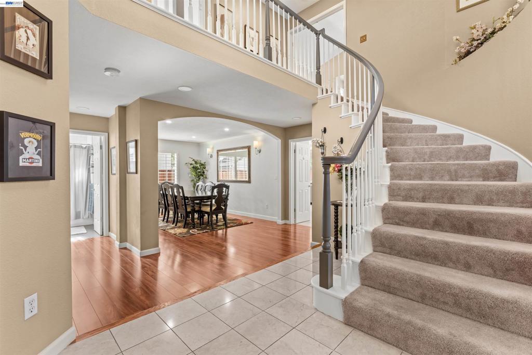
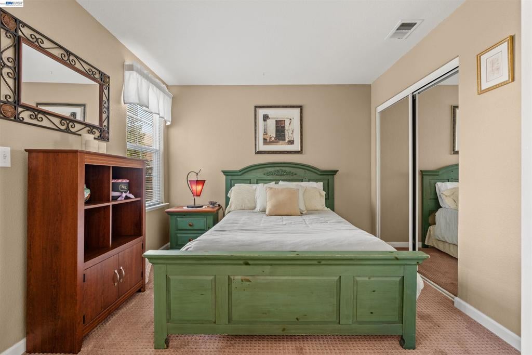
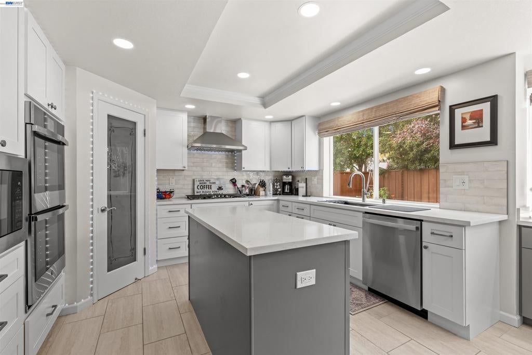
Located in desirable Bent Creek area, this beautifully maintained EAST facing 2 story home offers an exceptional combination of space & quality. Over 2900 sq ft of living space, 5 generously sized bedrooms, a dedicated office, laundry room and 3 full bathrooms designed to accommodate any lifestyle. This versatile floor plan includes a highly desired bedroom & full bath downstairs along with laundry rm, formal dining rm, living rm, family rm & newly remodeled kitchen. All 3 bathrooms have been tastefully remodeled in the past 2 yrs complemented by select new flooring & fresh paint. The care & attention invested in this property are evident in the details, from the beautifully maintained trim to the quality hardware on the front door. The front & back yards are also freshly landscaped creating an attractive outdoor setting. Home also features a generous 3 car garage. In addition, the concrete tile roof has been maintained with 5 yr guarantee from professional roofing company. Custom window treatments on most windows as well as high quality door hardware that just owner just had rekeyed. Wonderful neighborhood. Easy access to freeway and schools. Open Saturday 11/14 1:30 to 4:00
Hi there — ask anything about this property or the area and the team will get right back to you.

Local real estate advisory services provided by agent with Eddy Chen Real Estate Group - HARVEST | REAL
Listed by Denise Araiza with Legacy Real Estate & Assoc.
Based on information from California Regional Multiple Listing Service, Inc. as of 2026 and/or other sources. All data, including all measurements and calculations of area, is obtained from various sources and has not been, and will not be, verified by broker or MLS. All information should be independently reviewed and verified for accuracy. Properties may or may not be listed by the office/agent presenting the information.
You agree to Eddy Chen Real Estate Group - HARVEST | REAL Terms of Use and Privacy Policy. By choosing to contact a property, you also agree that Eddy Chen Real Estate Group - HARVEST | REAL and its associates may call, text, or email you regarding any inquiries or activities you submit through our website. This may involve the use of automated means and prerecorded or artificial voices.
Step 1 of 2
Create a free account to view all listings, save searches, and get alerts when new homes match.
Step 2 of 2
Tell us how to reach you about homes you like.
Enter your password to sign in as
Create a free account to view all listings, save searches, and get alerts when new homes match.
Already have an account? Sign in
Sign in to your account.
New here? Create an account