Price cut: $306K (10/27)
$2,644,400

18300 Watts Valley Road, Sanger, CA 93657

4beds
3.5baths3 full baths + 1 half bath
4,711sqft
Quick facts
Single Family Residence 617 Days on Market Built in 1995 $561.32/sqft 1,742,400 sq ft $1,317.15 HOA Dues

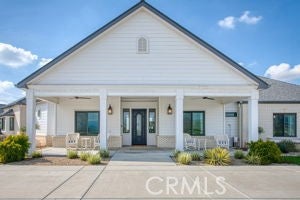
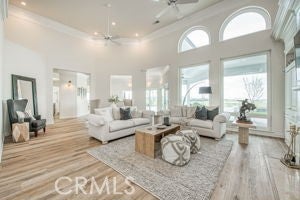
HUGE PRICE REDUCTION! YOUR DREAM COUNTRY ESTATE AWAITS!

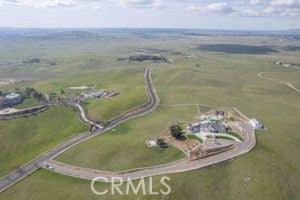
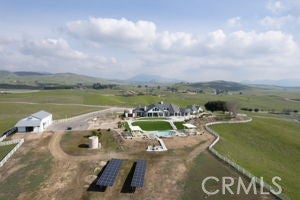
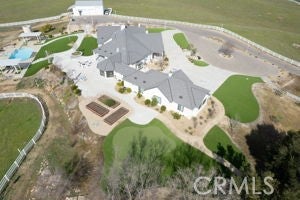
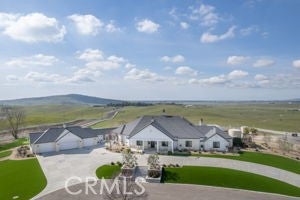
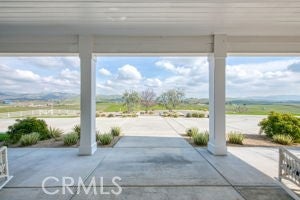
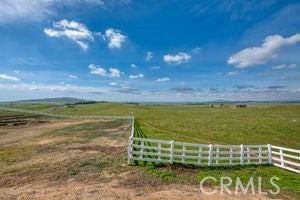
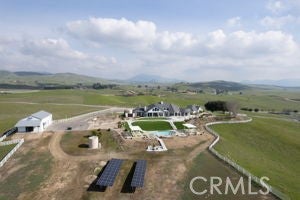
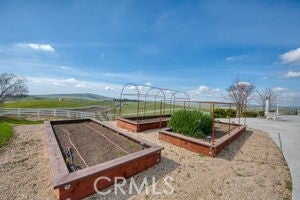
Imagine waking up to breathtaking foothill views, peaceful privacy, and 40 acres of your own paradise!

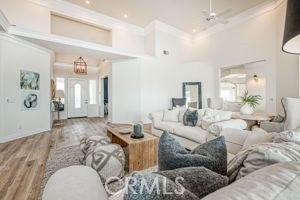
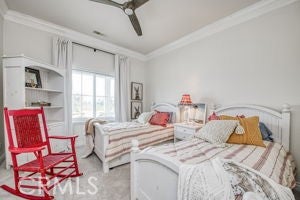
Approximately 4,700 sq. ft. | 4 Bedrooms | 3.5 Baths

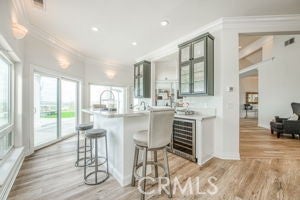
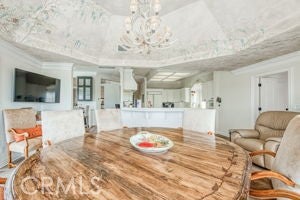
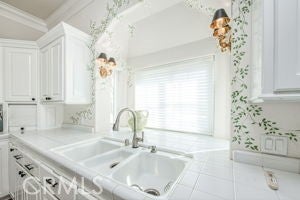
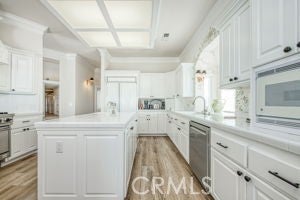
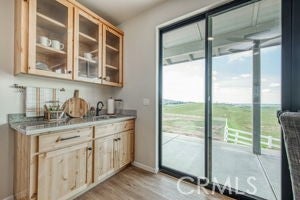
A CHEF’S DREAM KITCHEN! Professional Viking range, spacious wraparound breakfast bar, walk-in pantry, and separate entertaining bar overlooking the foothills.

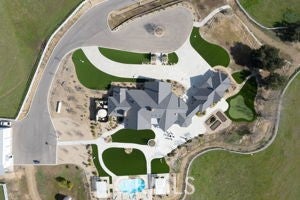
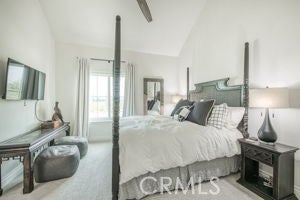
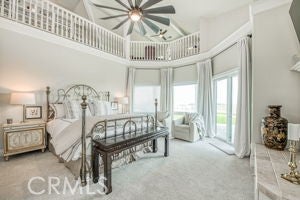
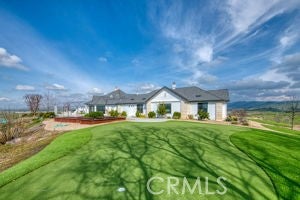
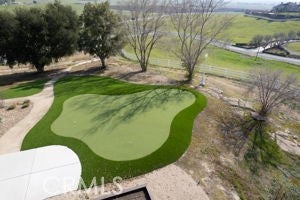
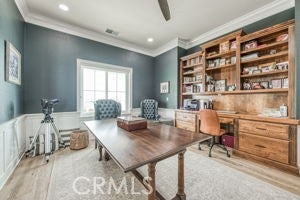
Enjoy a luxurious primary suite, private office with spectacular views, swimming pool, spa, putting green, owned solar, and an additional dwelling unit!

Dream of horses, a vineyard, or simply enjoying the ultimate country lifestyle? The possibilities are endless! An additional 40 acres are also available!

WHY KEEP DREAMING WHEN YOU CAN LIVE IT?

Call Susan Sullivan today for your private showing!

Susan Sullivan | London Properties

Agent must be present for all showings.

#DreamHome #CountryEstate #LuxuryRealEstate #FresnoRealEstate #SusanSullivanReal

Location of 18300 Watts Valley Road

Map showing 18300 Watts Valley Road, Sanger, CA 93657 $2,644,400
See more listings in Sanger

18300 Watts Valley Road property details

Interior

Bedrooms & Bathrooms

  • Bedrooms: 4
  • Bathrooms: 4
  • Full Bathrooms: 3
  • Main Level Bedrooms: 4
  • Main Level Bathrooms: 4

Appliances

  • Included: Built-In Range, Convection Oven, Dishwasher, Electric Range, Freezer, Disposal, Gas Range, Gas Water Heater, Ice Maker, Microwave, Refrigerator, Self Cleaning Oven, Water Softener, Trash Compactor, Vented Exhaust Fan
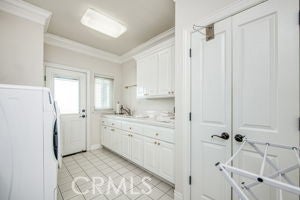
  • Laundry: Electric Dryer Hookup, Gas Dryer Hookup, Inside, Laundry Room

Heating

  • Heating: Active Solar, Central, Forced Air, Propane, Solar

Cooling

  • Cooling: Dual, Electric, Gas, Heat Pump, Attic Fan

Features

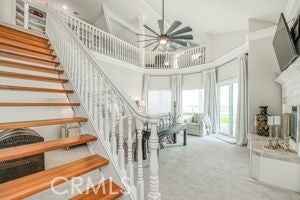
  • Interior Features: Wet Bar, Breakfast Bar, Built-in Features, Ceiling Fan(s), Crown Molding, Cathedral Ceiling(s), High Ceilings, Open Floorplan, Pantry, Recessed Lighting, Storage, Tile Counters, Track Lighting, Wired for Data, Bar, Wired for Sound
  • Window Features: Window Coverings, Blinds, Bay Window(s), Double Pane Windows, Drapes, ENERGY STAR Qualified Windows, Garden Window(s), Insulated Windows, Screens, Skylight(s), Triple Pane Windows
  • Flooring: Carpet, Vinyl
  • Fireplace: Yes
  • Fireplace Features: Bath, Dining Room, Gas, Gas Starter, Masonry

Interior Area

  • Total Living Area: 4711
  • Unit: Square Feet
  • Source: Public Records

Rooms & Dimensions

Kitchen

  • Level: Unknown

Bonus Room

  • Level: Unknown

Bathroom

  • Level: Unknown
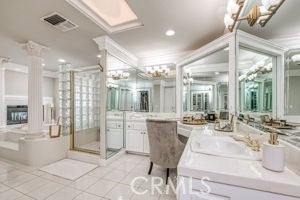
  • Features: Soaking Tub

Kitchen

  • Level: Unknown
  • Features: Kitchen Island, Tile Counters

Kitchen

  • Level: Unknown

Family Room

  • Level: Unknown

Unknown

  • Level: Unknown

GuestQuarters

  • Level: Unknown

Bonus Room

  • Level: Unknown

Living Room

  • Level: Unknown

Unknown

  • Level: Unknown

Master Bedroom

  • Level: Unknown

Kitchen

  • Level: Unknown
  • Features: Kitchen Island, Tile Counters

Bathroom

  • Level: Unknown

Dining Room

  • Level: Unknown

EntryFoyer

  • Level: Unknown

Living Room

  • Level: Unknown

Loft

  • Level: Unknown

Bathroom

  • Level: Unknown

Dining Room

  • Level: Unknown

EntryFoyer

  • Level: Unknown

Master Bedroom

  • Level: Unknown

Bedroom

  • Level: Unknown

Bonus Room

  • Level: Unknown

Bathroom

  • Level: Unknown
  • Features: Soaking Tub

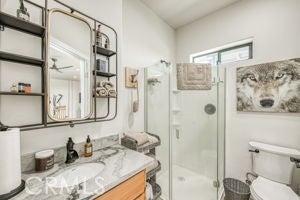
Master Bathroom

  • Level: Unknown

Property

Features

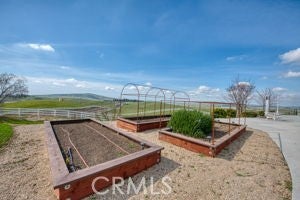
  • Exterior Features: Garden, Lighting, Fire Pit
  • Patio & Porch: Rear Porch, Covered, Deck, Front Porch, Patio, Porch
  • Security Features: Prewired, Security System, Closed Circuit Camera(s), Carbon Monoxide Detector(s), Security Gate, Gated Community, Key Card Entry, Smoke Detector(s), Security Lights, 24 Hour Security
  • Has Private Pool: Yes
  • Pool Features: Private, Filtered, Gunite, Heated, In Ground, Solar Heat, Tile, Waterfall
  • Has Spa: Yes
  • Spa Features: Gunite, Heated, In Ground, Private
  • Fencing: Barbed Wire, Cross Fenced, Security, Vinyl
  • Horses: Yes
  • Horse Amenities: Riding Trail

View

  • Has View: Yes
  • View: City Lights, Hills, Meadow, Panoramic, Pasture, Valley

Lot

  • Size: 1,742,400 sq ft
  • Acres: 40
  • Features: Agricultural, Back Yard, Sloped Down, Front Yard, Garden, Sprinklers In Rear, Sprinklers In Front, Irregular Lot, Landscaped, Pasture, Paved, Rolling Slope, Secluded, Sloped Up

Accessibility

  • Levels: One
  • Entry Level: 1
  • Entry Location: Front
  • Stories: 1
  • Accessibility Features: Safe Emergency Egress from Home, Accessible Doors, Accessible Hallway(s)

Parking

  • Garage: Yes
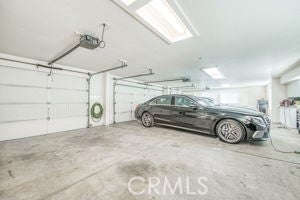
  • Total Spaces: 4
  • Parking Features: Attached, Asphalt, Circular Driveway, Converted Garage, Concrete, Covered, Direct Access, Driveway, Garage Faces Front, Garage, Golf Cart Garage, Garage Door Opener, Guest, Gated, On Site, Oversized, Paved, Private
  • Carport: No
  • Open Parking: No

Waterfront

  • Has Waterfront: No

Basement

  • Basement: No

Mobile Home

  • Mobile Home Remains: No

Construction

Type & Style

  • Home Type: Residential
  • Architectural Style: Contemporary, Custom, Modern
  • Property Sub Type: Single Family Residence
  • Structure Type: House

Materials

  • Construction Materials: Asphalt, Ducts Professionally Air-Sealed, Frame, Glass, Plaster, Stucco, Wood Siding
  • Foundation: Concrete Perimeter, Permanent, Raised, Slab
  • Roof: Composition, Shingle

Builder / Condition

  • Year Built: 1995
  • New Construction: No

Building

  • Building Exposure: East

Utilities & Green Energy

Utilities

  • Electric on Property: No
  • Electric: 220 Volts in Garage, Photovoltaics Seller Owned
  • Water: Private, Well
  • Sewer: Engineered Septic, Septic Tank
  • Utilities: Cable Available, Cable Connected, Electricity Available, Electricity Connected, Propane, Phone Available, Phone Connected, Sewer Not Available, Water Connected
  • Road Surface Type: Paved

Green Energy

  • Energy Efficient: No

Community & HOA

Community

  • Zip/Postal Code: 93657
  • City/Town: Sanger
  • City/Region: Sanger-Fresno
  • County/Parish: Fresno
  • State/Province: CA
  • Country Region: US-CA
  • Features: Golf, Street Lights, Gated

HOA

  • Has HOA: Yes
  • Fee: $1,317.15
  • Frequency: Annually
  • Senior Community: No

Pets

  • Pets Allowed: No

Location

  • Longitude: -119.486419
  • Latitude: 36.826468
  • Directions: Turn east on Ashlan, which will turn into Watts Valley Road. Come to gate on the left (west) side. Make the first right (north), go to the top of the hill, you will come upon home.

Land Lease

  • Land Lease: No

School

Highschool

Tax, Financial & Listing Details

Listing Details

  • List Price: $2,644,400
  • Price Per Square Foot: $561.32
  • Date on Market:
  • Listing Terms: Cash, Conventional, FHA, Owner May Carry, 1031 Exchange
  • Inclusions: TV and appliances
  • Home Warranty: No
  • Rent Control: No
  • Status: Active

MLS Details

  • MLS: CRMLS
  • Listing ID: FR25054680

Tax Details

  • Universal Property ID: US-06019-N-15802112-R-N

Ask a question about 18300 Watts Valley Road

Hi there — ask anything about this property or the area and the team will get right back to you.

Last checked Source: CRMLSMLS# FR25054680

Local real estate advisory services provided by agent with Eddy Chen Real Estate Group - HARVEST | REAL

Listed by Susan Sullivan with London Properties · Cell: 559-765-5775

Based on information from California Regional Multiple Listing Service, Inc. as of 2026 and/or other sources. All data, including all measurements and calculations of area, is obtained from various sources and has not been, and will not be, verified by broker or MLS. All information should be independently reviewed and verified for accuracy. Properties may or may not be listed by the office/agent presenting the information.

You agree to Eddy Chen Real Estate Group - HARVEST | REAL Terms of Use and Privacy Policy. By choosing to contact a property, you also agree that Eddy Chen Real Estate Group - HARVEST | REAL and its associates may call, text, or email you regarding any inquiries or activities you submit through our website. This may involve the use of automated means and prerecorded or artificial voices.

Listings near 18300 Watts Valley Road