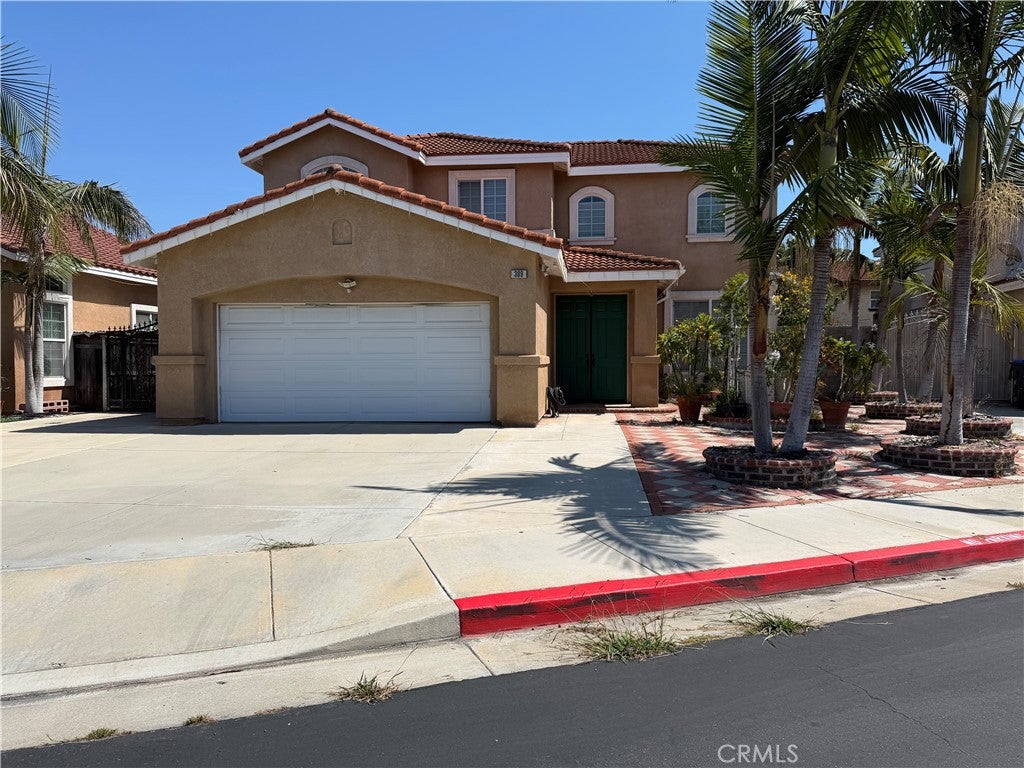
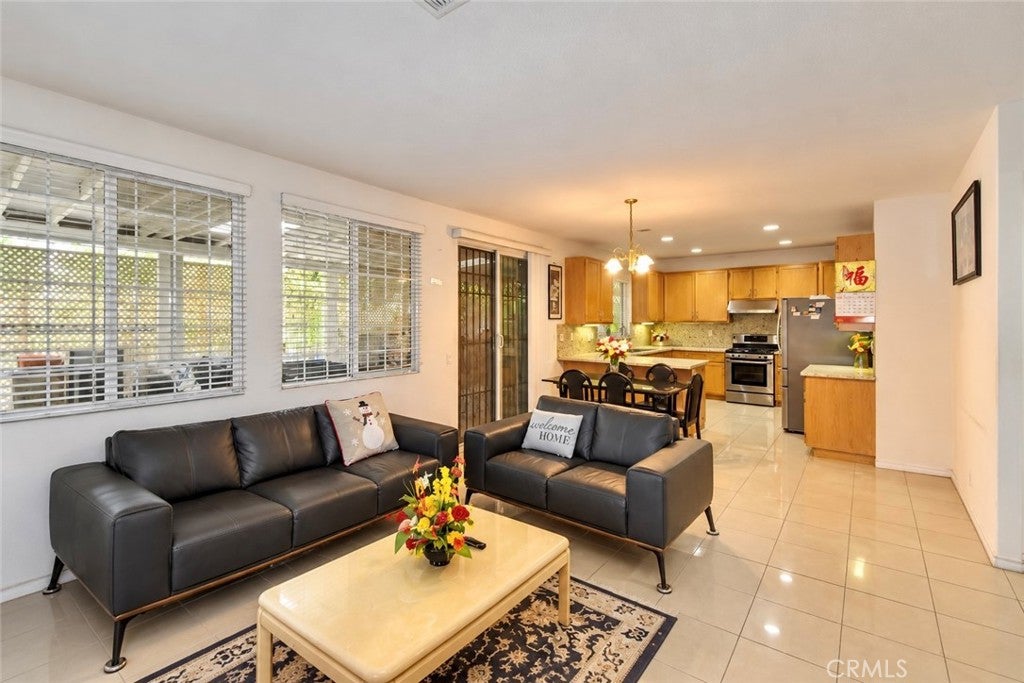
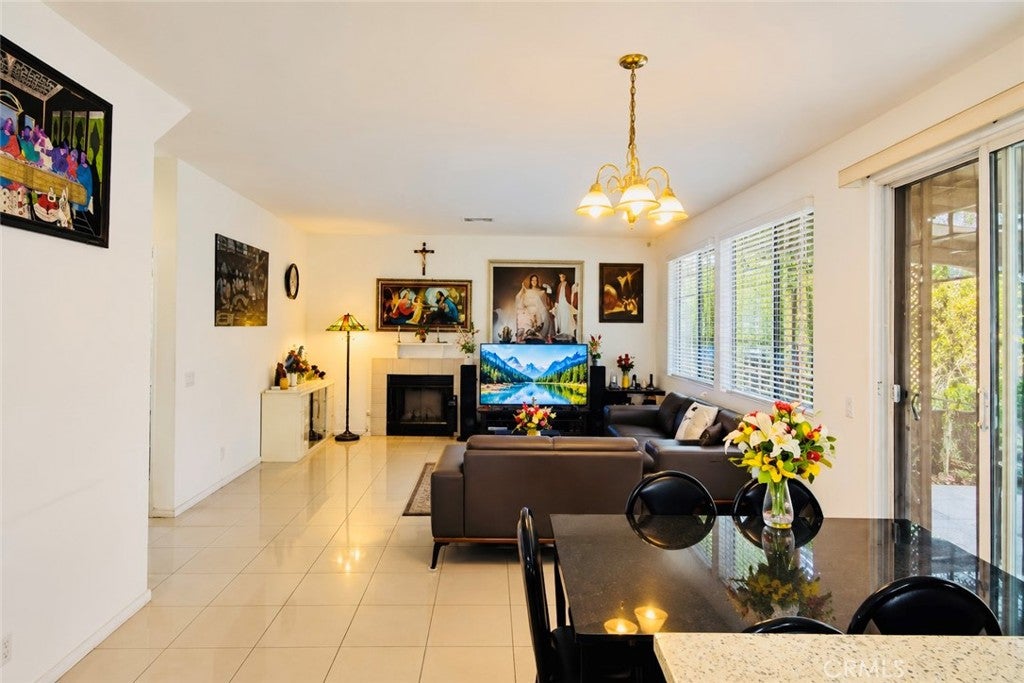
Welcome to this beautiful two-story home featuring 4 bedrooms, 3 bathrooms, a spacious family room, and approximately 2,224 square feet of comfortable living space on the 6,011 square foot lot.
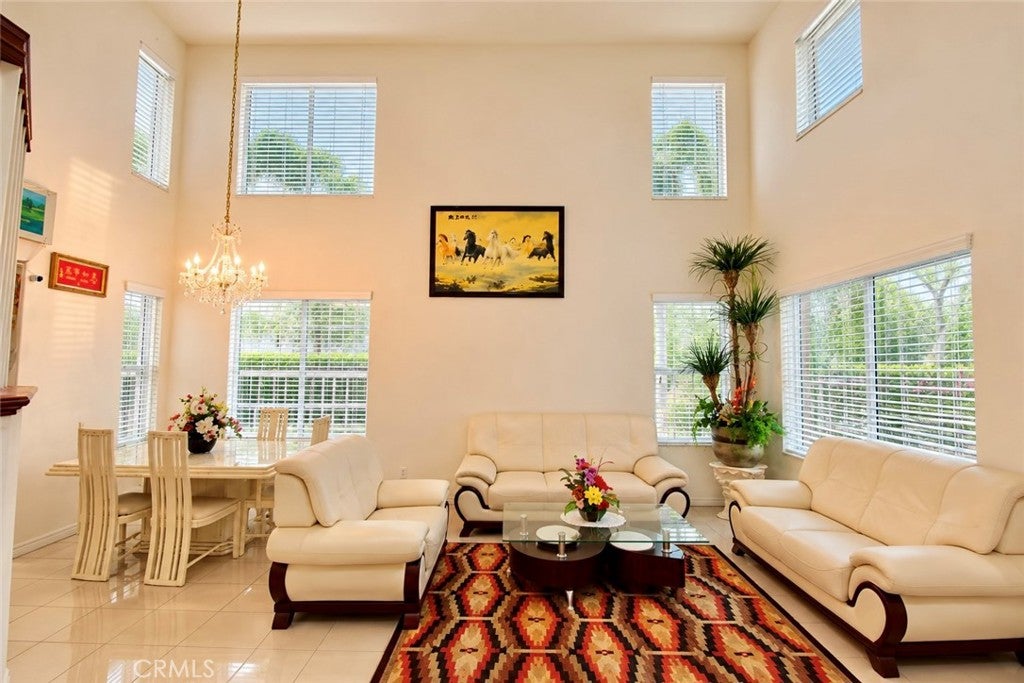
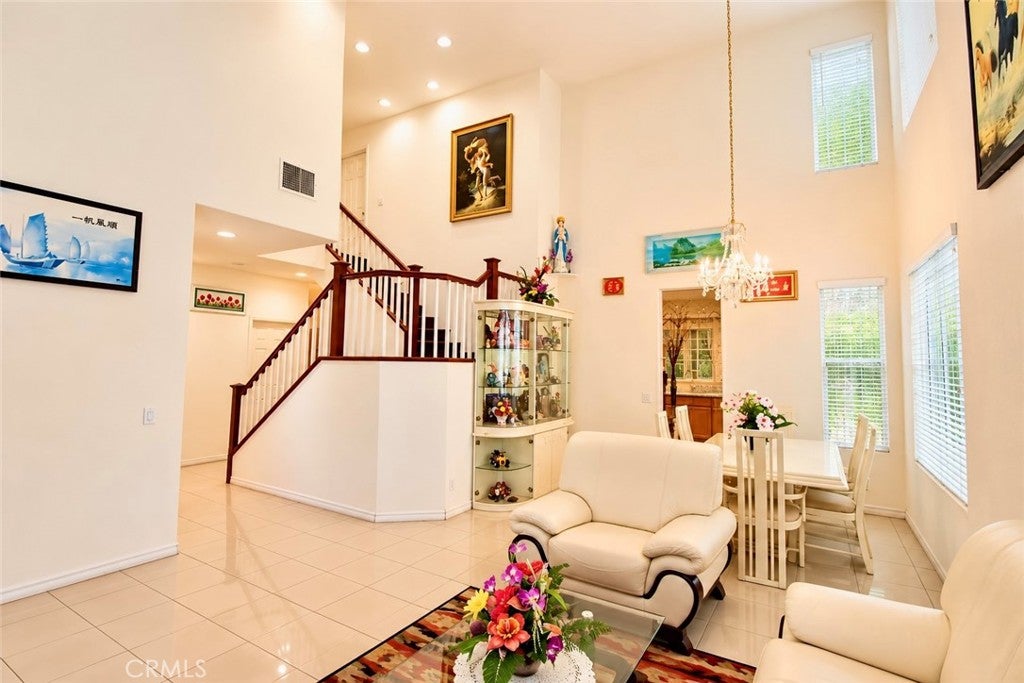
Step through the impressive double-entry doors into a bright and airy living room with soaring ceilings and abundant natural light from dual-pane windows. The elegant dining area, highlighted by a beautiful chandelier, provides a welcoming setting for family dinners and special gatherings.
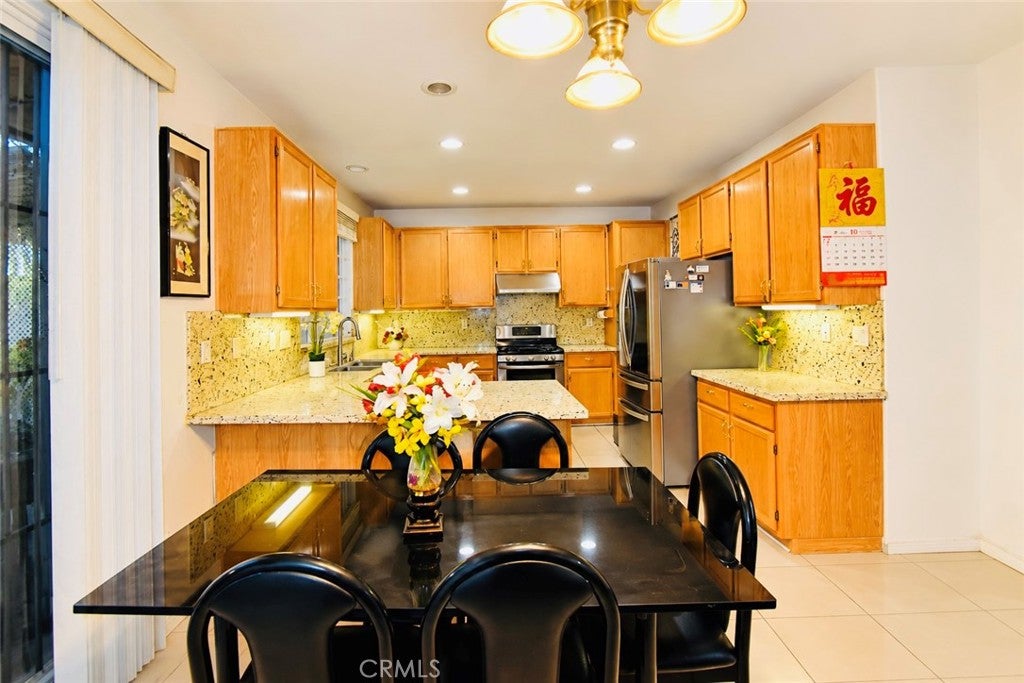
The functional kitchen offers granite countertops, ample cabinetry, and plenty of workspace. Just off the kitchen, the cozy family room features a fireplace, creating the perfect place to relax and unwind.
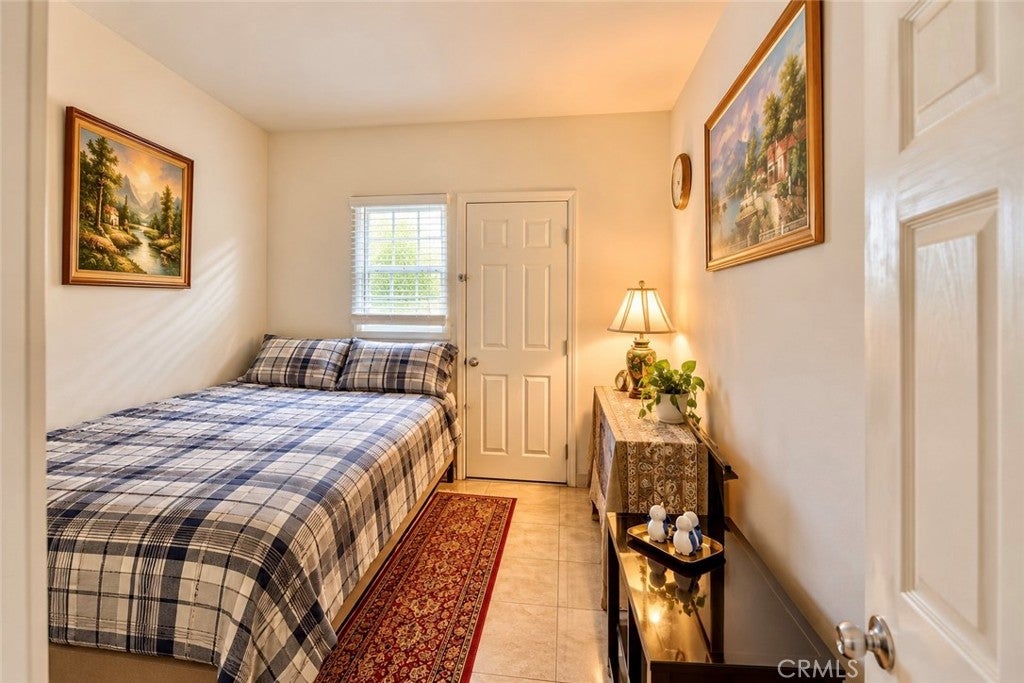
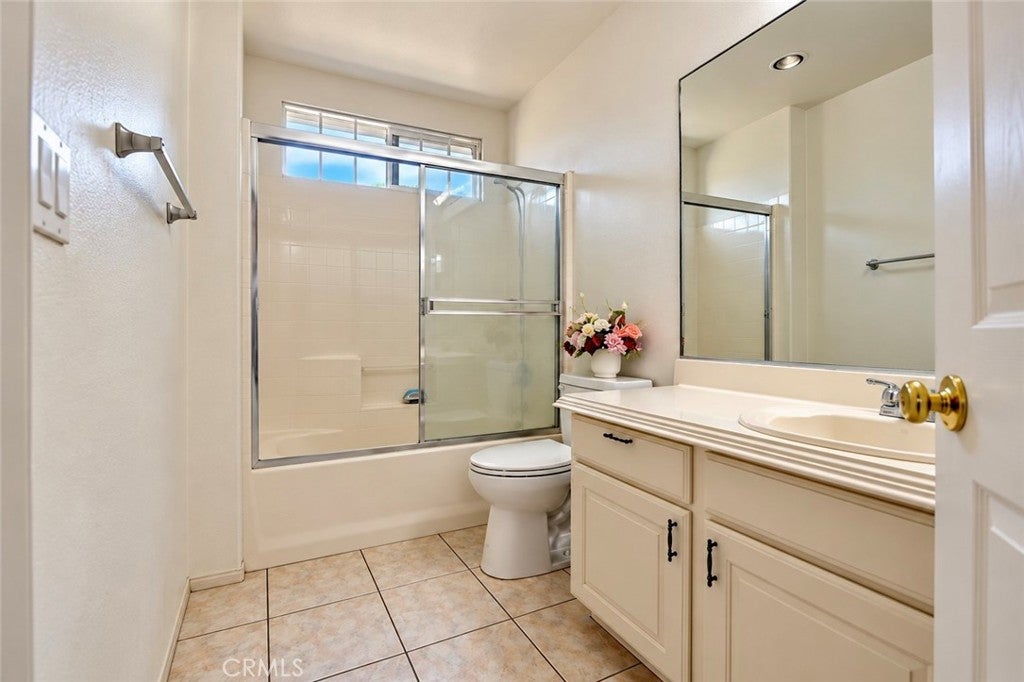
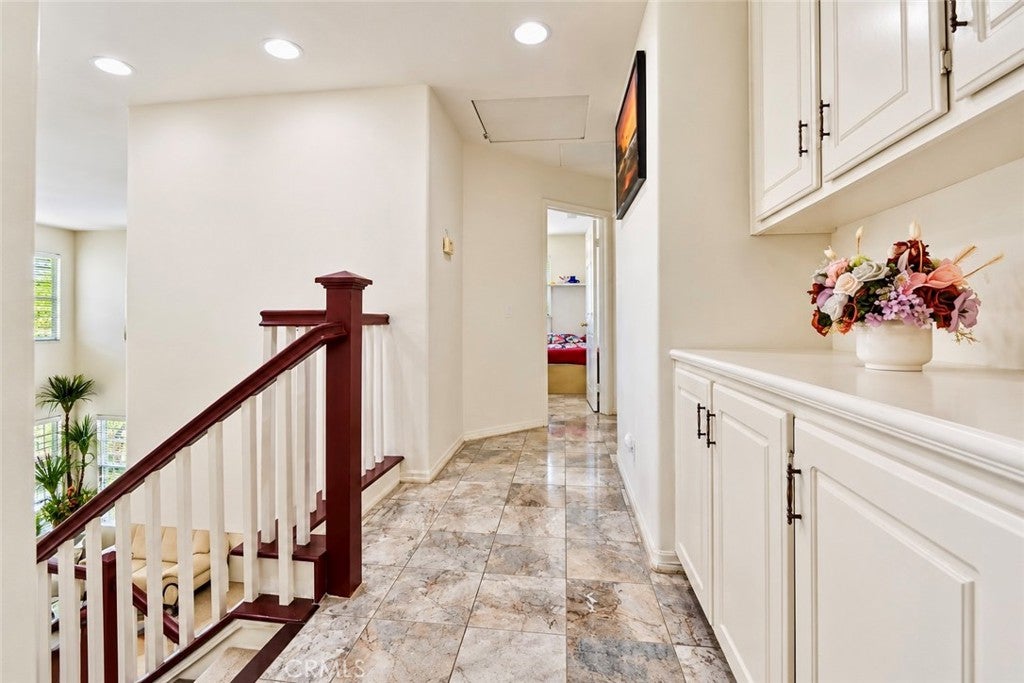
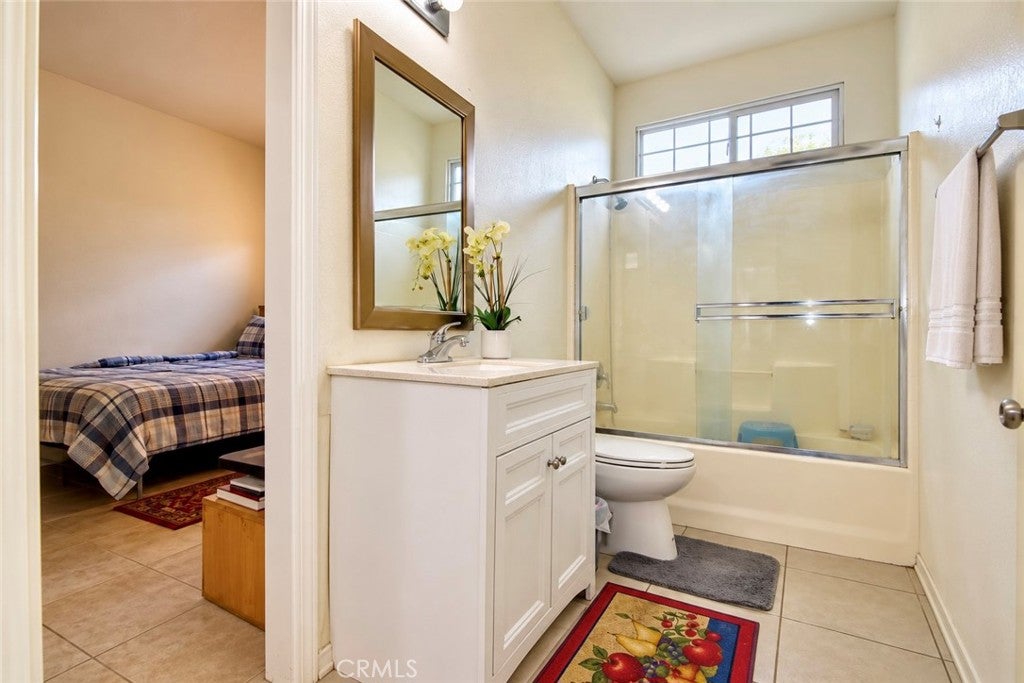
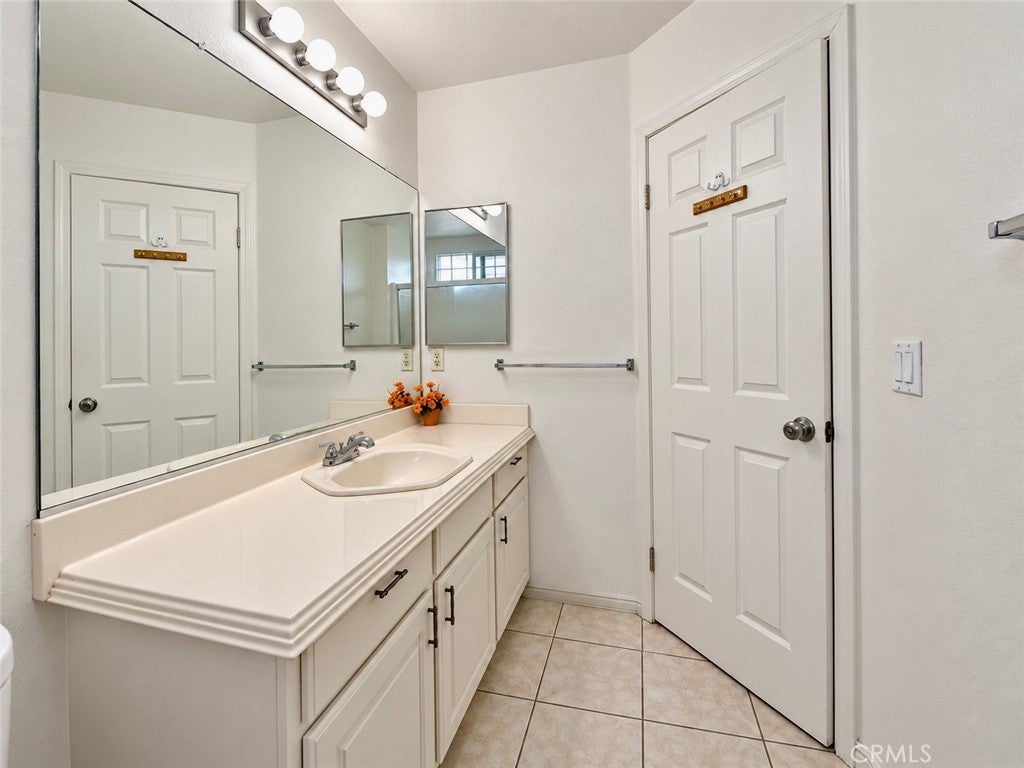
A bedroom and full bathroom on the main level provide added convenience for guests, extended family, or seniors. Upstairs, the spacious primary suite features a walk-in closet and a large private bathroom. Two additional bedrooms and a hallway bathroom complete the second floor, offering plenty of space for family members.
Additional highlights include an efficient HVAC system, a separate laundry room conveniently located next to the two-car garage, a permitted enclosed patio, and a large backyard ideal for entertaining and outdoor enjoyment. Numerous fruit trees add charm to the outdoor space, while the extra-large driveway provides parking for up to five vehicles.
A beautiful red tile roof and well-maintained landscaping enhance the home’s attractive curb appeal. Ideally situated on an interior cul-de-sac within a private enclave of just 23 homes built in 2002, this lovely property also offers convenient access to shopping, schools, and freeways.
A wonderful place to call home—don’t miss this opportunity!
Hi there — ask anything about this property or the area and the team will get right back to you.

Local real estate advisory services provided by agent with Eddy Chen Real Estate Group - HARVEST | REAL
Listed by Brian Tran with Hpt Realty · Cell: 714-501-1770
Based on information from California Regional Multiple Listing Service, Inc. as of 2026 and/or other sources. All data, including all measurements and calculations of area, is obtained from various sources and has not been, and will not be, verified by broker or MLS. All information should be independently reviewed and verified for accuracy. Properties may or may not be listed by the office/agent presenting the information.
You agree to Eddy Chen Real Estate Group - HARVEST | REAL Terms of Use and Privacy Policy. By choosing to contact a property, you also agree that Eddy Chen Real Estate Group - HARVEST | REAL and its associates may call, text, or email you regarding any inquiries or activities you submit through our website. This may involve the use of automated means and prerecorded or artificial voices.
Step 1 of 2
Create a free account to view all listings, save searches, and get alerts when new homes match.
Step 2 of 2
Tell us how to reach you about homes you like.
Enter your password to sign in as
Create a free account to view all listings, save searches, and get alerts when new homes match.
Already have an account? Sign in
Sign in to your account.
New here? Create an account