Price cut: $20K (9/19)
$868,800

3415 S Main Street D, Santa Ana, CA 92707

3beds
2.5baths2 full baths + 1 half bath
1,787sqft
Quick facts
Townhouse 79 Days on Market Built in 2003 $486.18/sqft $344 HOA Dues

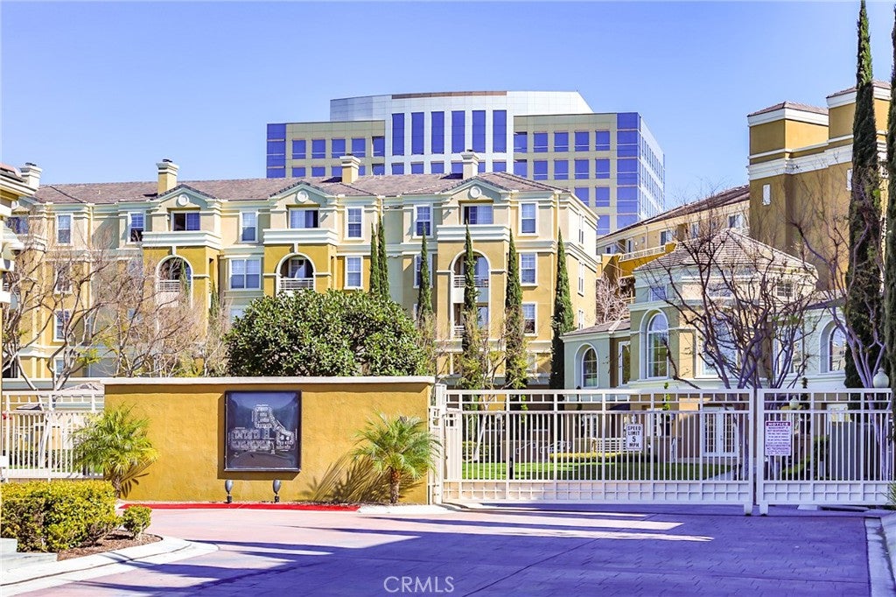
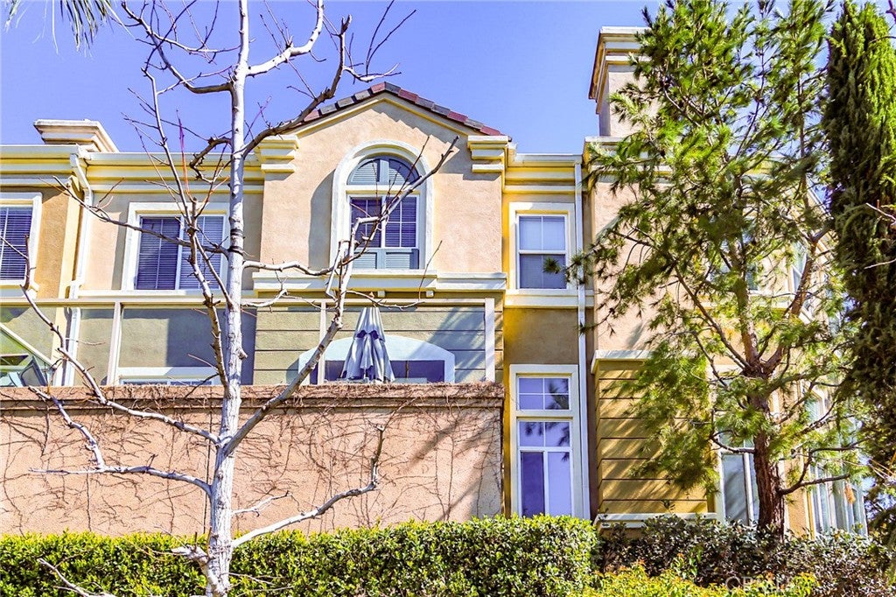
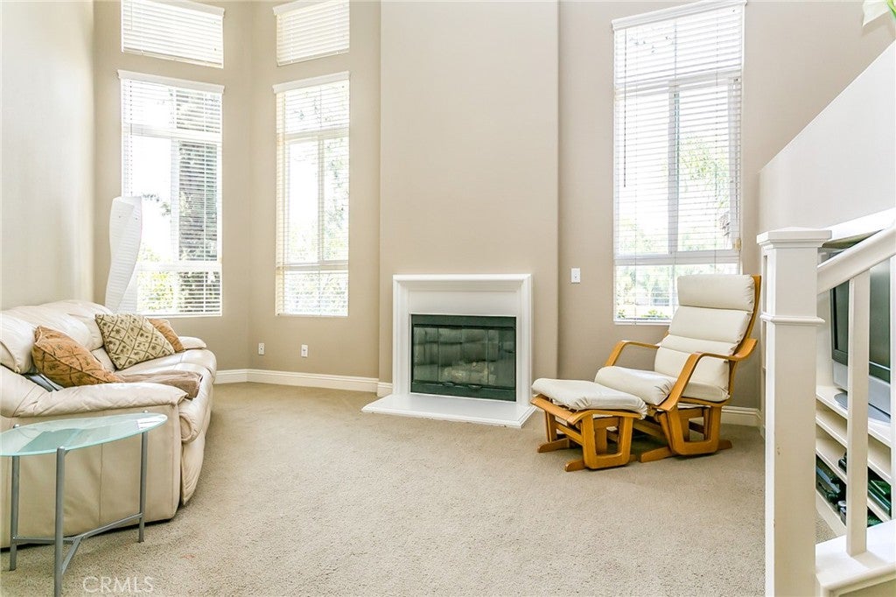
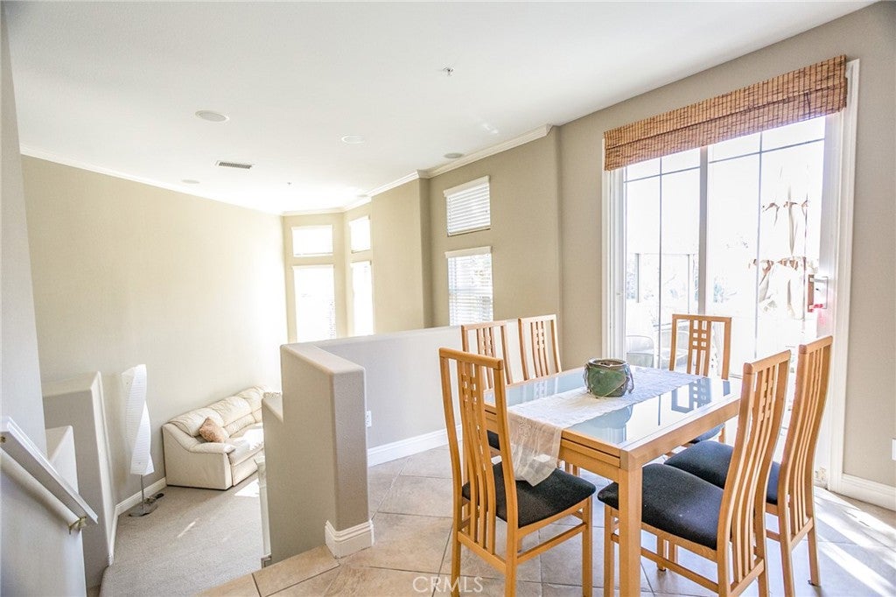
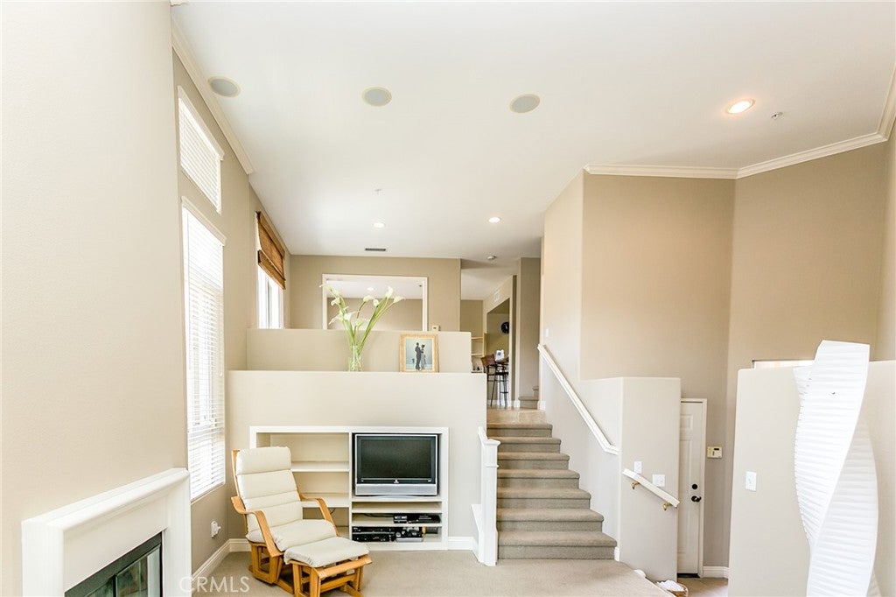
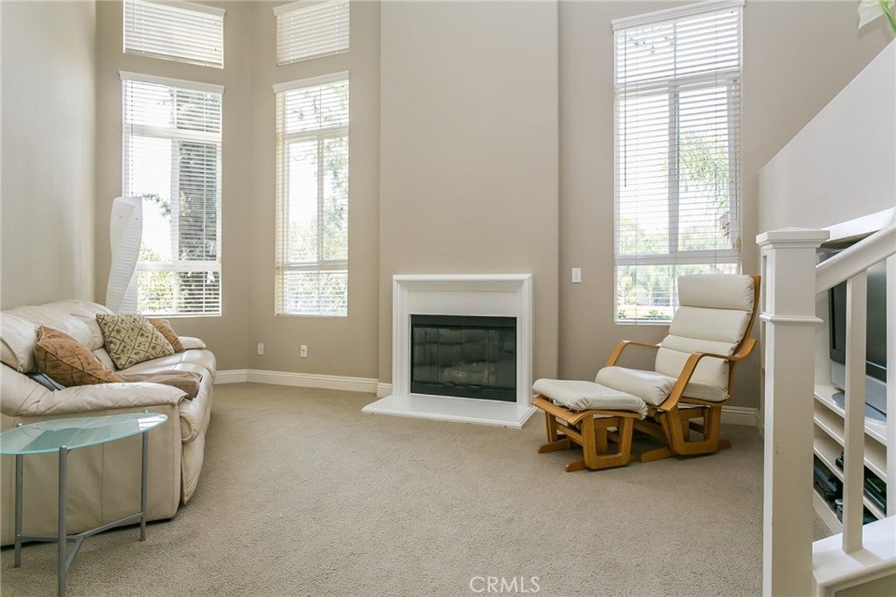
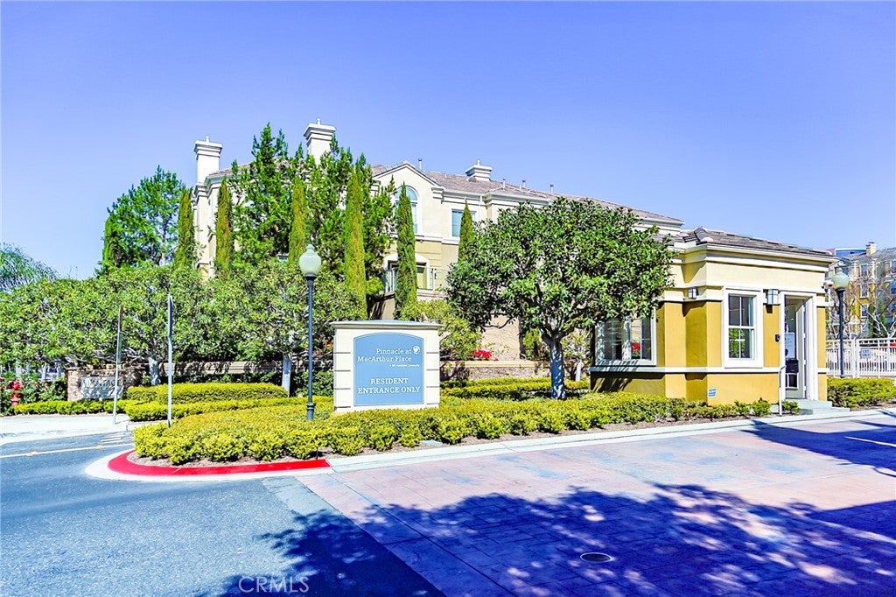
This is the one! Quality Contemporary Urban townhome Style in the heart of the the business district, close to so much entertainment and easy freeway access. The largest like new corner end unit that rarely comes up in the guard gated community of Vantage. Featuring a Resort style pool, this is a super place to live and there is nothing like this anywhere on the market! Very low HOA dues! This Floor plan features sweeping high ceilings with a cavernous design but with separated spaces for individual room definition. View of the pool from the kitchen window and upper bedroom. Private patio and large size bedrooms. The master has 2 walk in closets and is loaded with built ins. Surround sound in living room. Upgraded kitchen with granite counters and stainless steel appliances. Flooring looks new with ceramic tile in kitchen, dining, den and bathrooms. Attached oversized 2.5 car garage. Custom framed opening between den and dining room. This is a must see. Call now, Don't miss it! Includes Refrigerator, washer and dryer.

Location of 3415 S Main Street D

Map showing 3415 S Main Street D, Santa Ana, CA 92707 $868,800
See more listings in Santa Ana

3415 S Main Street D property details

Interior

Bedrooms & Bathrooms

  • Bedrooms: 3
  • Bathrooms: 3
  • Full Bathrooms: 2
  • Main Level Bathrooms: 1

Appliances

  • Included: Dishwasher, Disposal, Gas Range, Microwave
  • Laundry: In Garage

Heating

  • Heating: Central

Cooling

  • Cooling: Central Air

Features

  • Interior Features: Built-in Features, Ceiling Fan(s), Cathedral Ceiling(s), Granite Counters, Walk-In Closet(s)
  • Window Features: Blinds
  • Flooring: Carpet, Tile
  • Fireplace: Yes
  • Fireplace Features: Gas, Living Room

Interior Area

  • Total Living Area: 1787
  • Unit: Square Feet
  • Source: Assessor

Rooms & Dimensions

Master Bedroom

  • Level: Unknown

EntryFoyer

  • Level: Unknown

Bedroom

  • Level: Unknown

Living Room

  • Level: Unknown

Other

  • Level: Unknown
  • Features: Walk-In Closet(s)

Property

Features

  • Patio & Porch: Deck
  • Security Features: Carbon Monoxide Detector(s), Fire Sprinkler System, Gated Community, Smoke Detector(s)
  • Has Private Pool: No
  • Pool Features: Community, Association
  • Has Spa: Yes
  • Spa Features: In Ground
  • Horses: No

View

  • Has View: Yes
  • View: Pool

Lot

  • Features: Corner Lot

Accessibility

  • Levels: Three Or More
  • Entry Level: 2
  • Entry Location: Ground Level With Steps
  • Stories: 3

Parking

  • Garage: Yes
  • Total Spaces: 2
  • Parking Features: Attached, Garage
  • Carport: No
  • Open Parking: No

Waterfront

  • Has Waterfront: No

Basement

  • Basement: No
  • Below Grade Units: Square Feet

Mobile Home

  • Mobile Home Remains: No

Construction

Type & Style

  • Home Type: Residential
  • Architectural Style: Contemporary
  • Property Sub Type: Townhouse
  • Structure Type: Multi Family

Materials

  • Construction Materials: Stucco
  • Foundation: Slab
  • Roof: Concrete

Builder / Condition

  • Year Built: 2003
  • New Construction: No
  • Builder: Taylor Woodrow

Utilities & Green Energy

Utilities

  • Electric on Property: No
  • Water: Public
  • Sewer: Public Sewer
  • Utilities: Cable Available, Natural Gas Available, Phone Connected, Sewer Connected, Water Connected

Green Energy

  • Energy Efficient: No

Community & HOA

Community

HOA

  • Has HOA: Yes
  • Amenities: Clubhouse, Pool, Spa/Hot Tub, Security
  • Fee: $344
  • Frequency: Monthly
  • Senior Community: No

Pets

  • Pets Allowed: No

Location

  • Longitude: -117.867562
  • Latitude: 33.701315
  • Directions: Cross Streets: McArthur and Main

Land Lease

  • Land Lease: No

School

Highschool

Tax, Financial & Listing Details

Listing Details

  • List Price: $868,800
  • Price Per Square Foot: $486.18
  • Date on Market:
  • Listing Terms: Conventional
  • Inclusions: Refrigerator, washer and dryer
  • Home Warranty: No
  • Rent Control: No
  • Status: Active

MLS Details

Tax Details

  • Tax Lot: 1
  • Universal Property ID: US-06059-N-93964007-R-N

Ask a question about 3415 S Main Street D

Hi there — ask anything about this property or the area and the team will get right back to you.

Last checked Source: CRMLSMLS# OC26190454

Local real estate advisory services provided by agent with Eddy Chen Real Estate Group - HARVEST | REAL

Listed by John Daniel with Plus Realty Solutions · Cell: 949-481-7358

Based on information from California Regional Multiple Listing Service, Inc. as of 2026 and/or other sources. All data, including all measurements and calculations of area, is obtained from various sources and has not been, and will not be, verified by broker or MLS. All information should be independently reviewed and verified for accuracy. Properties may or may not be listed by the office/agent presenting the information.

You agree to Eddy Chen Real Estate Group - HARVEST | REAL Terms of Use and Privacy Policy. By choosing to contact a property, you also agree that Eddy Chen Real Estate Group - HARVEST | REAL and its associates may call, text, or email you regarding any inquiries or activities you submit through our website. This may involve the use of automated means and prerecorded or artificial voices.

Listings near 3415 S Main Street D