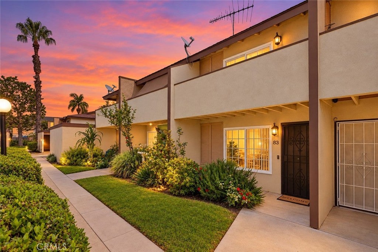
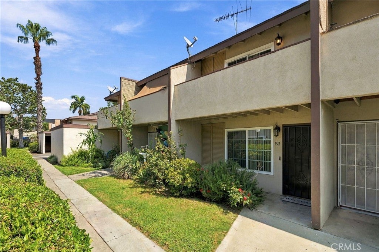
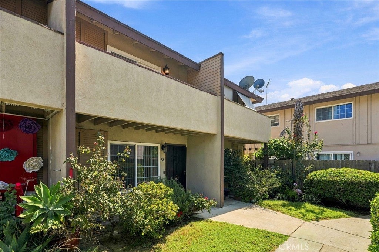
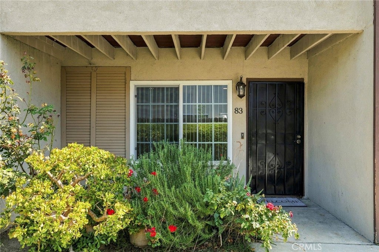
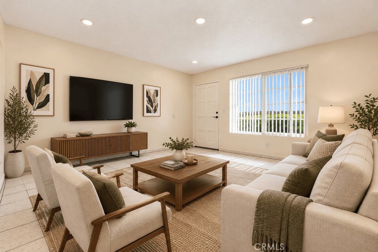
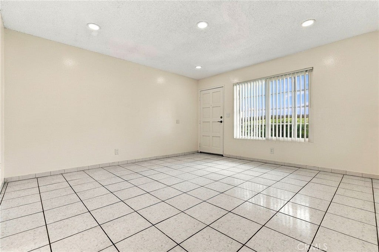
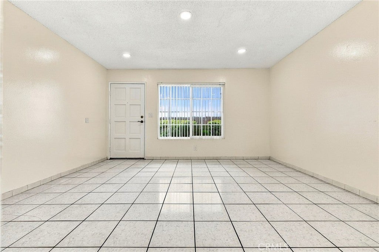
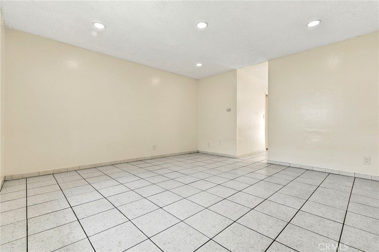
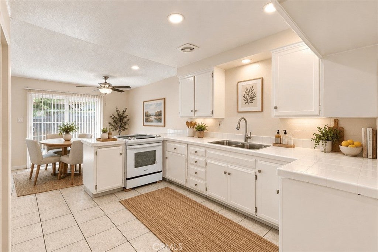
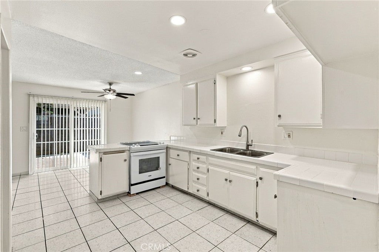
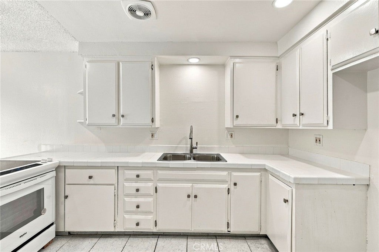
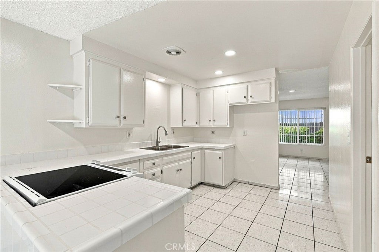
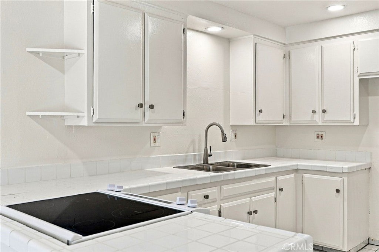
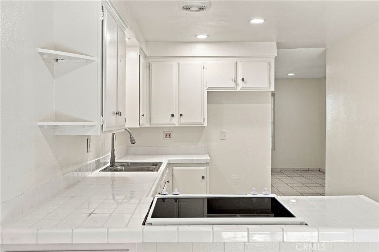
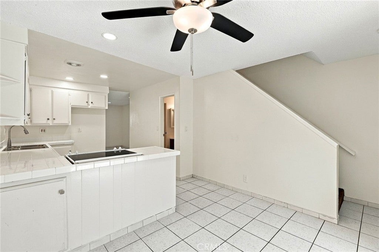
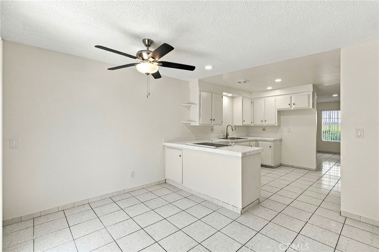
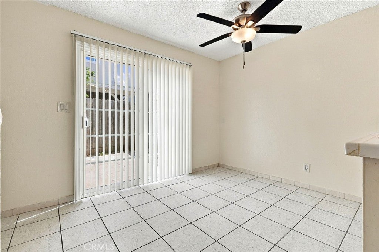
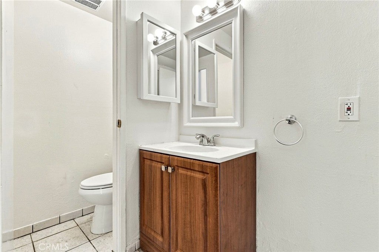
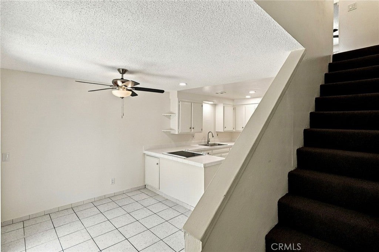
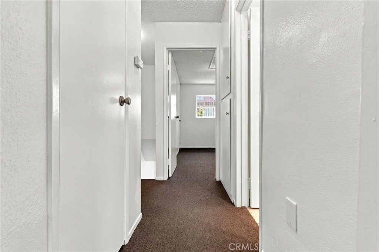
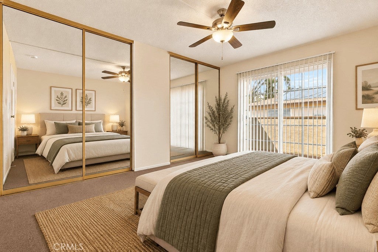
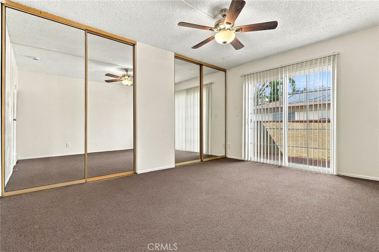
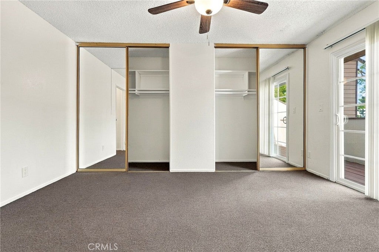
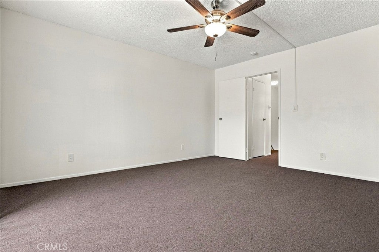
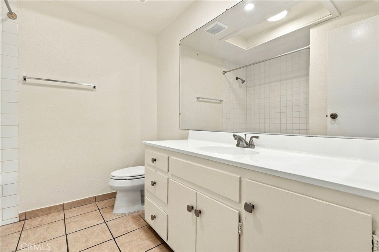
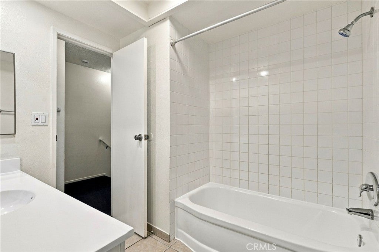
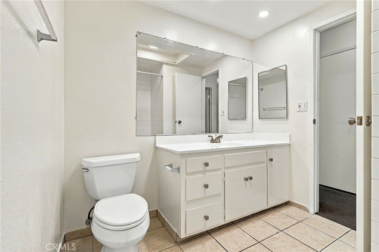
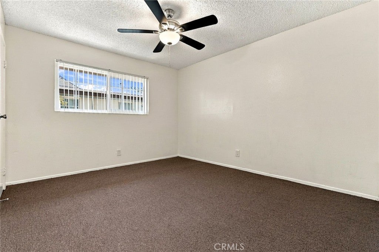
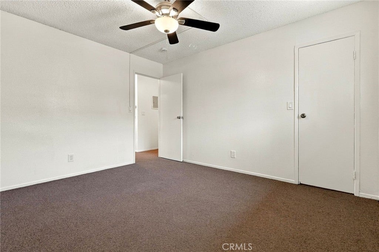
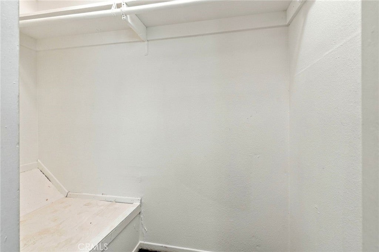
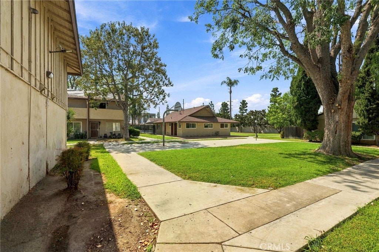
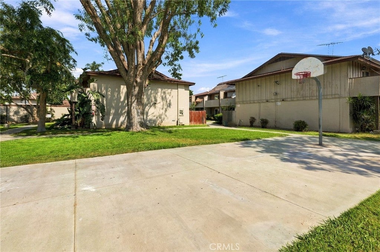
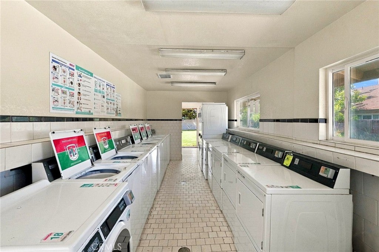
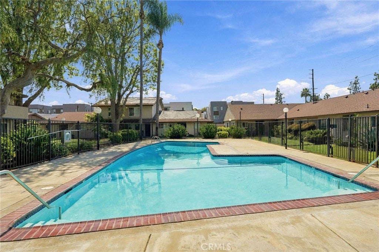
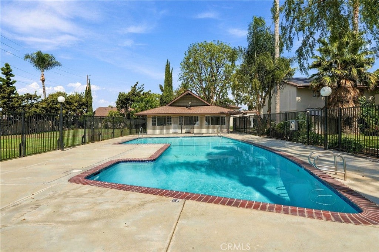
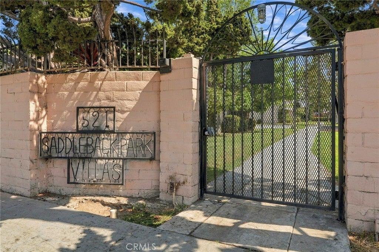
UPDATED & MOVE-IN READY! Welcome to 521 S. Lyon St #83, a beautifully updated 2-bedroom, 2-bathroom condo located in the desirable Saddleback Villas community of Santa Ana. This inviting home features a spacious living room filled with natural light, newly installed recessed lighting throughout, updated bathrooms, new carpet, newer windows, and fresh interior paint that creates a clean and welcoming feel throughout.
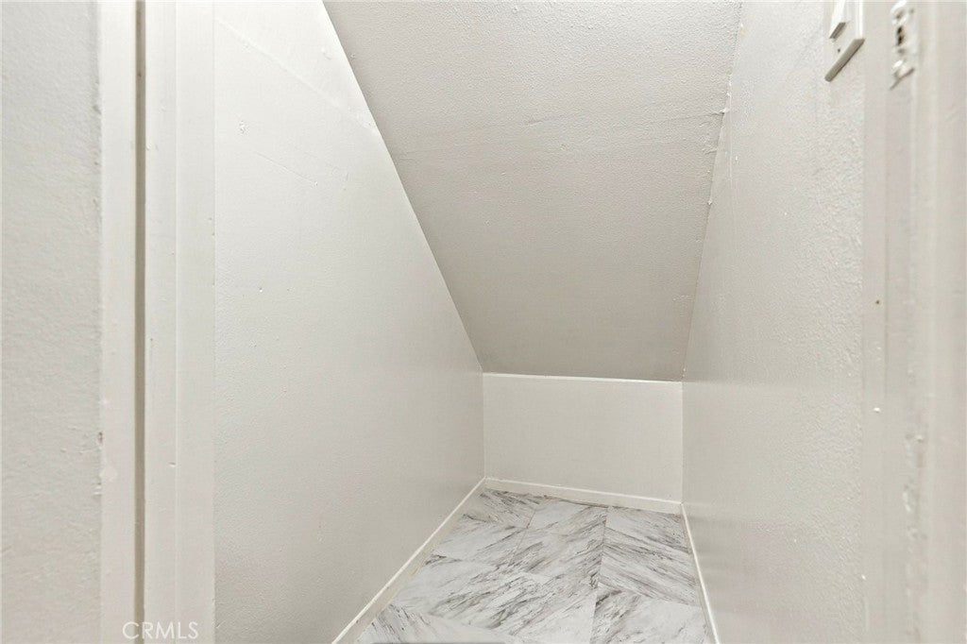
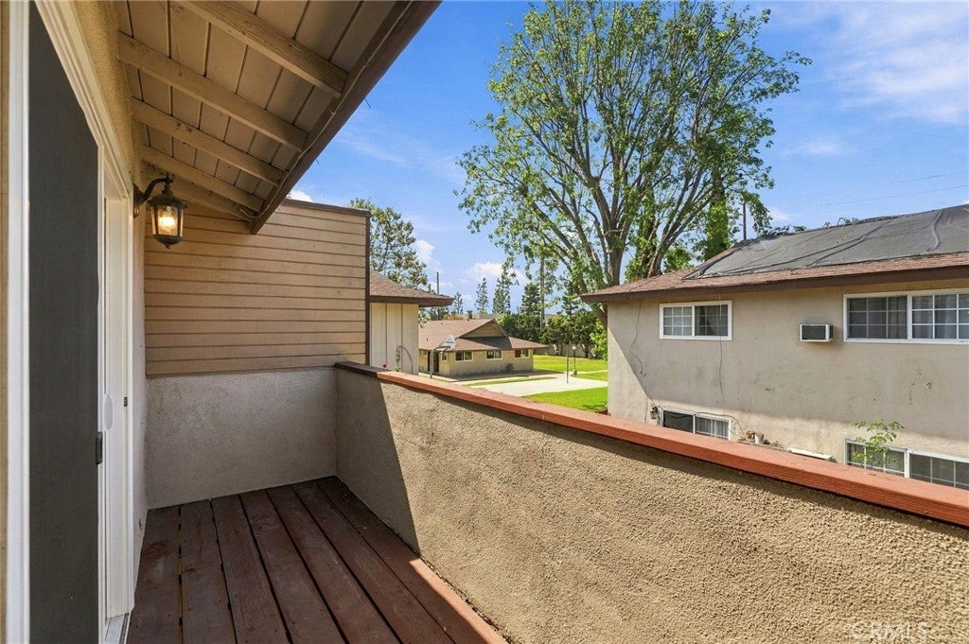
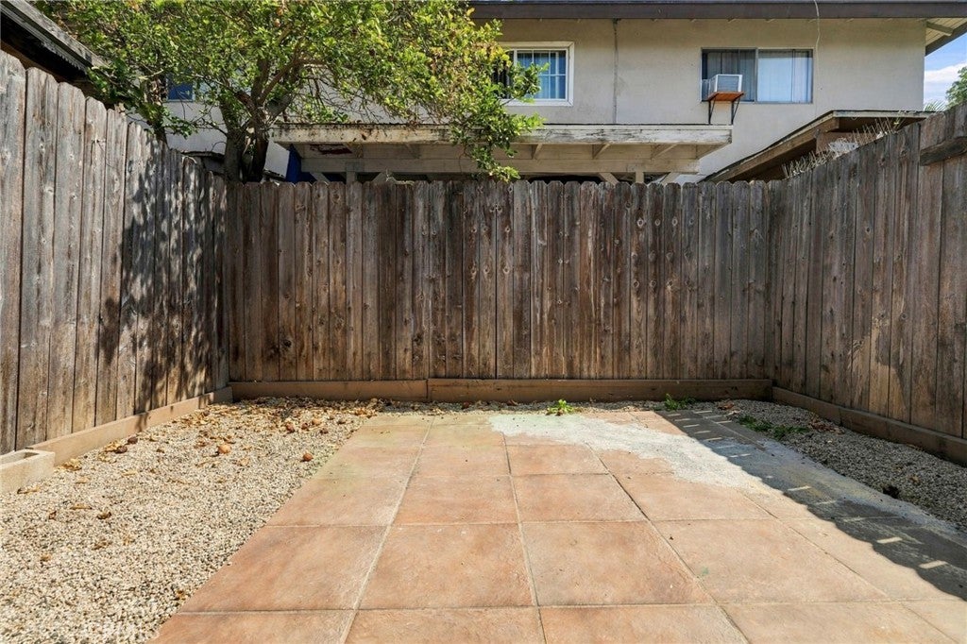
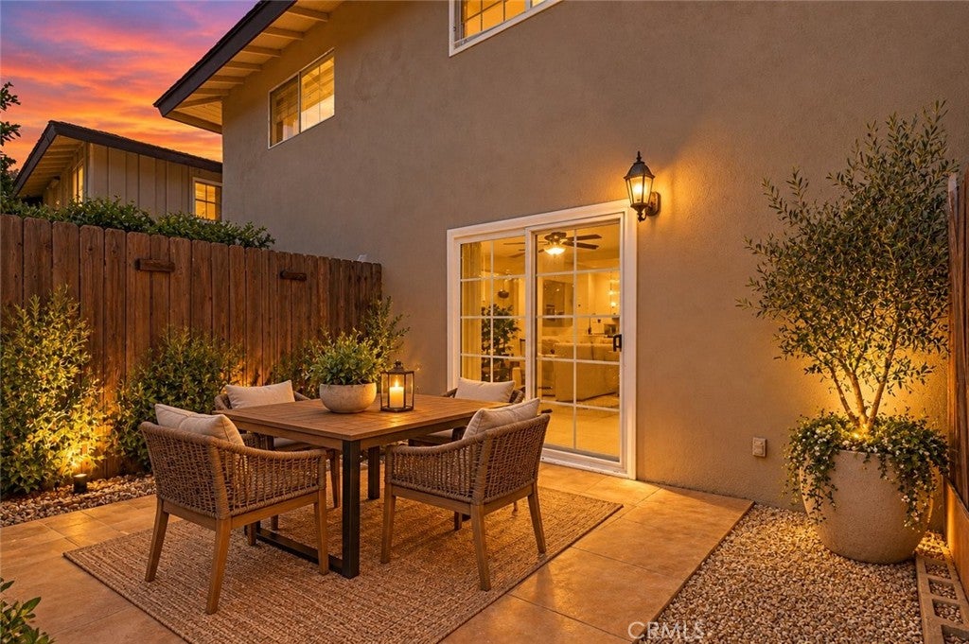
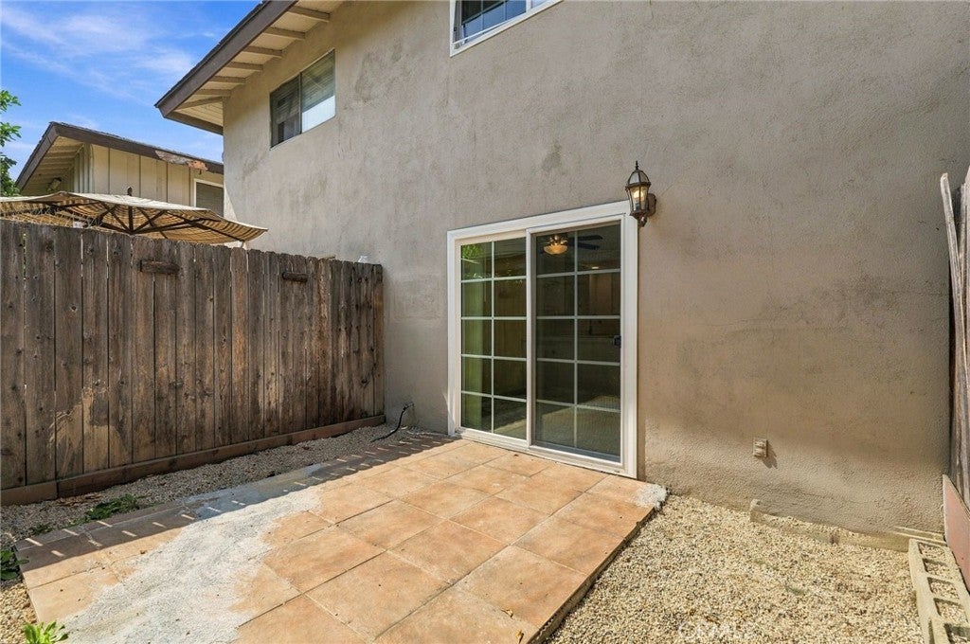
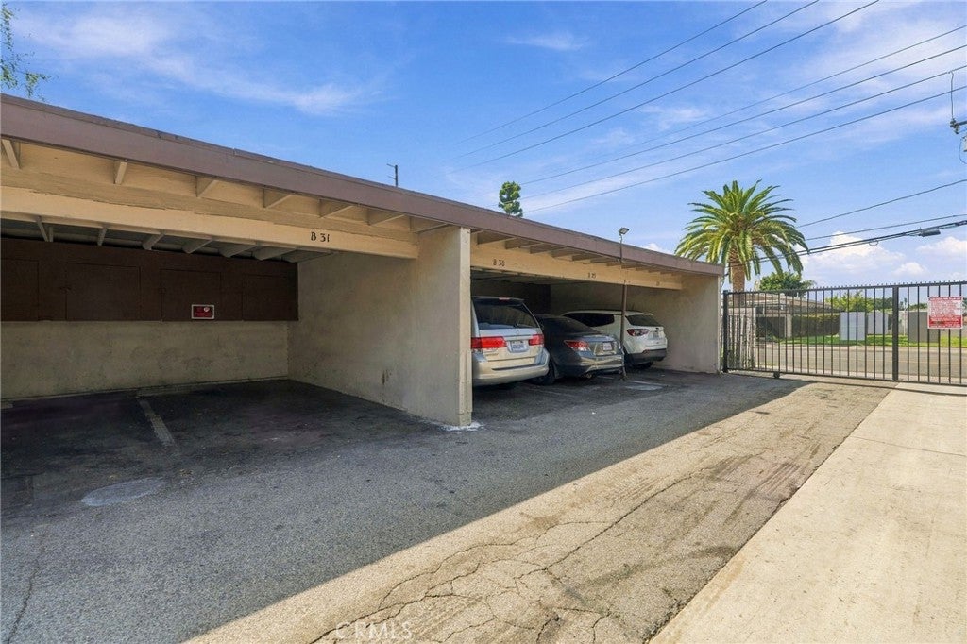
Enjoy the added privacy of no neighbors above or below, along with a private outdoor space perfect for relaxing, entertaining, or enjoying your morning coffee. The home also includes an assigned covered carport parking space with a convenient wooden storage compartment, providing additional storage for everyday essentials.
HOA dues include water, trash, sewer, hazard insurance, and exterior maintenance, offering added convenience and value.
Ideally situated near Downtown Santa Ana, residents can enjoy convenient access to shopping, dining, entertainment, parks, and major freeways. With its thoughtful updates, private outdoor space, excellent privacy, and convenient location, this move-in-ready condo is a wonderful opportunity to own a comfortable home in the heart of Santa Ana.
Hi there — ask anything about this property or the area and the team will get right back to you.

Local real estate advisory services provided by agent with Eddy Chen Real Estate Group - HARVEST | REAL
Listed by Diego Lazarte with Equity Union · Cell: 310-879-7284
Based on information from California Regional Multiple Listing Service, Inc. as of 2026 and/or other sources. All data, including all measurements and calculations of area, is obtained from various sources and has not been, and will not be, verified by broker or MLS. All information should be independently reviewed and verified for accuracy. Properties may or may not be listed by the office/agent presenting the information.
You agree to Eddy Chen Real Estate Group - HARVEST | REAL Terms of Use and Privacy Policy. By choosing to contact a property, you also agree that Eddy Chen Real Estate Group - HARVEST | REAL and its associates may call, text, or email you regarding any inquiries or activities you submit through our website. This may involve the use of automated means and prerecorded or artificial voices.
Step 1 of 2
Create a free account to view all listings, save searches, and get alerts when new homes match.
Step 2 of 2
Tell us how to reach you about homes you like.
Enter your password to sign in as
Create a free account to view all listings, save searches, and get alerts when new homes match.
Already have an account? Sign in
Sign in to your account.
New here? Create an account