Open: Sun 12-2pm (11/22)
$1,071,000

9 Macarthur Place 1403, Santa Ana, CA 92707

2beds
2baths
1,346sqft
Quick facts
Condominium 7 Days on Market Built in 2008 $795.69/sqft 133,076 sq ft $1,414 HOA Dues

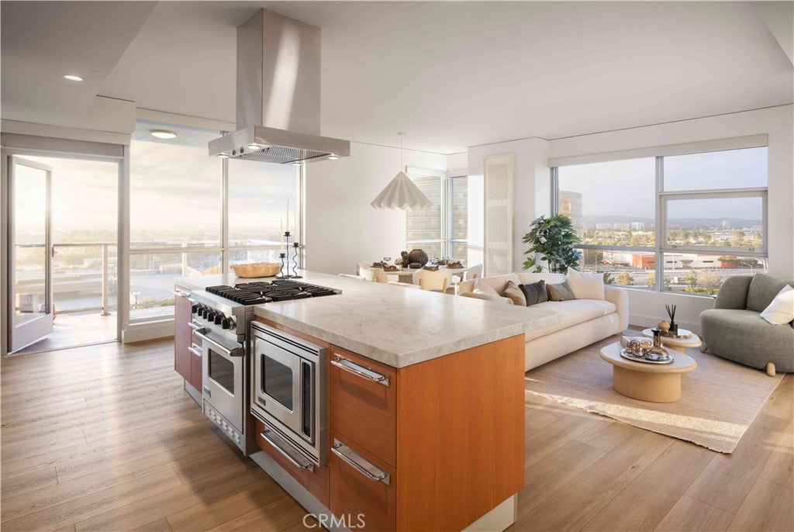
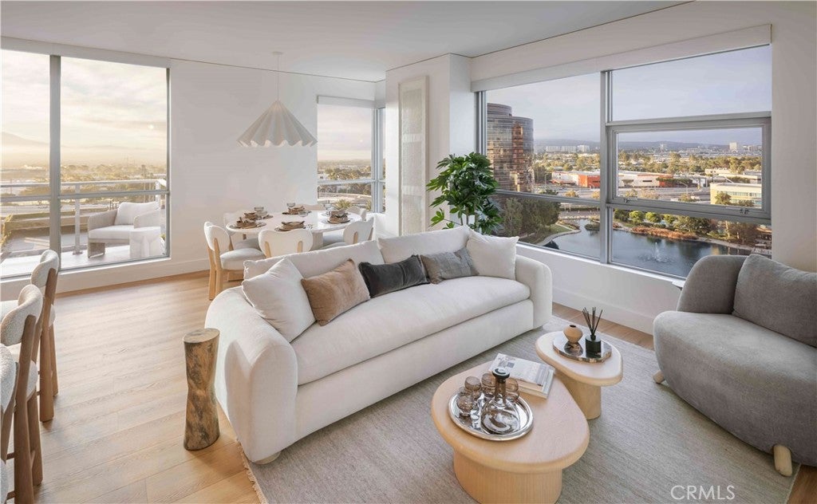
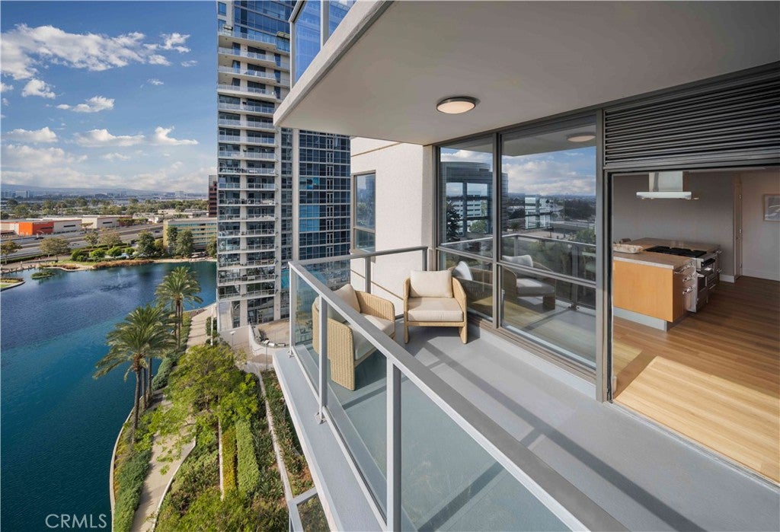
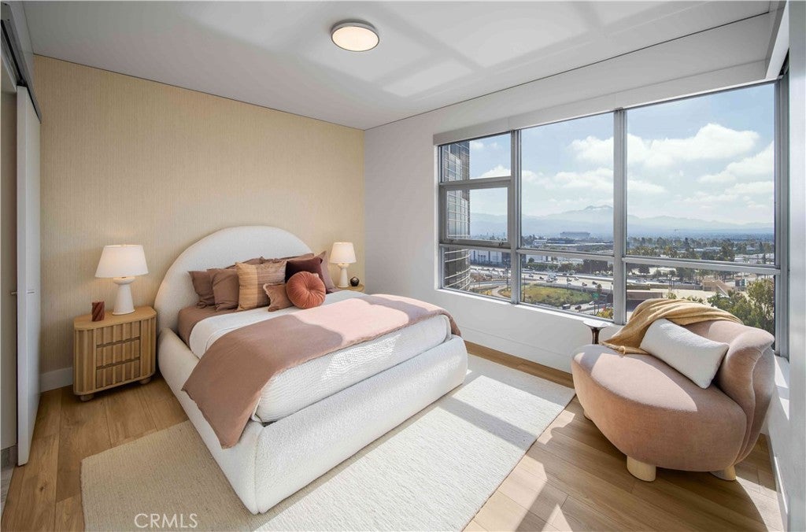
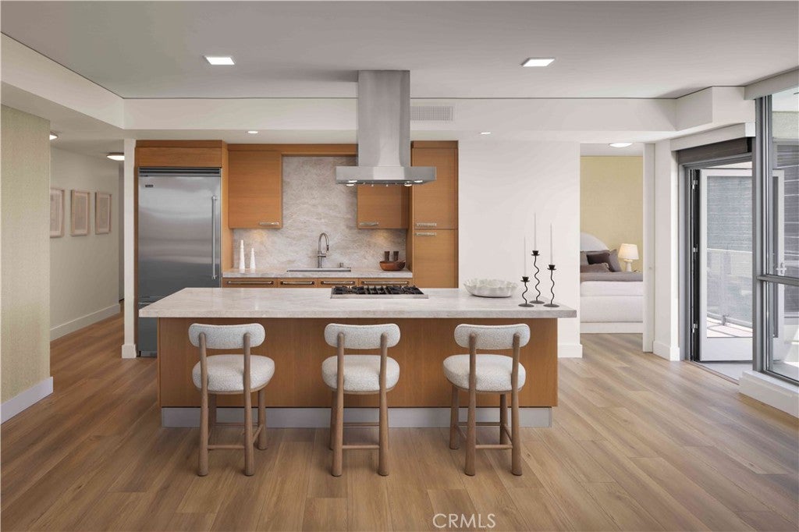
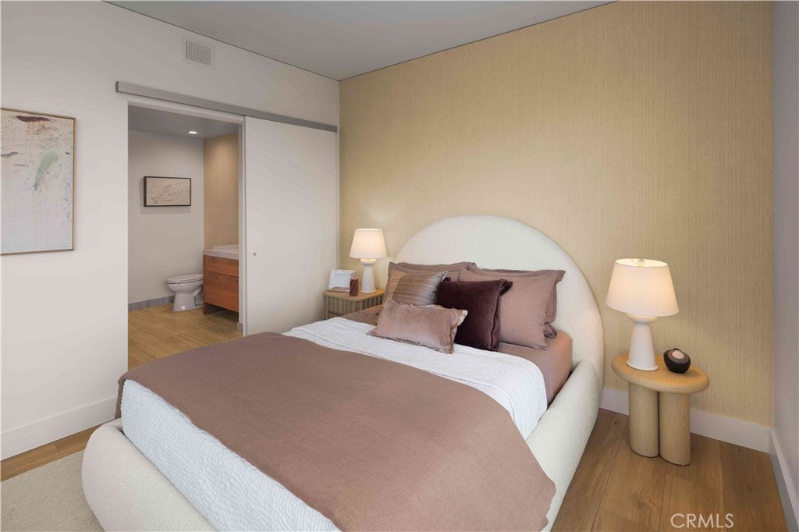
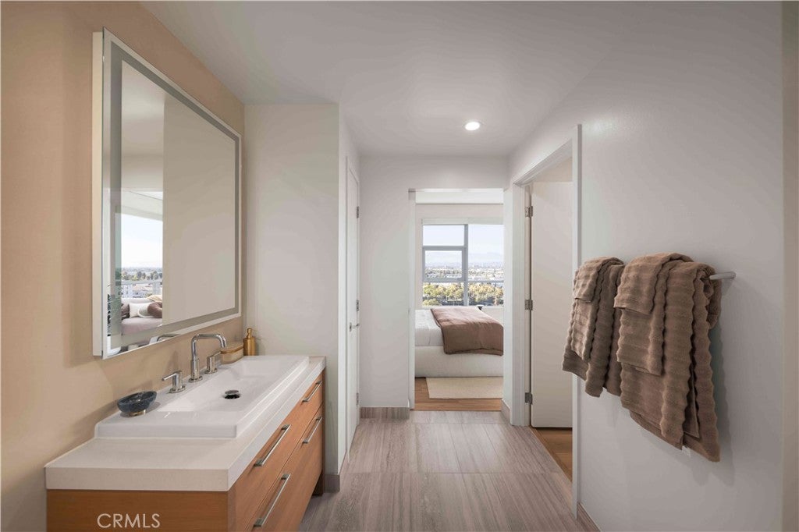
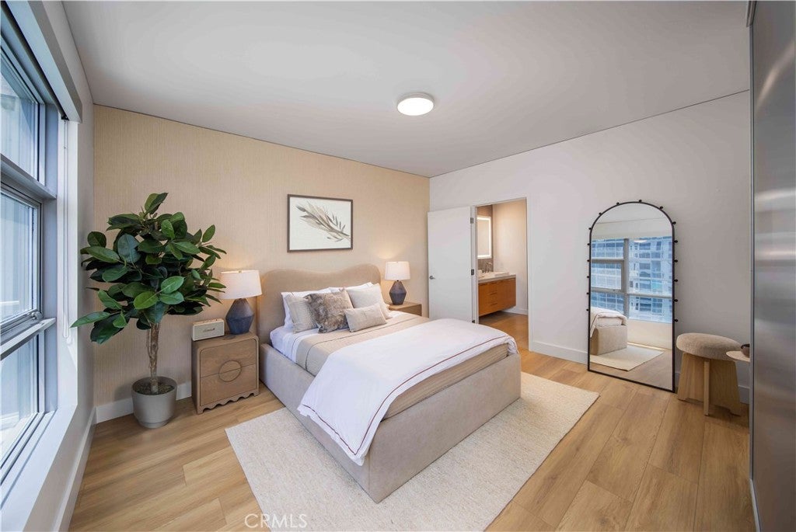
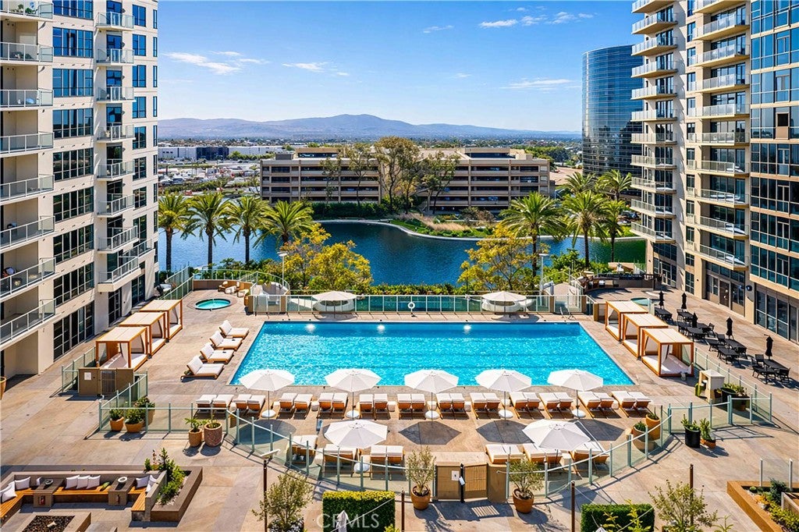
Welcome to Residence N1403, a corner home with sweeping east-facing and lake views. This Plan E 2-bedroom, 2-bathroom residence offers ~1,346 square feet of refined living with a spacious terrace that invites seamless indoor-outdoor flow. Light wood flooring complements the open-concept design, while Frigidaire and Whirlpool appliances bring ease to everyday living. The primary suite features dual vanities, a spa-style soaking tub, and a separate glass shower, creating a serene retreat. Positioned on a prime corner, this residence is filled with natural light and skyline serenity.

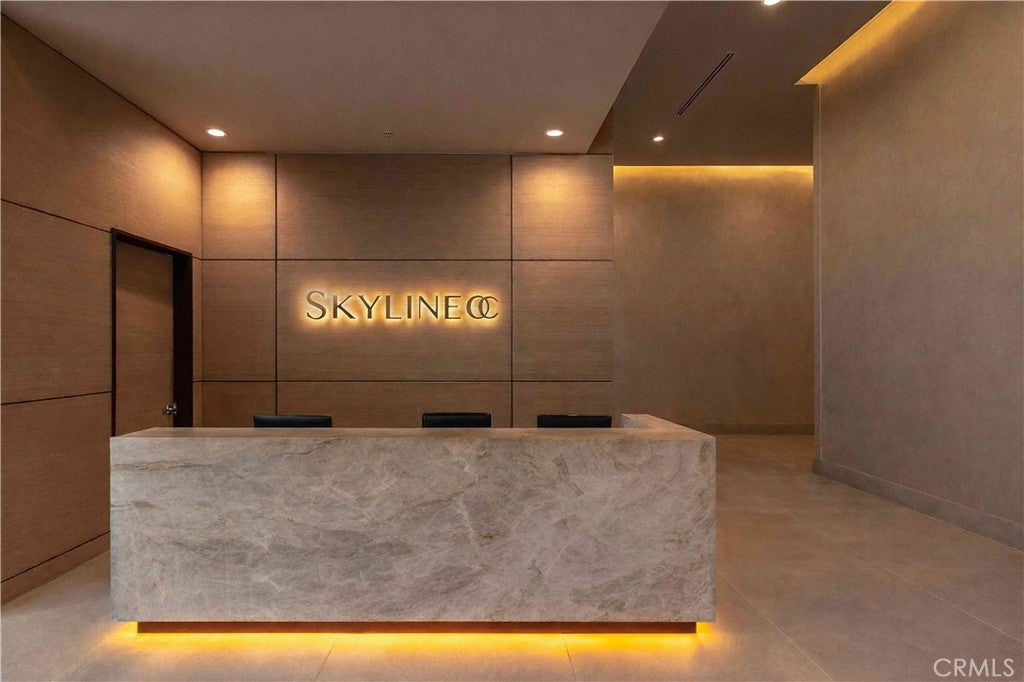
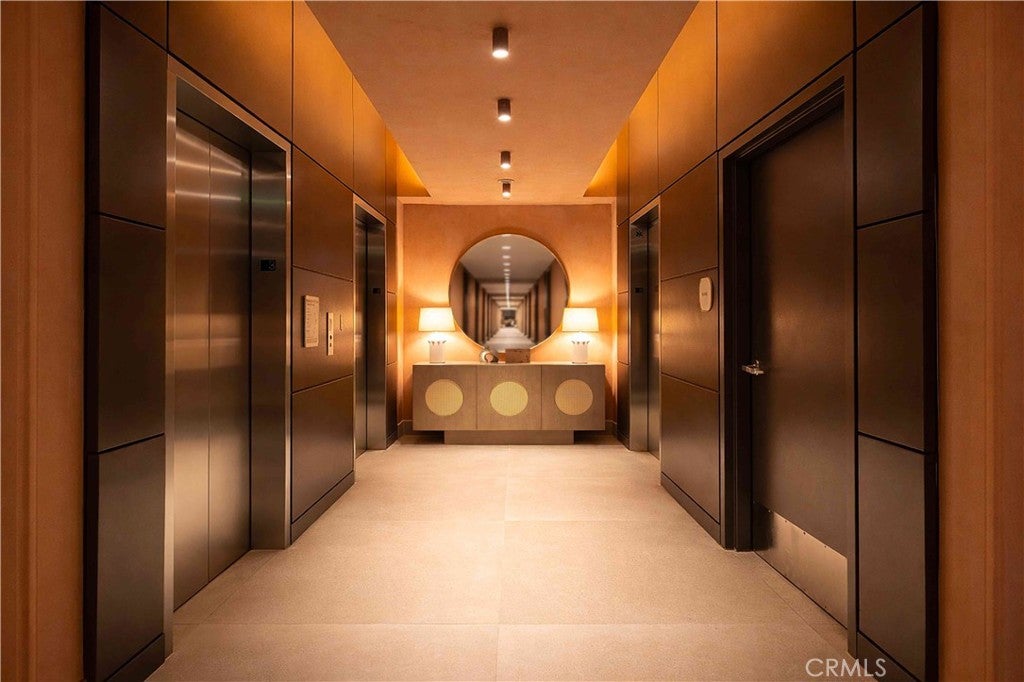
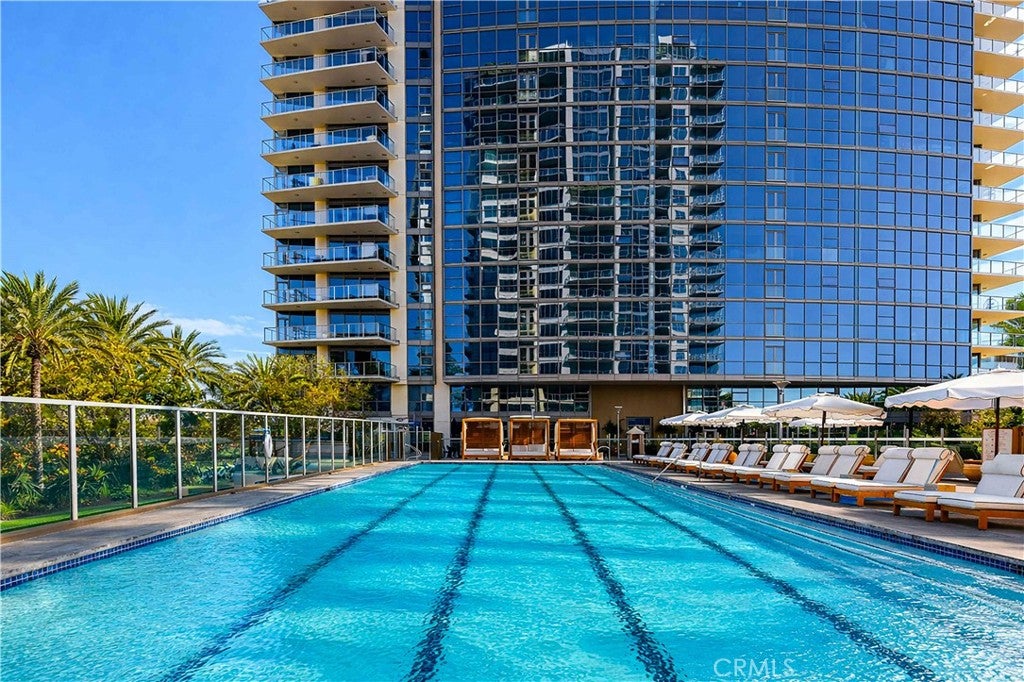
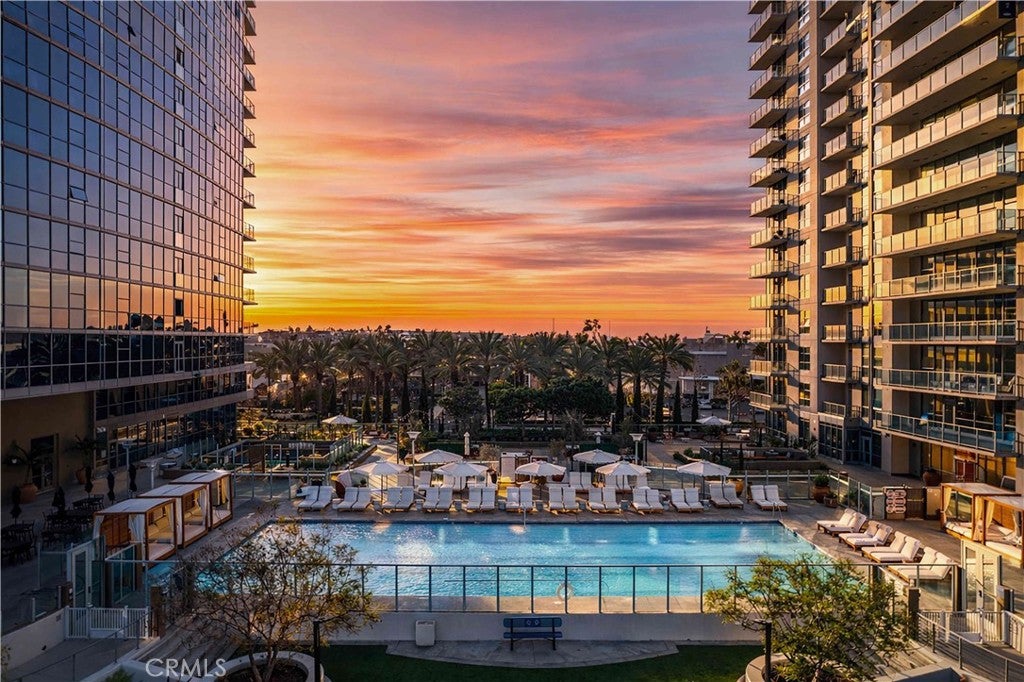
Introducing Skyline OC — the tallest residence in Orange County and South Coast's boldest condo transformation, where timeless design meets coastal energy. Ideally located in the heart of Orange County, Skyline OC offers the perfect balance of urban convenience and resort-style tranquility.

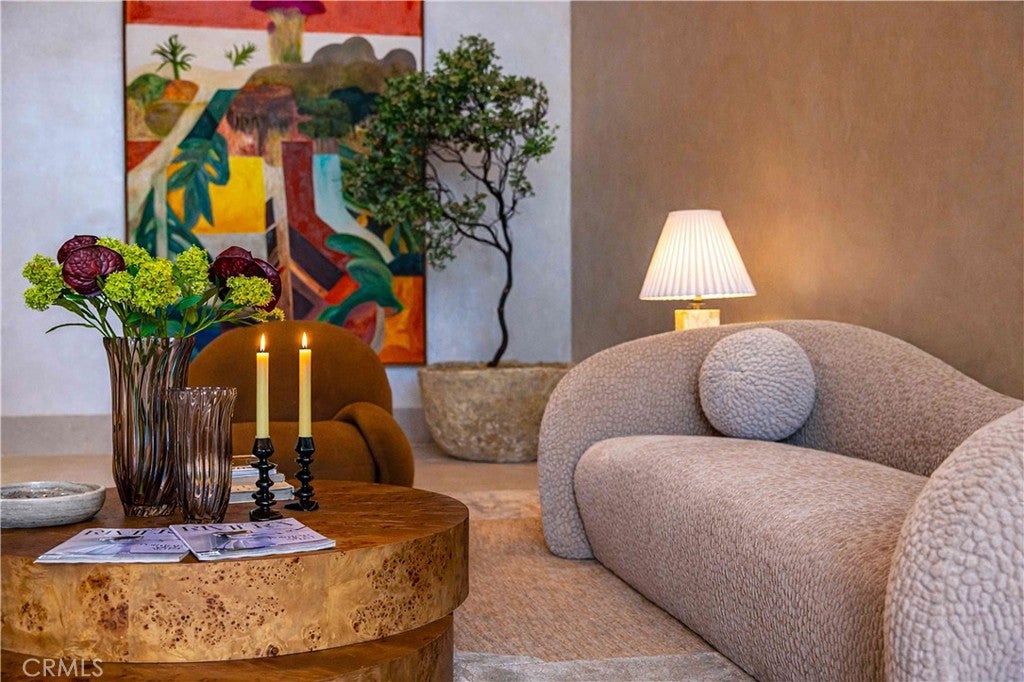
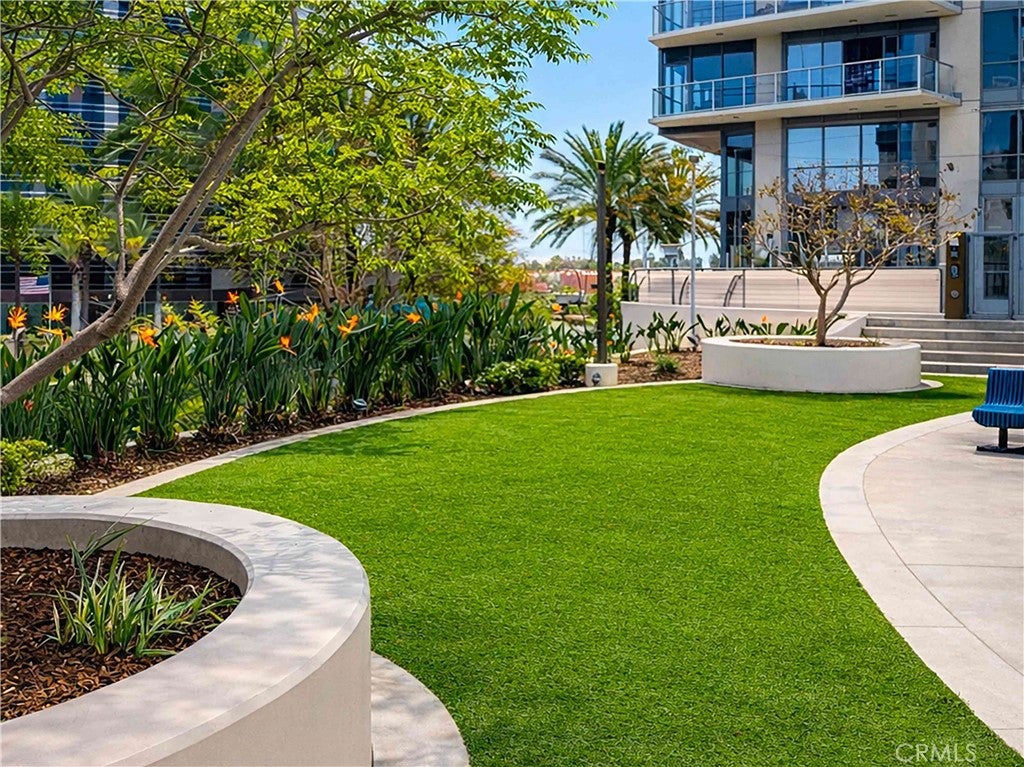
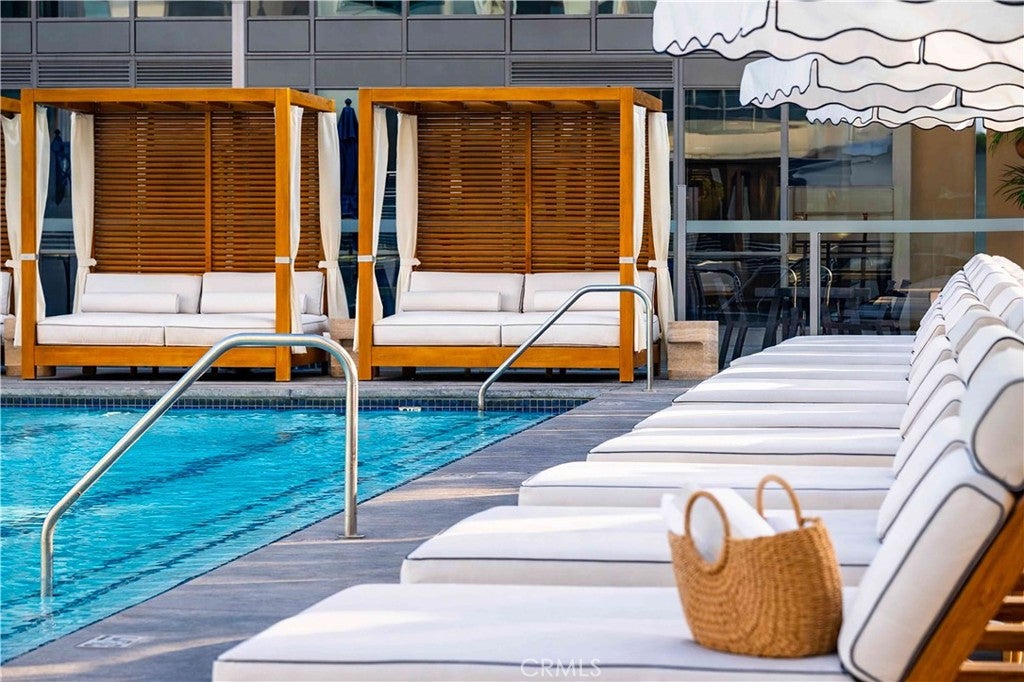
Just moments from South Coast Plaza, world-class dining, performing arts, and major business hubs, this exceptional address puts everything within easy reach, while the 60,000-sq-ft amenity collection still creates a daily resort-style retreat.

Open houses at 9 Macarthur Place 1403

Sunday, November 22 · 12–2pm

In person · no appointment needed

Sunday, November 29 · 12–2pm

In person · no appointment needed

Location of 9 Macarthur Place 1403

Map showing 9 Macarthur Place 1403, Santa Ana, CA 92707 $1,071,000
See more listings in Santa Ana

9 Macarthur Place 1403 property details

Interior

Bedrooms & Bathrooms

  • Bedrooms: 2
  • Bathrooms: 2
  • Full Bathrooms: 2
  • Main Level Bedrooms: 2
  • Main Level Bathrooms: 2

Appliances

  • Included: Built-In Range, Dishwasher, Electric Oven, Freezer, Disposal, Gas Range, Microwave, Refrigerator, Range Hood
  • Laundry: Inside

Heating

  • Heating: Central

Cooling

  • Cooling: Central Air

Features

  • Interior Features: Open Floorplan, Walk-In Closet(s)
  • Window Features: Blinds
  • Flooring: Carpet, Laminate
  • Fireplace: No
  • Fireplace Features: None

Interior Area

  • Total Living Area: 1346
  • Unit: Square Feet
  • Source: Owner

Rooms & Dimensions

Other

  • Level: Unknown
  • Features: Walk-In Closet(s)

Bathroom

  • Level: Unknown

Master Bedroom

  • Level: Unknown

Living Room

  • Level: Unknown

Kitchen

  • Level: Unknown
  • Features: Kitchen Island

EntryFoyer

  • Level: Unknown

Kitchen

  • Level: Unknown

Property

Features

  • Exterior Features: Balcony
  • Patio & Porch: Deck
  • Security Features: Security Gate, Key Card Entry, 24 Hour Security
  • Has Private Pool: No
  • Pool Features: Fenced, Association
  • Has Spa: Yes
  • Spa Features: Heated
  • Horses: No

View

  • Has View: Yes
  • View: City Lights, Lake, Pool

Lot

  • Size: 133,076 sq ft
  • Acres: 3.055

Accessibility

  • Levels: One
  • Entry Level: 14
  • Entry Location: Parking Garage
  • Stories: 25

Parking

  • Garage: Yes
  • Total Spaces: 2
  • Parking Features: Assigned
  • Carport: No
  • Open Parking: No

Waterfront

  • Has Waterfront: No

Basement

  • Basement: No

Mobile Home

  • Mobile Home Remains: No

Construction

Type & Style

  • Home Type: Residential
  • Architectural Style: Contemporary
  • Property Sub Type: Condominium
  • Structure Type: Multi Family

Builder / Condition

  • Year Built: 2008
  • New Construction: No

Utilities & Green Energy

Utilities

  • Electric on Property: No
  • Water: Public
  • Sewer: Public Sewer
  • Utilities: Cable Available, Electricity Connected, Natural Gas Connected, Sewer Connected, Water Available

Green Energy

  • Energy Efficient: No

Community & HOA

Community

HOA

  • Has HOA: Yes
  • Amenities: Clubhouse, Dog Park, Fitness Center, Gas, Meeting Room, Management, Barbecue, Pool, Sauna, Spa/Hot Tub, Security, Storage, Trash
  • Fee: $1,414
  • Frequency: Monthly
  • Senior Community: No

Pets

  • Pets Allowed: No

Location

  • Longitude: -117.865025
  • Latitude: 33.698594
  • Directions: MacArthur Blvd. to MacArthur Place. Hutton Centre Drive to guest parking.

Land Lease

  • Land Lease: No

School

Highschool

Tax, Financial & Listing Details

Listing Details

  • List Price: $1,071,000
  • Price Per Square Foot: $795.69
  • Date on Market:
  • Listing Terms: Cash
  • Home Warranty: No
  • Rent Control: No
  • Status: Active

MLS Details

Tax Details

  • Tax Lot: 1
  • Tax Tract: 1

Ask a question about 9 Macarthur Place 1403

Hi there — ask anything about this property or the area and the team will get right back to you.

Last checked Source: CRMLSMLS# OC26242120

Local real estate advisory services provided by agent with Eddy Chen Real Estate Group - HARVEST | REAL

Listed by Erin O'Connor with Polaris Pacific · Cell: 323-702-1970

Based on information from California Regional Multiple Listing Service, Inc. as of 2026 and/or other sources. All data, including all measurements and calculations of area, is obtained from various sources and has not been, and will not be, verified by broker or MLS. All information should be independently reviewed and verified for accuracy. Properties may or may not be listed by the office/agent presenting the information.

You agree to Eddy Chen Real Estate Group - HARVEST | REAL Terms of Use and Privacy Policy. By choosing to contact a property, you also agree that Eddy Chen Real Estate Group - HARVEST | REAL and its associates may call, text, or email you regarding any inquiries or activities you submit through our website. This may involve the use of automated means and prerecorded or artificial voices.

Listings near 9 Macarthur Place 1403