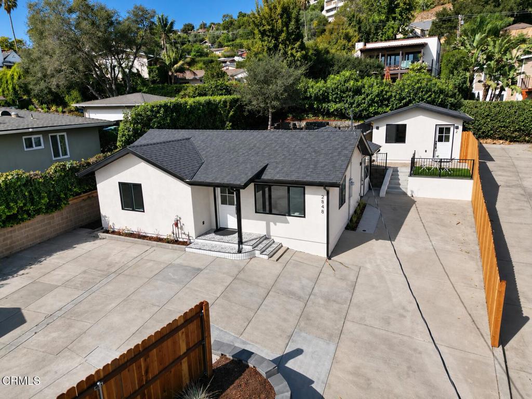
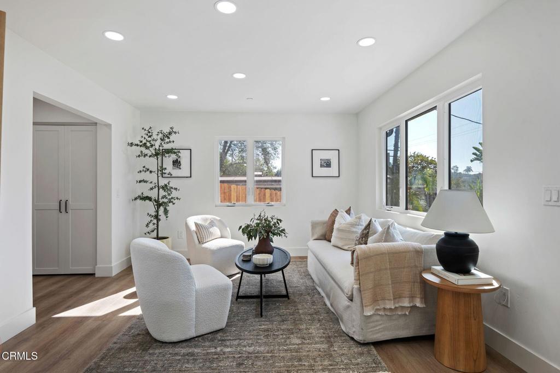
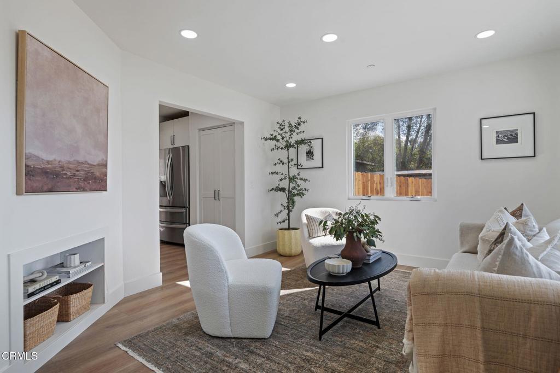
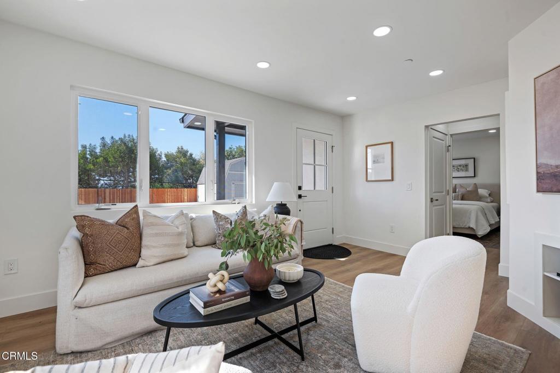
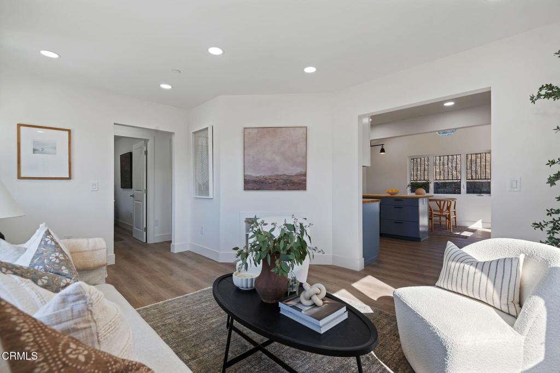
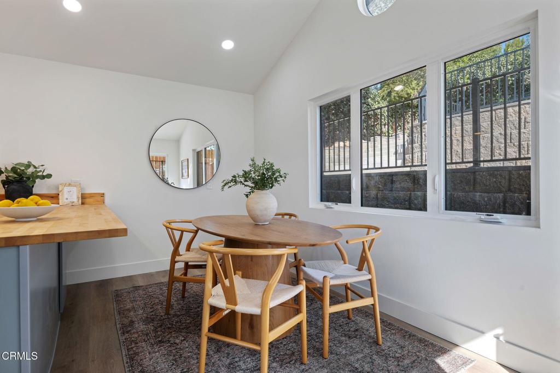
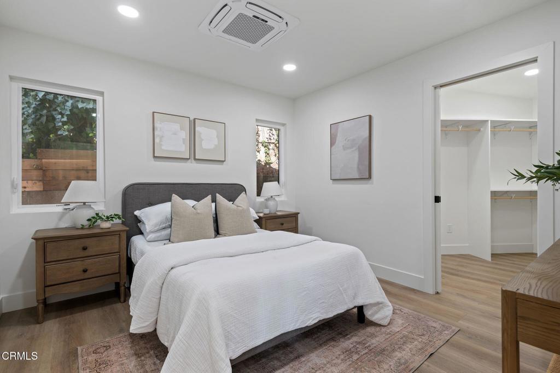
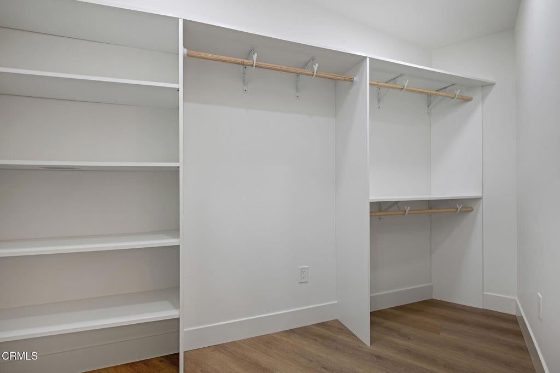
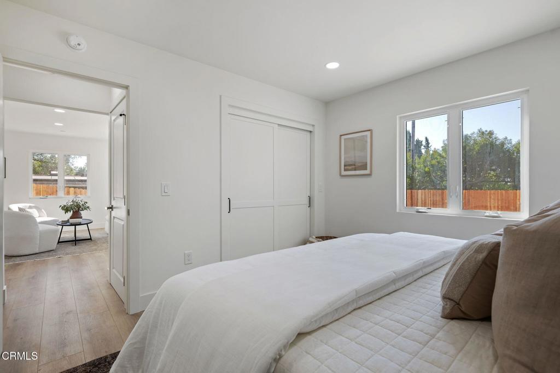
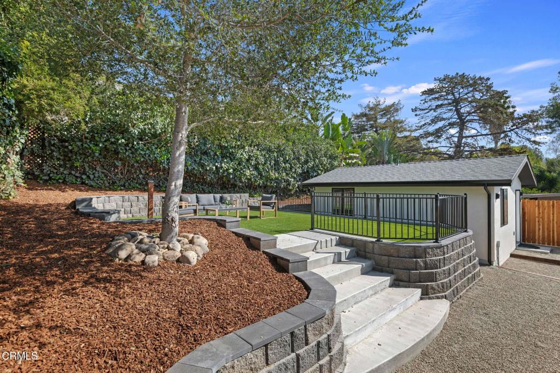
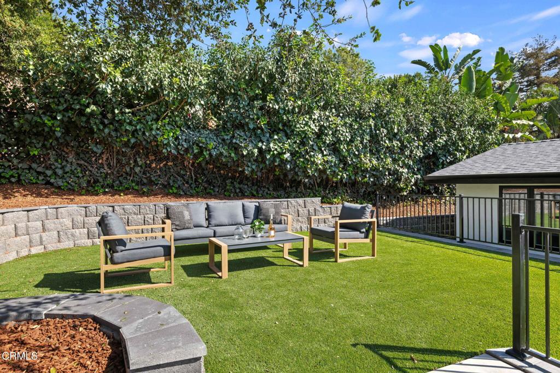
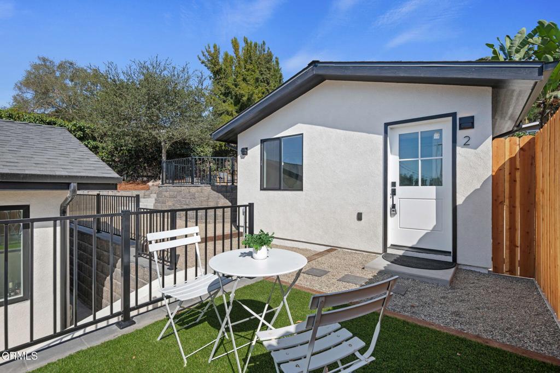
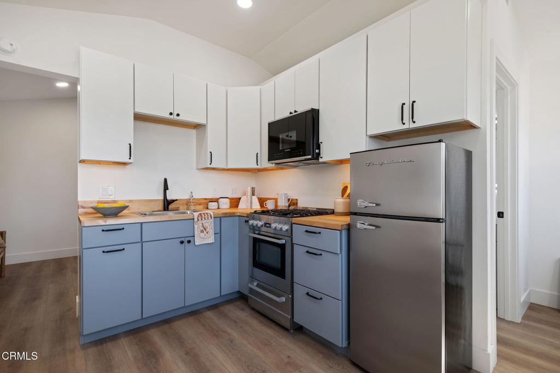
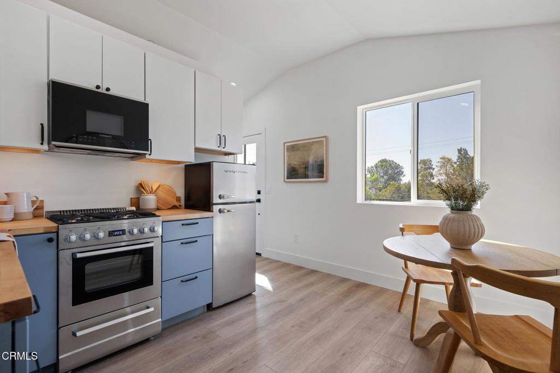
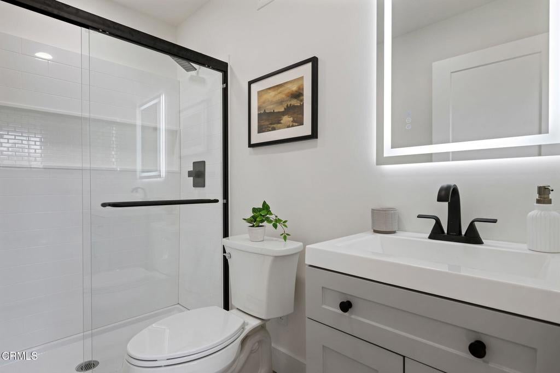
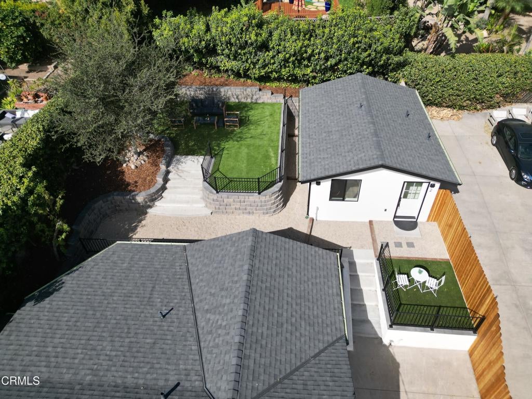
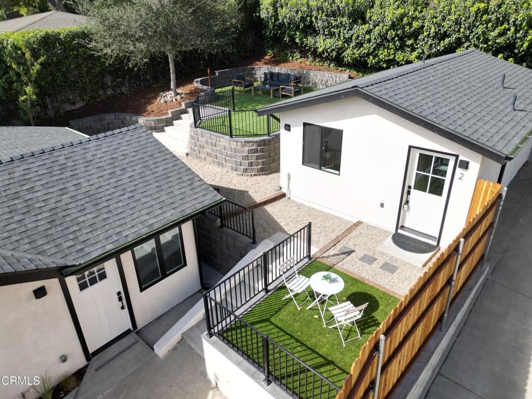
2848 Foothill Road offers something increasingly hard to find in Santa Barbara: a home that feels genuinely new, with the flexibility of a separate ADU and space to actually live. Taken down to the studs and thoughtfully rebuilt, the two-bedroom, two-bath main residence pairs clean modern finishes with the peace of mind that comes from extensive improvements throughout, including a new roof, new HVAC with air conditioning, and updated working systems. Inside, natural light fills the open living spaces, where warm flooring, crisp walls, recessed lighting, and an updated kitchen create a fresh, easy backdrop for everyday life. The kitchen features blue-toned cabinetry, butcher-block-style counters, stainless appliances and an adjoining dining area, while both bedrooms and bathrooms continuethe home's clean, modern aesthetic. The primary suite includes a generous walk-in closet and beautifully finished bath.Outside, the property offers multiple areas to enjoy, including a private landscaped yard, patio space, mature surroundings and ample off-street parking--an especially valuable combination in Santa Barbara.Set apart from the main residence is a fully finished one-bedroom, one-bath ADU with its own kitchen, living space, bedroom and bath creating exceptional flexibility for guests, extended living, workspace or rental potential.With three bedrooms and three baths between two separate residences, extensive new systems, usable outdoor space and generous parking, 2848 Foothill Road delivers the ease of a nearly new home while keeping you connected to everything Santa Barbara has to offer.
Hi there — ask anything about this property or the area and the team will get right back to you.

Local real estate advisory services provided by agent with Eddy Chen Real Estate Group - HARVEST | REAL
Listed by Hitchcock & Associates with Compass
Based on information from California Regional Multiple Listing Service, Inc. as of 2026 and/or other sources. All data, including all measurements and calculations of area, is obtained from various sources and has not been, and will not be, verified by broker or MLS. All information should be independently reviewed and verified for accuracy. Properties may or may not be listed by the office/agent presenting the information.
You agree to Eddy Chen Real Estate Group - HARVEST | REAL Terms of Use and Privacy Policy. By choosing to contact a property, you also agree that Eddy Chen Real Estate Group - HARVEST | REAL and its associates may call, text, or email you regarding any inquiries or activities you submit through our website. This may involve the use of automated means and prerecorded or artificial voices.
Step 1 of 2
Create a free account to view all listings, save searches, and get alerts when new homes match.
Step 2 of 2
Tell us how to reach you about homes you like.
Enter your password to sign in as
Create a free account to view all listings, save searches, and get alerts when new homes match.
Already have an account? Sign in
Sign in to your account.
New here? Create an account