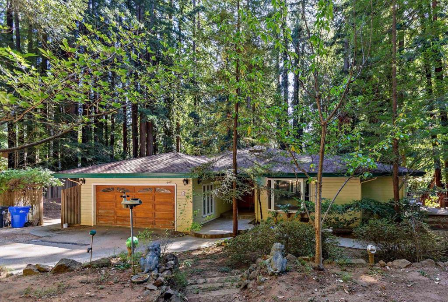
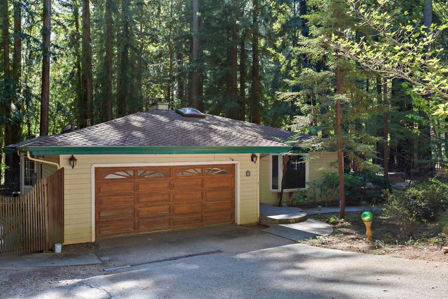
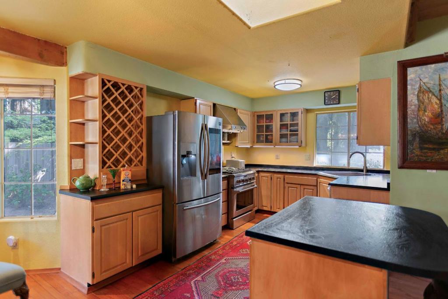
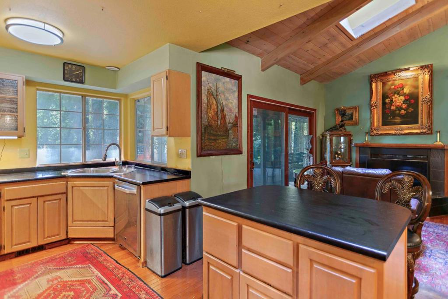
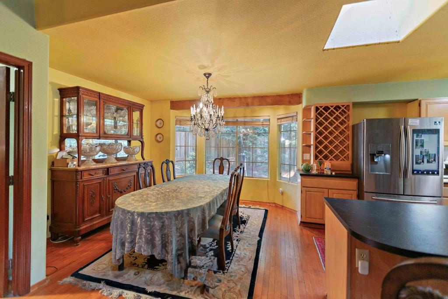
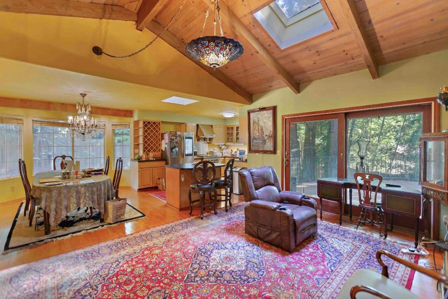
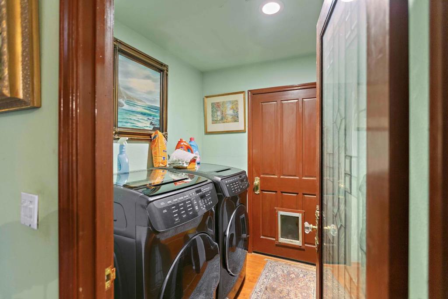
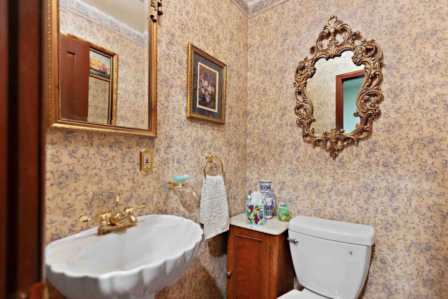
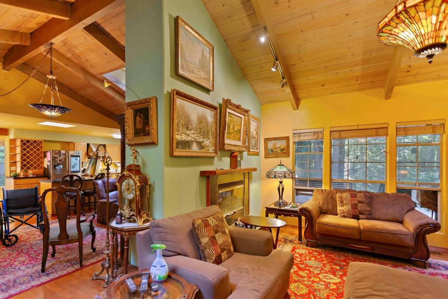
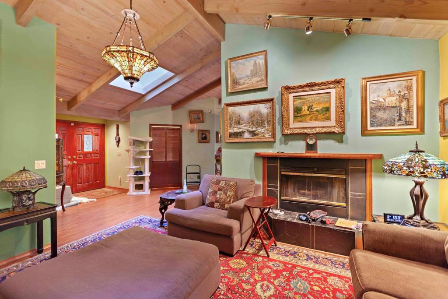
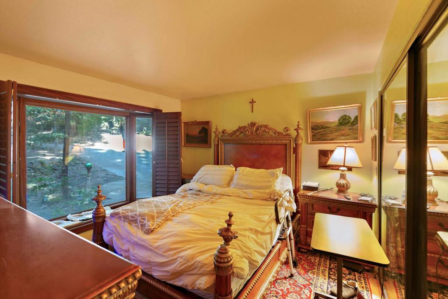
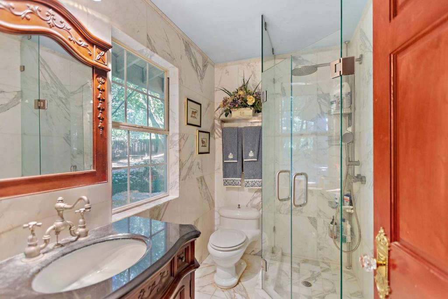
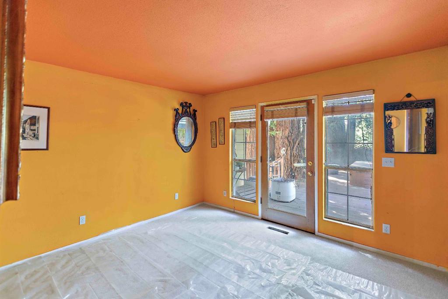
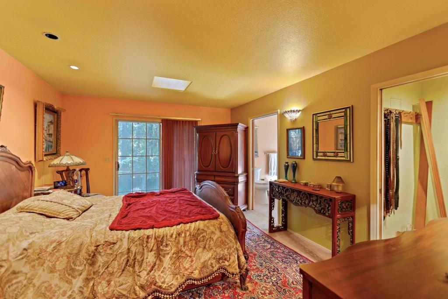
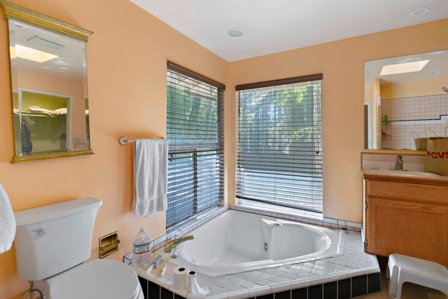
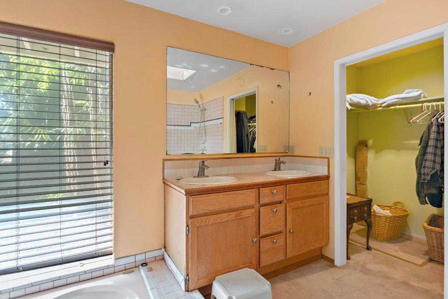
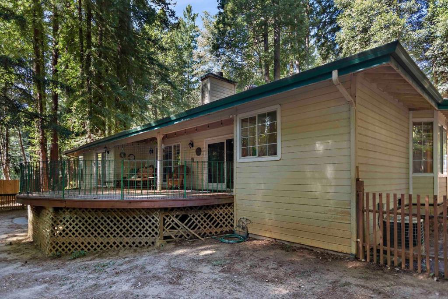
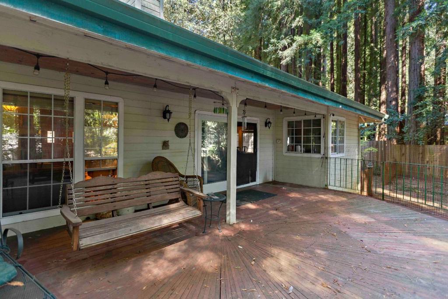
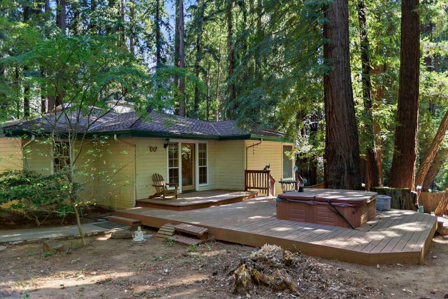
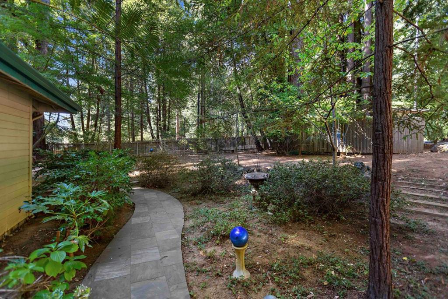
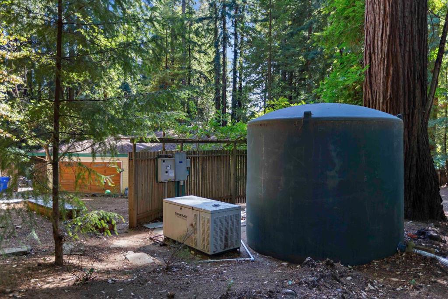
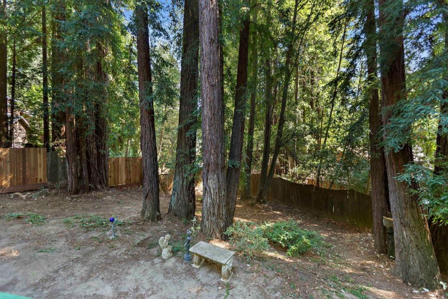
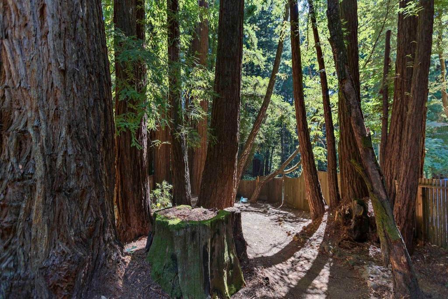
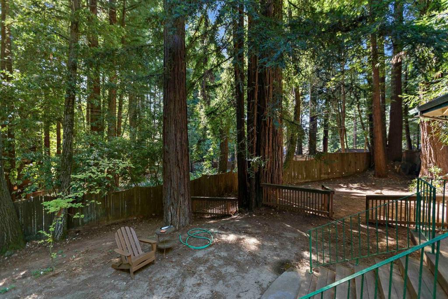
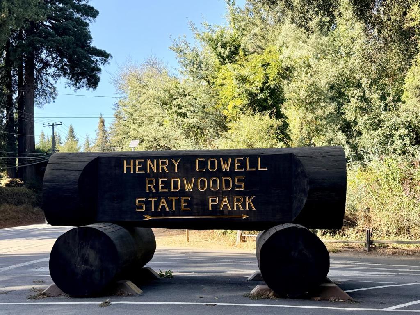
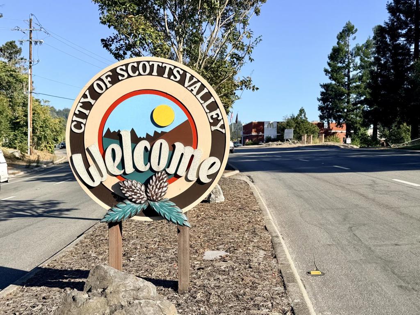
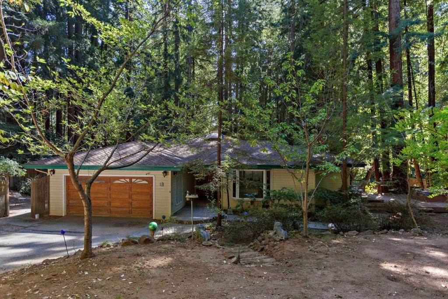
Welcome to Bonny Doon. This is a well-built home on nearly half an acre of gently sloped land. Mature redwoods and natural beauty surround the property, making for an exceptionally quiet and peaceful location. The home sits roughly 13 minutes from Felton and 20 minutes from Scotts Valley. Inside, the open floor plan features vaulted, open-beam ceilings, hardwood floors, and a wood-burning fireplace that brings a warm ambience to the entire space. You will love the charming but modern and approachable feel of the open floor plan. The layout flows easily with a formal entry and access to outside spaces. There is a laundry room, powder room for guests and an attached two car garage. The property has a private well and a composition roof that is in very good condition. There is also a recently serviced automatic backup whole-house Generac generator for those times when you need back up power. You will love this location and this home that feels contemporary and exceptionally cozy. If you enjoy natural beauty you will love this location with access to Henry Cowell Redwoods State Park, Big Basin Redwoods State Park, Russian Ridge Recreation Area, Loch Lomond Recreation Area, and coastal communities including Davenport, Pescadero, San Gregorio, Bonny Doon and Santa Cruz.
Hi there — ask anything about this property or the area and the team will get right back to you.

Local real estate advisory services provided by agent with Eddy Chen Real Estate Group - HARVEST | REAL
Listed by Brian Bernasconi with Christie's International Real Estate Sereno
Based on information from California Regional Multiple Listing Service, Inc. as of 2026 and/or other sources. All data, including all measurements and calculations of area, is obtained from various sources and has not been, and will not be, verified by broker or MLS. All information should be independently reviewed and verified for accuracy. Properties may or may not be listed by the office/agent presenting the information.
You agree to Eddy Chen Real Estate Group - HARVEST | REAL Terms of Use and Privacy Policy. By choosing to contact a property, you also agree that Eddy Chen Real Estate Group - HARVEST | REAL and its associates may call, text, or email you regarding any inquiries or activities you submit through our website. This may involve the use of automated means and prerecorded or artificial voices.
Step 1 of 2
Create a free account to view all listings, save searches, and get alerts when new homes match.
Step 2 of 2
Tell us how to reach you about homes you like.
Enter your password to sign in as
Create a free account to view all listings, save searches, and get alerts when new homes match.
Already have an account? Sign in
Sign in to your account.
New here? Create an account