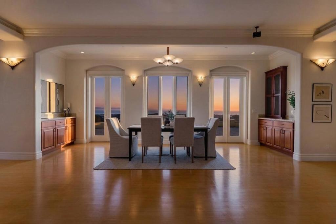
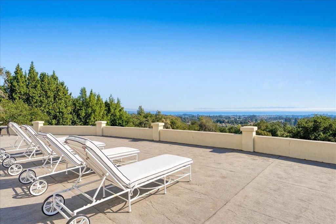
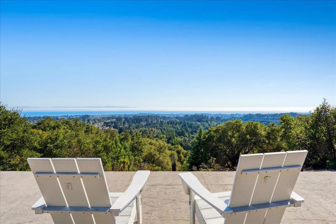
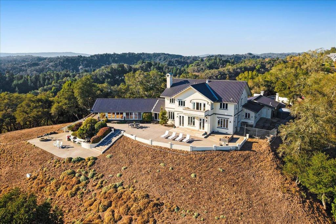
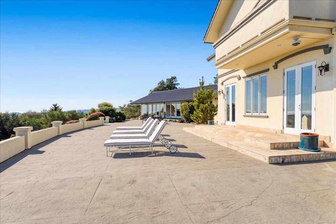
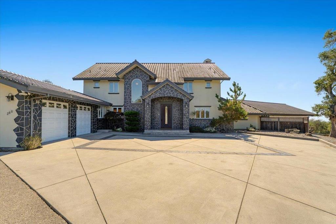
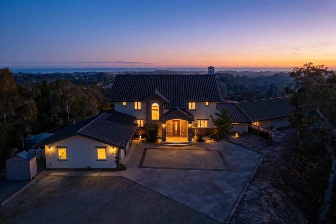
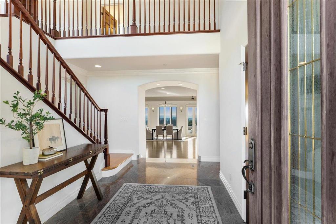
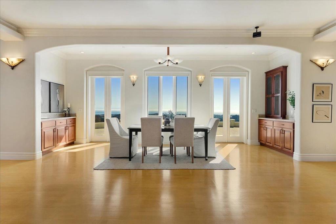
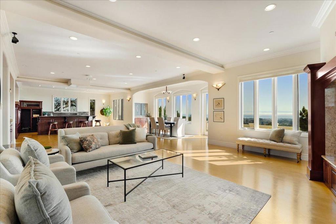
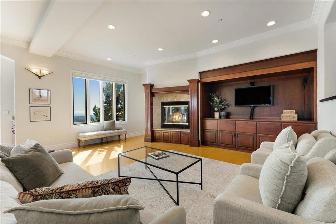
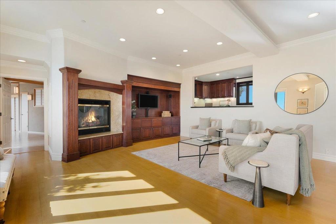
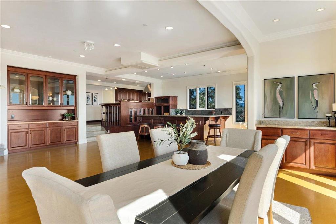
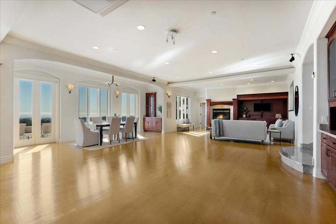
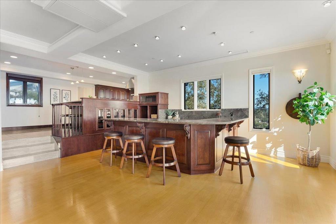
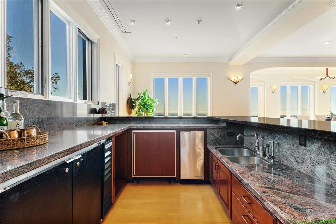
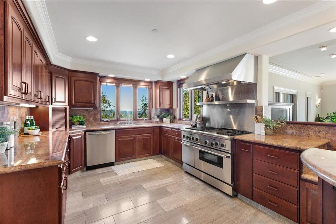
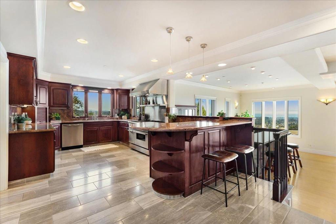
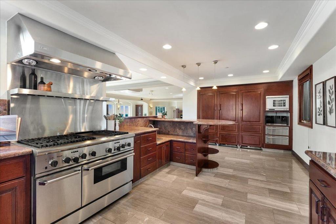
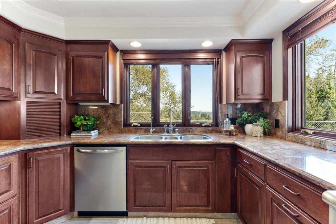
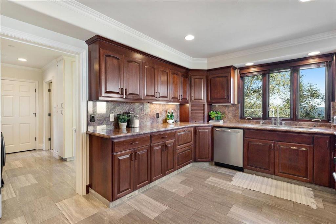
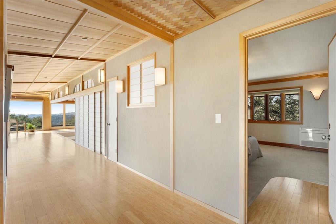
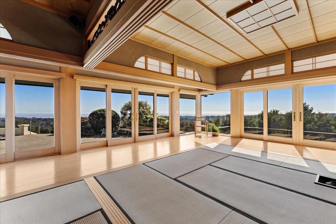
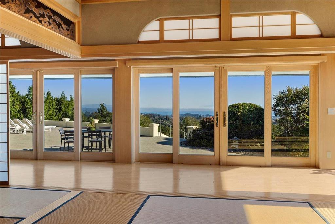
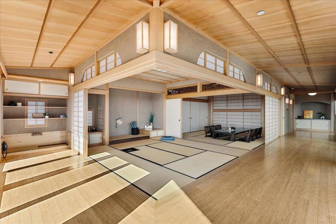
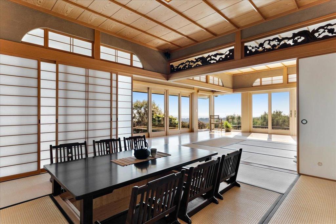
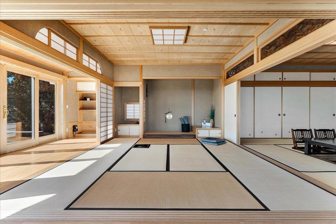
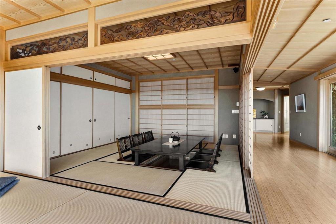
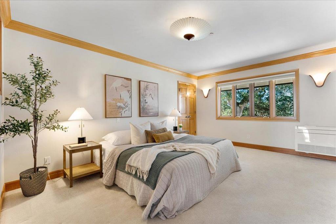
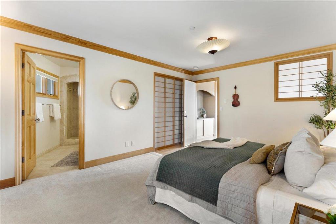
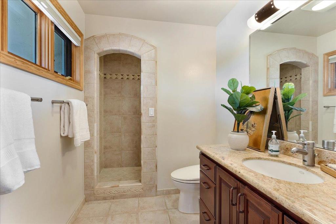
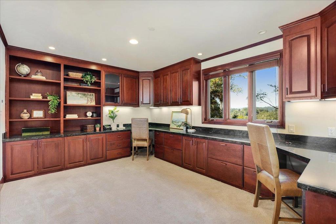
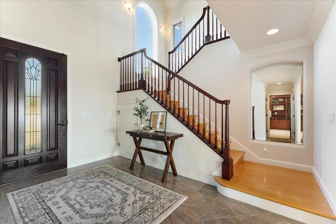
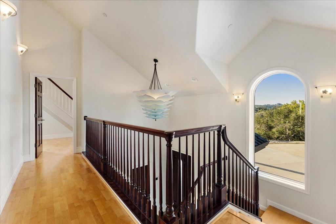
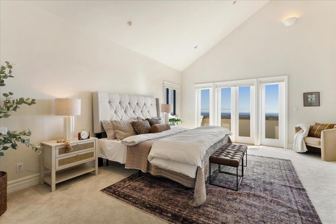
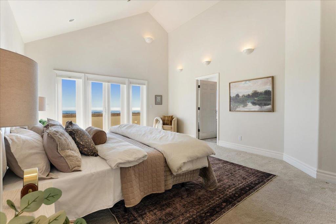
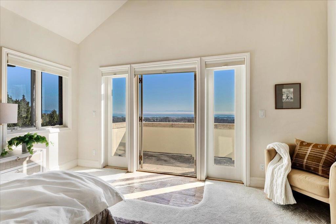
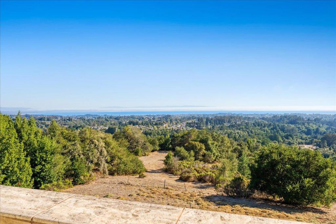
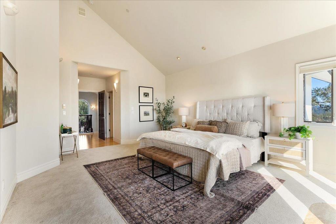
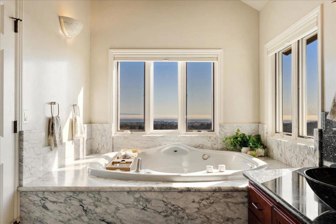
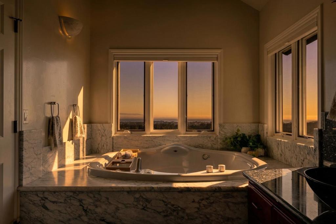
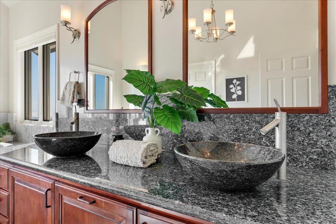
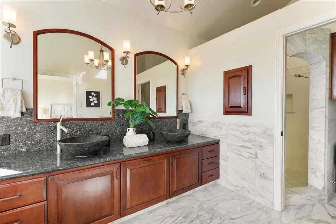
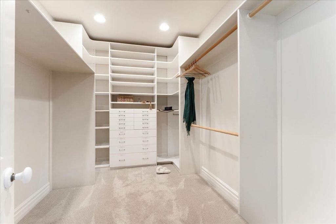
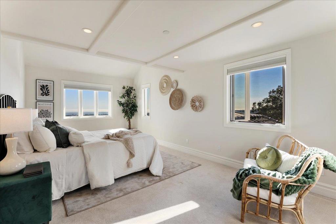
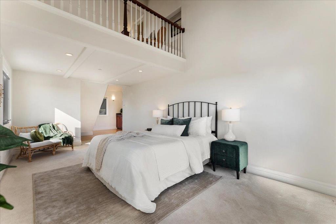
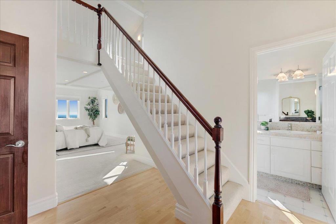
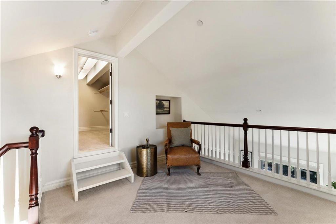
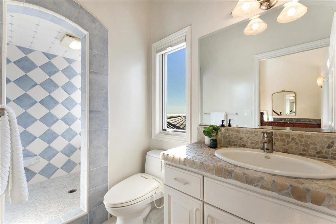
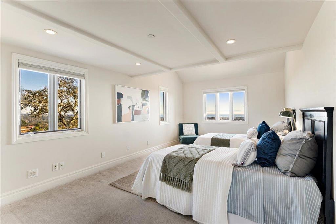
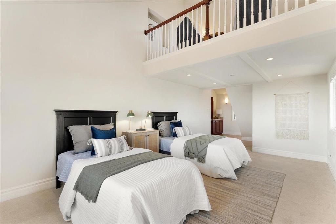
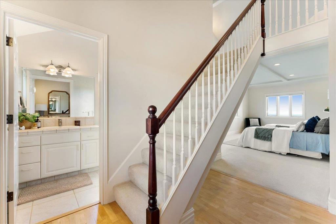
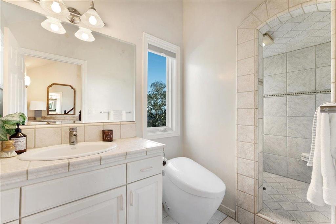
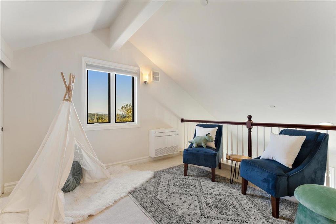
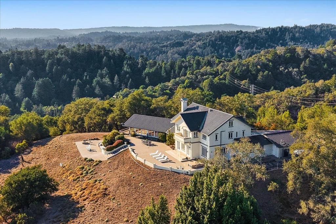
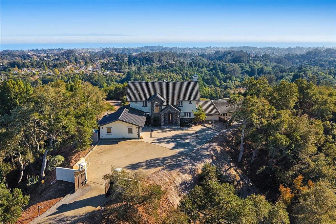
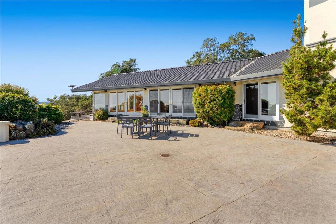
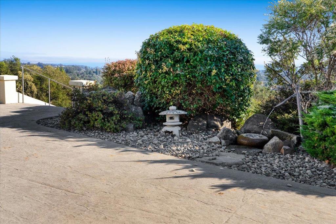
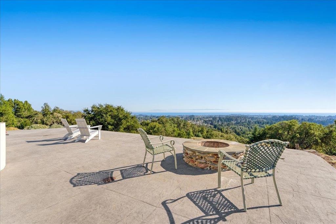
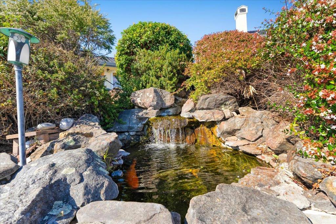
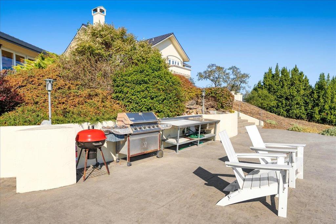
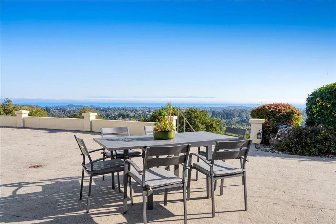
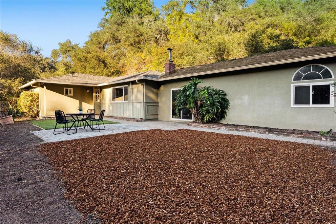
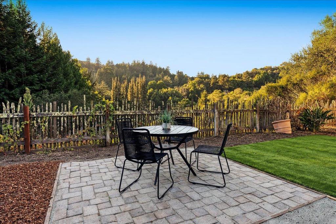
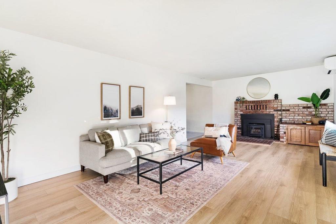
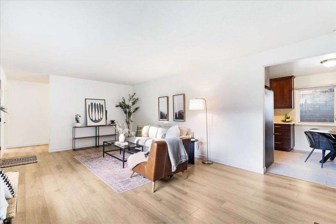
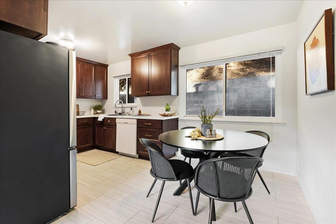
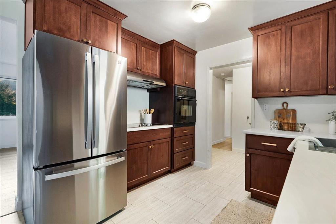
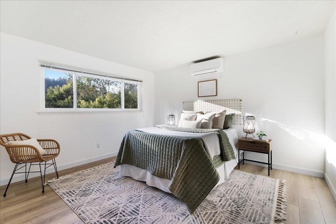
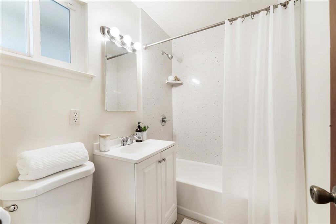
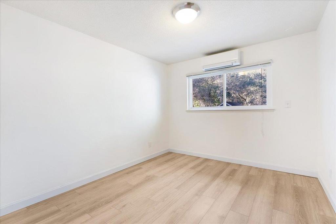
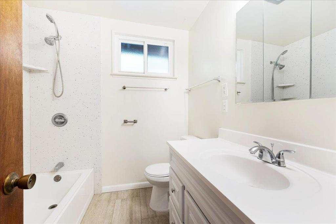
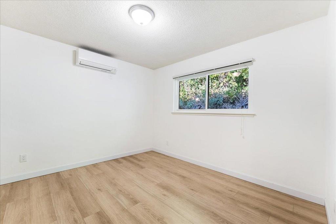
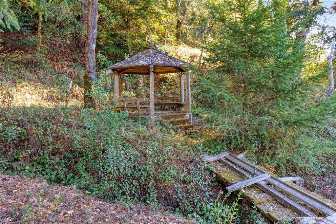
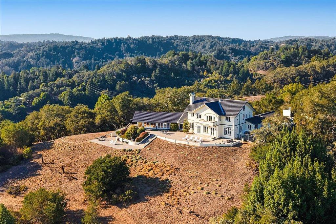
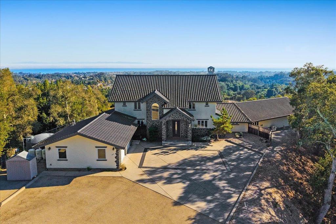
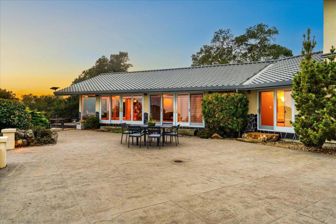
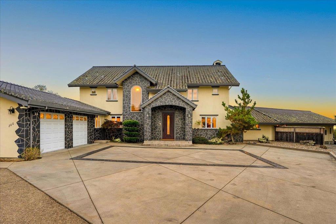
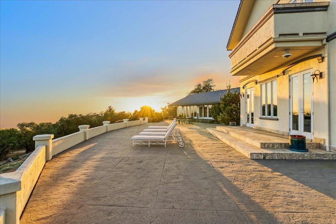
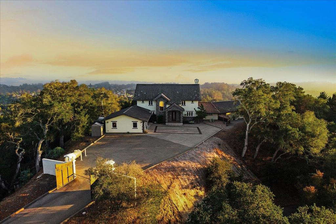
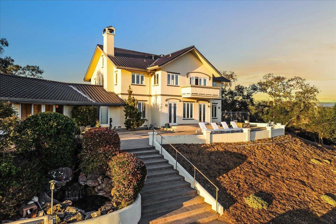
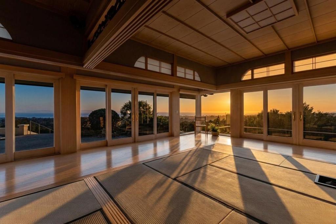
Extraordinary quiet, expansive coastal views, and two separate residences define this private Santa Cruz estate on more than six acres. The main residence offers over 5,100 square feet, balancing warmth, natural surroundings, and distinctive Japanese craftsmanship. Designed to embrace its elevated setting, the home captures sweeping coastline views while offering an uncommon sense of seclusion. A separate second residence provides flexibility for extended-stay guests, a caretaker, additional income, or a dedicated space apart from the main home. Privacy here is both natural and intentional. Significant investments in security and technology are thoughtfully integrated, while robust connectivity provides the infrastructure to operate a business, work remotely, or manage a demanding professional life from home. The result is a property that feels removed from the pace of everyday life without sacrificing connection. Just six minutes from Highway 1 via an easy, accessible road, the estate combines acreage, coastal views, security, connectivity, and extraordinary quiet. Set above Chaminade, it offers exceptional seclusion with convenient access to Silicon Valley and San Francisco. Close enough to stay connected. Secluded enough to retreat.
Hi there — ask anything about this property or the area and the team will get right back to you.

Local real estate advisory services provided by agent with Eddy Chen Real Estate Group - HARVEST | REAL
Listed by Monica Lussier with Compass
Based on information from California Regional Multiple Listing Service, Inc. as of 2026 and/or other sources. All data, including all measurements and calculations of area, is obtained from various sources and has not been, and will not be, verified by broker or MLS. All information should be independently reviewed and verified for accuracy. Properties may or may not be listed by the office/agent presenting the information.
You agree to Eddy Chen Real Estate Group - HARVEST | REAL Terms of Use and Privacy Policy. By choosing to contact a property, you also agree that Eddy Chen Real Estate Group - HARVEST | REAL and its associates may call, text, or email you regarding any inquiries or activities you submit through our website. This may involve the use of automated means and prerecorded or artificial voices.
Step 1 of 2
Create a free account to view all listings, save searches, and get alerts when new homes match.
Step 2 of 2
Tell us how to reach you about homes you like.
Enter your password to sign in as
Create a free account to view all listings, save searches, and get alerts when new homes match.
Already have an account? Sign in
Sign in to your account.
New here? Create an account