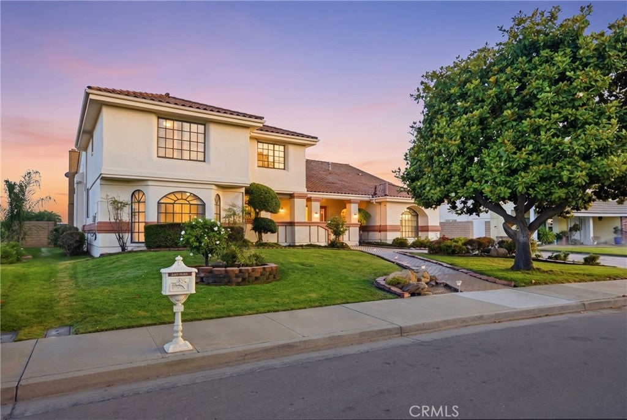
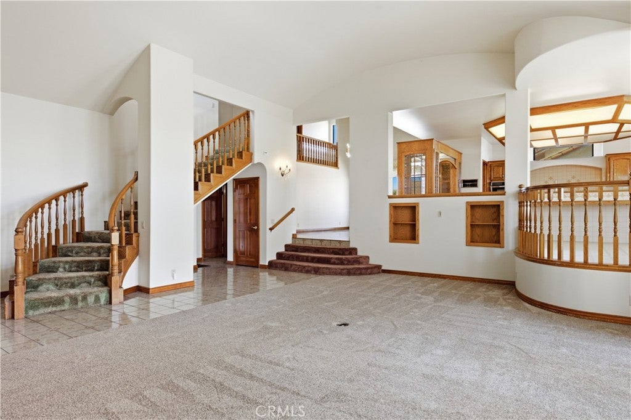
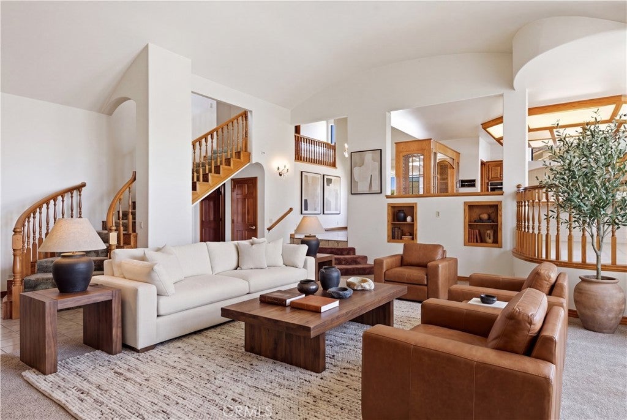
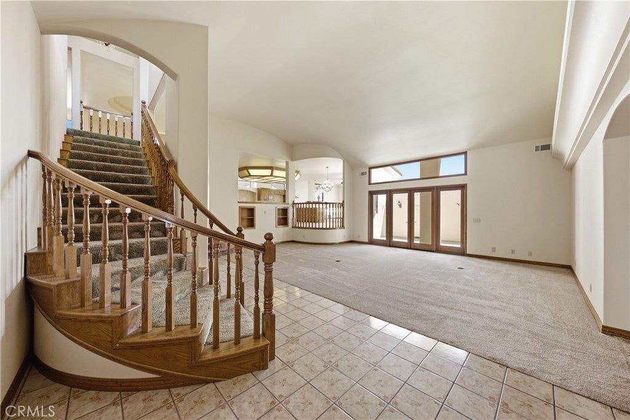
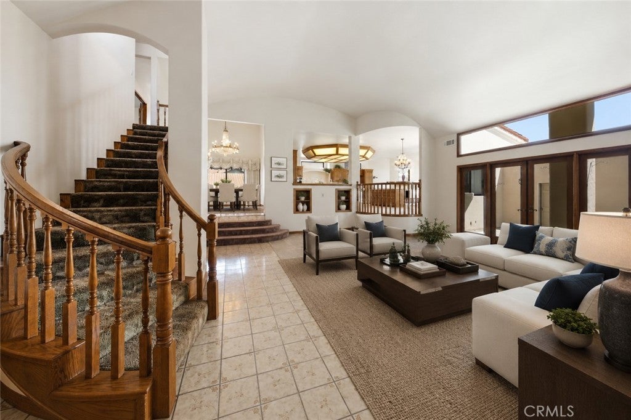
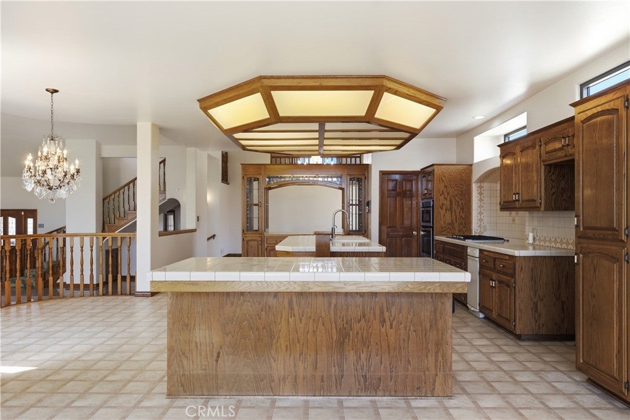
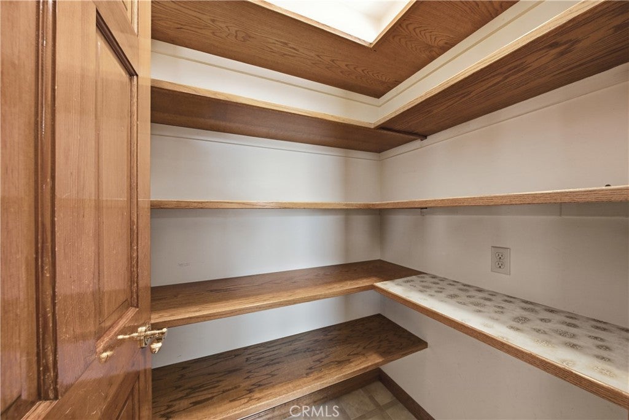
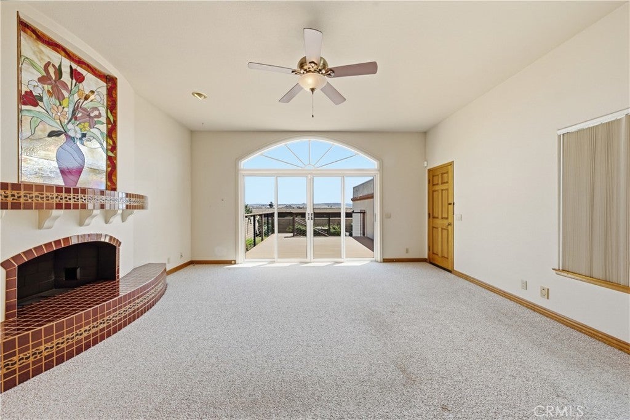
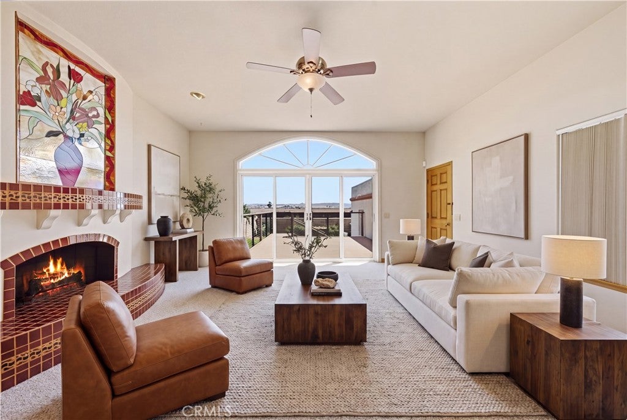
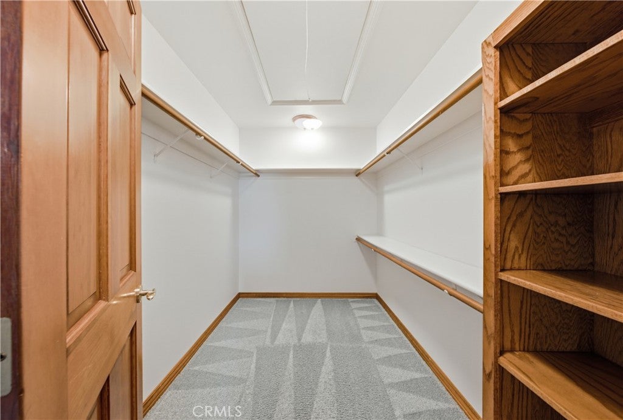
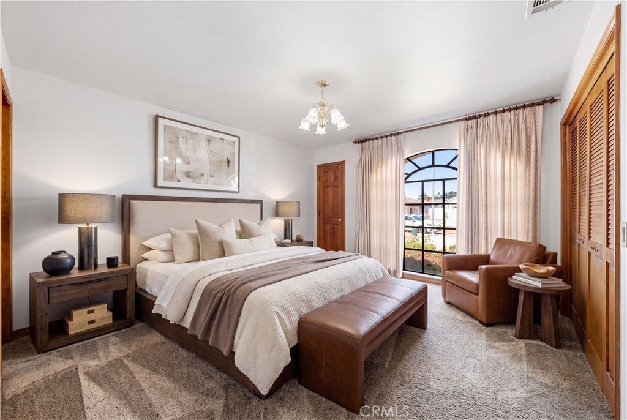
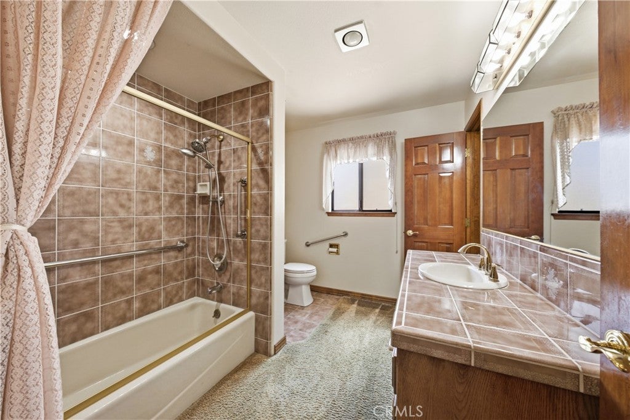
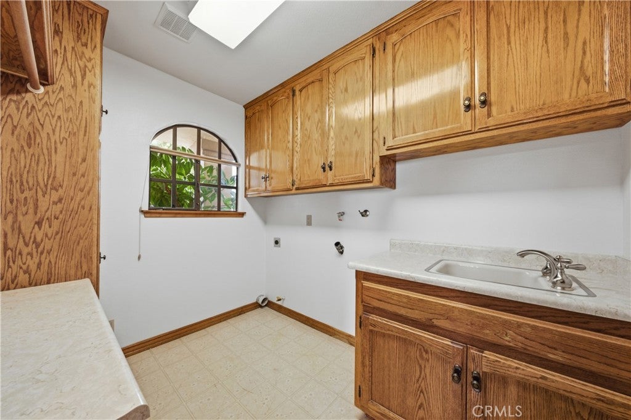
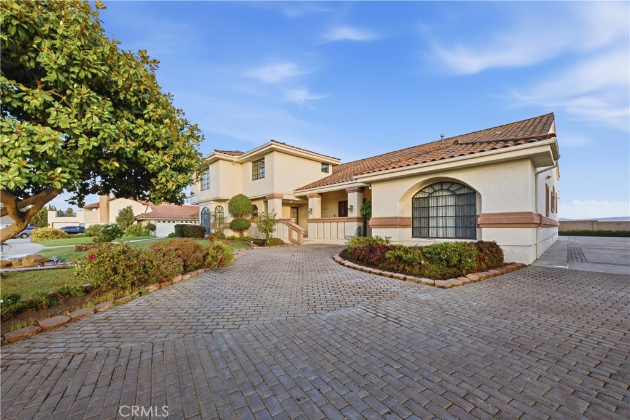
Nearly 4,000 square feet. Exceptional spaces. An amazing Hancock Park setting. Set among the distinctive luxury homes of exclusive Hancock Park, this impressive two-level residence offers nearly 4,000 square feet of beautifully designed living space, blending grand proportions with warm, inviting spaces made for everyday living and entertaining. Inside, you'll find four spacious bedrooms, an elegant formal living room and formal dining room, plus a welcoming additional living room centered around a fireplace with sliding glass doors opening to a beautiful wood deck. The generously sized kitchen is truly the heart of the home, featuring the rare luxury of two islands, two breakfast bars, and a separate casual dining area--creating an incredible gathering space for family and friends. The expansive owner's suite feels like a private retreat, beginning with its own sitting area and a step-up bedroom space that adds architectural interest and distinction. The bath offers dual sinks, a separate makeup vanity, walk-in closet and an oversized step-down shower. Outside, the property continues to impress with a charming courtyard perfect for morning coffee or afternoon snacking, Including a deck for extra outdoor space for you to enjoy, magnificent mature magnolia tree and a large driveway with an oversized side-entry garage with private rear parking. Some areas are digitally staged...
Hi there — ask anything about this property or the area and the team will get right back to you.

Local real estate advisory services provided by agent with Eddy Chen Real Estate Group - HARVEST | REAL
Listed by Wendy Teixeira with Better Homes And Gardens Real Estate Haven Properties · Cell: 805-310-3505
Based on information from California Regional Multiple Listing Service, Inc. as of 2026 and/or other sources. All data, including all measurements and calculations of area, is obtained from various sources and has not been, and will not be, verified by broker or MLS. All information should be independently reviewed and verified for accuracy. Properties may or may not be listed by the office/agent presenting the information.
You agree to Eddy Chen Real Estate Group - HARVEST | REAL Terms of Use and Privacy Policy. By choosing to contact a property, you also agree that Eddy Chen Real Estate Group - HARVEST | REAL and its associates may call, text, or email you regarding any inquiries or activities you submit through our website. This may involve the use of automated means and prerecorded or artificial voices.
Step 1 of 2
Create a free account to view all listings, save searches, and get alerts when new homes match.
Step 2 of 2
Tell us how to reach you about homes you like.
Enter your password to sign in as
Create a free account to view all listings, save searches, and get alerts when new homes match.
Already have an account? Sign in
Sign in to your account.
New here? Create an account