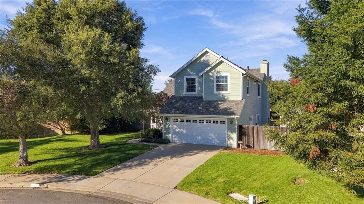
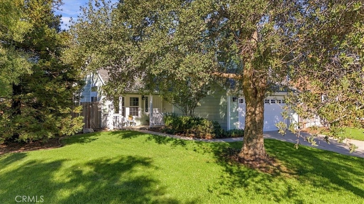
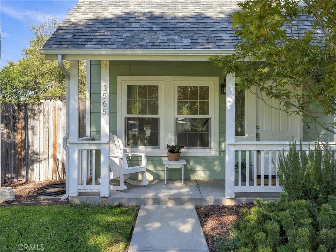
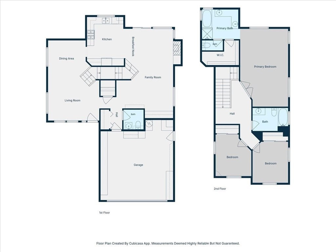
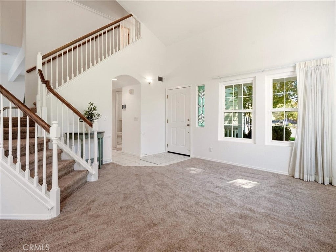
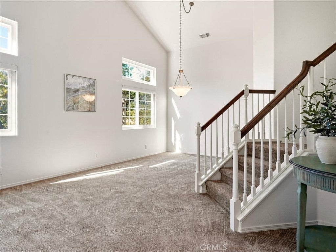
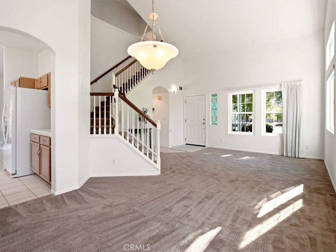
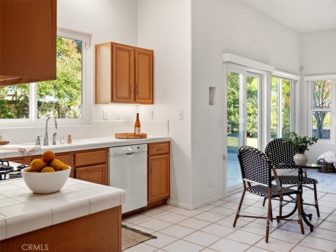
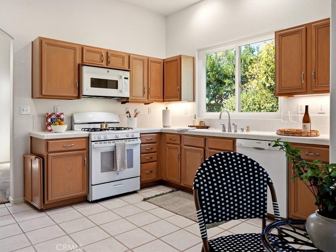
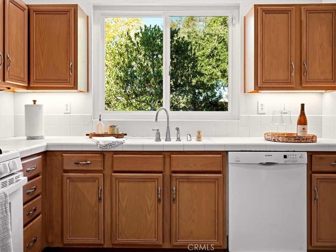
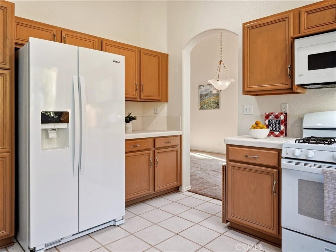
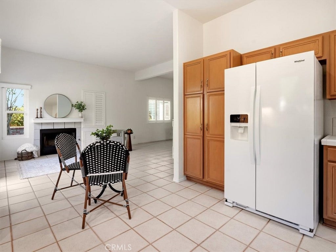
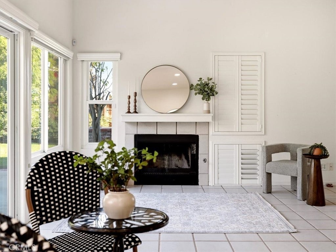
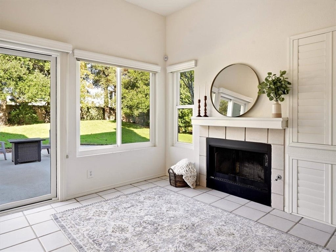
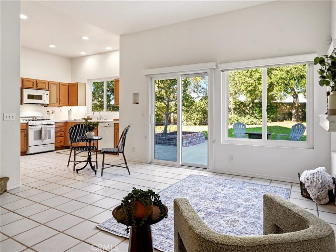
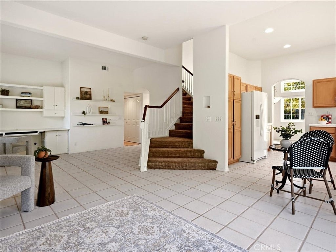
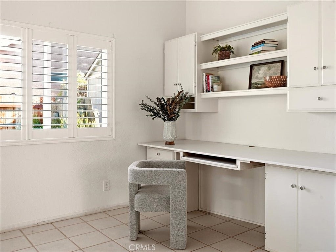
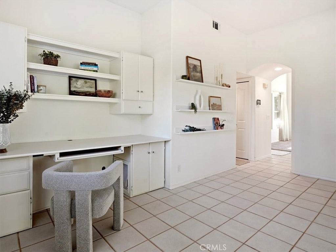
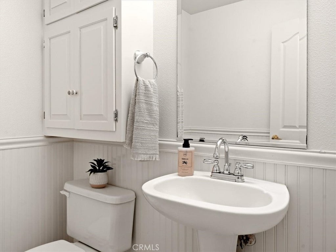
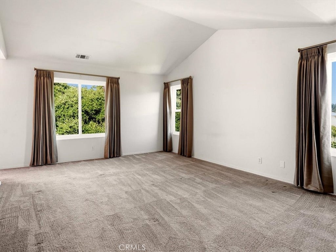
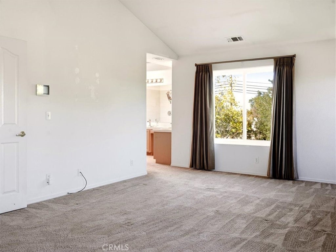
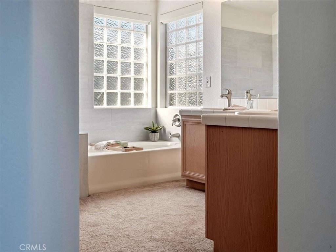
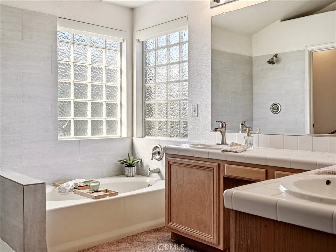
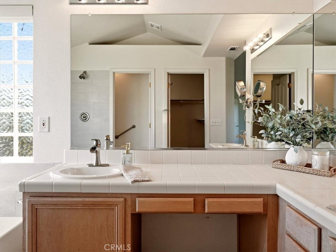
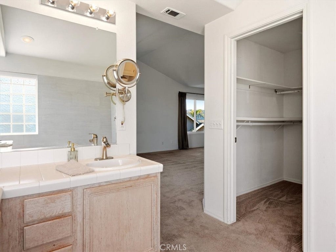
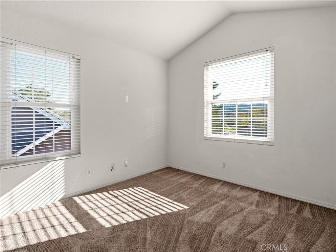
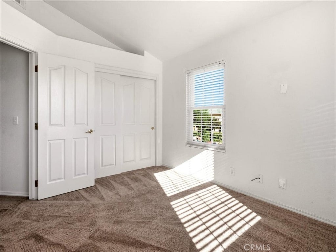
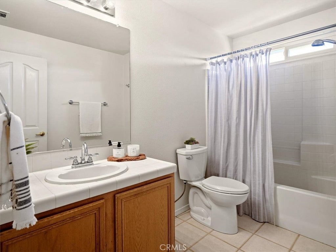
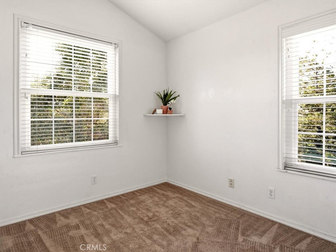
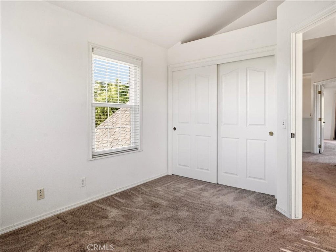
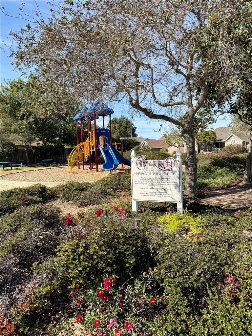
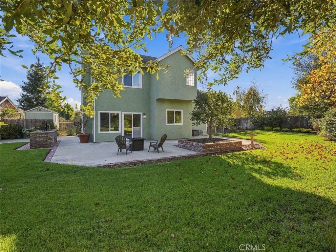
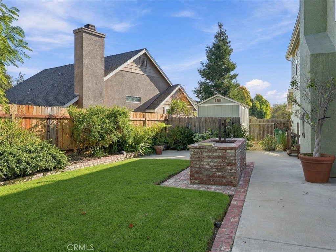
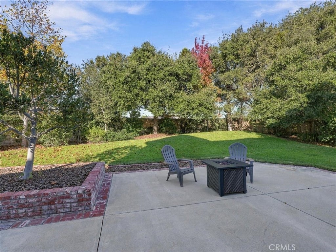
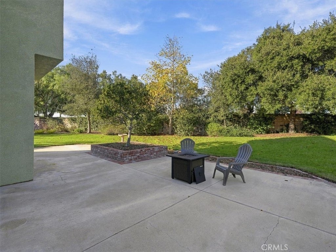
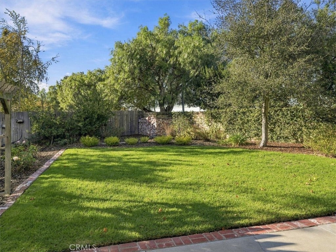
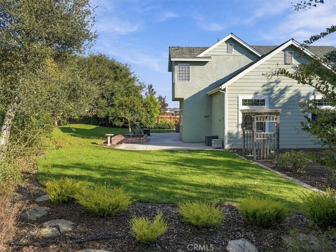
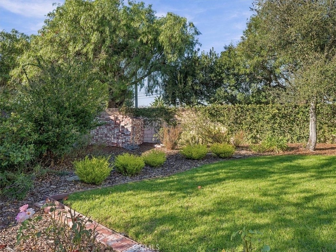
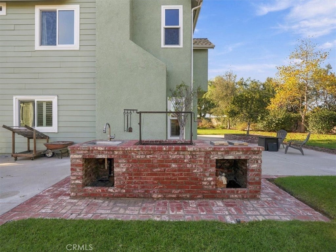
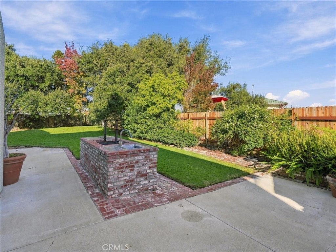
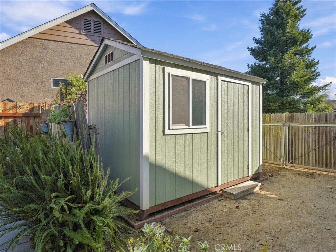
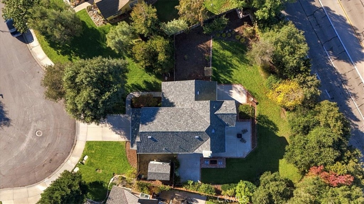
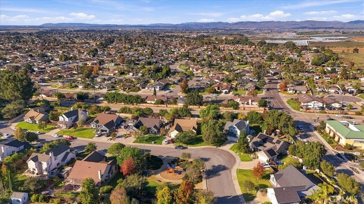
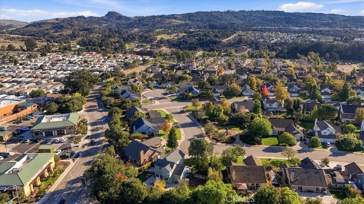
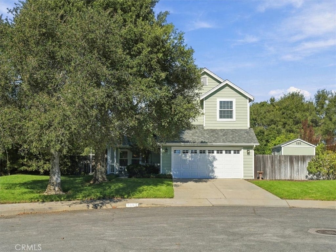
For anyone who ever wanted the charming home with a front porch! Welcome to 1565 Heatherwood Lane -- a spacious lot location in Cimarron Estates, directly across the street from the private, neighborhood park. Set amongst mature oak trees, this home has been lovingly cared for by its original owner. Enjoy hosting all your friends and family in the large backyard, complete with a built-in Santa Maria Style BBQ grill and outdoor kitchen. The backyard offers fruit trees (apple, cherry, pear, avocado and Myer lemon) and numerous areas for gardening, plus a large storage shed that matches the house! Inside you'll find a versatile floor plan with an elegant and unique double entry staircase. An open and airy kitchen with ample storage provides a great view out to the backyard. The family room space has a built in desk/media area. Upstairs you'll find an extra-large primary suite (a fourth bedroom/gym/nursery could be created from the extra space) along with two additional guest bedrooms, plus a little more space at the landing, ideal for a home office desk. The roof, vinyl dual-pane windows and new exterior paint were all completed in 2020. The garage offers a work bench and abundant storage cabinetry. Super conveniently located near Hwy 101 access and close proximity to shopping and dining areas. Enjoy the benefit of Orcutt schools along with an easy drive to Vandenberg SFB, Santa Barbara or SLO! Come and see how you can turn this space into the dream home you've always wanted!
Hi there — ask anything about this property or the area and the team will get right back to you.

Local real estate advisory services provided by agent with Eddy Chen Real Estate Group - HARVEST | REAL
Listed by Gina Gluyas with Bhgre Haven Properties · Cell: 805-310-7208
Based on information from California Regional Multiple Listing Service, Inc. as of 2026 and/or other sources. All data, including all measurements and calculations of area, is obtained from various sources and has not been, and will not be, verified by broker or MLS. All information should be independently reviewed and verified for accuracy. Properties may or may not be listed by the office/agent presenting the information.
You agree to Eddy Chen Real Estate Group - HARVEST | REAL Terms of Use and Privacy Policy. By choosing to contact a property, you also agree that Eddy Chen Real Estate Group - HARVEST | REAL and its associates may call, text, or email you regarding any inquiries or activities you submit through our website. This may involve the use of automated means and prerecorded or artificial voices.
Step 1 of 2
Create a free account to view all listings, save searches, and get alerts when new homes match.
Step 2 of 2
Tell us how to reach you about homes you like.
Enter your password to sign in as
Create a free account to view all listings, save searches, and get alerts when new homes match.
Already have an account? Sign in
Sign in to your account.
New here? Create an account