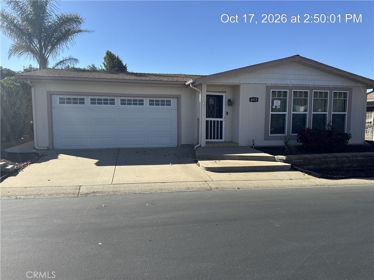
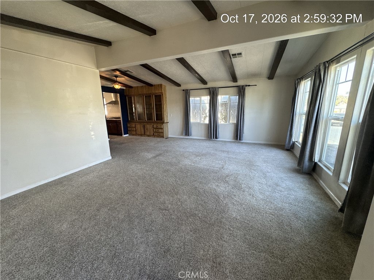
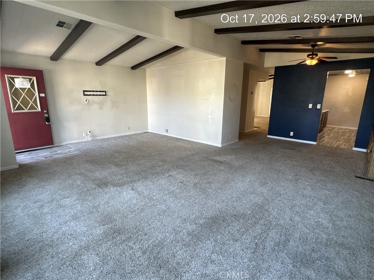
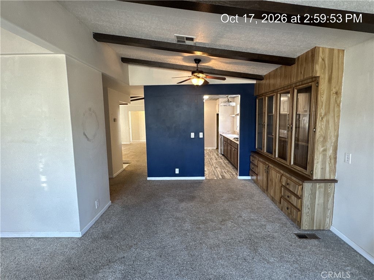
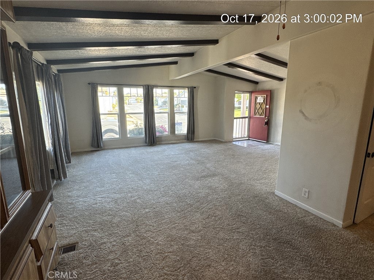
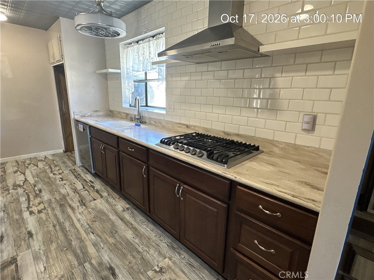
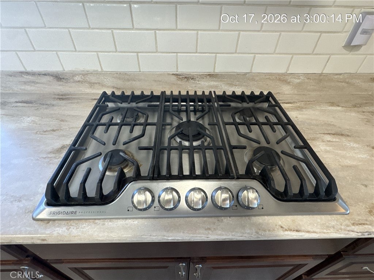
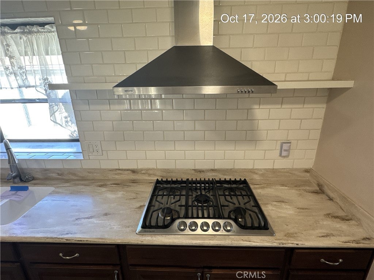
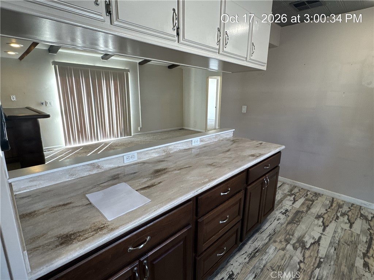
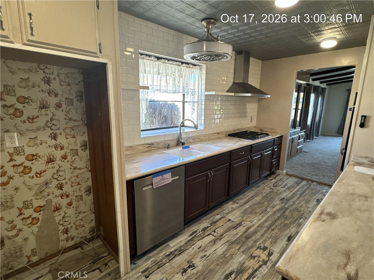
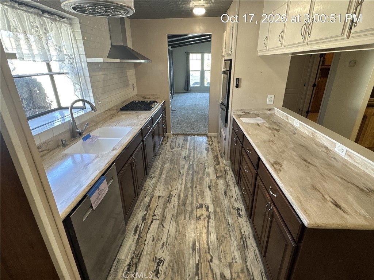
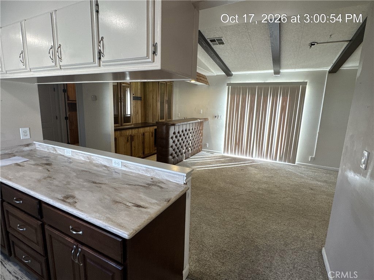
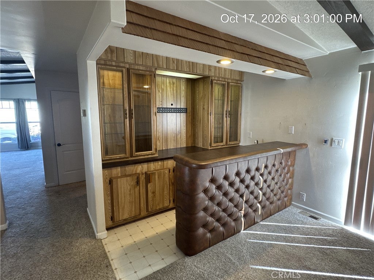
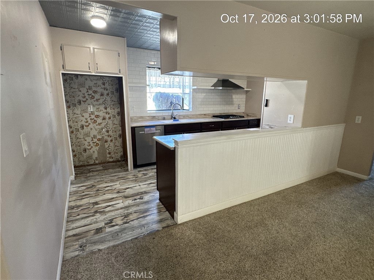
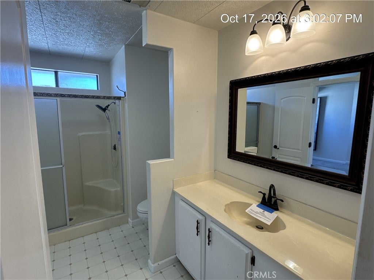
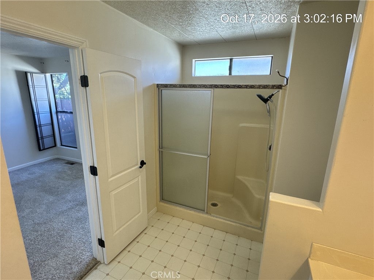
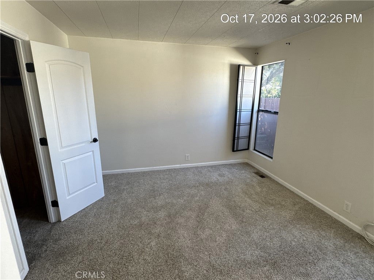
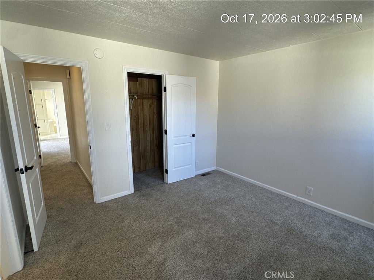
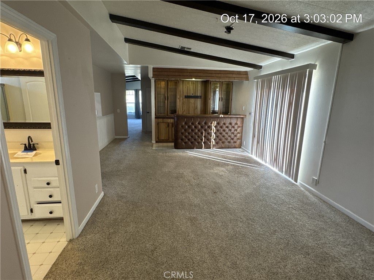
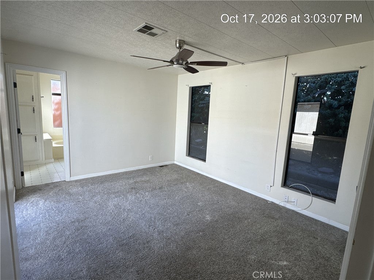
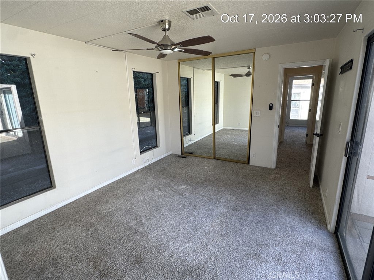
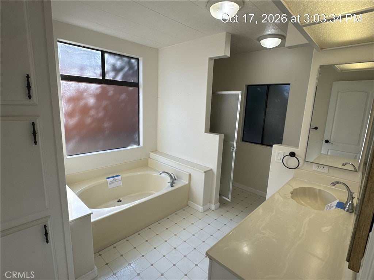
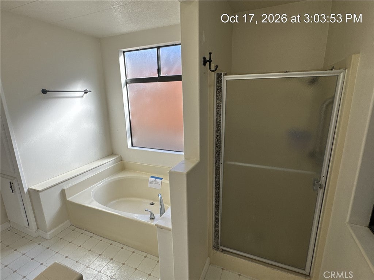
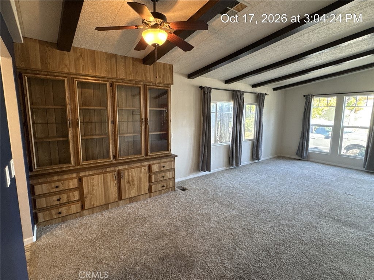
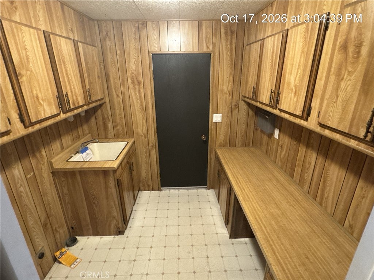
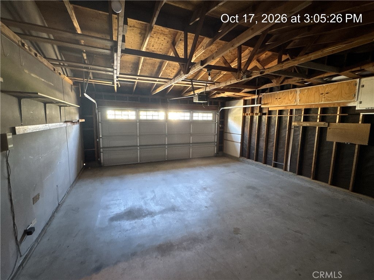
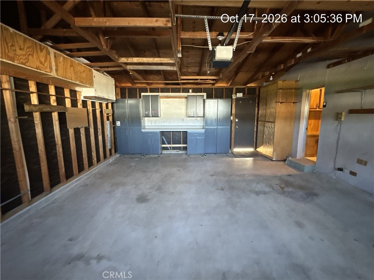
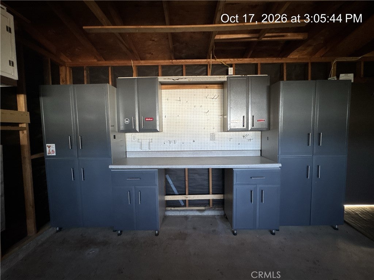
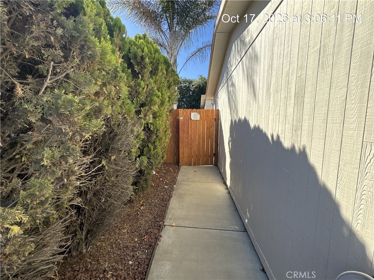
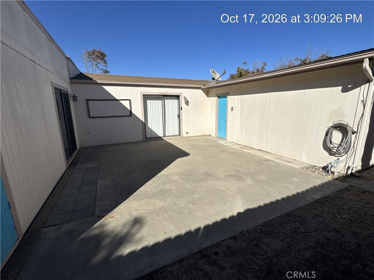
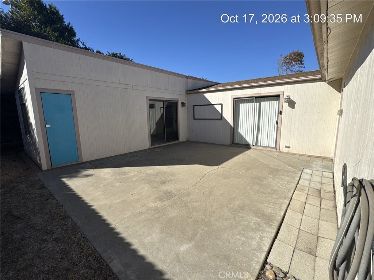
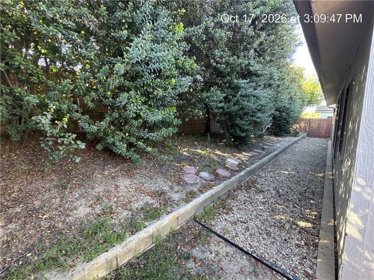
Enjoy the best of easy living in desirable Knollwood Village! Move right in and enjoy this well-maintained, approximately 1,680-square-foot home offering 2 bedrooms, 2 bathrooms, and a comfortable, inviting layout. Highlights include vaulted ceilings, new front windows, a remodeled kitchen, separate living and family rooms, generously sized bedrooms, and a spacious backyard. The beautifully remodeled kitchen is sure to impress, featuring stainless steel appliances, Corian countertops with an integrated sink, an attractive subway tile backsplash, and a decorative ceiling. Whether you're hosting friends or enjoying a quiet evening at home, the built-in bar with sink provides the perfect gathering spot, conveniently located near the sliding glass door leading to a spacious patio. There's plenty of room for barbecuing, outdoor dining, relaxing, and enjoying time with your pets. The spacious primary suite offers a huge walk-in closet, an en-suite bathroom with a garden tub and separate walk-in shower, and its own sliding glass door with direct access to the backyard. Additional conveniences include an extra-deep two-car garage with a workbench and storage cabinets, plus an indoor laundry room complete with a sink and built-in desk.Enjoy the added lifestyle benefits of Knollwood Village, with the neighborhood clubhouse, pool, spa, and a beautiful grassy park area all nearby. Best of all, the price includes both the home and the land! With its comfortable layout, thoughtful updates, and inviting indoor-outdoor living spaces, this home is a wonderful opportunity to enjoy the easy life in Knollwood Village.
Hi there — ask anything about this property or the area and the team will get right back to you.

Local real estate advisory services provided by agent with Eddy Chen Real Estate Group - HARVEST | REAL
Listed by Kirk Najarian with West Coast Properties · Cell: office@wcproperties.us
Based on information from California Regional Multiple Listing Service, Inc. as of 2026 and/or other sources. All data, including all measurements and calculations of area, is obtained from various sources and has not been, and will not be, verified by broker or MLS. All information should be independently reviewed and verified for accuracy. Properties may or may not be listed by the office/agent presenting the information.
You agree to Eddy Chen Real Estate Group - HARVEST | REAL Terms of Use and Privacy Policy. By choosing to contact a property, you also agree that Eddy Chen Real Estate Group - HARVEST | REAL and its associates may call, text, or email you regarding any inquiries or activities you submit through our website. This may involve the use of automated means and prerecorded or artificial voices.
Step 1 of 2
Create a free account to view all listings, save searches, and get alerts when new homes match.
Step 2 of 2
Tell us how to reach you about homes you like.
Enter your password to sign in as
Create a free account to view all listings, save searches, and get alerts when new homes match.
Already have an account? Sign in
Sign in to your account.
New here? Create an account