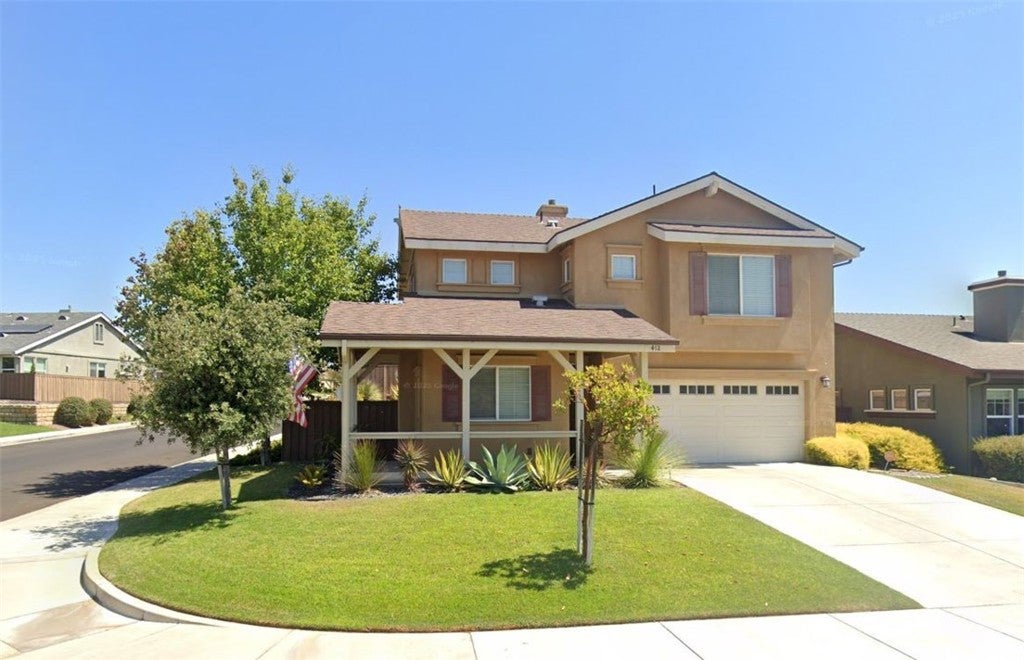
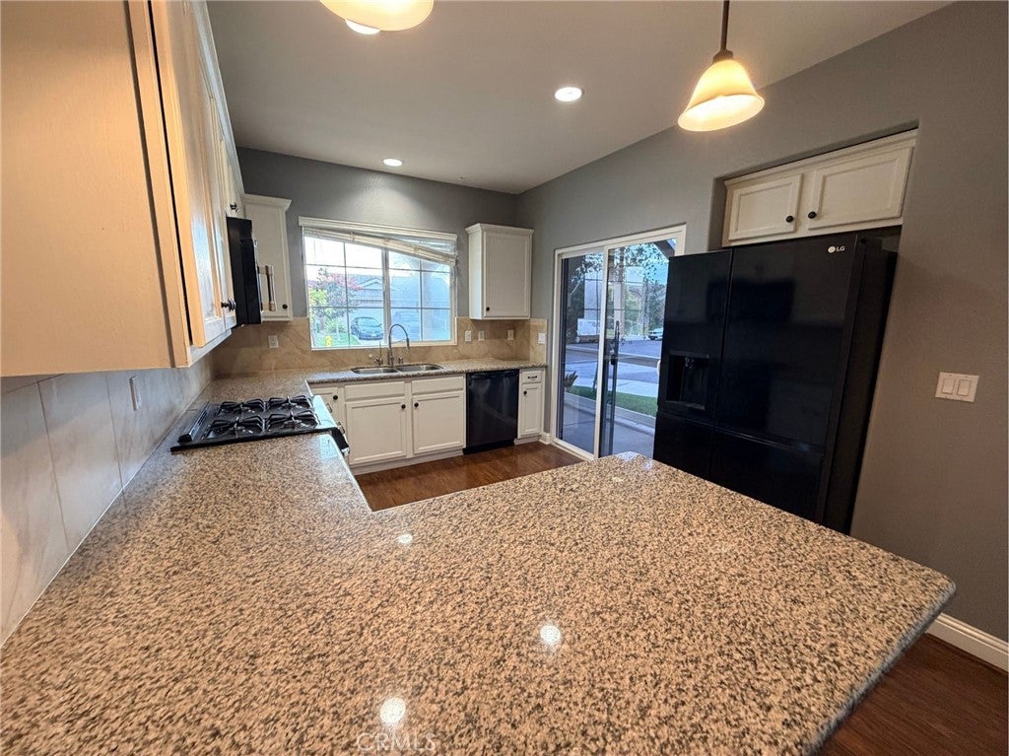
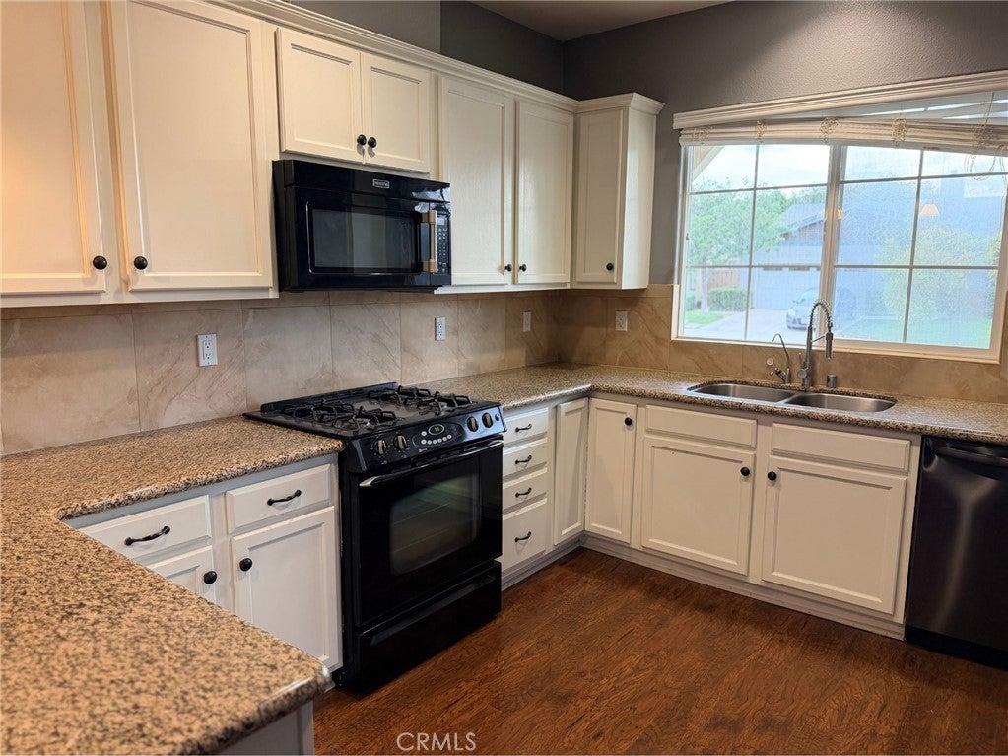
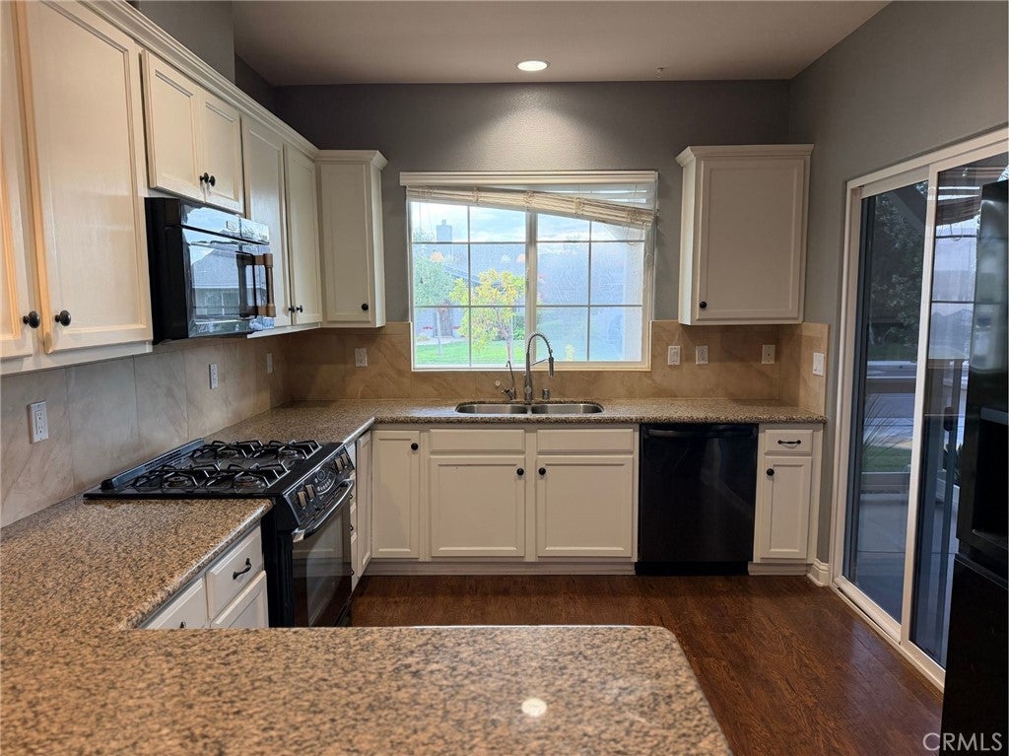
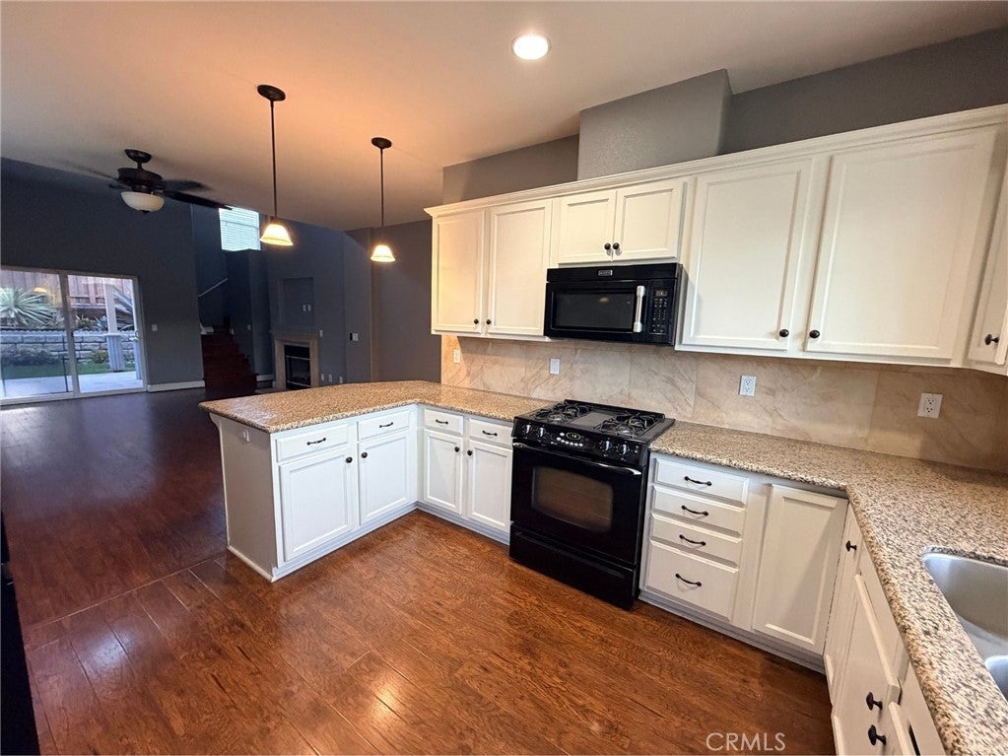
Location, lifestyle, and a layout that just makes sense! Built in 2011 and ideally situated within walking distance of charming Old Town Orcutt, this home puts local restaurants, coffee shops, boutiques, and community events right at your fingertips.
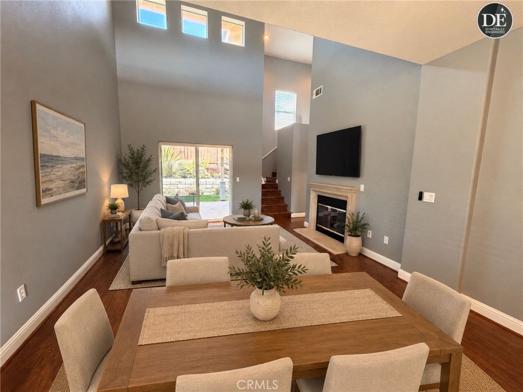
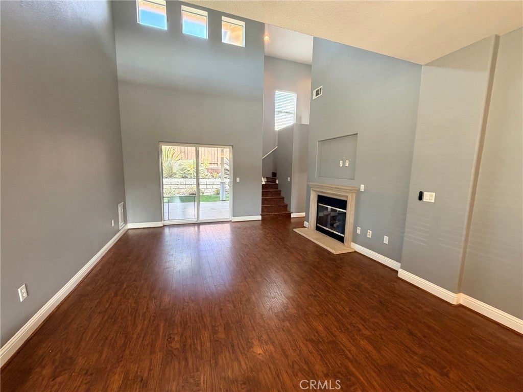
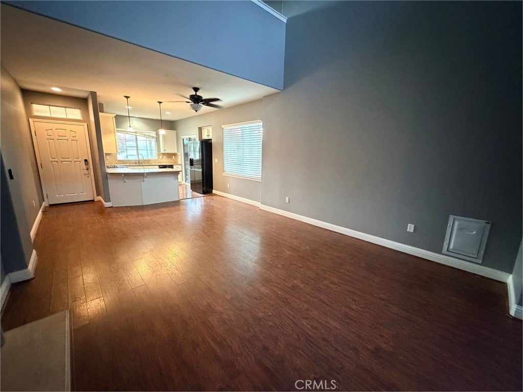
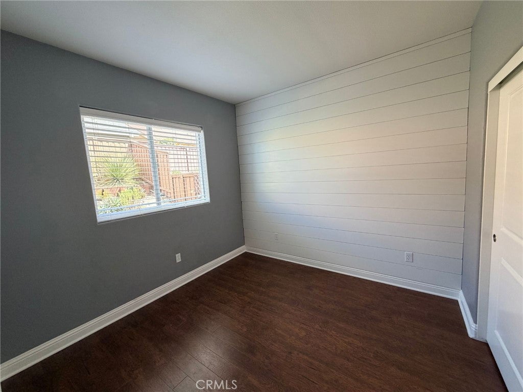
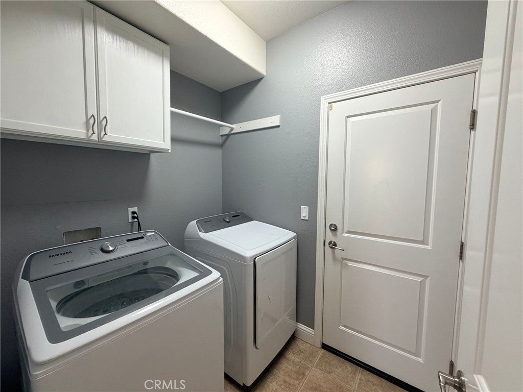
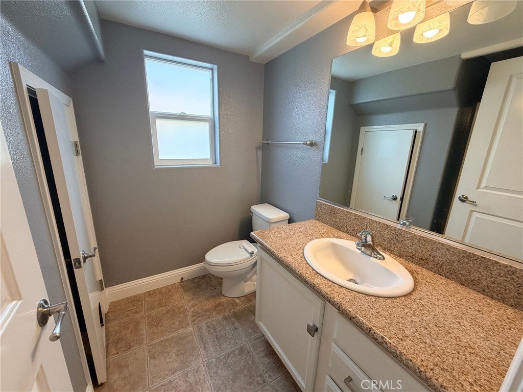
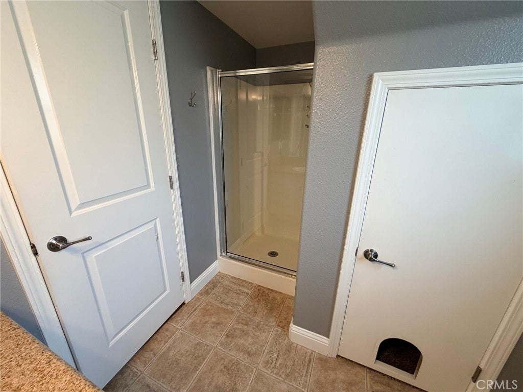
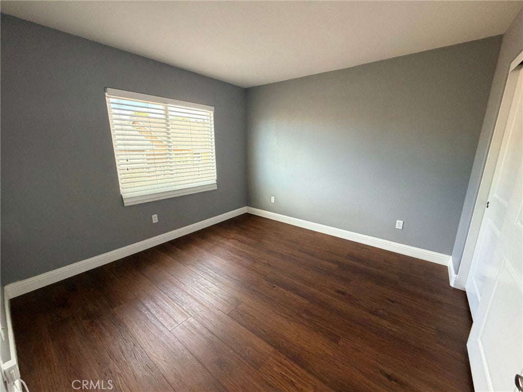
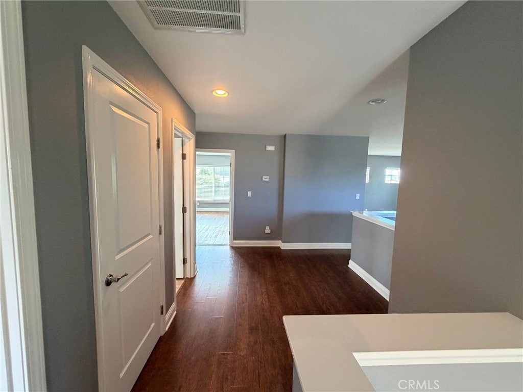
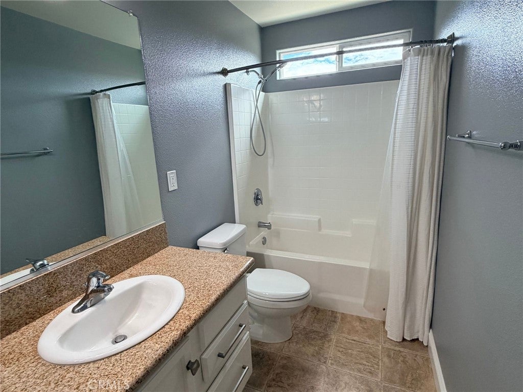
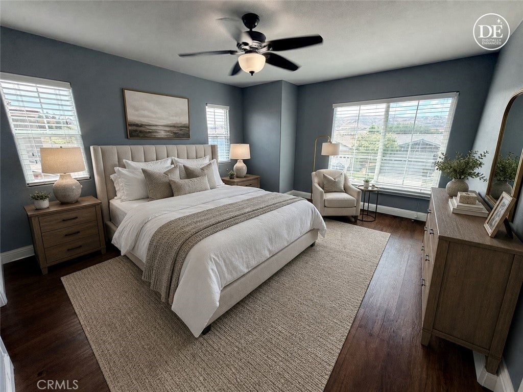
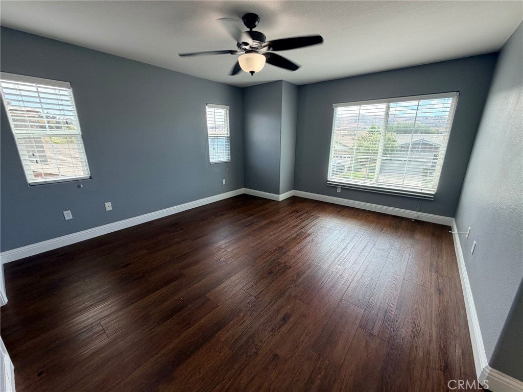
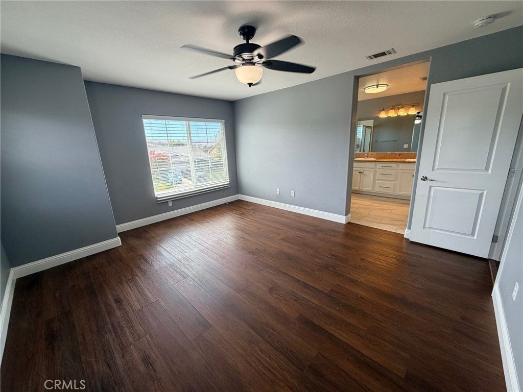
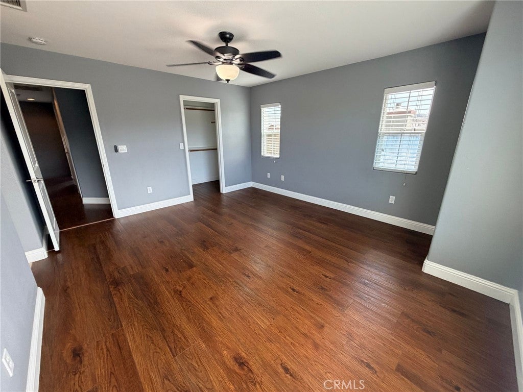
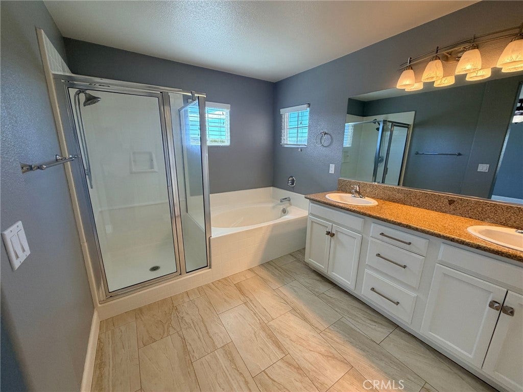
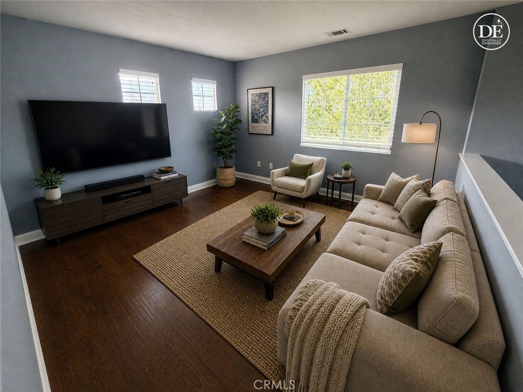
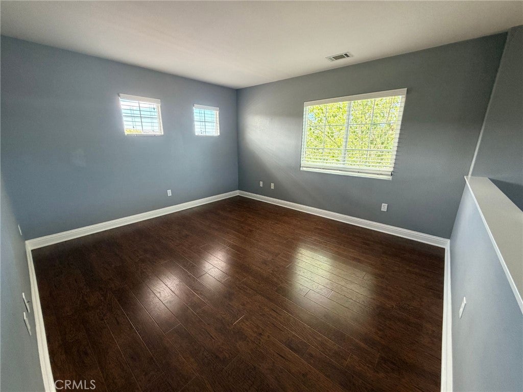
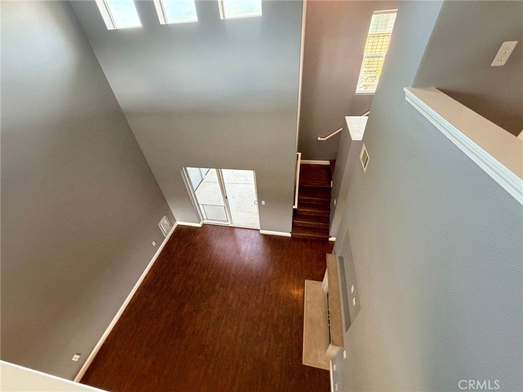
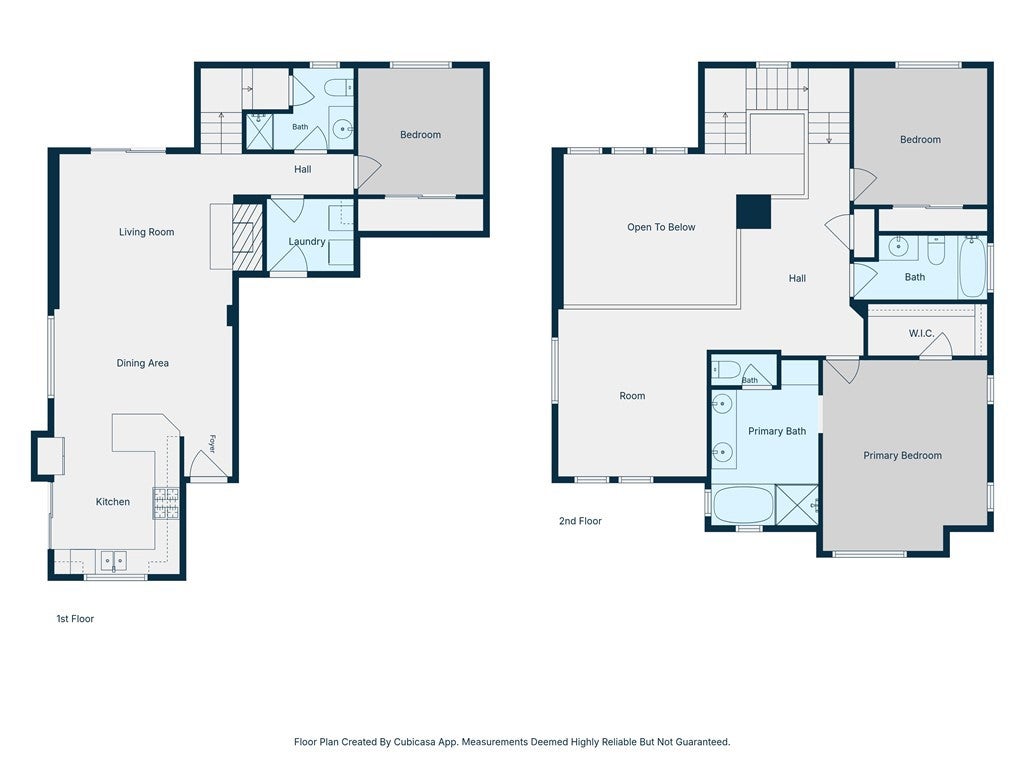
The thoughtfully designed floor plan offers flexibility for a variety of lifestyles. Downstairs, you'll find a comfortable living area and kitchen, along with an additional bedroom and half bath--perfect for guests, a home office, or added privacy. Upstairs features the primary suite, a second bedroom and full bath, plus a generously sized loft offering plenty of options for a second living space, media room, office, or workout area.
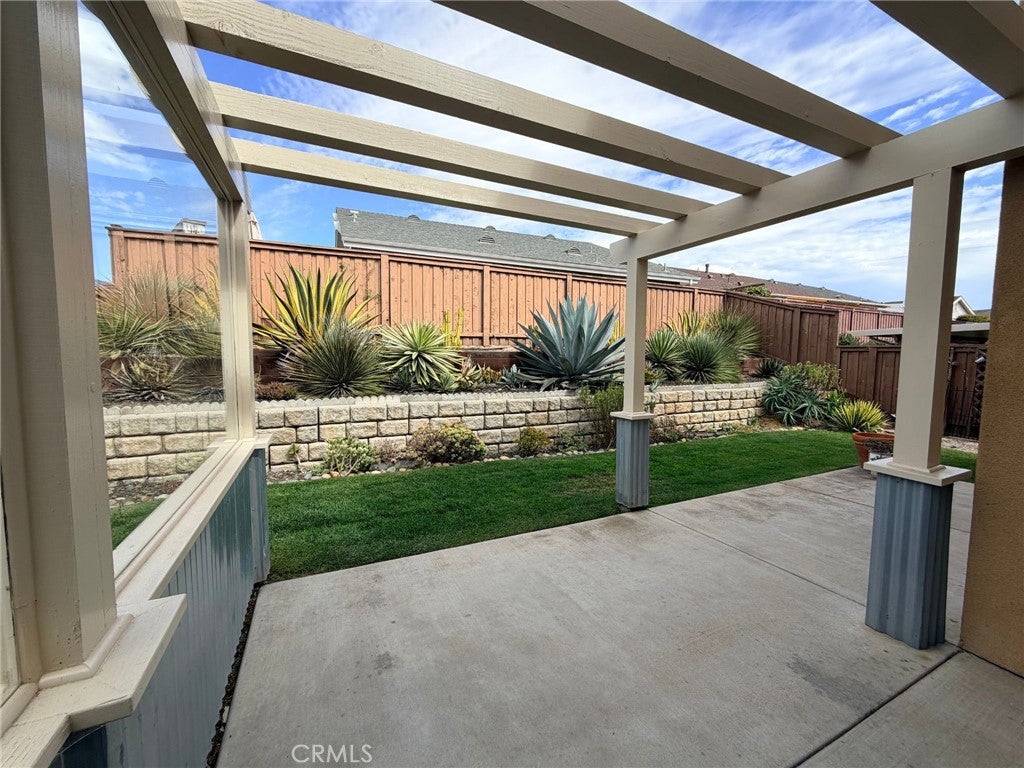
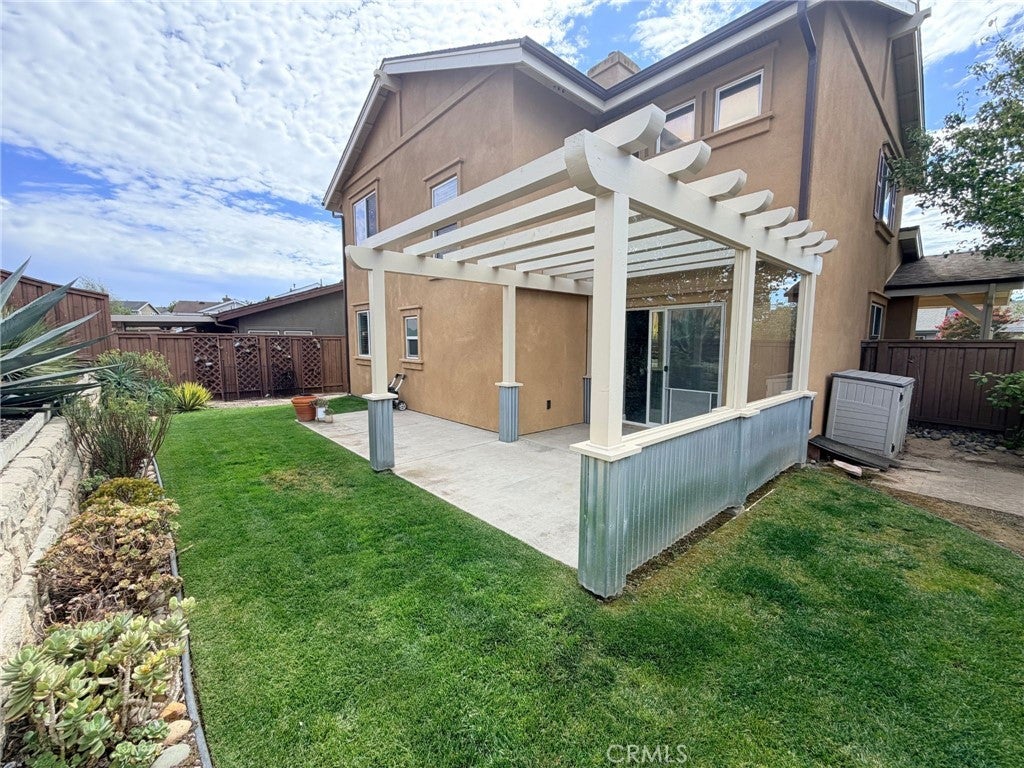
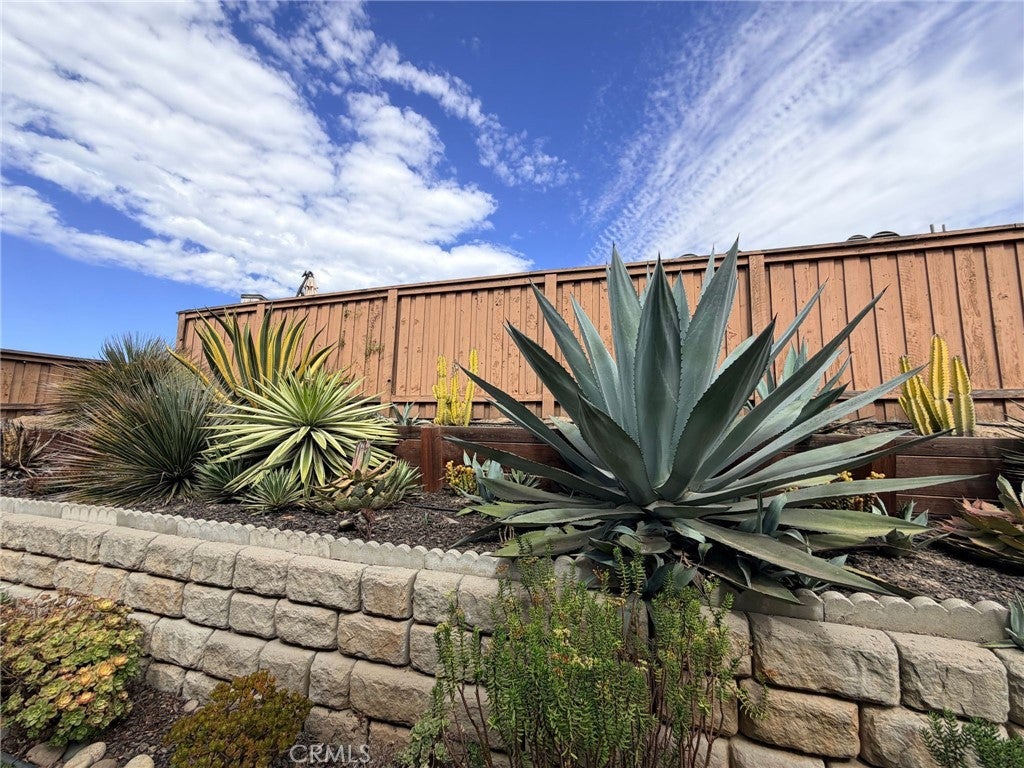
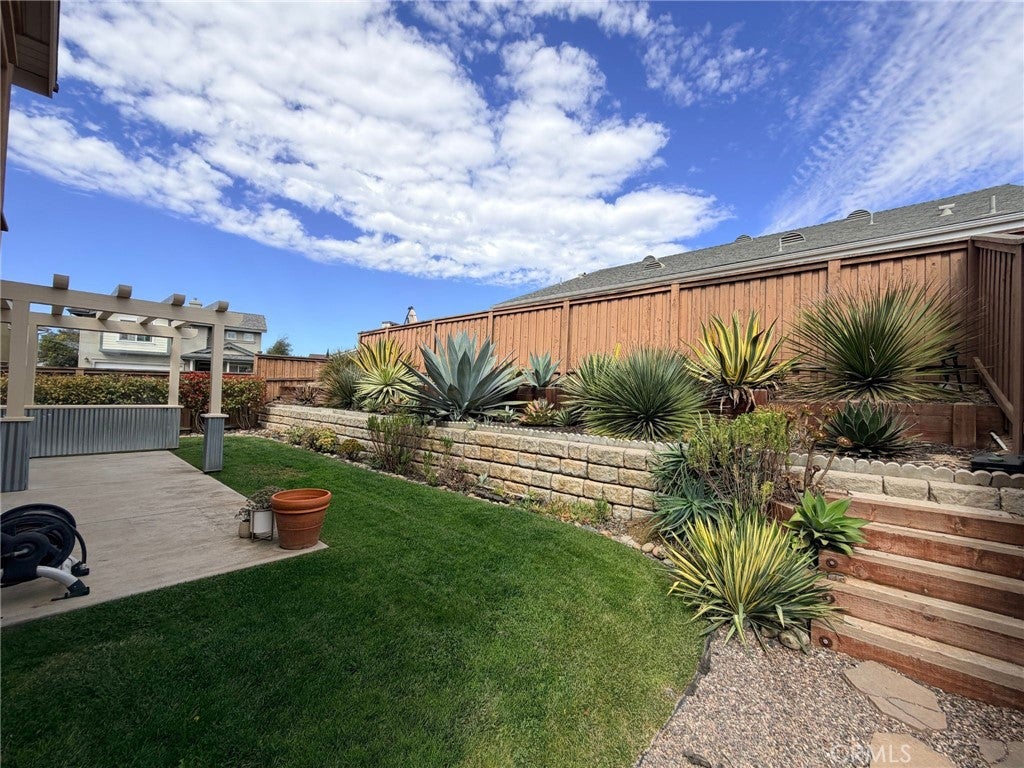
Situated on a corner lot, the backyard is designed for easy Central Coast living. A covered patio creates a great spot to relax or entertain, while the terraced landscaping features drought-tolerant plants and impressive mature agaves that add character without demanding your weekends.
And the location is hard to beat--approximately 20 minutes to Vandenberg Space Force Base, 30 minutes to the beach, and just minutes from some of the Central Coast's award-winning wineries. Whether you're heading out for dinner in Old Town, a day at the coast, or an afternoon of wine tasting, this home makes it easy to enjoy everything the Orcutt lifestyle has to offer.
Saturday, November 21 · 12–2pm
In person · no appointment needed
Hi there — ask anything about this property or the area and the team will get right back to you.

Local real estate advisory services provided by agent with Eddy Chen Real Estate Group - HARVEST | REAL
Listed by Stephanie Souza with Modern Nest Realty, Inc. · Cell: 805-440-0678
Based on information from California Regional Multiple Listing Service, Inc. as of 2026 and/or other sources. All data, including all measurements and calculations of area, is obtained from various sources and has not been, and will not be, verified by broker or MLS. All information should be independently reviewed and verified for accuracy. Properties may or may not be listed by the office/agent presenting the information.
You agree to Eddy Chen Real Estate Group - HARVEST | REAL Terms of Use and Privacy Policy. By choosing to contact a property, you also agree that Eddy Chen Real Estate Group - HARVEST | REAL and its associates may call, text, or email you regarding any inquiries or activities you submit through our website. This may involve the use of automated means and prerecorded or artificial voices.
Step 1 of 2
Create a free account to view all listings, save searches, and get alerts when new homes match.
Step 2 of 2
Tell us how to reach you about homes you like.
Enter your password to sign in as
Create a free account to view all listings, save searches, and get alerts when new homes match.
Already have an account? Sign in
Sign in to your account.
New here? Create an account