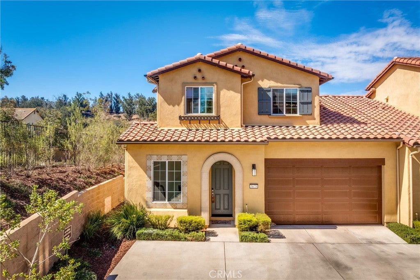
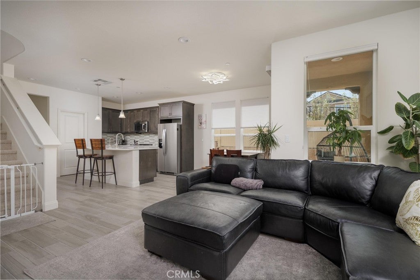
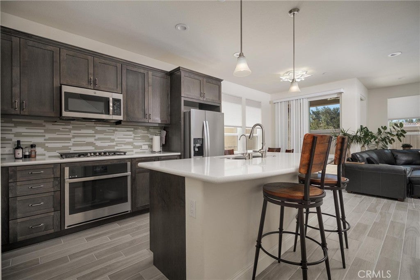
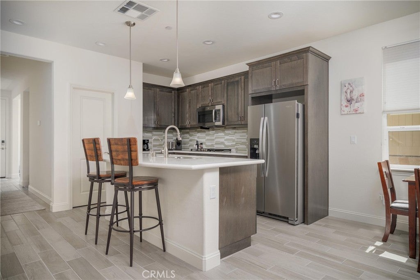
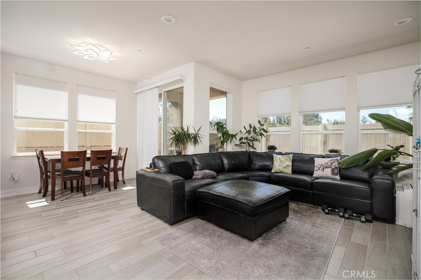
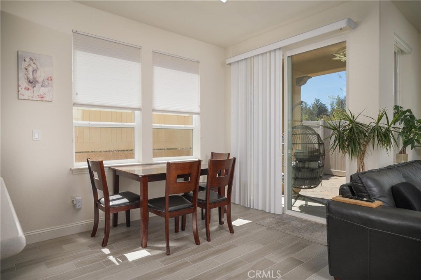
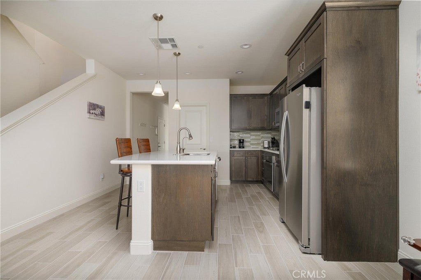
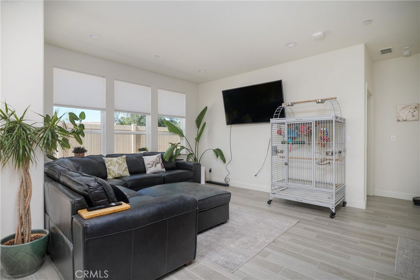
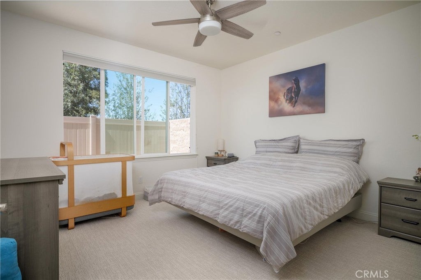
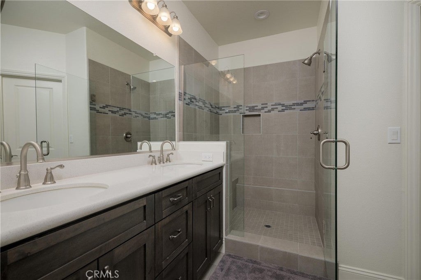
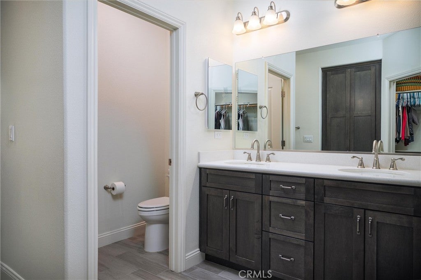
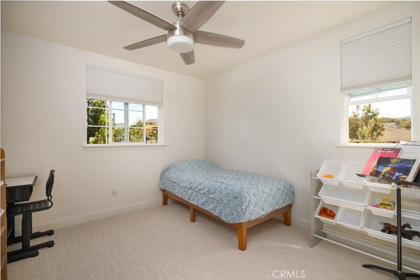
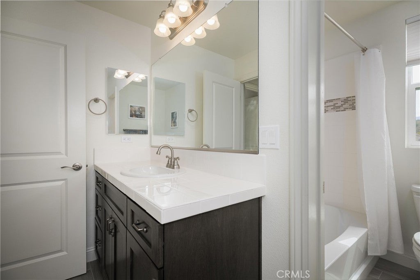
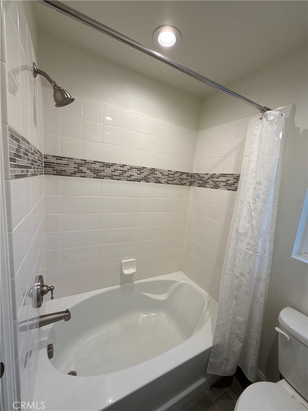
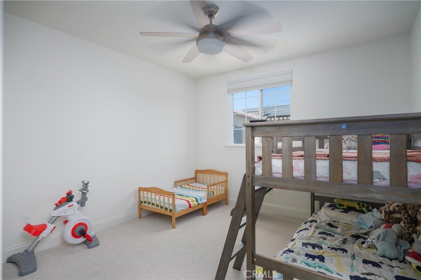
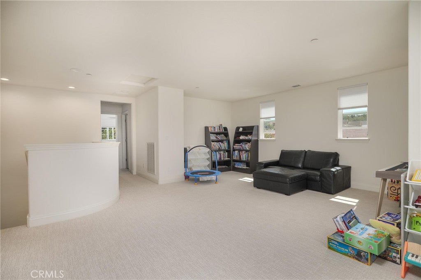
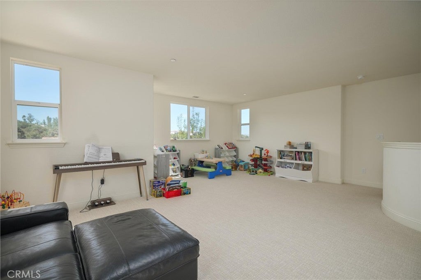
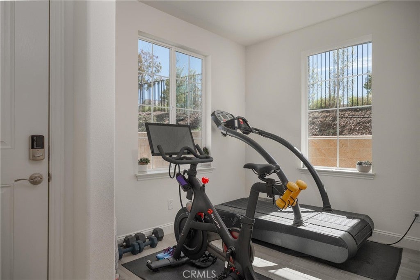
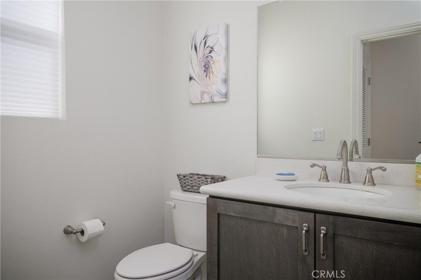
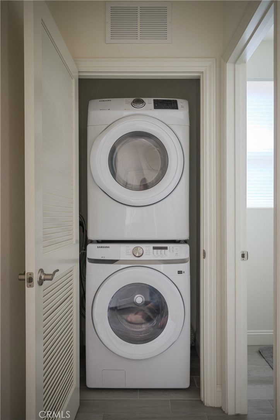
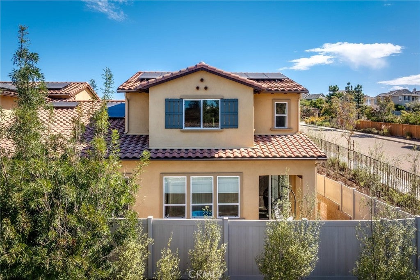
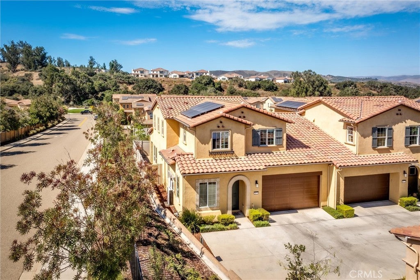
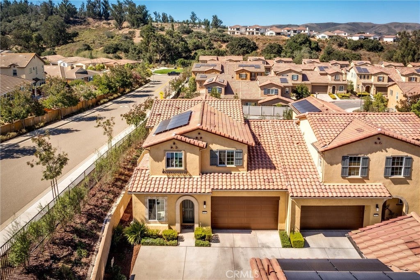
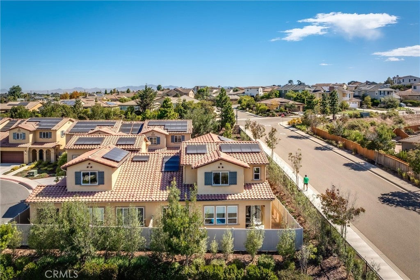
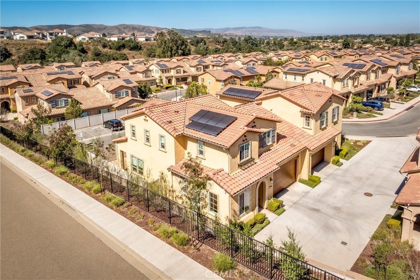
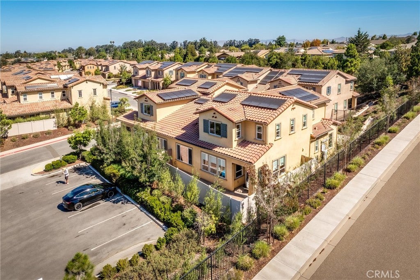
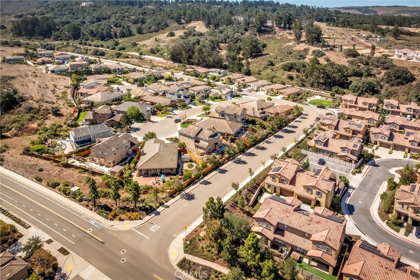
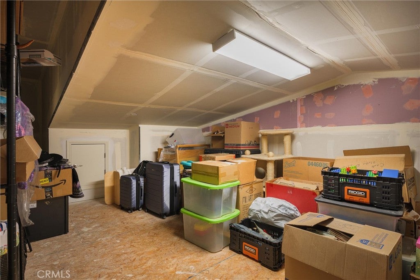
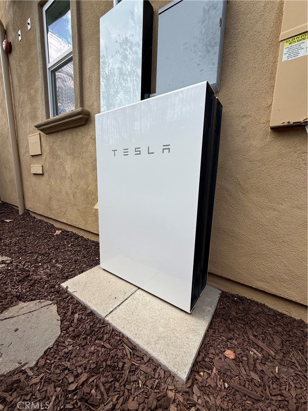
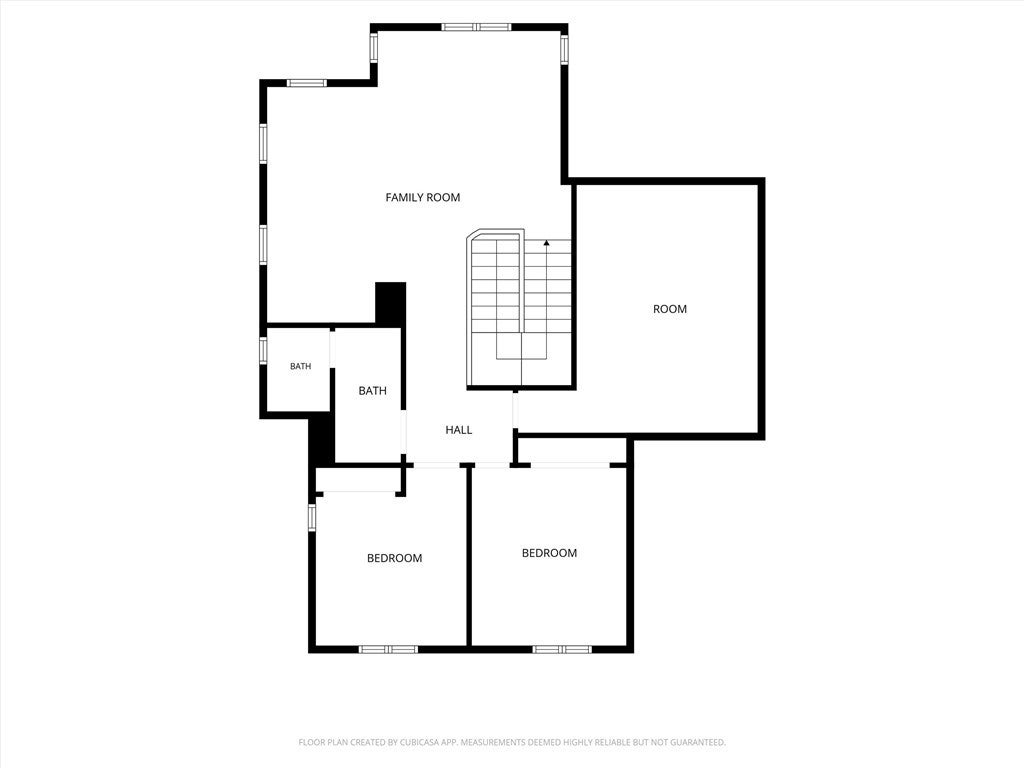
PRICE REDUCED! Mediterranean elegance meets modern living in Pine Creek at Rice Ranch. Designed by Shea Homes, this beautifully appointed 3-bedroom, 2.5-bath townhome, plus den offers an exceptional blend of energy efficiency, and smart-home technology. The open-concept kitchen and living area create an inviting gathering space, including quartz countertops, soft close cabinetry, and GE stainless steel appliances. The main level features ceramic tile flooring, a spacious primary suite with ensuite bath, versatile bonus room, and additional half bath. Upstairs, high-quality Berber carpet complements a large loft designed to accommodate a fourth bedroom, offering an easy opportunity to customize the home to fit your needs. Ample storage throughout adds to the home's functionality. The living spaces extend outdoors to a low-maintenance, beautifully hardscaped backyard—ideal for relaxing or entertaining without extensive upkeep. Energy efficiency and resiliency are standout features. This home includes 12 solar panels (owned) and two Tesla PowerWall battery backup systems, providing long term value, self-powered savings, and security in the event of a blackout. Additional features include emergency sprinkler system and an extensive suite of smart-home upgrades:
• Eero WiFi router system
• Ring doorbell
• LiftMaster/MyQ WiFi-connected garage door
• Honeywell T6 Pro Smart WiFi thermostat
• Alexa-controlled oven and recessed lighting
• Kwikset SmartCode smart lock.
• Rinnai Connect tankless water heater
• Eco Pro Tech T eco-water whole home refinement system.
Close to scenic trails and award winning wine country. Opportunity to be a clubhouse member and enjoy amenities such as pool and tennis courts and more. Turn-key and exceptionally well maintained, this home feels almost brand new. Schedule a showing today and see for yourself!
**This house comes with a REDUCED RATE as low as 6.75% (APR 7.183%) as of 10/23/2026 through List & Lock™. This is a seller paid rate-buydown that reduces the buyer’s interest rate and monthly payment. Terms apply, see disclosures for more information.
Sunday, November 22 · 12–2pm
In person · no appointment needed
Hi there — ask anything about this property or the area and the team will get right back to you.

Local real estate advisory services provided by agent with Eddy Chen Real Estate Group - HARVEST | REAL
Listed by Tera Dube with Bhgre Haven Properties · Cell: 805-797-4638
Based on information from California Regional Multiple Listing Service, Inc. as of 2026 and/or other sources. All data, including all measurements and calculations of area, is obtained from various sources and has not been, and will not be, verified by broker or MLS. All information should be independently reviewed and verified for accuracy. Properties may or may not be listed by the office/agent presenting the information.
You agree to Eddy Chen Real Estate Group - HARVEST | REAL Terms of Use and Privacy Policy. By choosing to contact a property, you also agree that Eddy Chen Real Estate Group - HARVEST | REAL and its associates may call, text, or email you regarding any inquiries or activities you submit through our website. This may involve the use of automated means and prerecorded or artificial voices.
Step 1 of 2
Create a free account to view all listings, save searches, and get alerts when new homes match.
Step 2 of 2
Tell us how to reach you about homes you like.
Enter your password to sign in as
Create a free account to view all listings, save searches, and get alerts when new homes match.
Already have an account? Sign in
Sign in to your account.
New here? Create an account